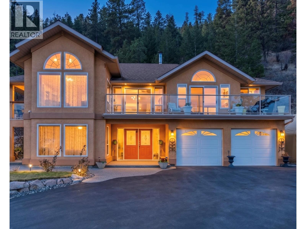
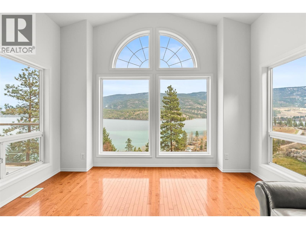
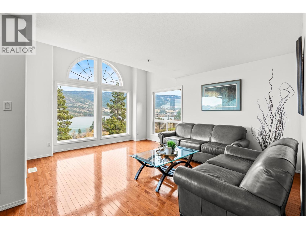
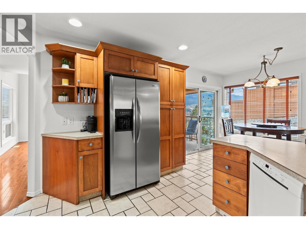
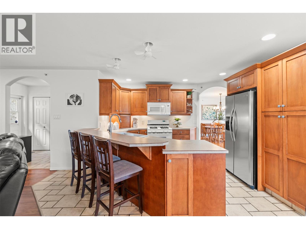
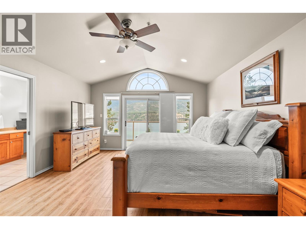
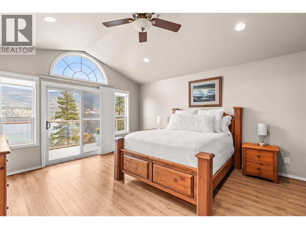
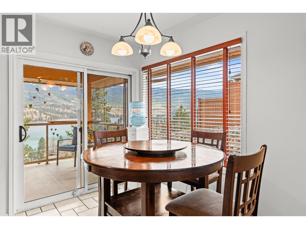
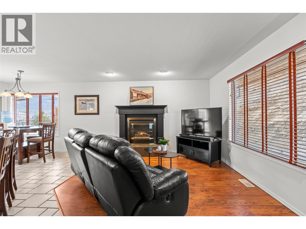
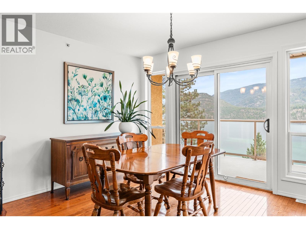
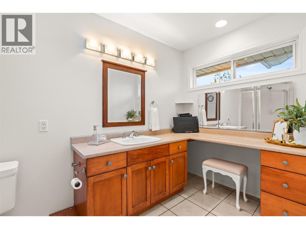
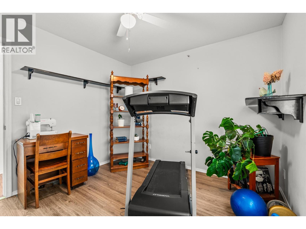
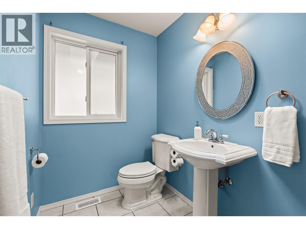
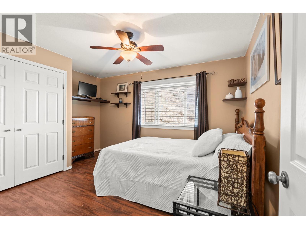
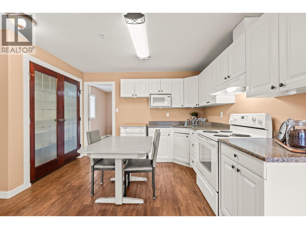
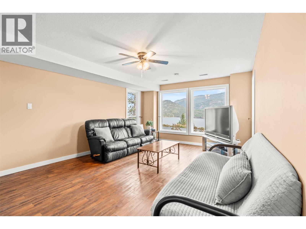
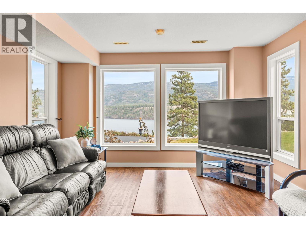
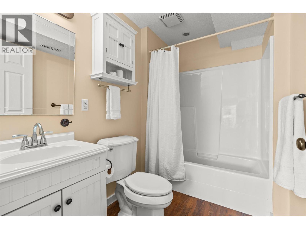
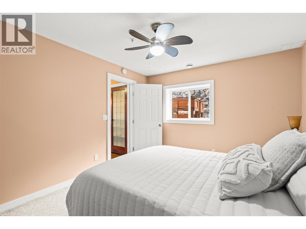
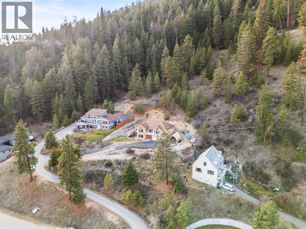
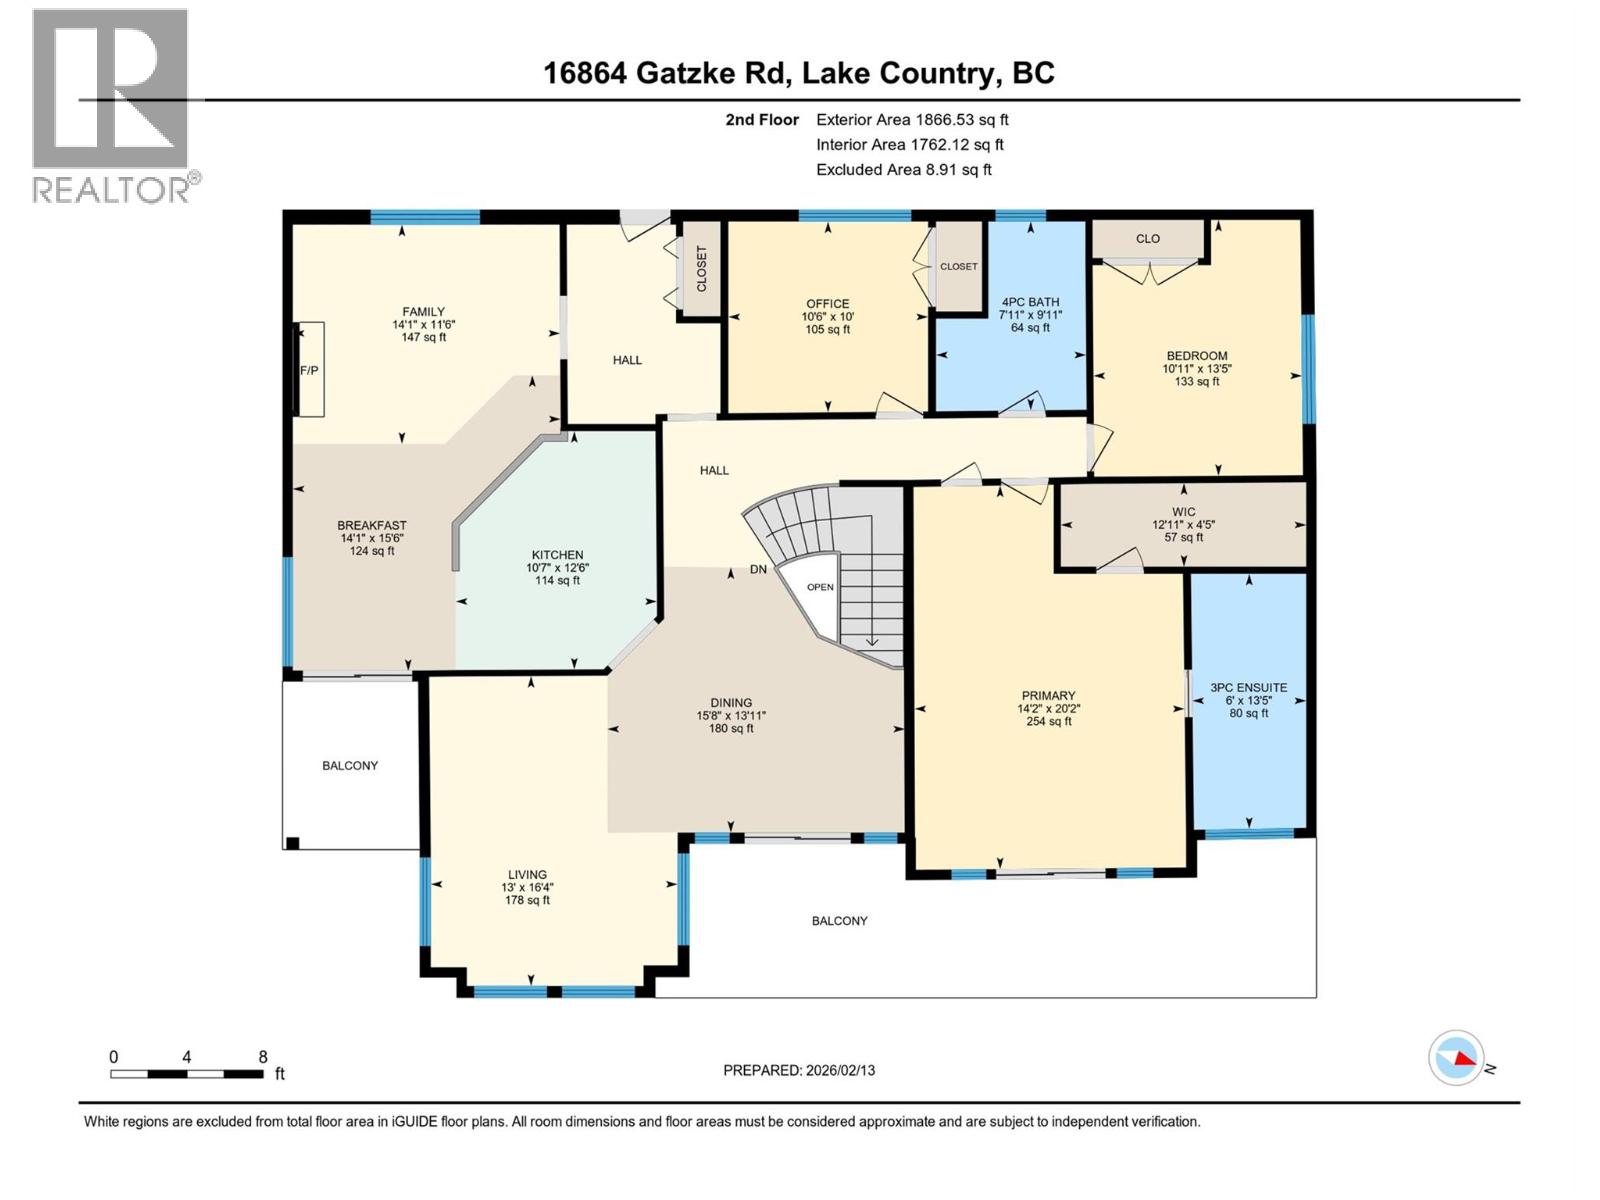
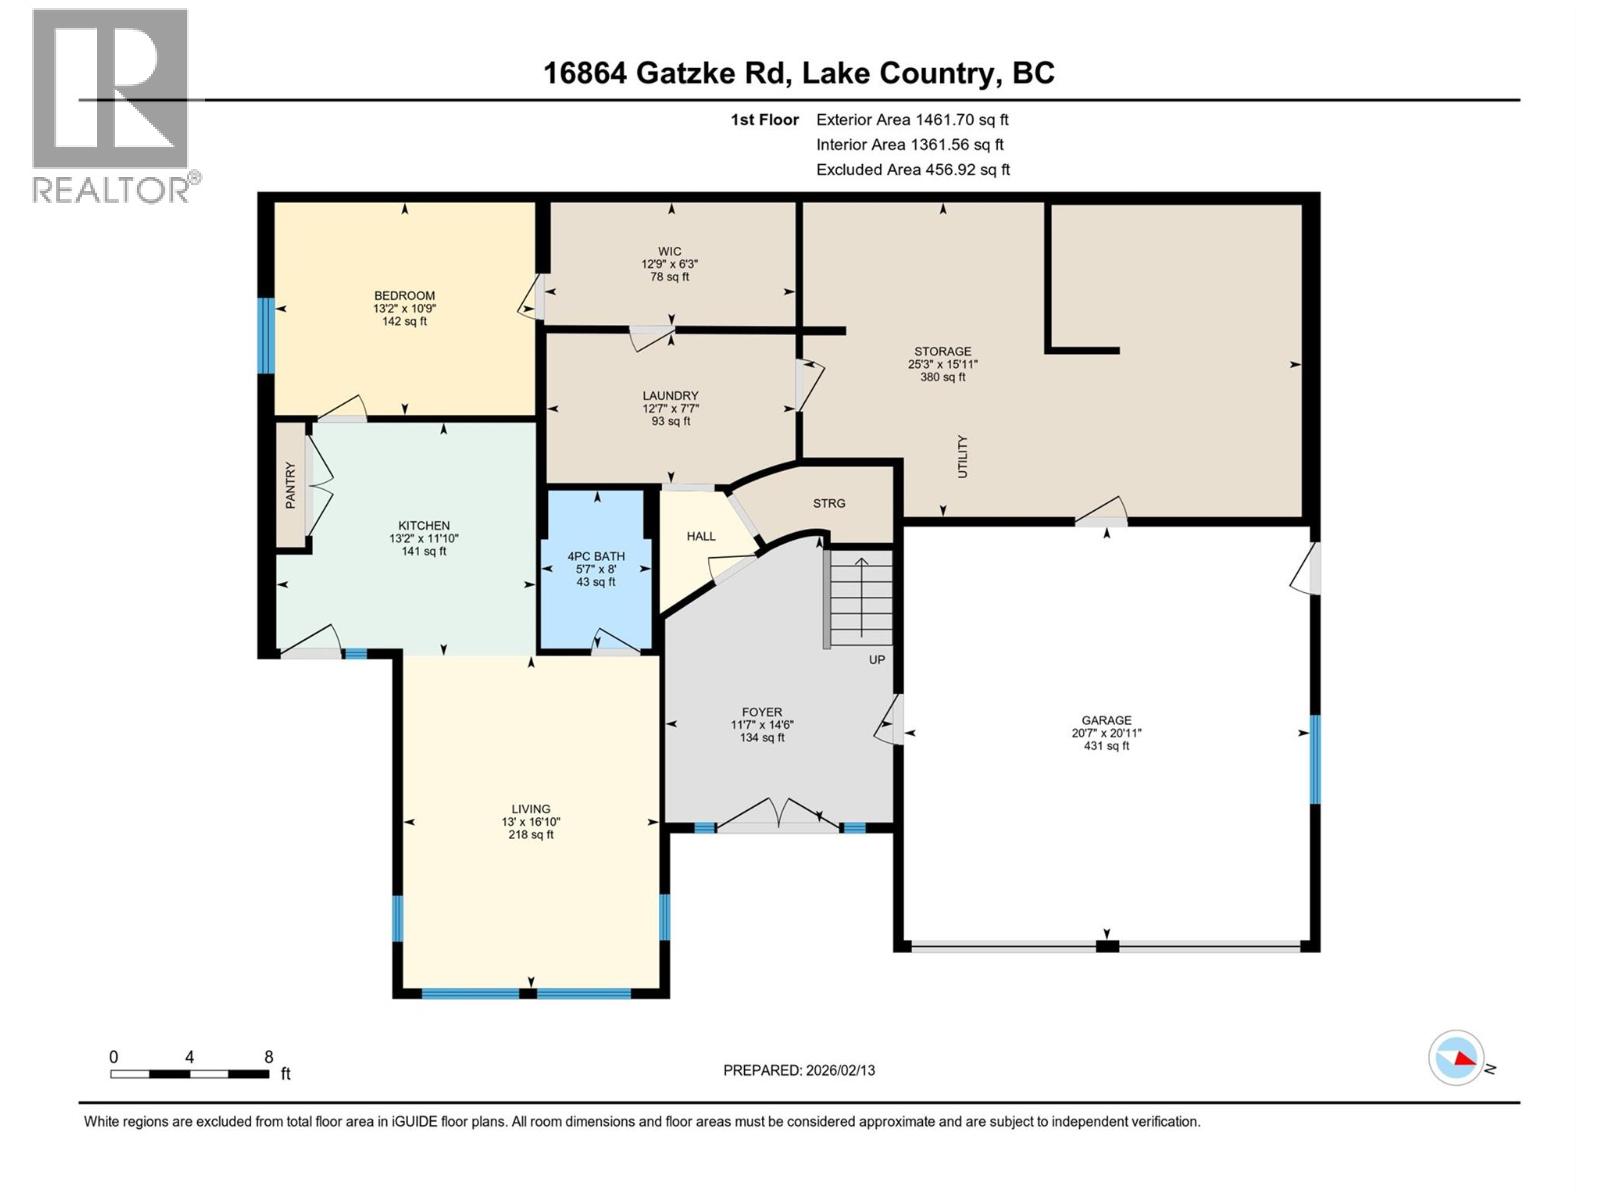
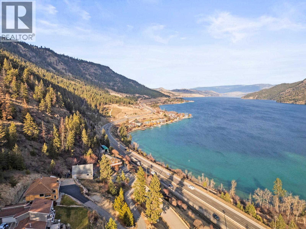
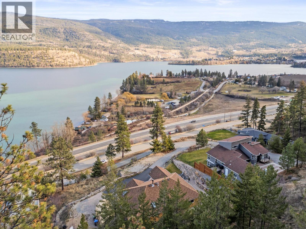
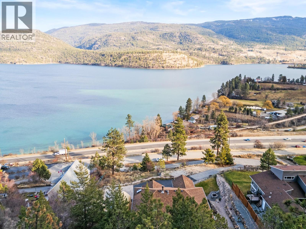
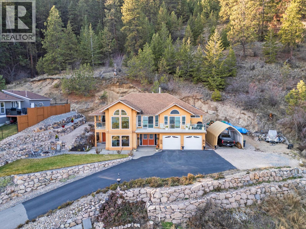
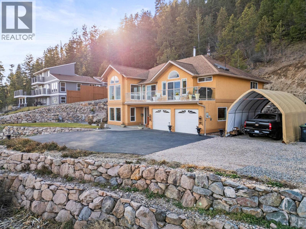
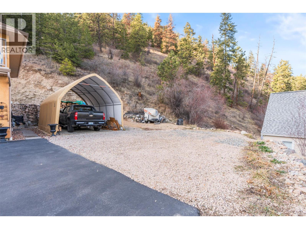
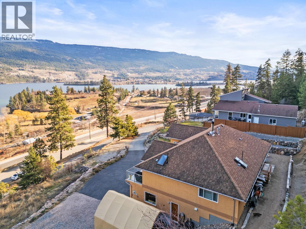
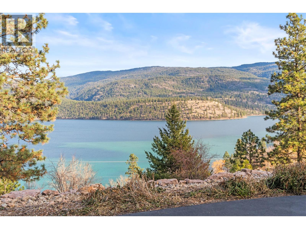
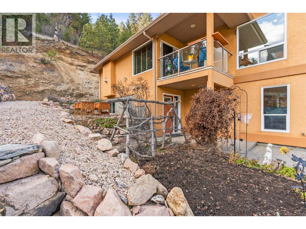
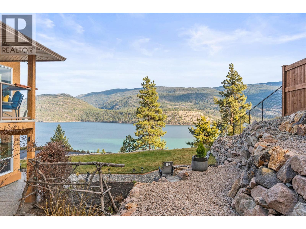
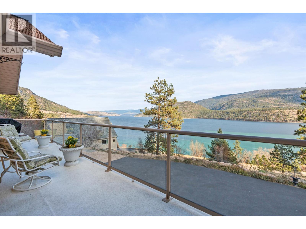
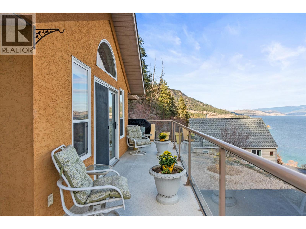
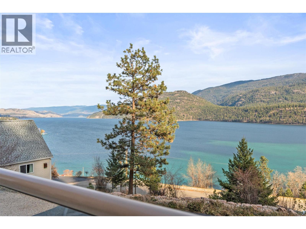
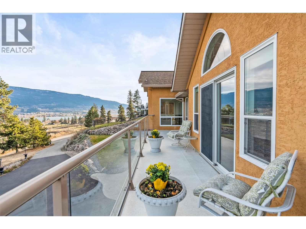
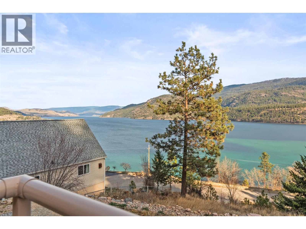
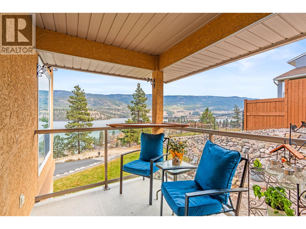
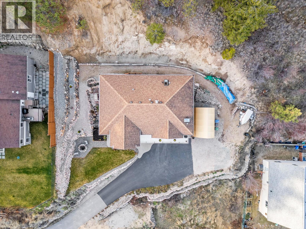
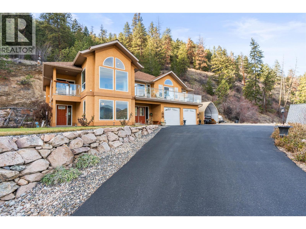
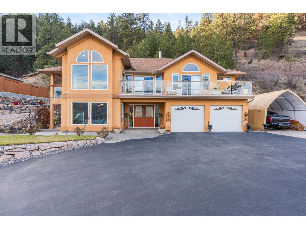
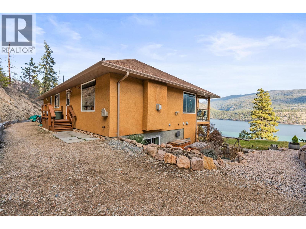
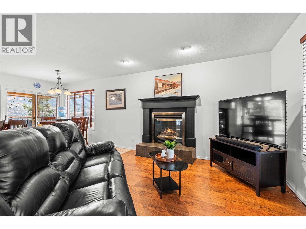
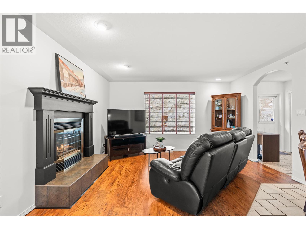
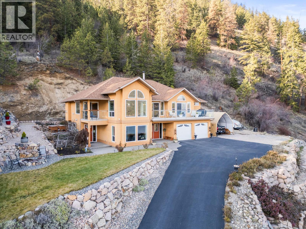
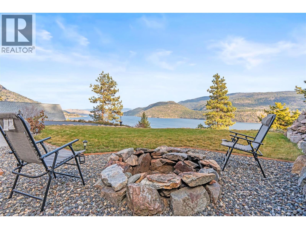
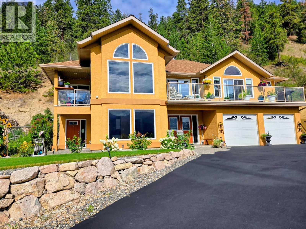
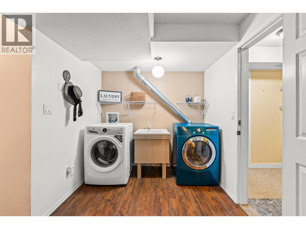
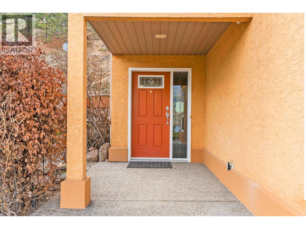

Set on 5 private acres in sought-after Lake Country, this beautifully cared-for one-owner home offers views of Kalamalka Lake. The majority of the acres rise gently behind the home, providing a natural backdrop, added privacy, and opportunities for trails, recreation, or simply enjoying the landscape. The large drive offering plenty of space for all the toys—including RV parking. The spacious kitchen flows seamlessly into the family room, complete with a cozy gas fireplace—ideal for everyday living and entertaining. A dining room and elegant living room are framed by large windows that capture the ever-changing beauty of the lake. Step outside to enjoy two separate outdoor living spaces: a large sundeck off the dining room for entertaining, and a covered deck off the breakfast nook. The main level features the primary bedroom with a 4-piece ensuite, perfectly positioned to take in the lake views. Two additional bedrooms and a full bathroom complete the upper floor. With its own private entrance, the self-contained one-bedroom in-law suite offers flexibility for extended family, guests, or potential income. Comfort meets efficiency with a dual heating system including gas forced air along with an efficient wood-burning furnace. Water is supplied through a private, licensed community co-op system with lake intake and gravity-fed distribution. A rare opportunity to own a private acreage with unbeatable views—this is Lake Country living at its finest. (id:44056)

Property Details

Full Address:
16864 Gatzke Road, Lake Country, British Columbia
Price:
$ 1,084,000
MLS Number:
10374673
List Date:
February 17th, 2026
Neighbourhood:
Lake Country East / Oyama
Lot Size:
5.02 ac
Year Built:
2004
Taxes:
$ 4,959

Interior Features

Bedrooms:
4
Bathrooms:
3
Appliances:
Refrigerator, Range - Electric, Dishwasher, Microwave, Washer & Dryer
Flooring:
Hardwood, Laminate, Carpeted, Ceramic Tile, Mixed Flooring
Air Conditioning:
Central air conditioning
Heating:
Forced air, See remarks
Fireplaces:
1
Fireplace Type:
Gas, Unknown

Building Features

Storeys:
2
Sewer:
Septic tank
Water:
Lake/River Water Intake, Co-operative Well, Licensed
Roof:
Asphalt shingle, Unknown
Exterior:
Stucco
Garage:
Attached Garage, Additional Parking
Garage Spaces:
2
Ownership Type:
Freehold
Taxes:
$ 4,959

Floors

Finished Area:
3328 sq.ft.

Land

View:
Lake view, Mountain view, Valley view
Lot Size:
5.02 ac

Neighbourhood Features

Ratings

Commercial Info

Neighbourhood Details

Location

Mortgage Calculator

powered by Ratehub.ca
Is this your listing?Advertise With Us!

Listing Agent(s)

Listing: Michelle Dallyn
RE/MAX Vernon

Similar Listings

Copyright © Real Estate Guide 2021 | Legal Sitemap
Area Modal Trigger
X