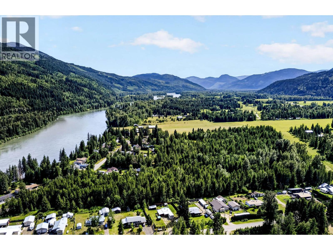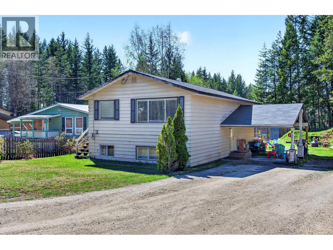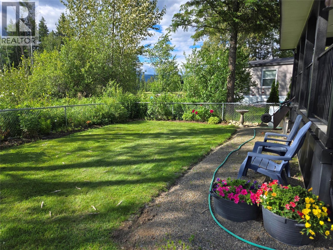
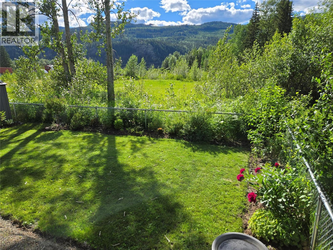
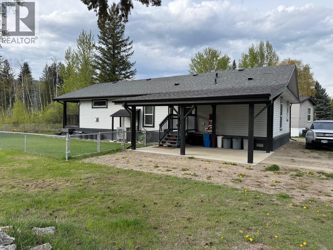
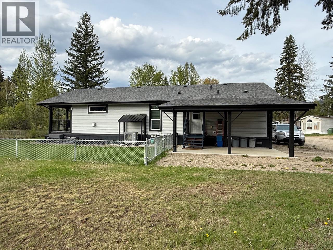
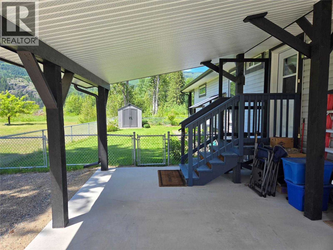
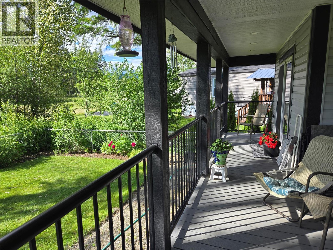
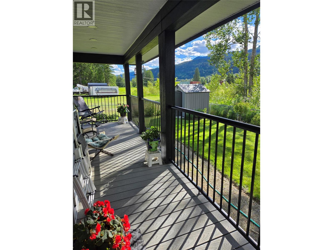
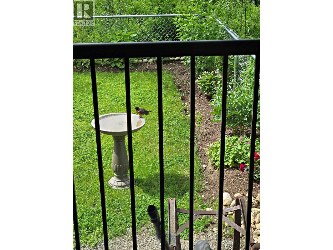
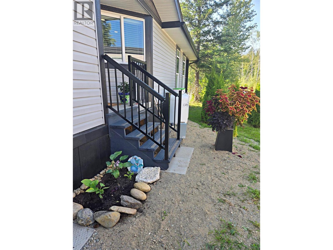
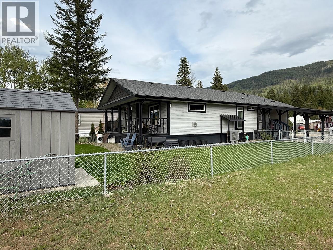
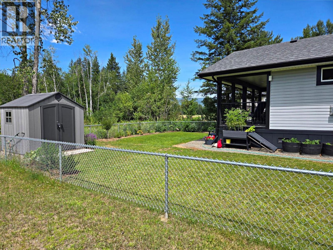
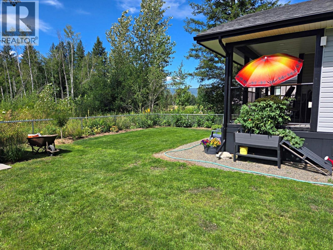
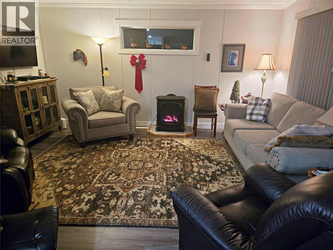
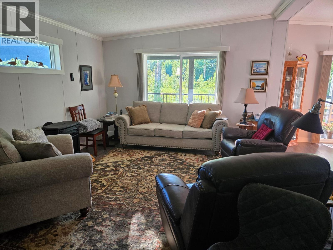
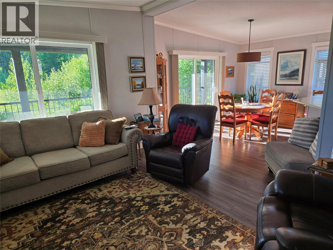
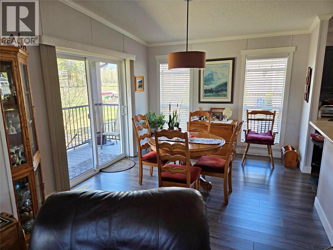
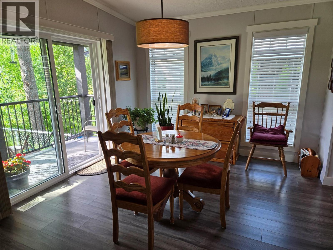
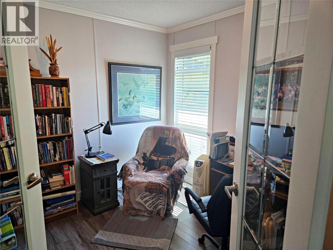
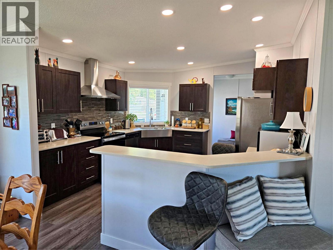
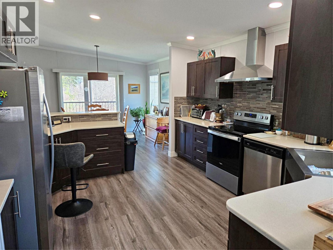
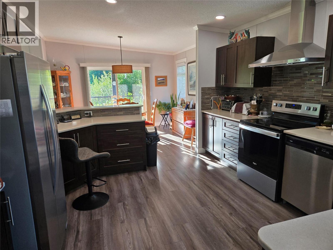
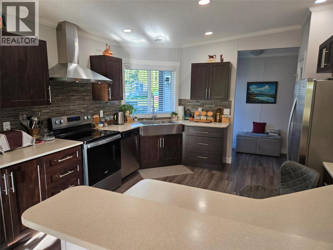
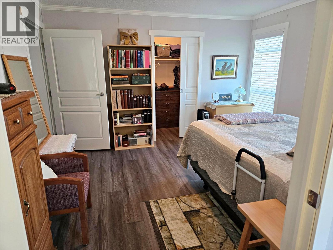
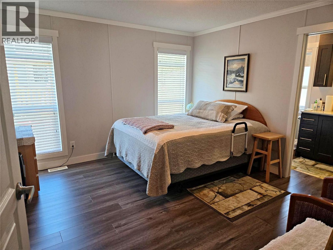
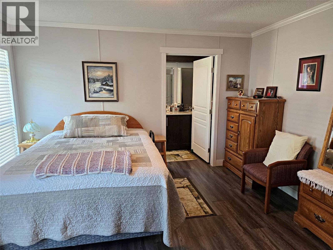
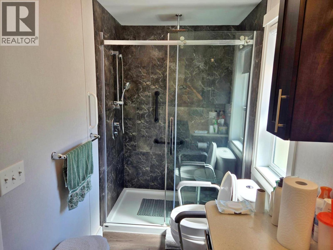
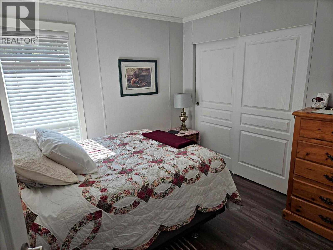
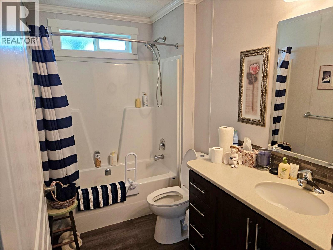
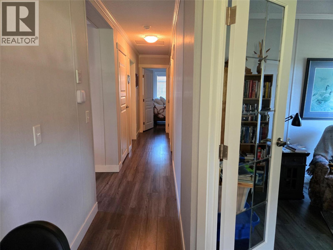
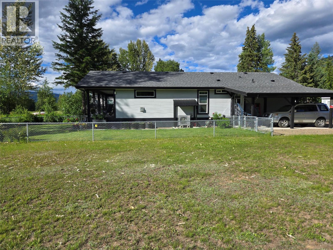
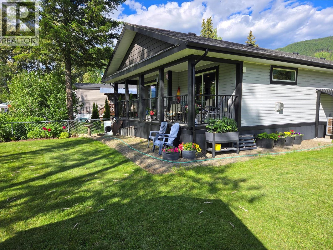
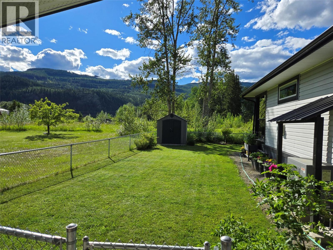
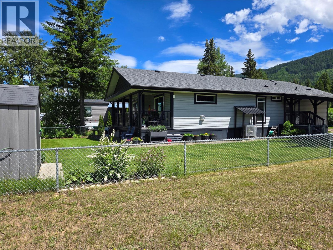
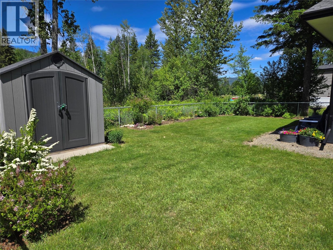
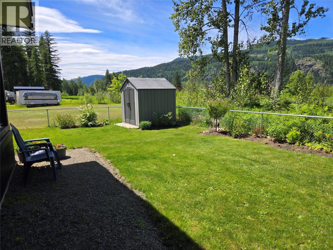
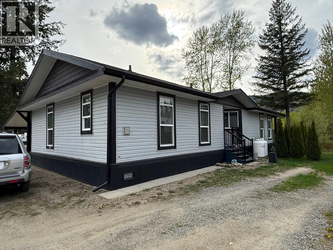
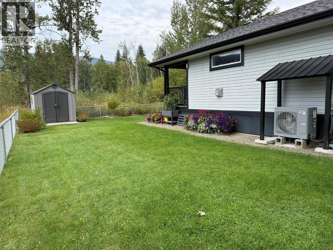
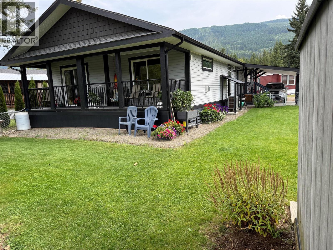
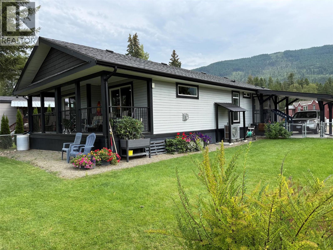

Dreams are made like this. Beautifully laid out floor plan in this 2 bedroom plus den home with attached single bay carport and chain linked back yard in one of the most favorable parks in the Clearwater area. Living have a lovely propane fireplace giving warmth and comfort on those days of coolness. Living room opens to the dining and room and out to full width covered deck out into the chain linked back yard with corner storage shed for lawnmower and garden tools. From Dining room into the spacious kitchen with all the appliances and Panty. (Gas Regulator has been installed for a Buyer if they wish to change out the electric cook stove for a gas cook stove). Master bedroom boosts the big ensuite shower. Den comes off the living room and easy to go from office to relaxation in a simple couple of steps. Park is clean and very appealing drawing people of like personalities making great neighbor relations. (id:44056)

Property Details

Full Address:
121 Ferry Road Unit# 25A, Clearwater, British Columbia
Price:
$ 449,000
MLS Number:
10385639
List Date:
May 1st, 2026
Neighbourhood:
Clearwater
Year Built:
2020
Taxes:
$ 1,185

Interior Features

Bedrooms:
2
Bathrooms:
1
Appliances:
Refrigerator, Range - Electric, Dishwasher, Washer & Dryer
Flooring:
Laminate
Air Conditioning:
Heat Pump
Heating:
Heat Pump, Forced air
Fireplaces:
1
Fireplace Type:
Propane, Unknown

Building Features

Storeys:
1
Foundation:
Block
Water:
Community Water User's Utility
Roof:
Asphalt shingle, Unknown
Exterior:
Vinyl siding
Garage:
Carport
Taxes:
$ 1,185
Stata Fees:
$ 400

Floors

Finished Area:
1326 sq.ft.

Land

View:
Mountain view

Neighbourhood Features

Ratings

Commercial Info

Neighbourhood Details

Location

Mortgage Calculator

powered by Ratehub.ca
Is this your listing?Advertise With Us!

Listing Agent(s)

Listing: Kathy Campbell
RE/MAX Integrity Realty

Similar Listings

Copyright © Real Estate Guide 2021 | Legal Sitemap
Area Modal Trigger
X