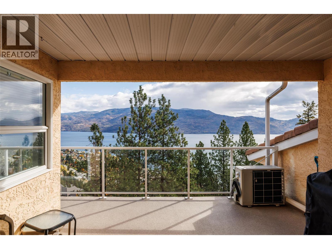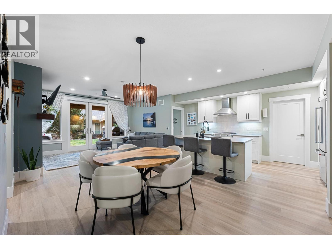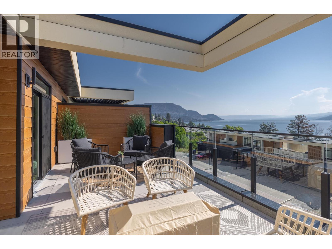
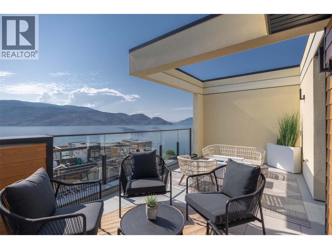
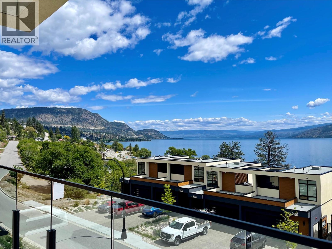
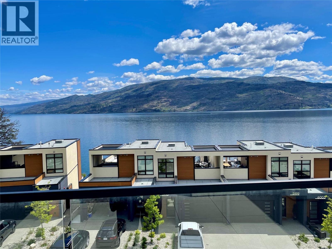
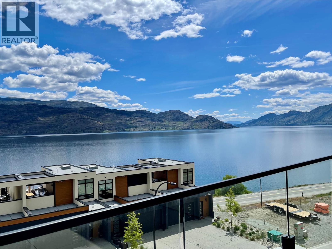
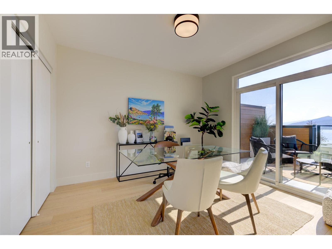
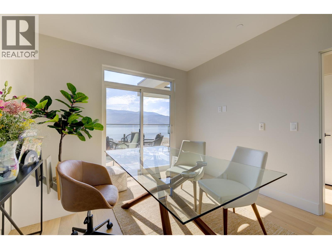
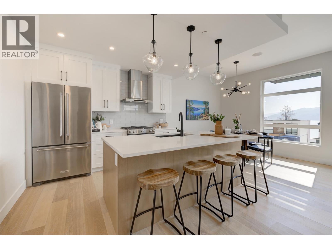
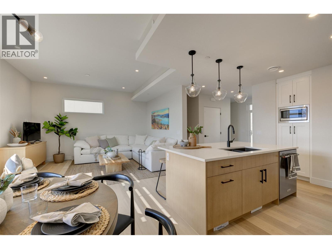
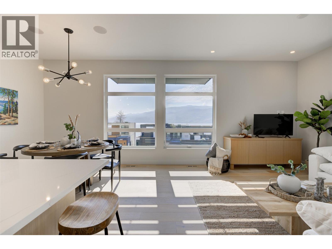
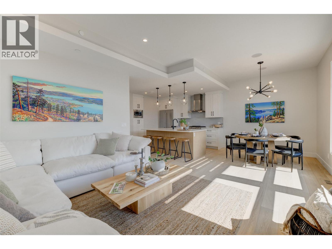
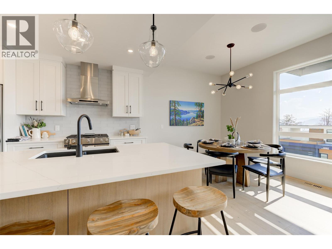
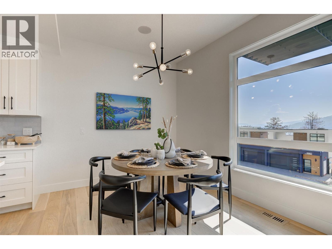
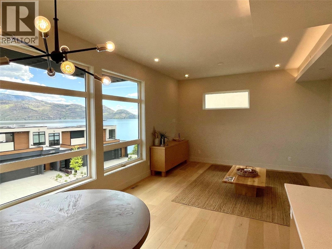
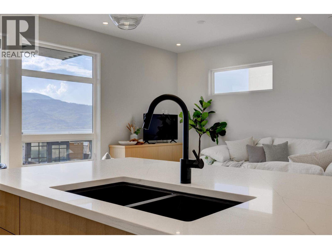
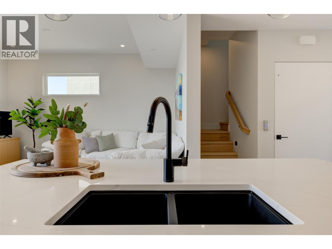
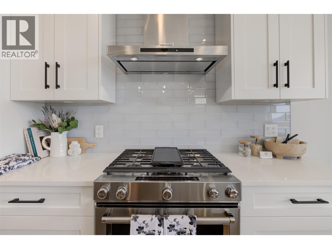
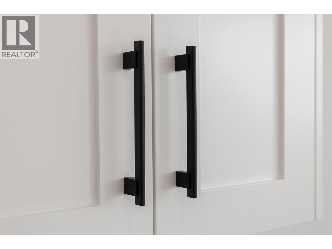
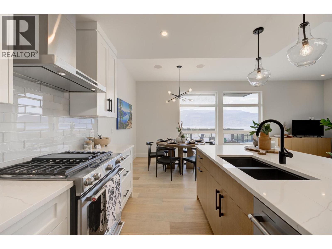
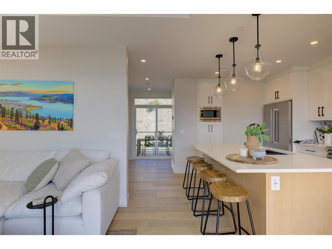
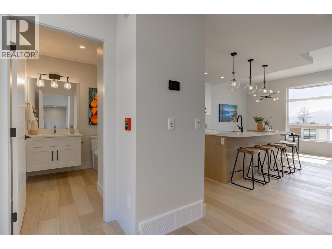
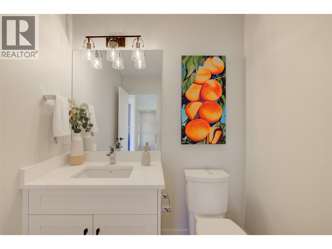
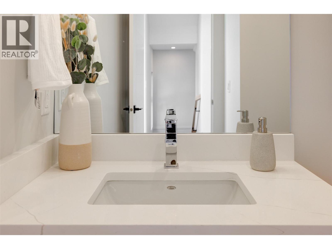
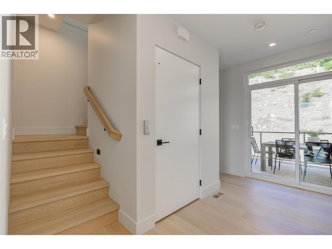
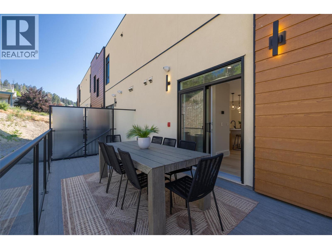
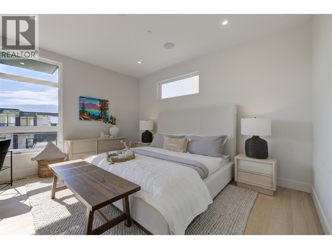
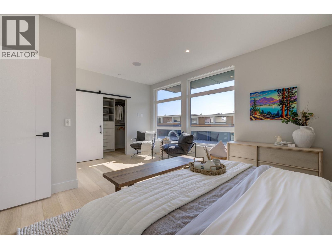
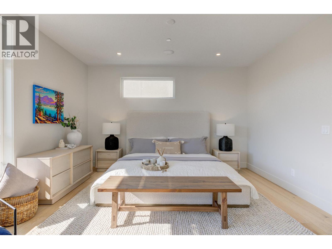
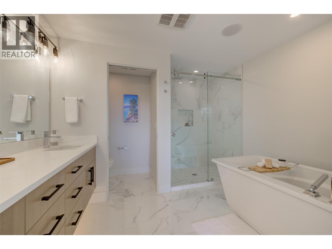
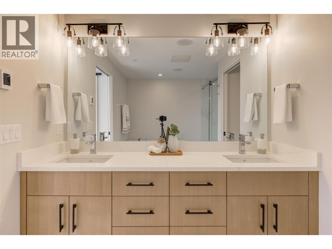
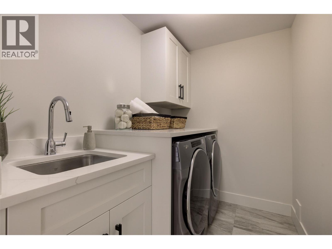
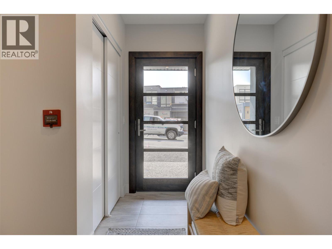
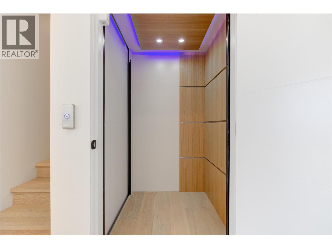
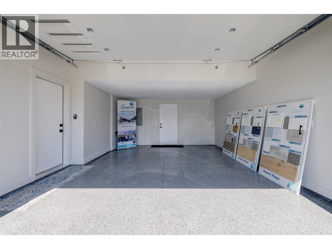
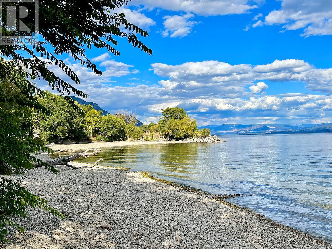
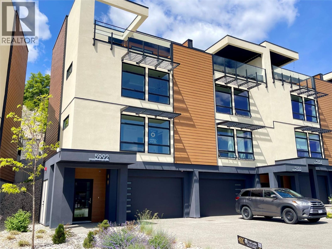
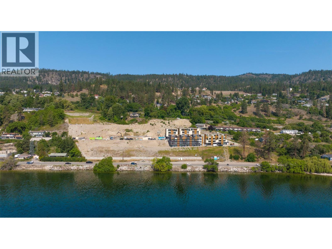

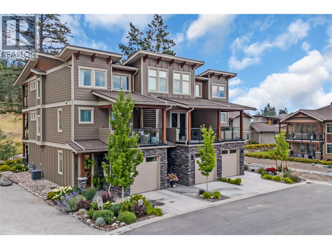
***PRICE REDUCTION, SELLER MOTIVATED Let’s make a deal! Best deal at Somerset. Welcome to beach style living at the jewel of the Okanagan - Peachland. Scenic Okanagan lakefront community, spacious end-unit townhome, former Show Suite, features luxurious multi-level design home including its own private elevator. Open-concept living, high ceilings + expansive windows, with 2 decks - that you’ll enjoy endless dynamic lake & mountain views! Thoughtfully designed with contemporary, low maintenance architecture, a home perfect for ‘lock-&-leave’ travel ready living or 'aging in place’ with elevator back-up. This Move-In-Ready 2BD, 3BA home offers: OPEN GREAT ROOM LIVING: Main level 9’ + 10’ tray ceilings for a bright, airy feel. PRIVATE MASTER SUITE FLOOR: A spa-inspired refuge with a floating vanity, dual under-mount sinks with sensor lighting, quartz counters, frameless shower, large WIC, and same level laundry. HIGH-END FINISHES: beach-inspired colours, HW floors, KitchenAid appliances, shaker cabinetry, quartz counters, and energy efficient. features. Added highlights include a side-by-side double garage, rough-in security, Cat6 wiring plus an oversized rooftop patio perfect for enjoying panoramic lake and park views at happy hour! Approx. 510 exterior SQFT of decks and patio. PTT new construction exemption to qualified, up to $17,900 in savings. Discover Your Beautiful lakefront home in this vibrant beach community! Contact us today to book a private tour. (id:44056)

Property Details

Full Address:
5992 Princess Street, Peachland, British Columbia
Price:
$ 699,000
MLS Number:
10377591
List Date:
March 5th, 2026
Neighbourhood:
Peachland
Year Built:
2023

Interior Features

Bedrooms:
2
Bathrooms:
3
Appliances:
Washer, Refrigerator, Range - Gas, Dishwasher, Dryer, Microwave
Flooring:
Hardwood, Ceramic Tile
Air Conditioning:
Central air conditioning
Heating:
Forced air, See remarks

Building Features

Architectural Style:
Other, Contemporary
Storeys:
4
Sewer:
Municipal sewage system
Water:
Municipal water
Roof:
Other, Unknown
Exterior:
Stucco, Metal, Other
Garage:
Attached Garage
Garage Spaces:
4
Ownership Type:
Condo/Strata
Stata Fees:
$ 340

Floors

Finished Area:
1720 sq.ft.

Land

View:
Lake view, Mountain view, View (panoramic)

Neighbourhood Features

Amenities Nearby:
Pets Allowed With Restrictions, Rentals Allowed

Ratings

Commercial Info

Neighbourhood Details

Location

Mortgage Calculator

powered by Ratehub.ca
Is this your listing?Advertise With Us!

Listing Agent(s)

Listing: Manuella Farnsworth
Oakwyn Realty Ltd.

Similar Listings

Copyright © Real Estate Guide 2021 | Legal Sitemap
Area Modal Trigger
X