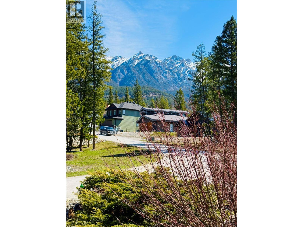
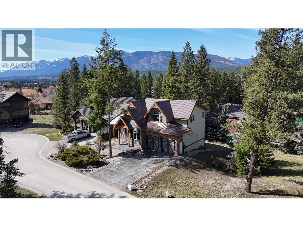
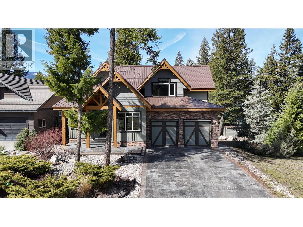
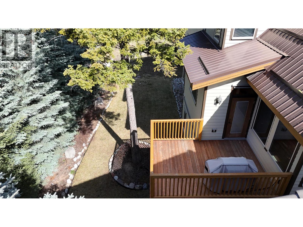
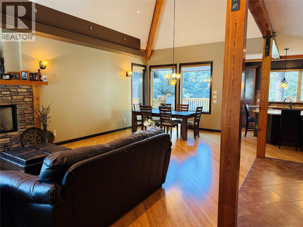
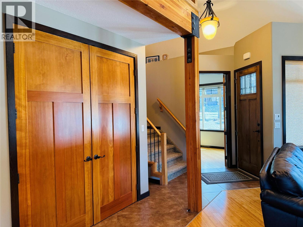
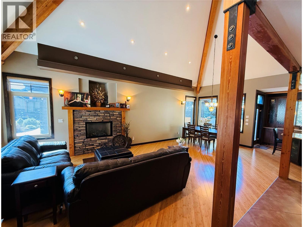
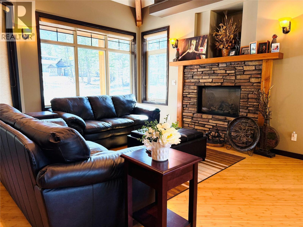
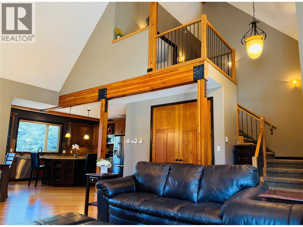
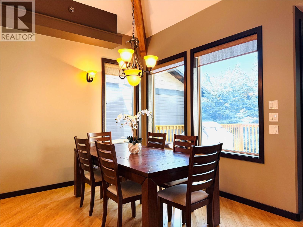
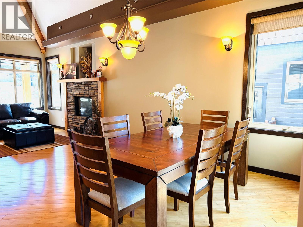
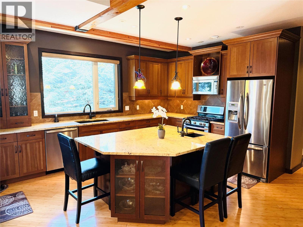
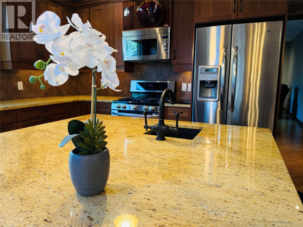
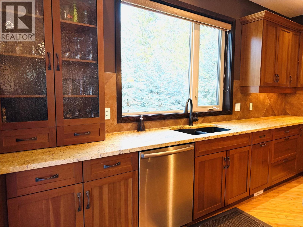
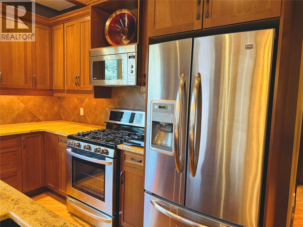
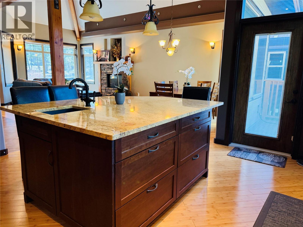
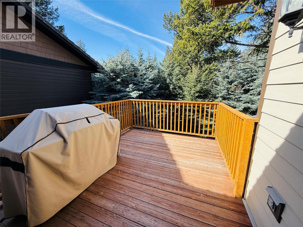
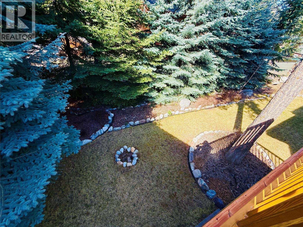
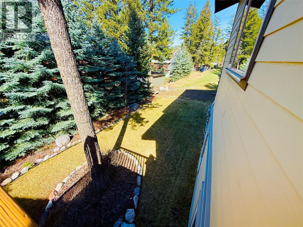
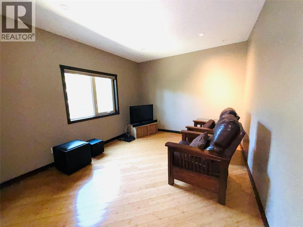
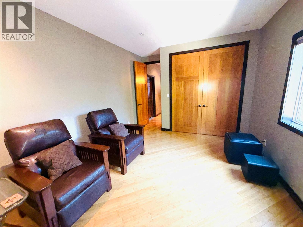
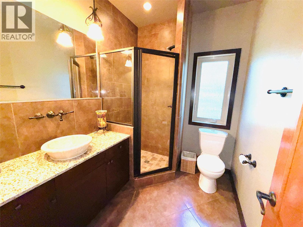
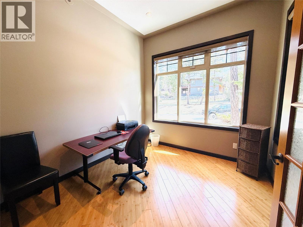
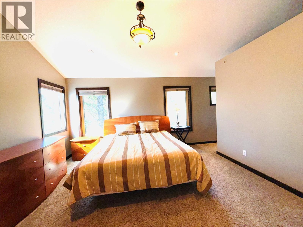
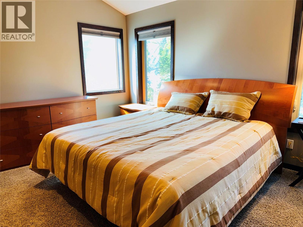
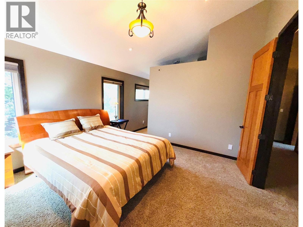
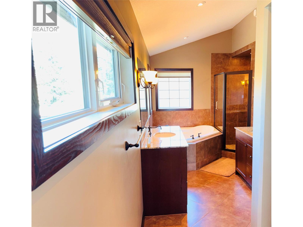
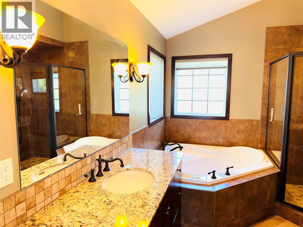
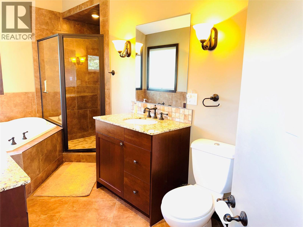
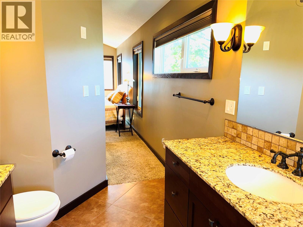
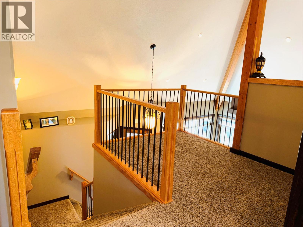
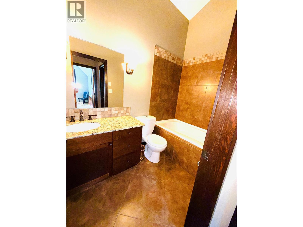
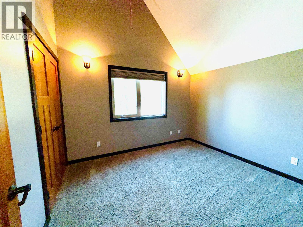
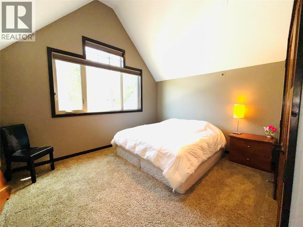
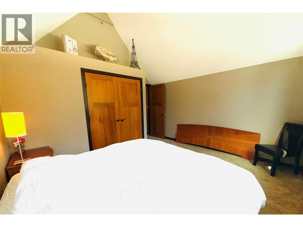
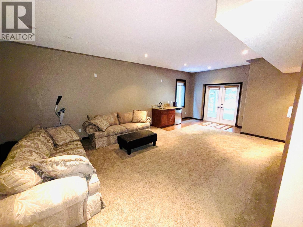
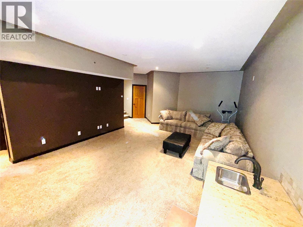
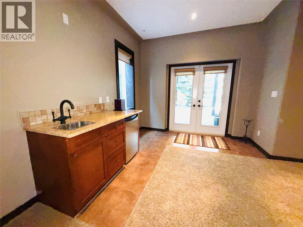
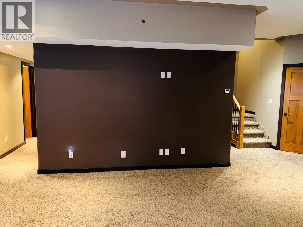
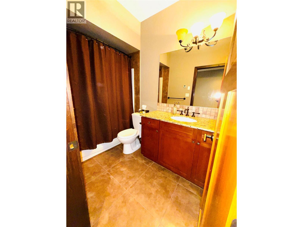
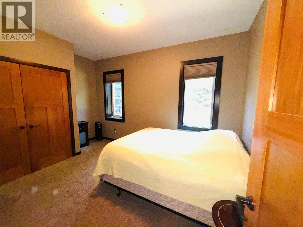
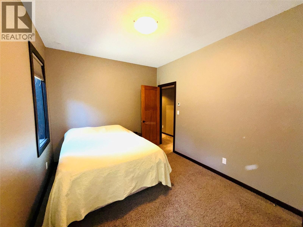
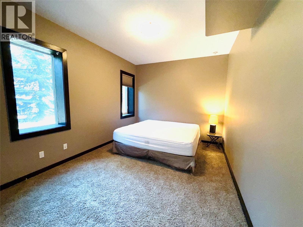
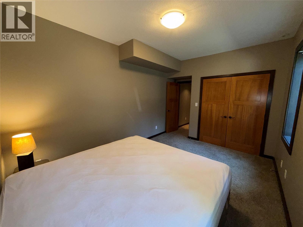
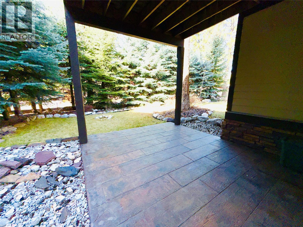
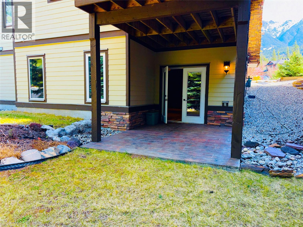
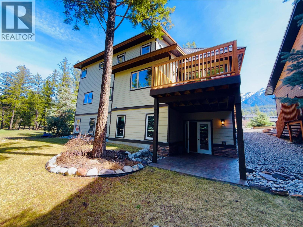

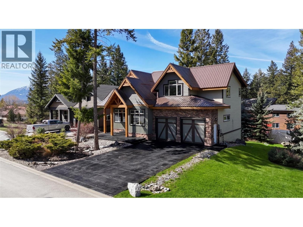
Welcome to this exceptional custom-built home in the prestigious Eaglebrook Development in Fairmont Hot Springs—where refined mountain living meets comfort, privacy, and breathtaking scenery. Set on a fully landscaped, low-maintenance lot with mature trees for added privacy, this property features a stamped concrete driveway and front patio, plus stunning views of the Rocky Mountains. Inside, the open-concept main living area showcases vaulted ceilings with exposed beams, a cozy propane fireplace, bamboo flooring, and large windows that fill the space with natural light. The kitchen is perfect for entertaining, offering a large granite island, breakfast nook, propane stove, and access to a spacious deck. The main floor includes a bedroom, full bathroom, and den—ideal for guests or home office use. The primary suite is a private retreat with double French doors and a spa-inspired ensuite featuring granite counters, double sinks, a soaker tub, and a large shower. With six bedrooms, a den, and four full bathrooms, there’s room for everyone. The lower level offers a generous entertainment space with wet bar and walkout access to a covered patio, firepit, and private yard. Quality craftsmanship shines throughout with 8-foot solid wood doors, while a dual heating system with radiant in-floor heat ensures comfort and efficiency. Close to golf, hot springs, skiing, biking, hiking, fishing, and dining—this is more than a home—it’s a lifestyle. (id:44056)

Property Details

Full Address:
4997 Eaglebrook Court, Fairmont Hot Springs, British Columbia
Price:
$ 879,000
MLS Number:
10383103
List Date:
April 11th, 2026
Neighbourhood:
Fairmont/Columbia Lake
Lot Size:
0.02 ac
Year Built:
2010
Taxes:
$ 3,676

Interior Features

Bedrooms:
6
Bathrooms:
4
Appliances:
Washer, Refrigerator, Range - Gas, Dishwasher, Dryer, Microwave
Flooring:
Slate, Carpeted, Ceramic Tile, Bamboo
Heating:
Forced air, Overhead Heaters, Electric, See remarks, Other
Fireplaces:
1
Fireplace Type:
Gas, Unknown
Basement:
Full

Building Features

Architectural Style:
Contemporary
Storeys:
3
Sewer:
Municipal sewage system
Water:
Community Water User's Utility
Roof:
Metal, Unknown
Exterior:
Stone, Wood siding, Cedar Siding
Garage:
Attached Garage
Garage Spaces:
4
Ownership Type:
Condo/Strata
Taxes:
$ 3,676
Stata Fees:
$ 600

Floors

Finished Area:
3364 sq.ft.

Land

View:
Mountain view
Lot Size:
0.02 ac
Road Type:
Cul de sac

Neighbourhood Features

Amenities Nearby:
Pets Allowed, Rentals Allowed

Ratings

Commercial Info

Neighbourhood Details

Location

Mortgage Calculator

powered by Ratehub.ca
Is this your listing?Advertise With Us!

Listing Agent(s)

Listing: DK Rice
Royal LePage Rockies West
Co-Listing: RT Rice
Royal LePage Rockies West

Similar Listings

Copyright © Real Estate Guide 2021 | Legal Sitemap
Area Modal Trigger
X