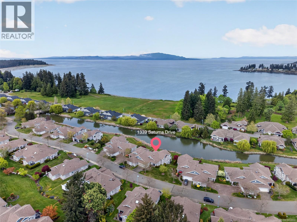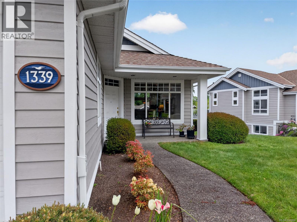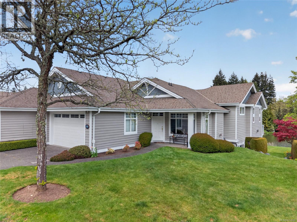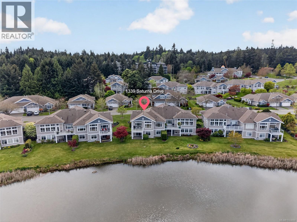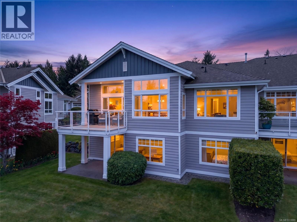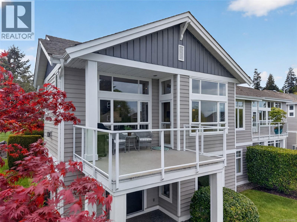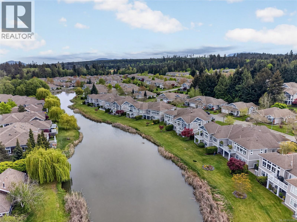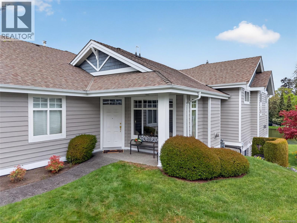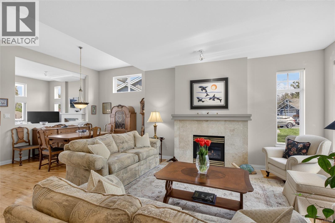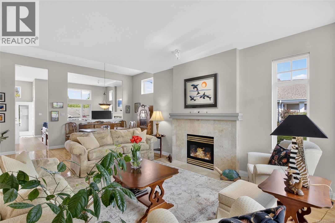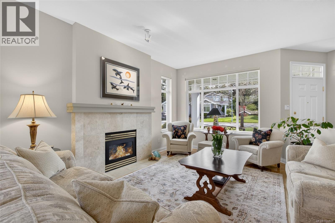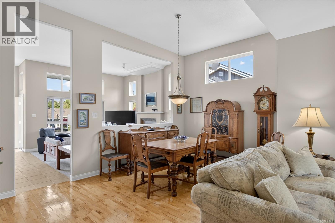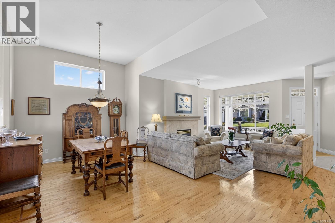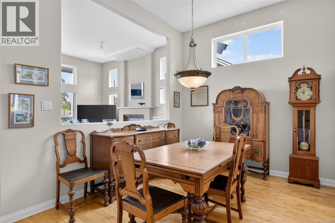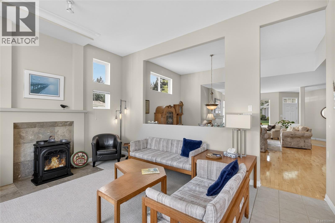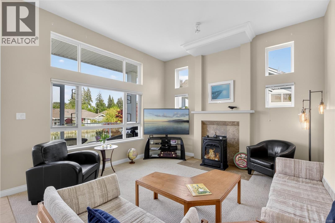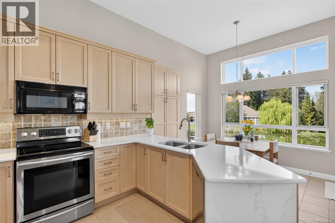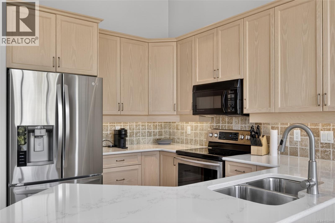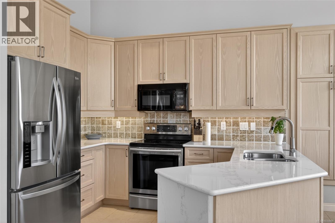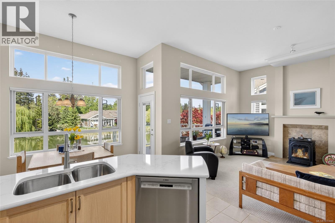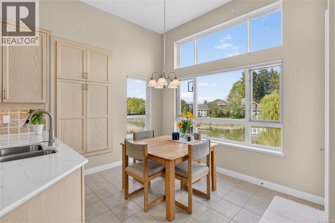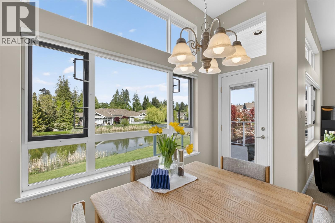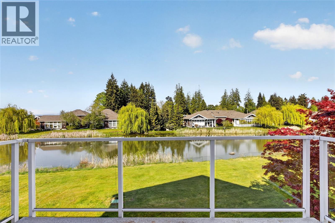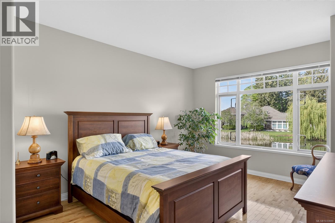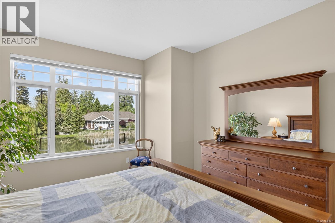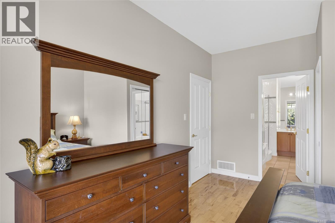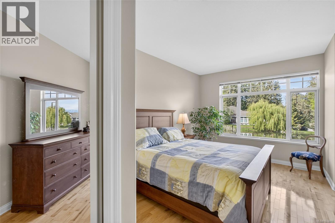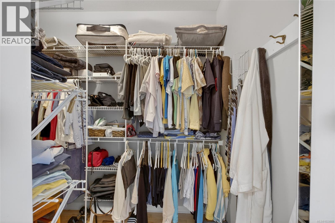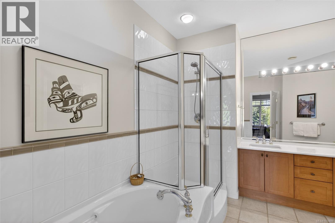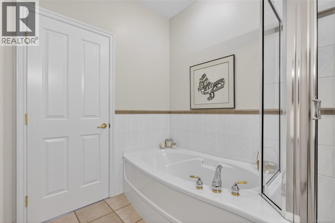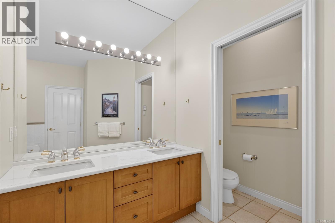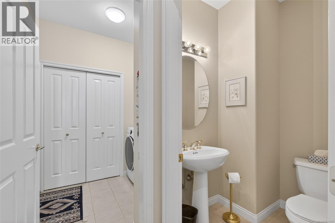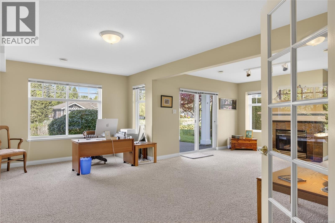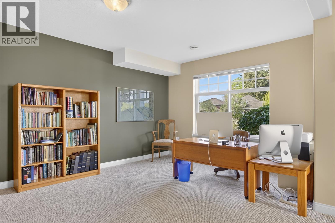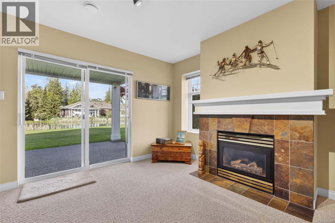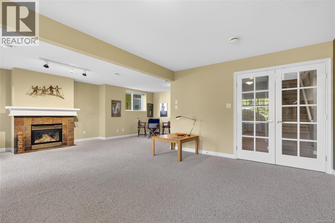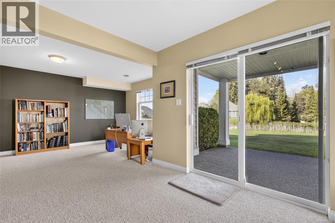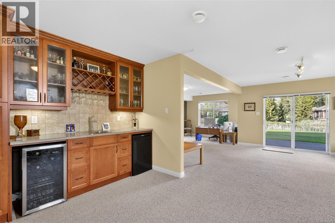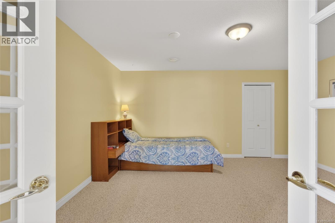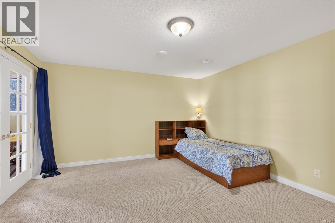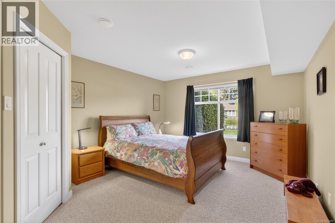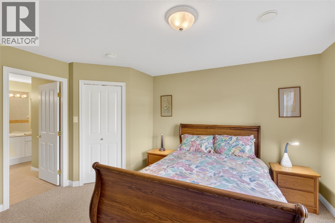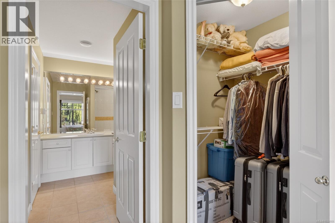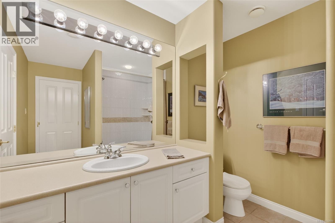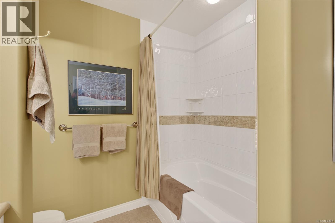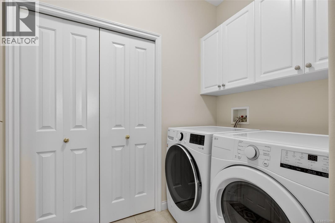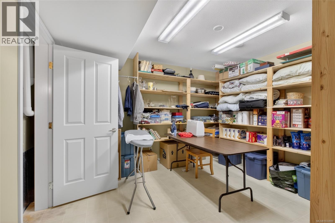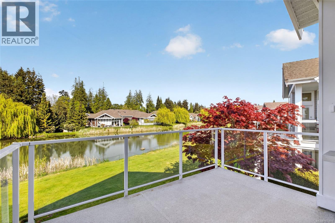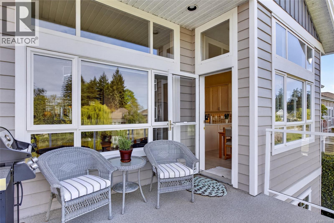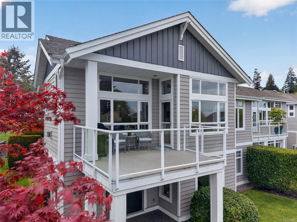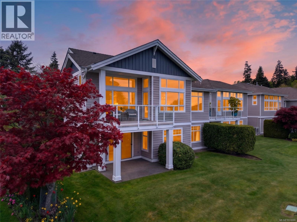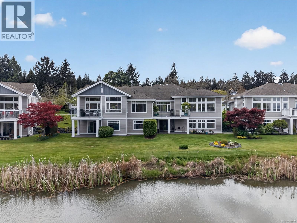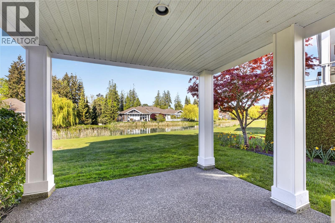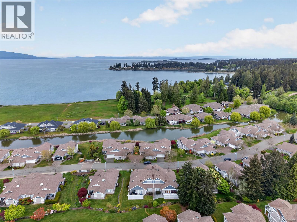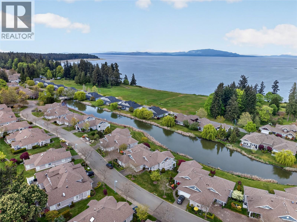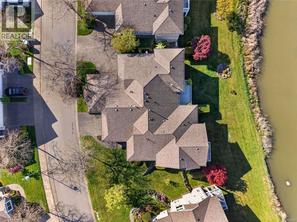
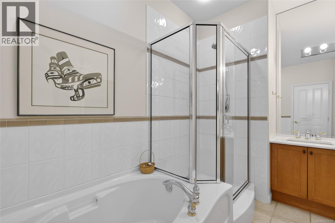
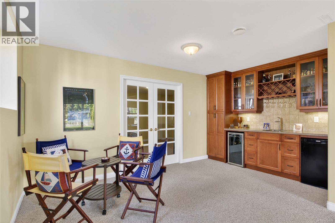
Welcome to Craig Bay—a truly exceptional seaside community where lifestyle takes center stage and every day feels quietly elevated. This stunning 3 bedroom, 3 bathroom ‘Bowen’ residence offers the rare combination of rancher-style main level living with the added bonus of a fully finished walkout basement—giving you both ease and flexibility without compromise. Perfectly positioned on a serene pond, this 2990 sq ft home invites you to slow down and take in the beauty of nature right outside your door. Inside, soaring 9 and 11-foot ceilings and expansive windows flood the home with natural light, creating an airy, open feel that is both welcoming and refined. The main level is designed for everyday comfort, featuring a spacious primary suite with walk-in closet and a luxurious 5-piece ensuite, along with elegant living and dining spaces anchored by two cozy gas fireplaces. The open-concept kitchen and family room seamlessly connect to the outdoors, offering tranquil pond views that shift with the seasons. Downstairs, the full walkout basement expands your living space with a generous family room, additional bedrooms, guest accommodations, and room for media, hobbies, or extended family—ideal for those who want space without sacrificing simplicity on the main floor. Step outside and you’ll find peaceful outdoor living areas where mornings begin with coffee by the water and evenings wind down with the sounds of nature. Life in Craig Bay is about connection and lifestyle, centered around the renowned Beach Club with its fitness classes, social events, swimming, tennis, and more. Just minutes from the sandy beaches of Parksville and the charm of Qualicum Beach, this is more than a home—it’s a way of living that feels both grounded and extraordinary. (id:44056)

Property Details

Full Address:
1339 SATURNA Dr, Parksville, British Columbia
Price:
$ 1,250,000
MLS Number:
1033889
List Date:
April 30th, 2026
Neighbourhood:
Parksville
Lot Size:
1464 sq.ft.
Year Built:
1999
Taxes:
$ 5,611

Interior Features

Bedrooms:
3
Bathrooms:
3
Appliances:
Washer, Refrigerator, Dishwasher, Stove, Dryer, Microwave, Garburator
Air Conditioning:
Air Conditioned
Heating:
Heat Pump, Forced air, Natural gas
Fireplaces:
3

Building Features

Architectural Style:
Cape Cod
Zoning:
Multi-Family
Garage:
Garage
Garage Spaces:
2
Ownership Type:
Condo/Strata
Taxes:
$ 5,611
Stata Fees:
$ 1,030

Floors

Finished Area:
2990 sq.ft.

Land

Lot Size:
1464 sq.ft.

Neighbourhood Features

Amenities Nearby:
Family Oriented, Pets Allowed

Ratings

Commercial Info

Neighbourhood Details

Location

Mortgage Calculator

powered by Ratehub.ca
Is this your listing?Advertise With Us!

Listing Agent(s)

Listing: Heather Clifford
eXp Realty (CX)

Similar Listings

Copyright © Real Estate Guide 2021 | Legal Sitemap
Area Modal Trigger
X