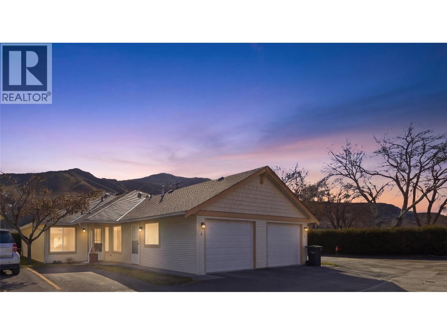
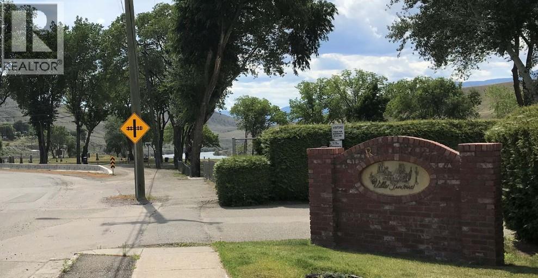
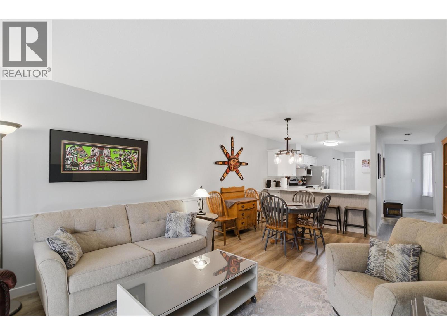
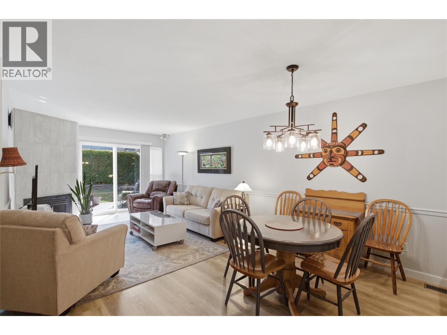
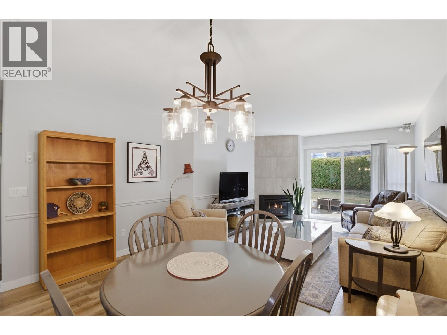
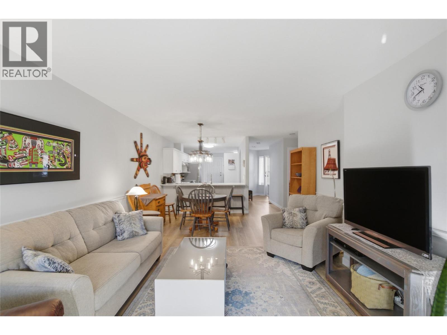
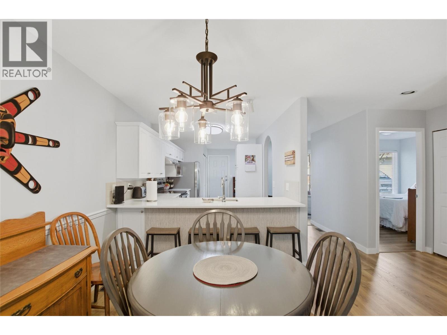
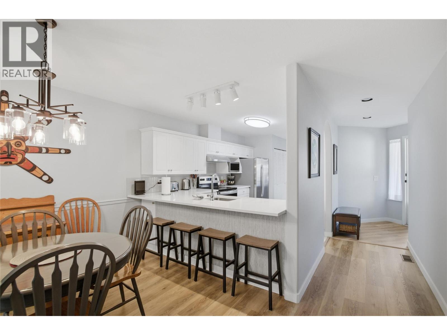
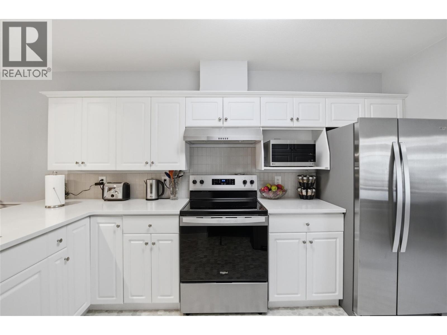
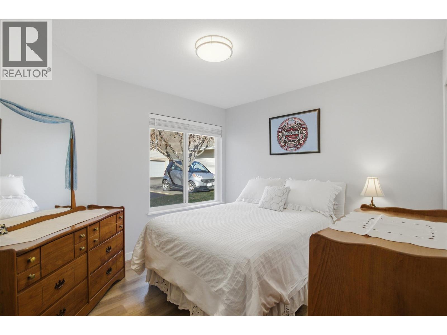
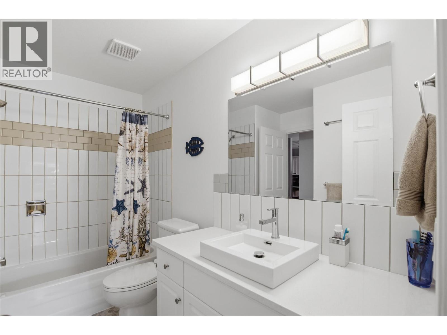
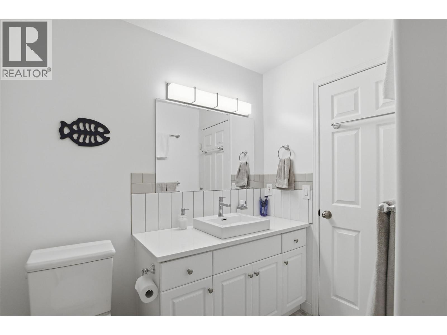
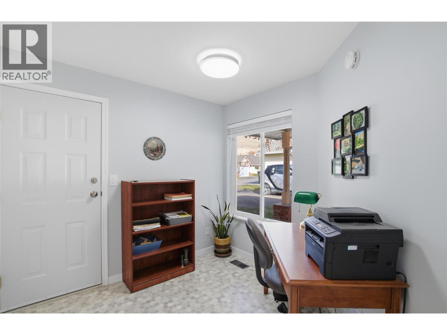
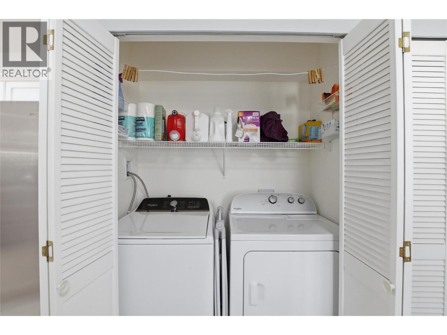
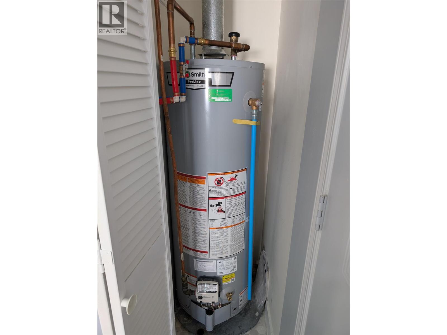
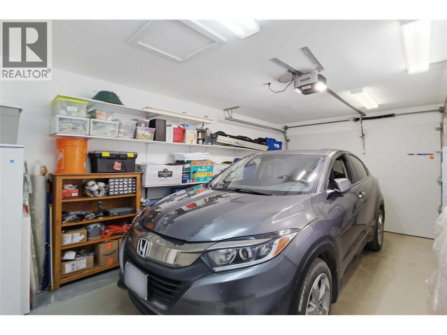
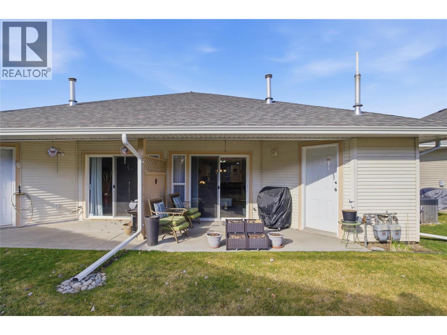
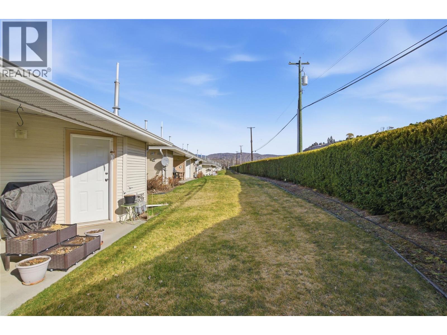
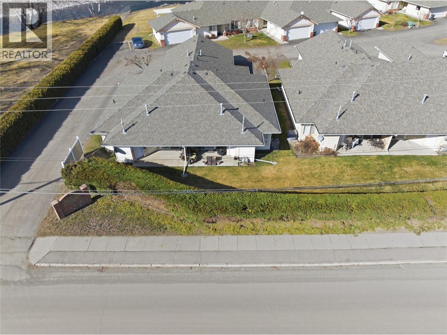
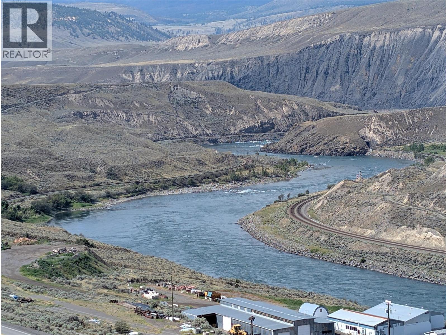
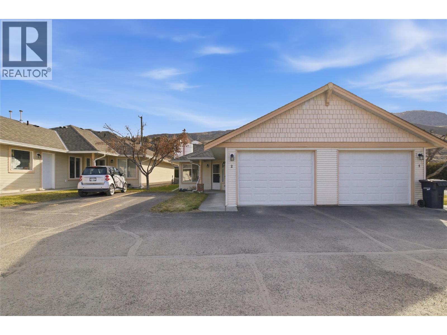
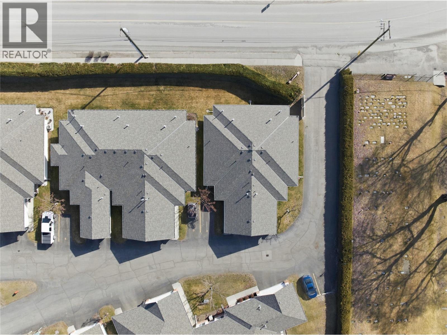
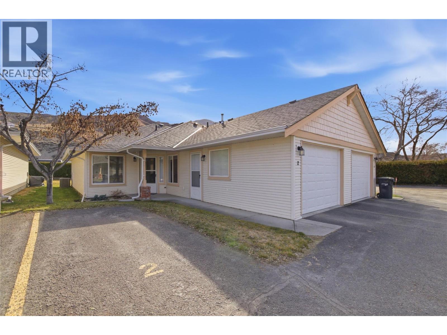

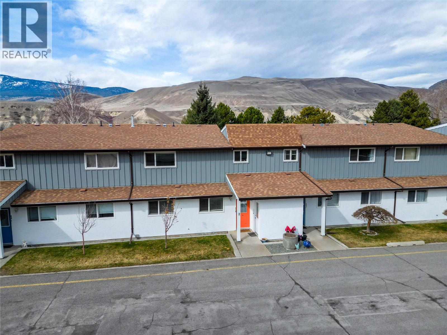
Step into a beautiful end-unit ranch-style townhouse featuring open concept design & 55+ riverside living. This thoughtfully renovated home offers carefree low maintenance living for years to come. Updates (all 2024-2025) include new garage door & lift mechanism, furnace, central air & hot water tank, flooring, baseboards, window coverings, lighting & paint, all new kitchen appliances as well as washer/dryer. New timeless quartz counters feature tile backsplashes, undermount sink for easy wipe-downs & breakfast bar for family & friends. The re-tiled cozy gas fireplace compliments naturally. New bathroom upgrades include flooring, lighting & quartz counter with contemporary tile backsplash & tub surround. Private patio & plenty of storage. Convenient 2nd parking spot close to front door. New water shuts-offs for washer & main. All poly-b piping in complex replaced. New roof & gutters 2021. Pets & bbqs permitted. With great weather, the secure setting of Ashcroft has many amenities including restaurants, outdoor pool, ice & curling rinks, historic buildings & parks, active Royal Canadian Legion, Fall Fair, Farmers’ Market & BC-famous Desert Hills Ranch for local produce. Also: med lab, health & primary care clinics, pharmacy, RCMP, ambulance, fire station, mayor & council, library, bank, bakery, grocery, hardware/building & department stores as well as thrift stores. Kamloops is just a scenic river-valley drive away. (id:44056)

Property Details

Full Address:
807 RAILWAY Avenue Unit# 2, Ashcroft, British Columbia
Price:
$ 347,500
MLS Number:
10383238
List Date:
April 14th, 2026
Neighbourhood:
Ashcroft
Year Built:
1995
Taxes:
$ 2,155

Interior Features

Bedrooms:
2
Bathrooms:
1
Flooring:
Vinyl, Mixed Flooring
Air Conditioning:
Central air conditioning
Heating:
Forced air, See remarks
Fireplaces:
1
Fireplace Type:
Gas, Unknown
Basement:
Crawl space

Building Features

Architectural Style:
Ranch
Storeys:
1
Sewer:
Municipal sewage system
Water:
Municipal water
Roof:
Asphalt shingle, Unknown
Exterior:
Vinyl siding
Garage:
Attached Garage
Garage Spaces:
2
Ownership Type:
Condo/Strata
Taxes:
$ 2,155
Stata Fees:
$ 342

Floors

Finished Area:
1033 sq.ft.

Land

Neighbourhood Features

Amenities Nearby:
Seniors Oriented

Ratings

Commercial Info

Neighbourhood Details

Location

Mortgage Calculator

powered by Ratehub.ca
Is this your listing?Advertise With Us!

Listing Agent(s)

Listing: Michael Latta
Stonehaus Realty Corp
Co-Listing: Myles Rorison
Stonehaus Realty Corp

Similar Listings

Copyright © Real Estate Guide 2021 | Legal Sitemap
Area Modal Trigger
X