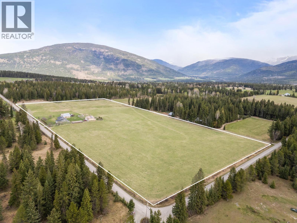
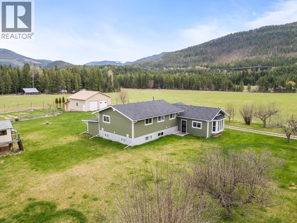
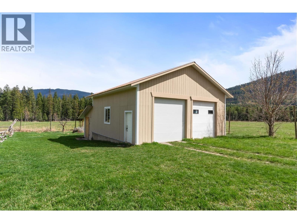
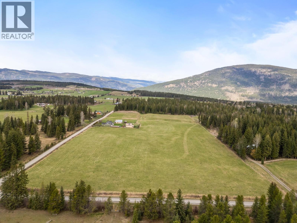
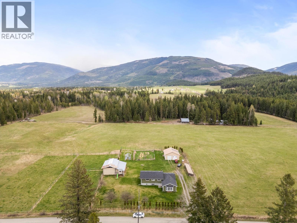
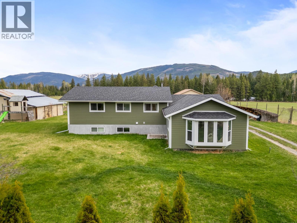
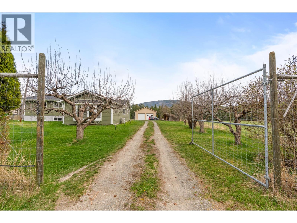

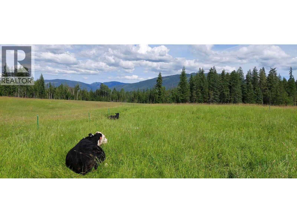
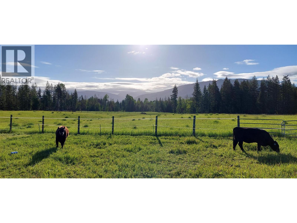
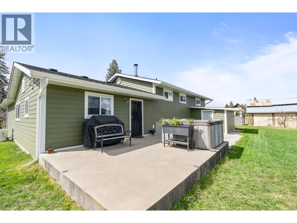
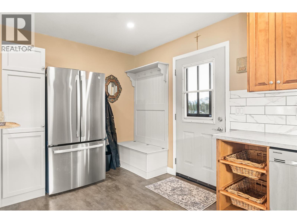
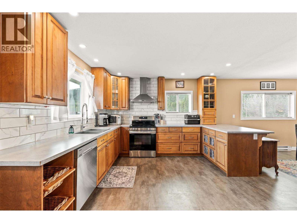
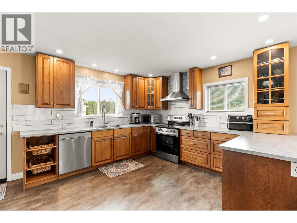
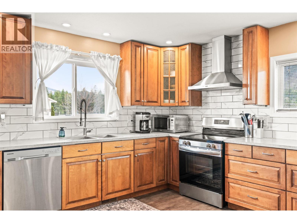
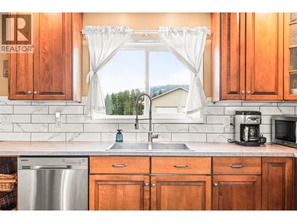
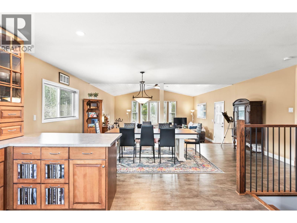
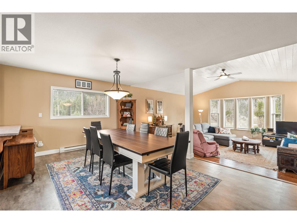
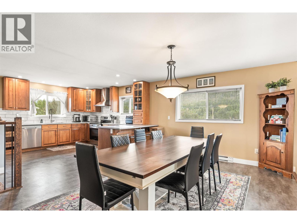
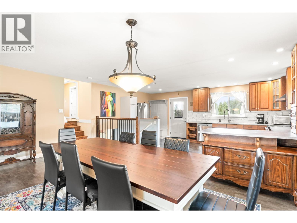
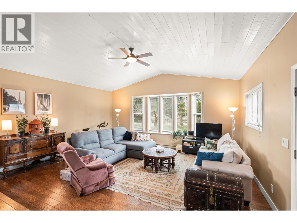
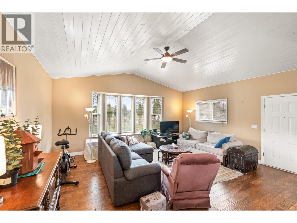
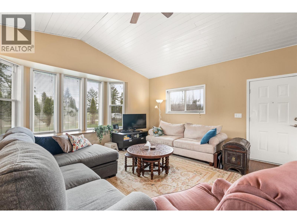
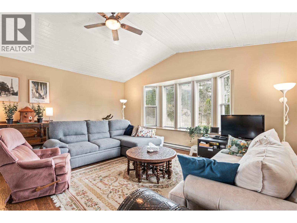
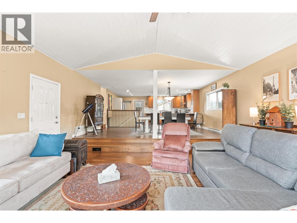
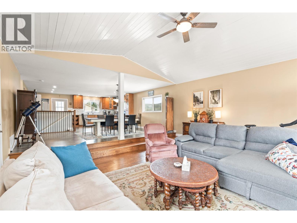
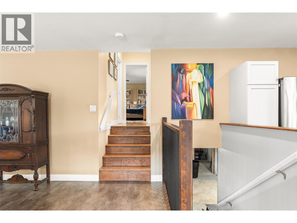
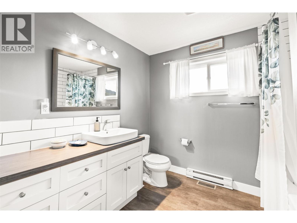
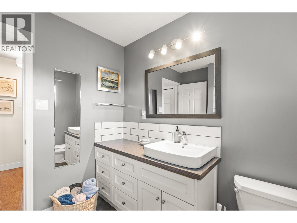
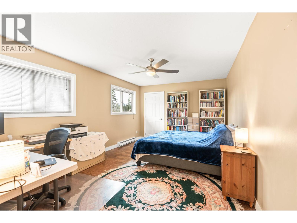
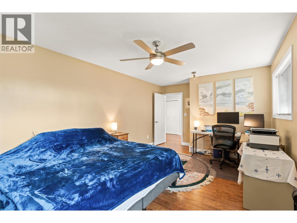
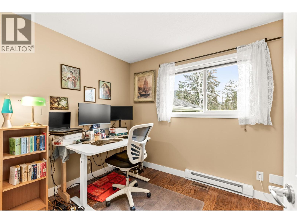
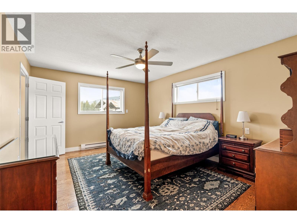
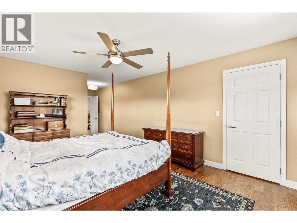
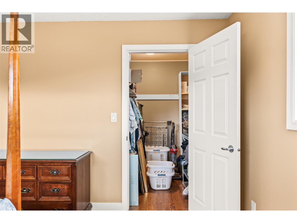
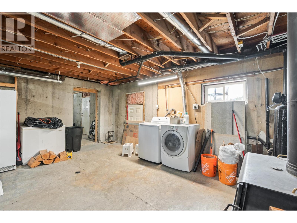
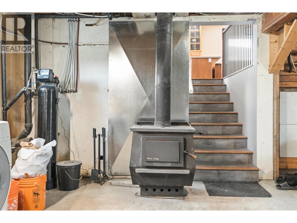
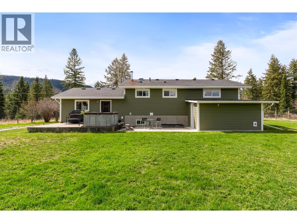
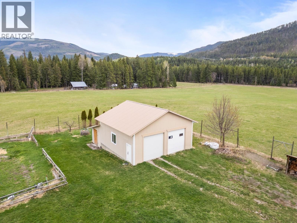
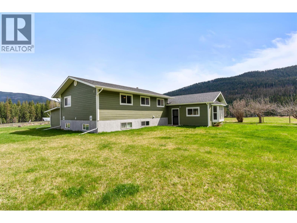
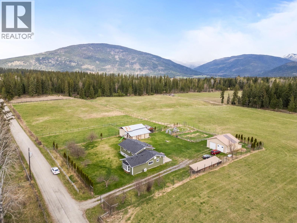
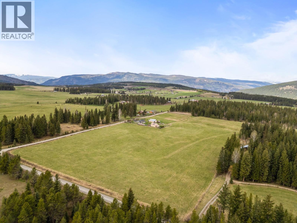
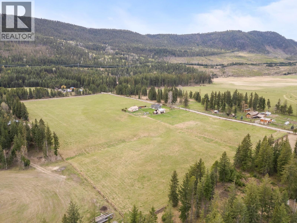
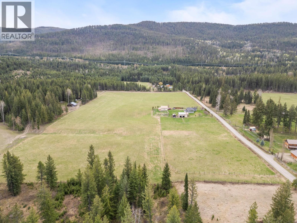
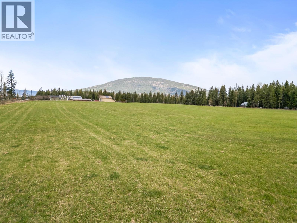
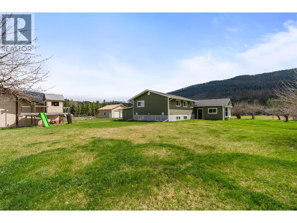
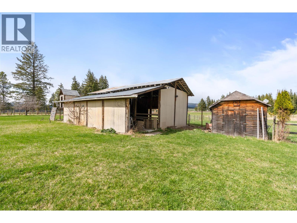
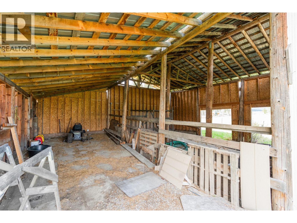
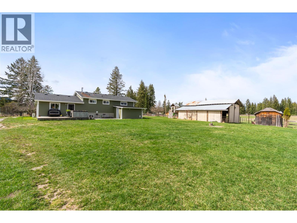
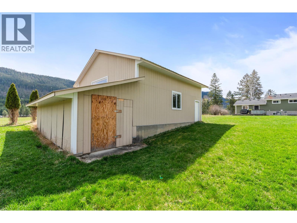
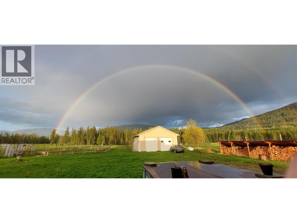
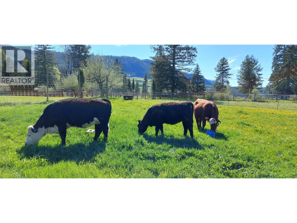
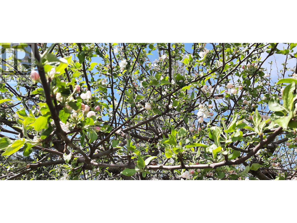
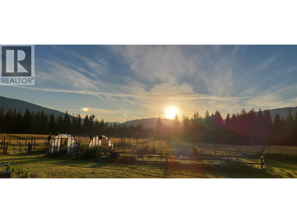
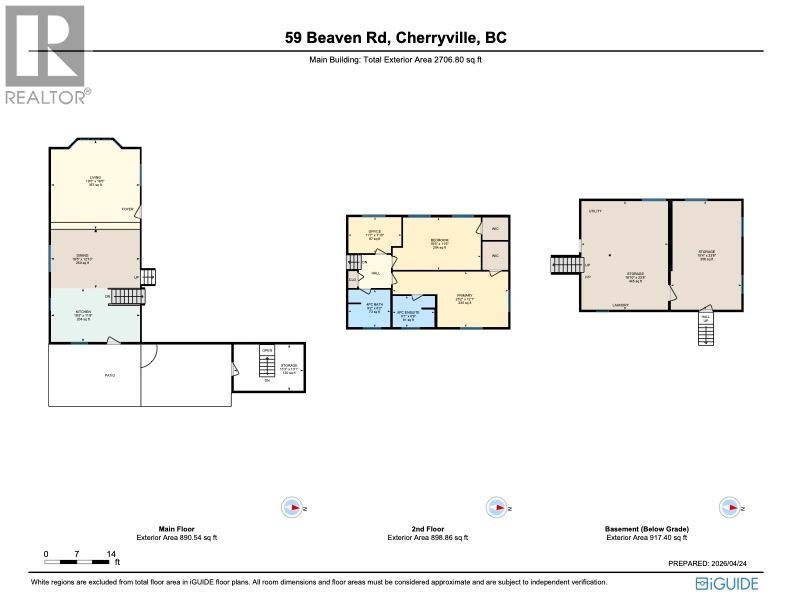

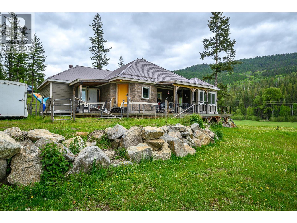
Escape to your own private country retreat at 59 Beaven Rd, where just under 20 acres of flat, usable land meet stunning mountain views and true peace and space. This substantially renovated home offers a bright and welcoming main floor with a spacious living room, bay window, large kitchen, and dining area perfect for gathering. Upstairs features 3 bedrooms and 2 baths, including a primary with an ensuite and a walk-in closet. The unfinished basement with a wood stove offers excellent storage and future potential for additional living space, a rec room, or media area. Outside, the lifestyle truly opens up with nearly 1 acre of deer fencing, ideal for kids or pets, plus a landscaped yard with fruit trees, a 30x30 detached garage with 100amp service, water well with good flow, pole barn, garden, shed, and more. Recent upgrades include Hardie board siding, heat pump, electric furnace + forced air ducts, hot water tank, well pump, water treatment systems, appliances, and EV charger. A truly special property, where space, privacy, and the beauty of the countryside come together in one unforgettable setting. (id:44056)

Property Details

Full Address:
59 Beaven Road, Cherryville, British Columbia
Price:
$ 1,049,900
MLS Number:
10385186
List Date:
April 28th, 2026
Neighbourhood:
Cherryville
Lot Size:
19.75 ac
Year Built:
1981
Taxes:
$ 2,350

Interior Features

Bedrooms:
3
Bathrooms:
2
Appliances:
Washer, Refrigerator, Water purifier, Water softener, Range - Electric, Dishwasher, Dryer, Hood Fan
Flooring:
Laminate, Vinyl
Air Conditioning:
Heat Pump
Heating:
Heat Pump, Baseboard heaters, Stove, Forced air, Electric, Wood
Fireplaces:
1
Fireplace Type:
Wood, Conventional
Basement:
Full

Building Features

Architectural Style:
Multi-level
Storeys:
3
Sewer:
Septic tank
Water:
Well
Roof:
Asphalt shingle, Unknown
Exterior:
Other
Garage:
Detached Garage
Garage Spaces:
12
Ownership Type:
Freehold
Taxes:
$ 2,350

Floors

Finished Area:
1788 sq.ft.

Land

View:
Mountain view, Valley view, View (panoramic)
Lot Size:
19.75 ac

Neighbourhood Features

Amenities Nearby:
Rural Setting, Pets Allowed, Rentals Allowed

Ratings

Commercial Info

Neighbourhood Details

Location

Mortgage Calculator

powered by Ratehub.ca
Is this your listing?Advertise With Us!

Listing Agent(s)

Listing: Lisa Salt
RE/MAX Vernon Salt Fowler
Co-Listing: Gord Heighton
RE/MAX Vernon Salt Fowler

Similar Listings

Copyright © Real Estate Guide 2021 | Legal Sitemap
Area Modal Trigger
X