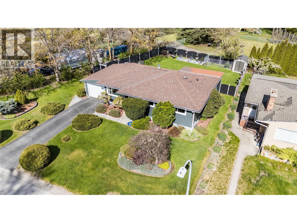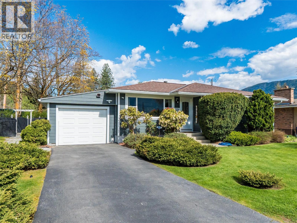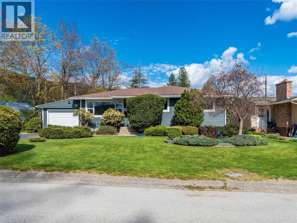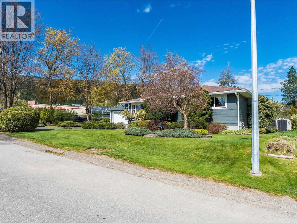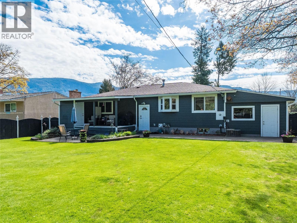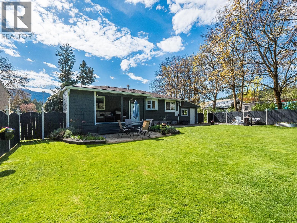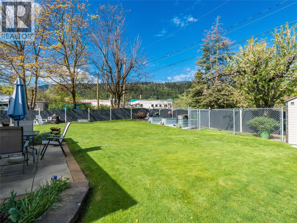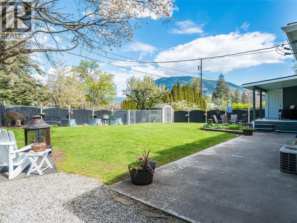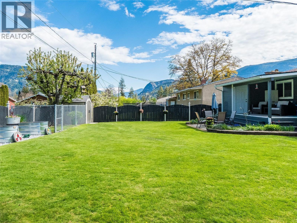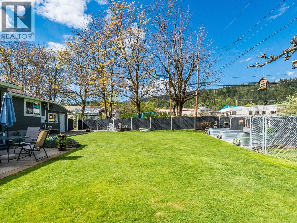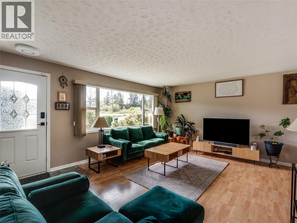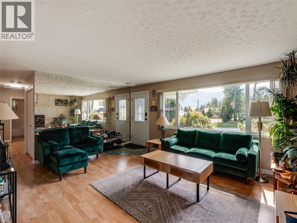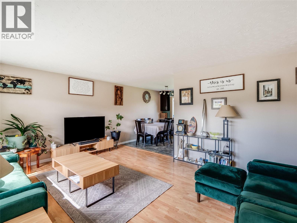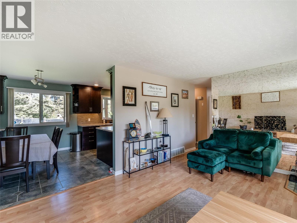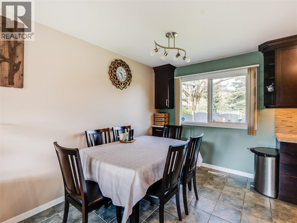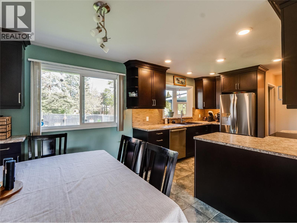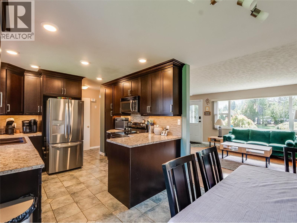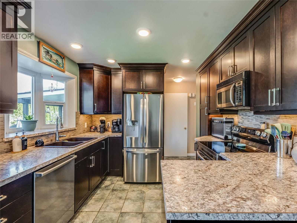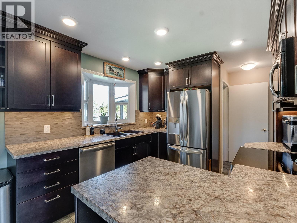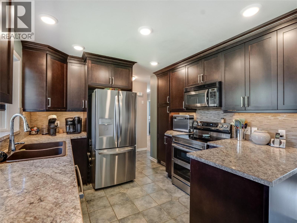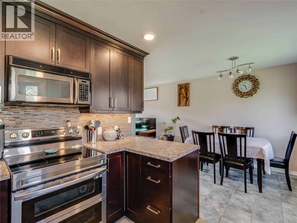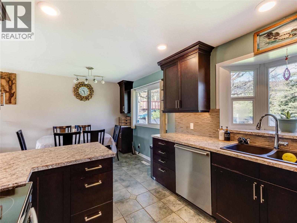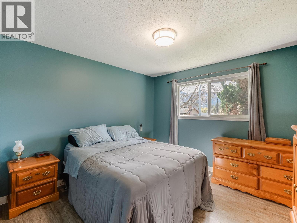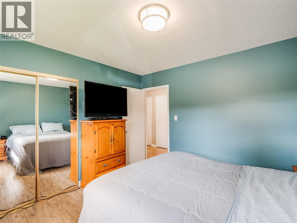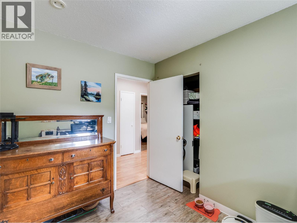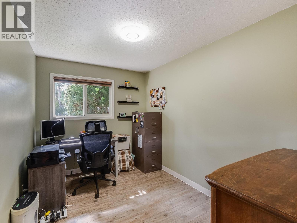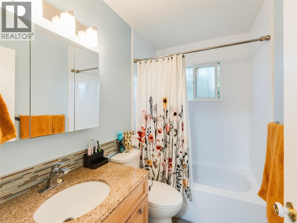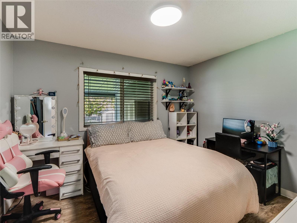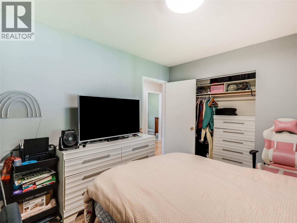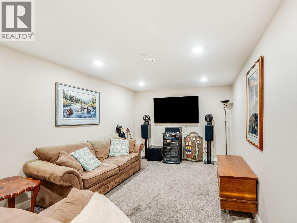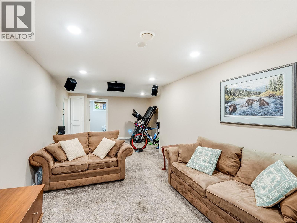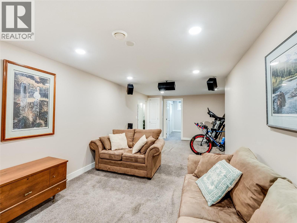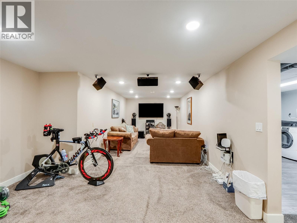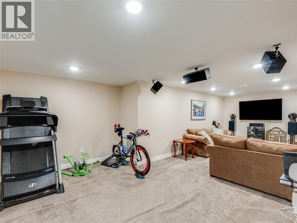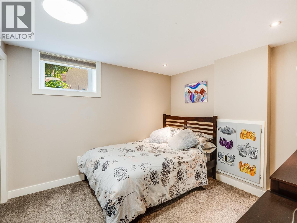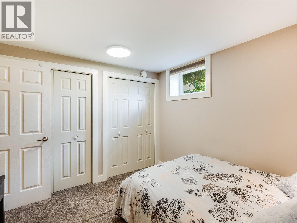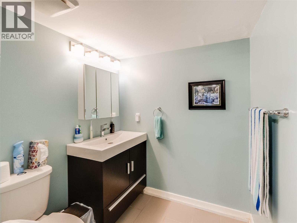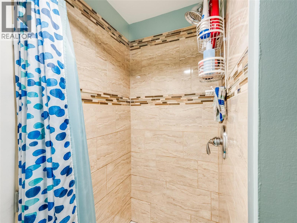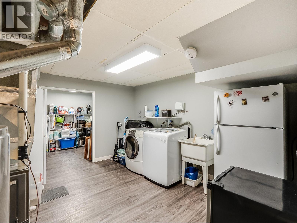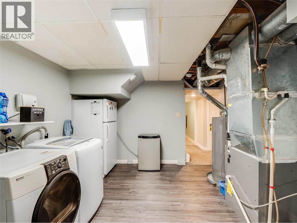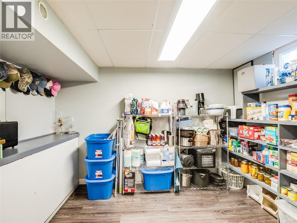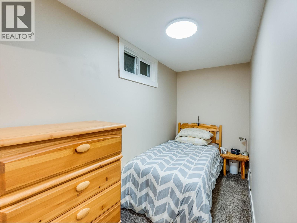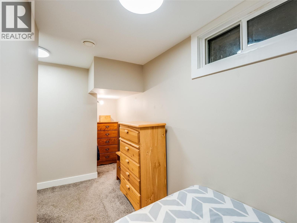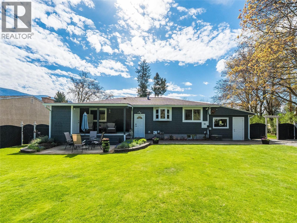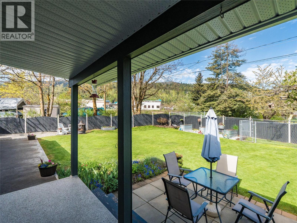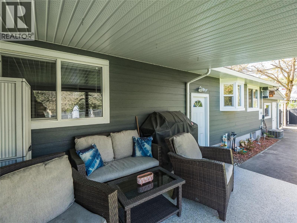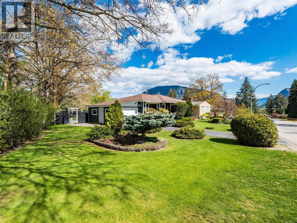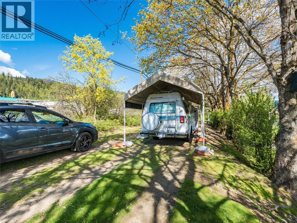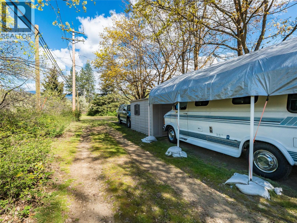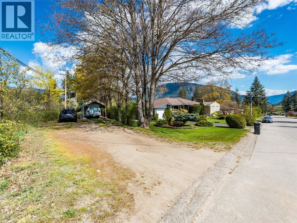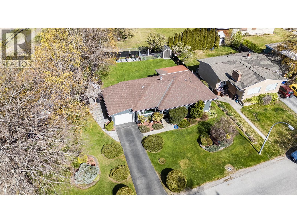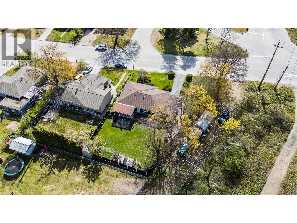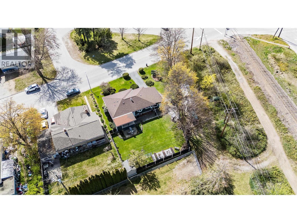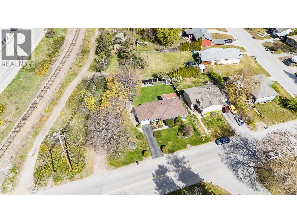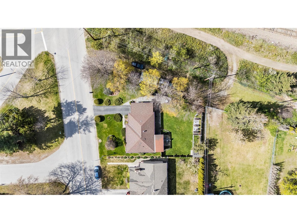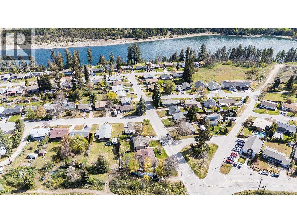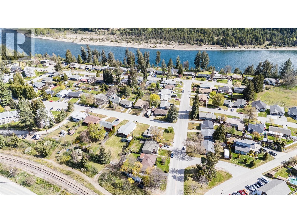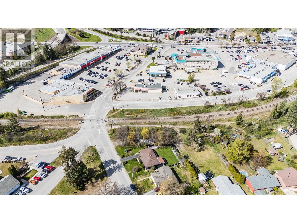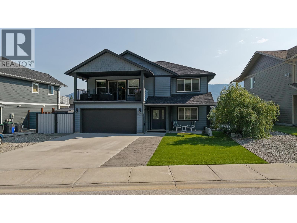
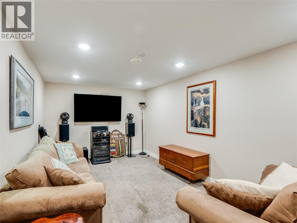
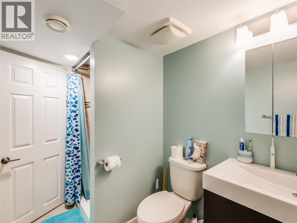
Beautifully maintained and tastefully updated 4-bedroom plus den, 2-bathroom home located in one of Central Castlegar’s most sought-after, established neighbourhoods. Just steps from shopping, services, medical clinic, restaurants, and public transit, this property offers exceptional convenience paired with a welcoming community feel. The ultra-functional bungalow design features a fully finished basement, providing generous living space for families of all sizes. A modern kitchen is equipped with stainless steel appliances and flows seamlessly into bright, spacious living areas ideal for everyday living and entertaining. Both bathrooms have been fully renovated with stylish, contemporary finishes. Comfort and efficiency are on display with energy-efficient windows, a high-efficiency furnace and central air conditioning while generous storage throughout the home ensures everything has its place. Step outside to enjoy a covered deck and a sun-drenched patio overlooking a beautifully landscaped, park-like yard. The fully fenced property includes a pet enclosure, mature vegetation and auto-irrigation for easy maintenance. There is plenty of parking including space for recreational vehicles along with an attached garage. The durable, modern Hardie Plank exterior adds to the home’s lasting appeal and pride of ownership is evident inside and out with meticulous upkeep and outstanding curb appeal. This is a rare opportunity to own a move-in-ready home in a prime, walkable location! (id:44056)

Property Details

Full Address:
221 Pinewood Drive, Castlegar, British Columbia
Price:
$ 619,900
MLS Number:
10385052
List Date:
April 29th, 2026
Neighbourhood:
South Castlegar
Lot Size:
0.21 ac
Year Built:
1960
Taxes:
$ 3,604

Interior Features

Bedrooms:
4
Bathrooms:
2
Flooring:
Tile, Laminate, Carpeted, Vinyl
Air Conditioning:
Central air conditioning
Heating:
Forced air, See remarks
Basement:
Full

Building Features

Architectural Style:
Bungalow
Storeys:
2
Sewer:
Municipal sewage system
Water:
Municipal water
Roof:
Asphalt shingle, Unknown
Garage:
Attached Garage
Garage Spaces:
1
Ownership Type:
Freehold
Taxes:
$ 3,604

Floors

Finished Area:
2120 sq.ft.

Land

View:
Mountain view
Lot Size:
0.21 ac

Neighbourhood Features

Ratings

Commercial Info

Neighbourhood Details

Location

Mortgage Calculator

powered by Ratehub.ca
Is this your listing?Advertise With Us!

Listing Agent(s)

Listing: Simon Laurie
eXp Realty

Similar Listings

Copyright © Real Estate Guide 2021 | Legal Sitemap
Area Modal Trigger
X