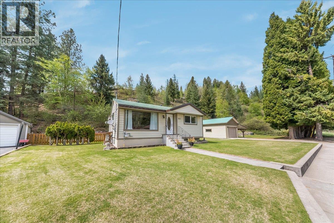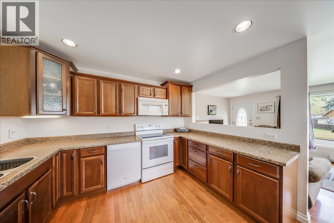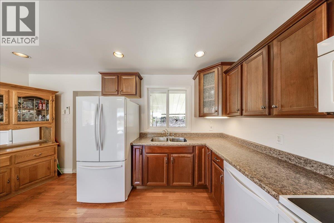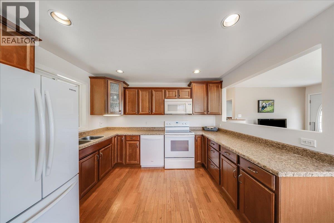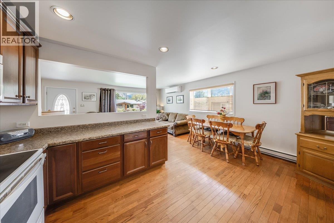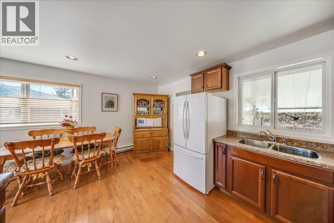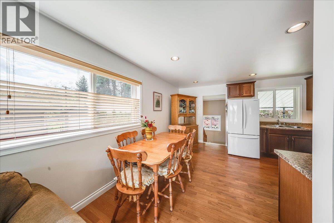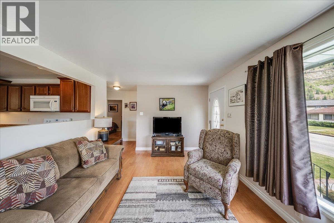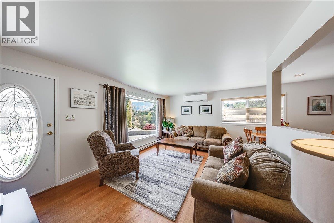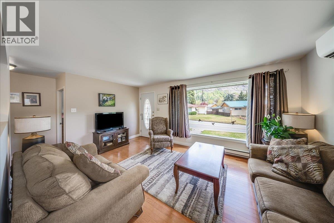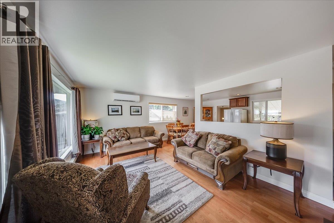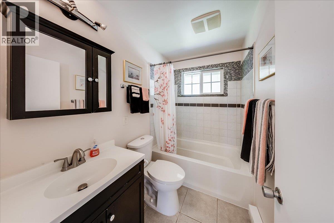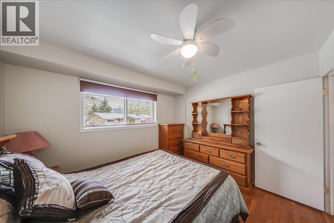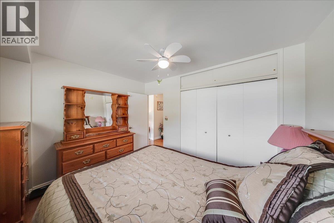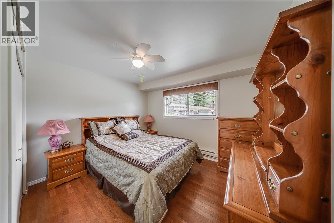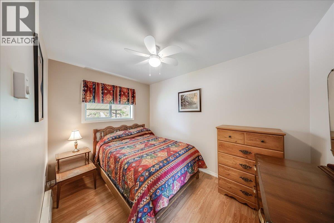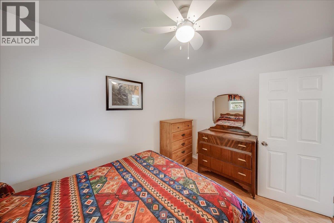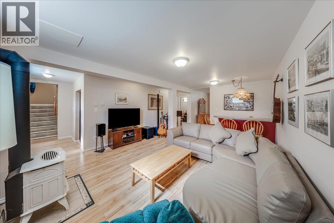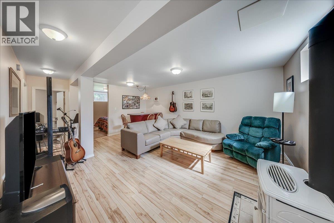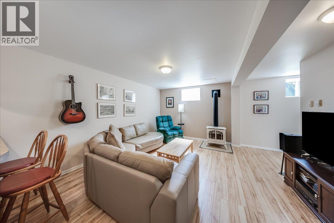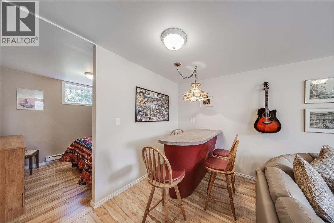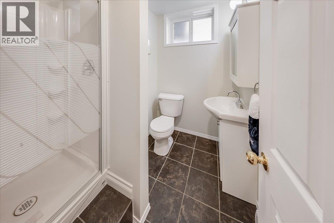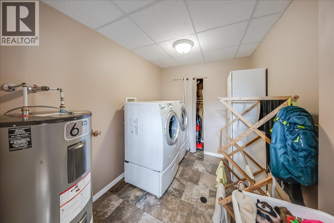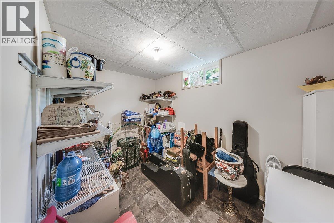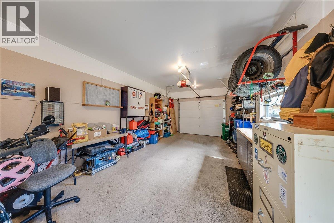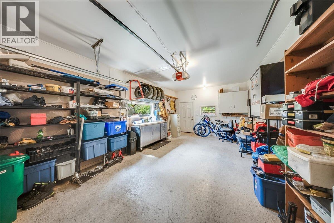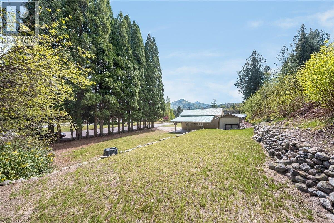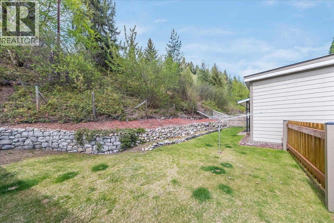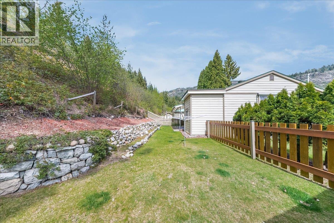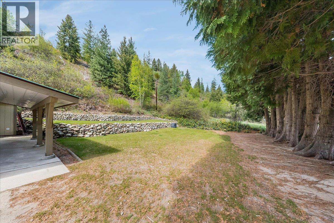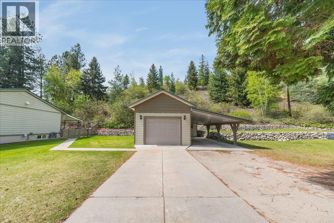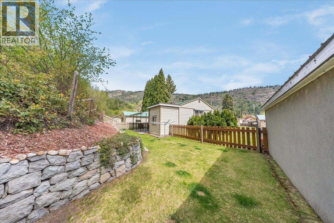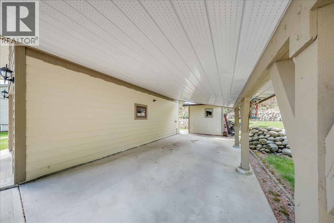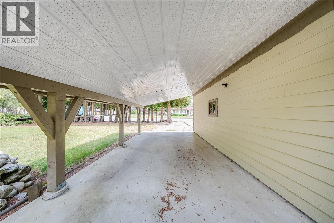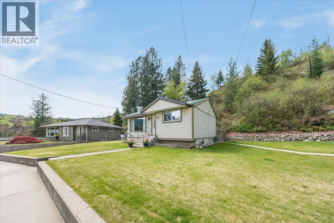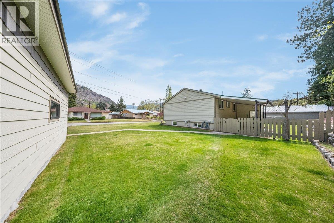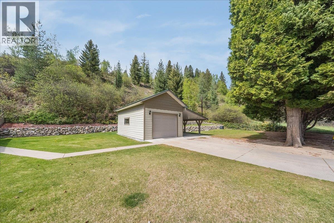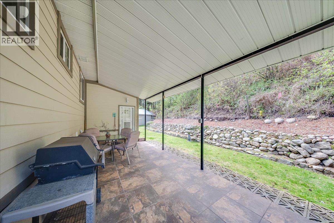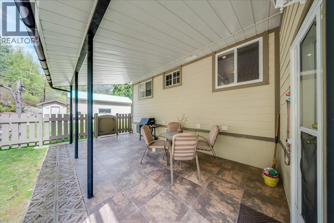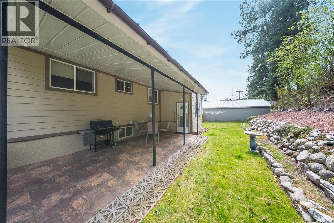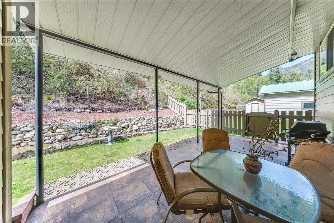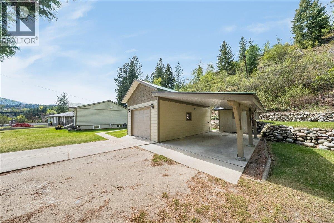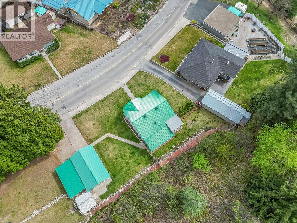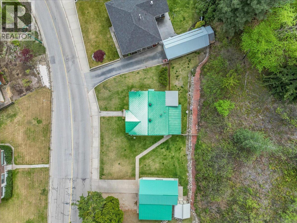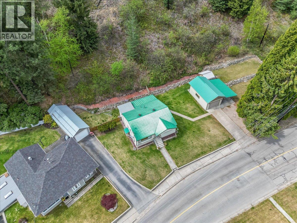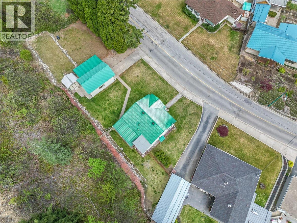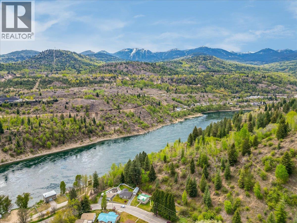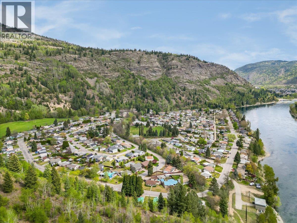
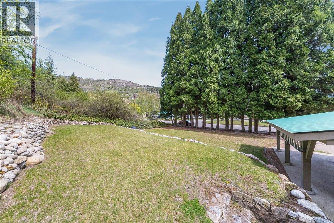
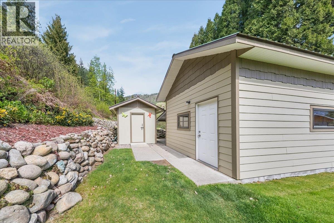
Welcome to this beautifully updated family home in the highly sought-after Sunningdale neighbourhood...where comfort, style, and functionality come together to check all the boxes. The main floor is open, bright, and inviting, featuring hardwood floors thru out, a spacious living room that flows seamlessly into the eat-in kitchen...perfect for everyday living and entertaining. You’ll also find a full bathroom, a generous second bedroom, and a well-sized primary bedroom offering a peaceful retreat. Downstairs, the home continues to impress with a huge rec room complete with a cozy gas fireplace and bar area...ideal for family movie nights or hosting friends. This level also includes another good-sized bedroom, a storage room, and a utility/laundry space, providing plenty of room for all your needs. Step outside and you’ll truly appreciate everything this property has to offer. The backyard is designed for enjoyment, featuring a patio area with a gas BBQ hookup, a fenced section for kids or pets, and a large open yard...all kept lush and green with a convenient underground sprinkler system. Completing the package is a detached garage with an attached carport, offering ample parking and storage. Located in one of the area’s most desirable neighbourhoods, this move-in ready home is the perfect blend of space, updates, and outdoor living...an opportunity you won’t want to miss. (id:44056)

Property Details

Full Address:
1107 Marianna Crescent, Trail, British Columbia
Price:
$ 549,000
MLS Number:
10385672
List Date:
May 1st, 2026
Neighbourhood:
Trail
Lot Size:
0.21 ac
Year Built:
1948
Taxes:
$ 3,557

Interior Features

Bedrooms:
3
Bathrooms:
2
Flooring:
Tile, Hardwood, Laminate, Linoleum, Mixed Flooring
Air Conditioning:
Central air conditioning
Heating:
Heat Pump
Fireplaces:
1
Fireplace Type:
Gas, Unknown

Building Features

Architectural Style:
Ranch
Storeys:
2
Sewer:
Municipal sewage system
Water:
Municipal water
Roof:
Asphalt shingle, Metal, Unknown
Exterior:
Other
Garage:
Detached Garage, Carport
Garage Spaces:
1
Ownership Type:
Freehold
Taxes:
$ 3,557

Floors

Finished Area:
1530 sq.ft.

Land

View:
Mountain view, River view, View of water, View (panoramic)
Lot Size:
0.21 ac

Neighbourhood Features

Ratings

Commercial Info

Neighbourhood Details

Location

Mortgage Calculator

powered by Ratehub.ca
Is this your listing?Advertise With Us!

Listing Agent(s)

Listing: Thea Hanson
RE/MAX All Pro Realty

Similar Listings

Copyright © Real Estate Guide 2021 | Legal Sitemap
Area Modal Trigger
X