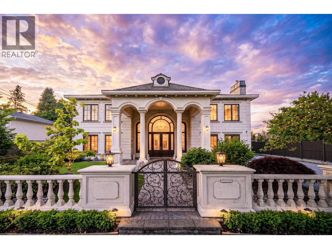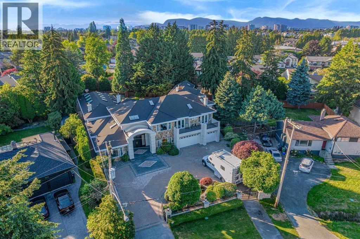
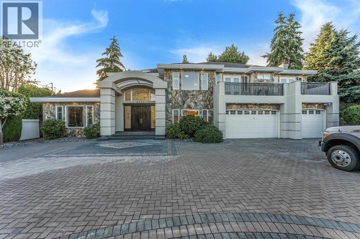
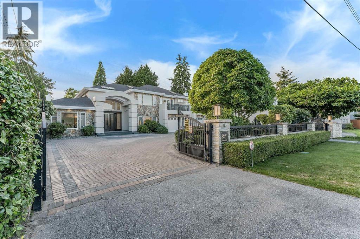
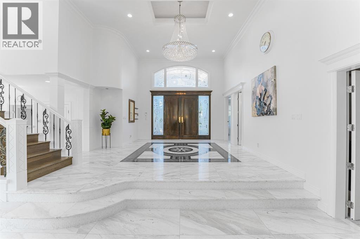
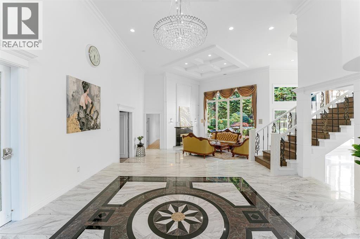
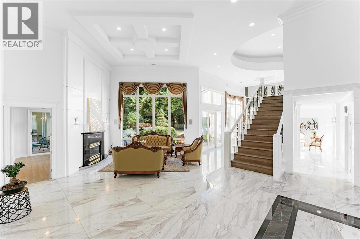
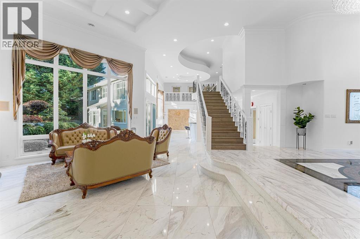
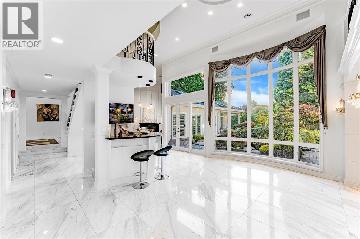
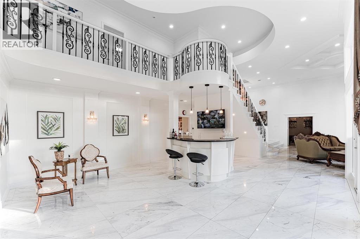
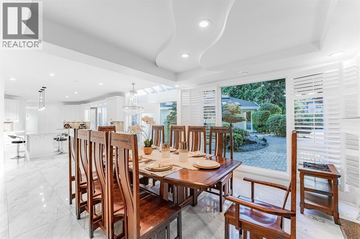
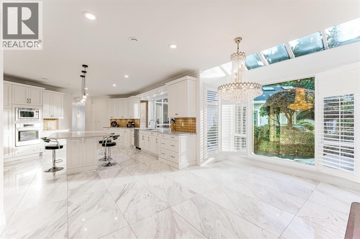
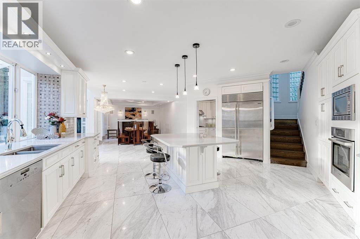
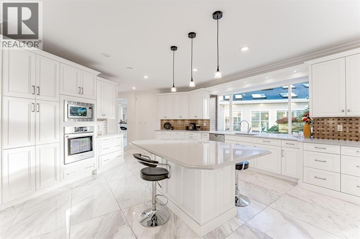
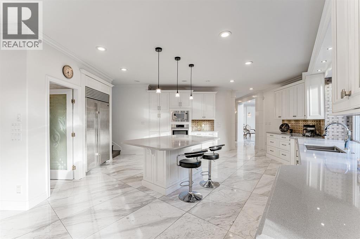
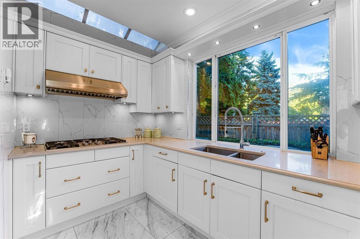
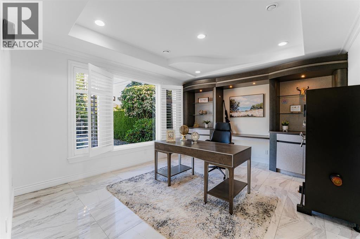
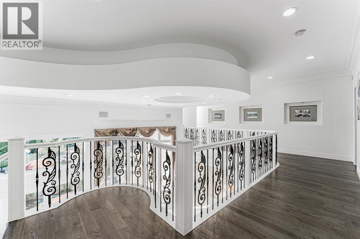
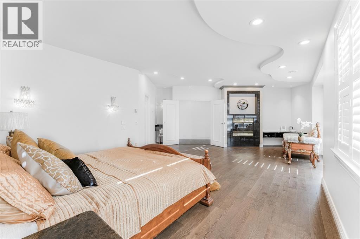
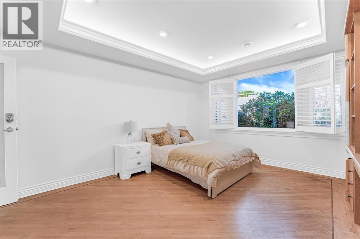
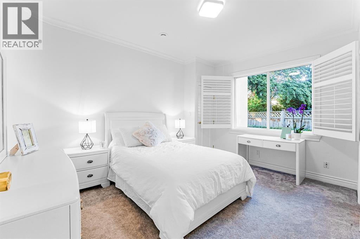
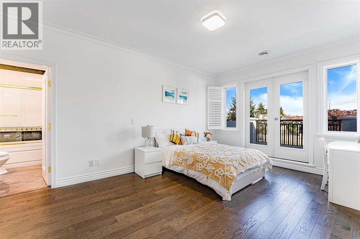
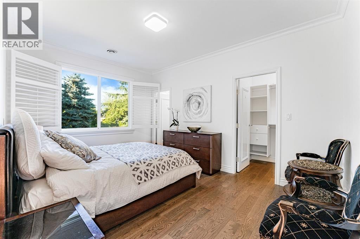
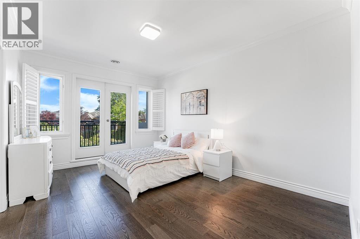
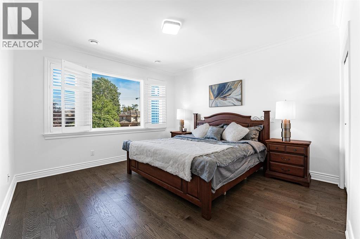
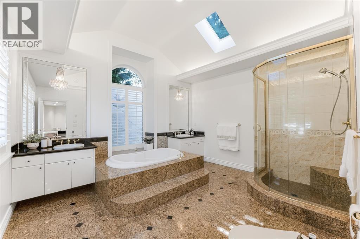
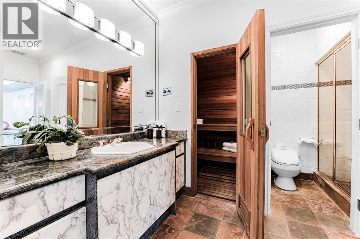
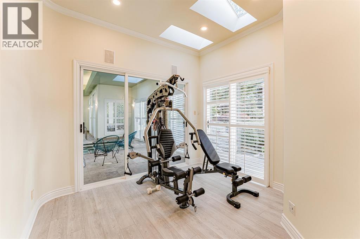
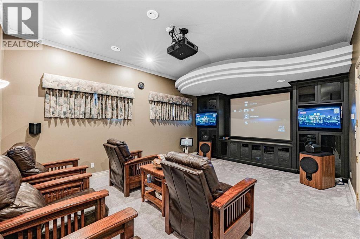
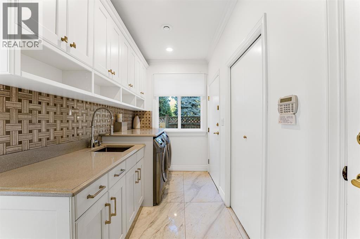
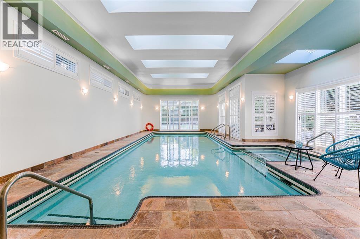
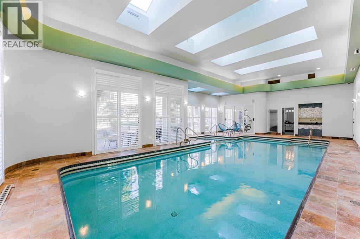
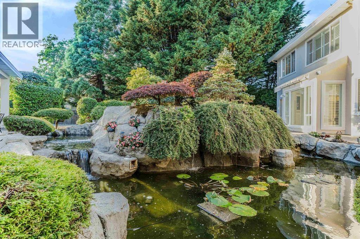
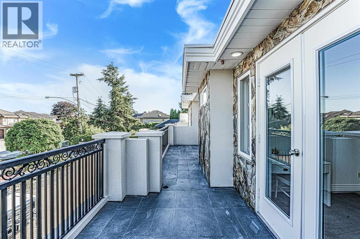
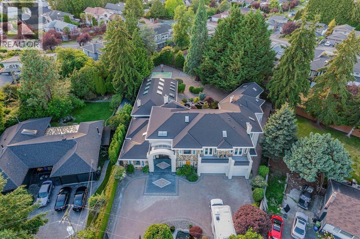
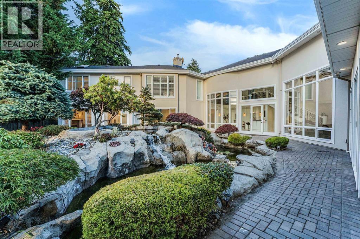
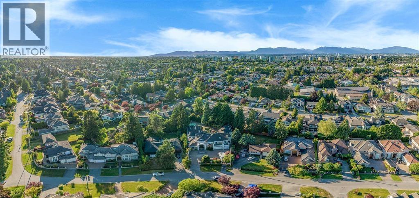
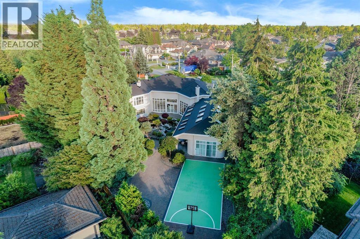
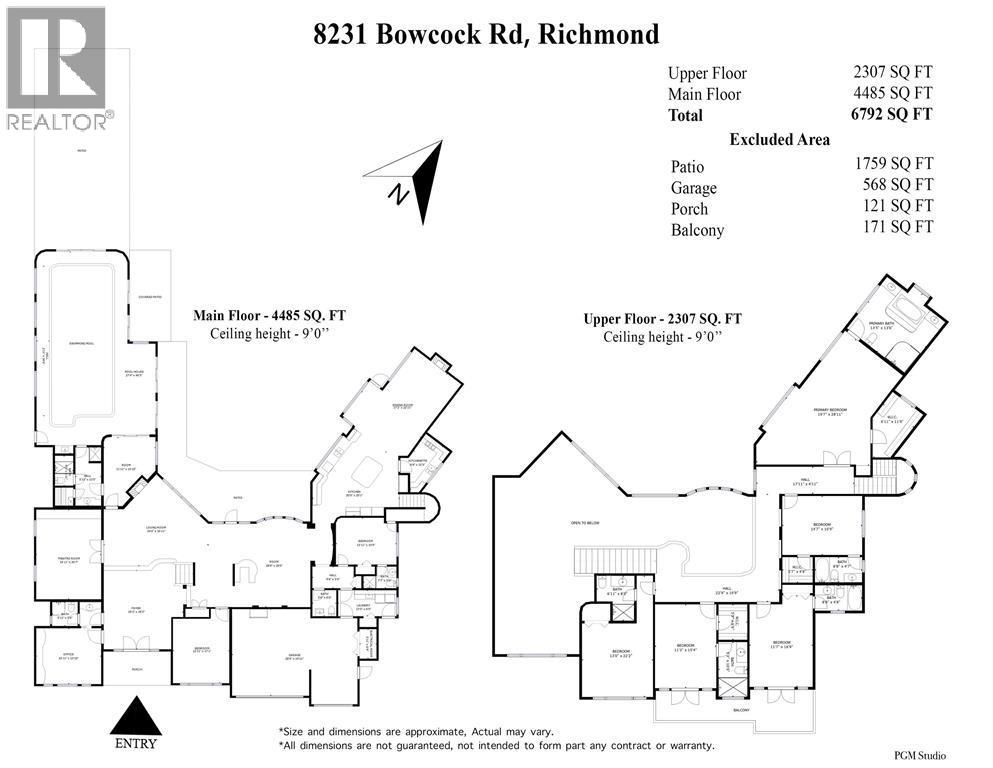
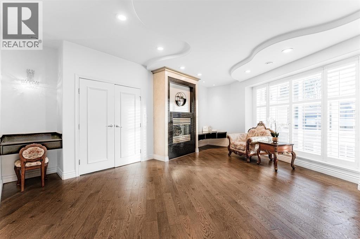

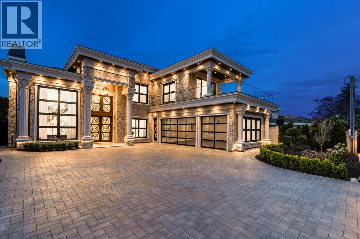
Luxury, scale, and timeless design define this rare architectural masterpiece in Central Richmond. Set on a sprawling 19,875 square ft lot with over 7,100 square ft of meticulously maintained living space, this custom home showcases exceptional craftsmanship throughout. A grand foyer opens to a soaring 16ยด ceiling living room with elegant drop ceilings and extensive crown mouldings. Featuring 6 spacious ensuite bedrooms, 8.5 bathrooms, a main den plus 2 flex spaces, and potential for a 7th ensuite, the layout is ideal for multi-generational living with two full kitchens. Enjoy radiant in-floor heating, a 3-car garage, and resort-style amenities including an indoor pool, swirl pool, sauna, steam room, wet bar, exercise room, and double-insulated home theatre. The professionally landscaped grounds offer a stunning waterscape with rock gardens, waterfalls, koi ponds, and a private sports court. Walking distance to schools, shopping, and transit.Open House 2:00 to 4 :00 pm Sat ,April 11th. (id:44056)

Property Details

Full Address:
8231 BOWCOCK ROAD, Richmond, British Columbia
Price:
$ 5,080,000
MLS Number:
R3102720
List Date:
March 24th, 2026
Lot Size:
19875 sq.ft.
Year Built:
1996
Taxes:
$ 16,388
Listing Tax Year:
2024

Interior Features

Bedrooms:
8
Bathrooms:
8
Appliances:
All
Air Conditioning:
Air Conditioned
Heating:
Radiant heat
Fireplaces:
3

Building Features

Architectural Style:
2 Level
Garage Spaces:
6
Pool:
Indoor pool
Ownership Type:
Freehold
Taxes:
$ 16,388

Floors

Finished Area:
7142 sq.ft.

Land

Lot Size:
19875 sq.ft.

Neighbourhood Features

Ratings

Commercial Info

Neighbourhood Details

Location

Mortgage Calculator

powered by Ratehub.ca
Is this your listing?Advertise With Us!

Listing Agent(s)

Listing: Naomi Wang
RE/MAX City Realty

Similar Listings

Copyright ยฉ Real Estate Guide 2021 | Legal Sitemap
Area Modal Trigger
X