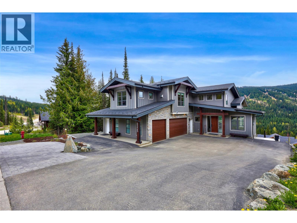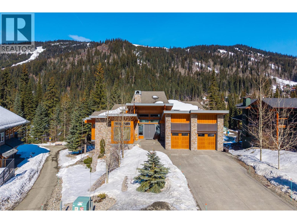
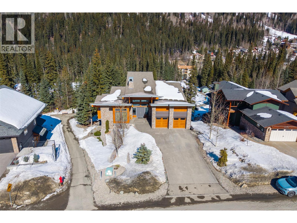
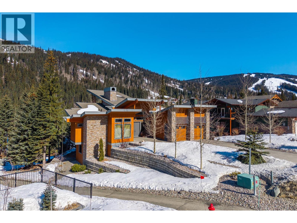
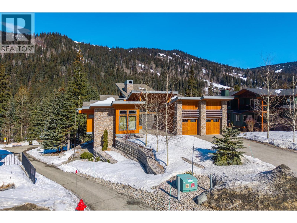
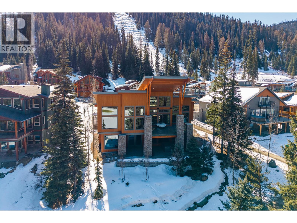
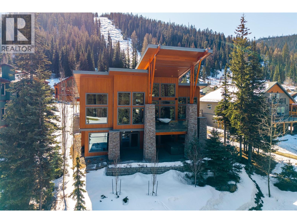
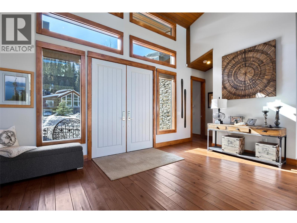
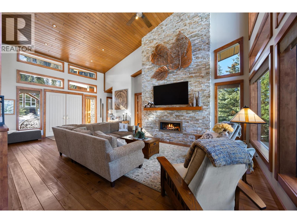
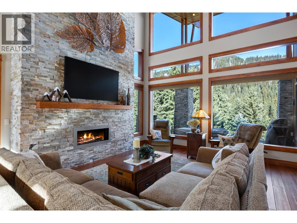
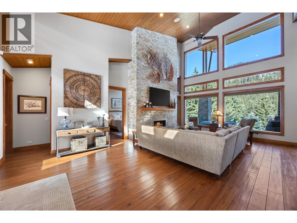
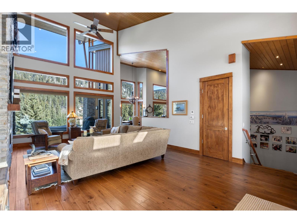
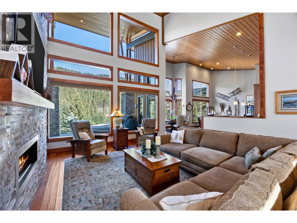
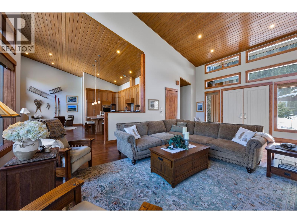
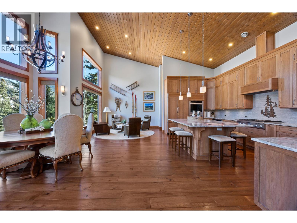
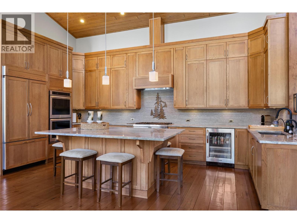
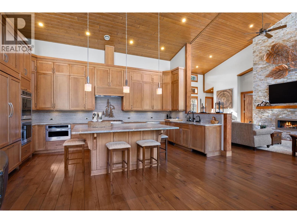
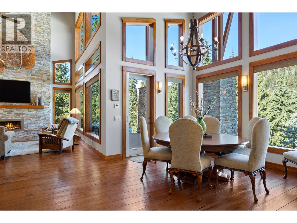
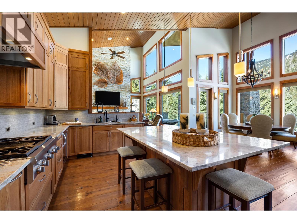
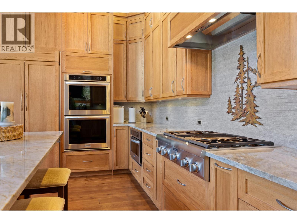
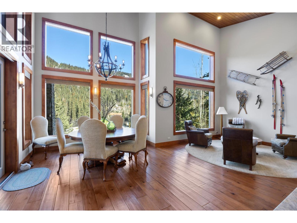
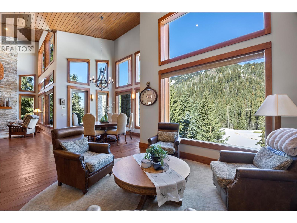
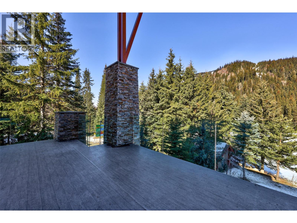
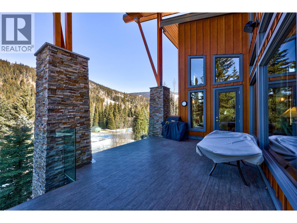
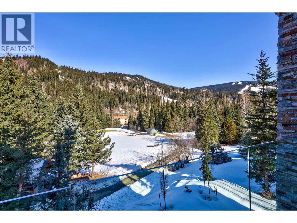
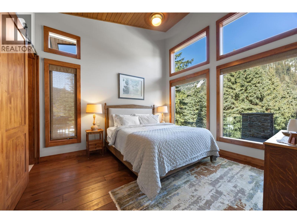
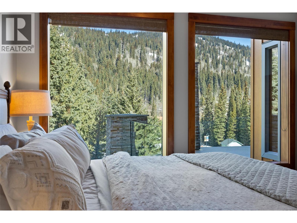
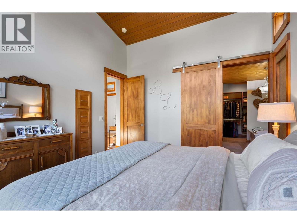
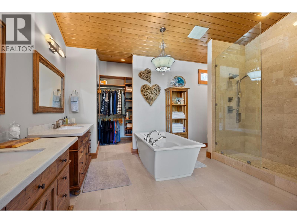
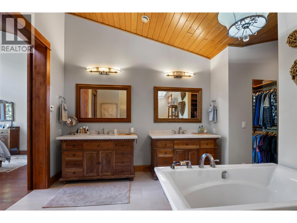
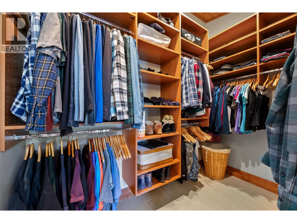
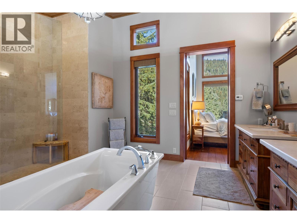
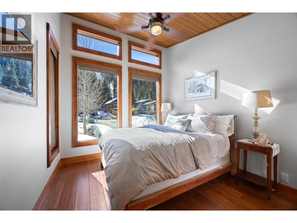
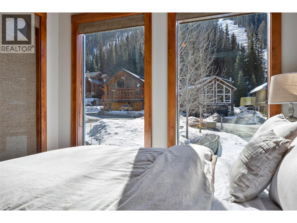
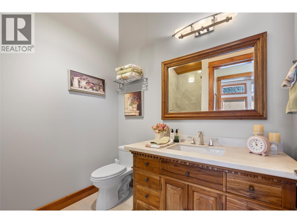
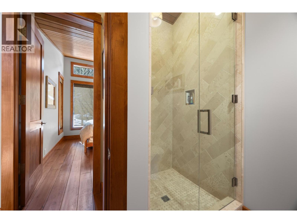
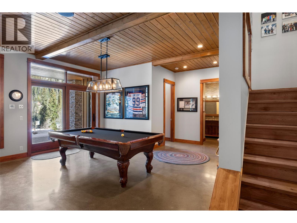
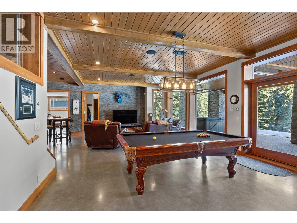
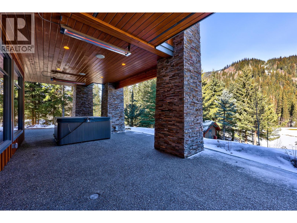
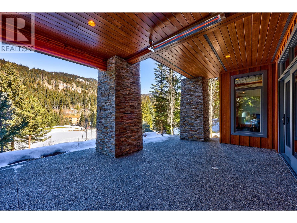
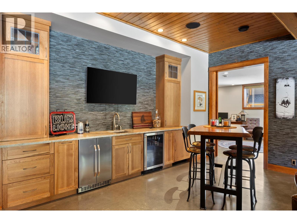
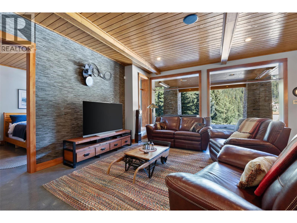
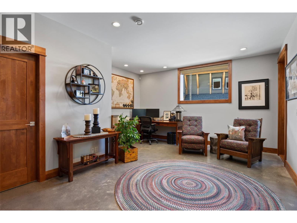
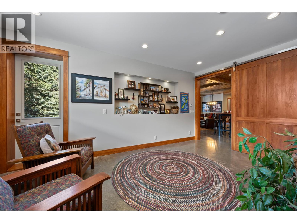
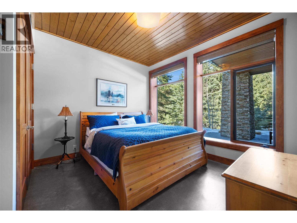
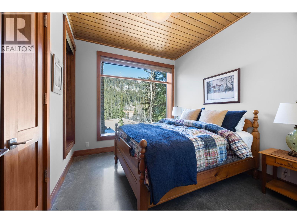
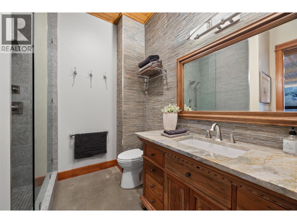
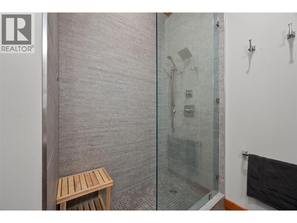
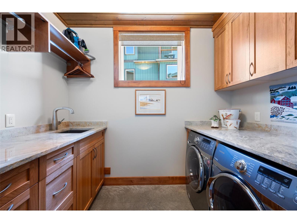
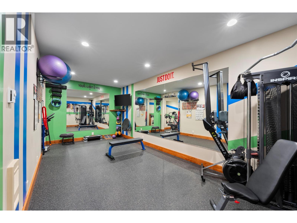
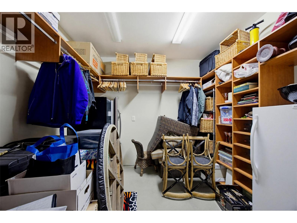
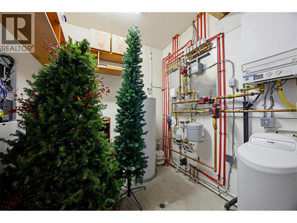
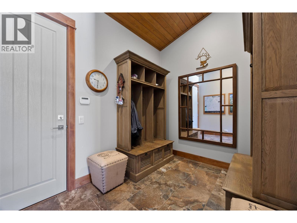
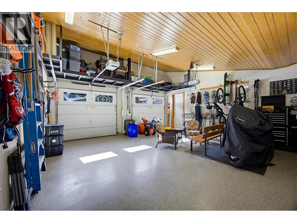
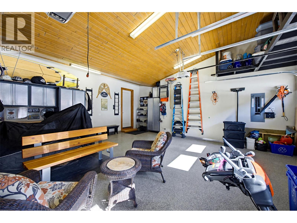
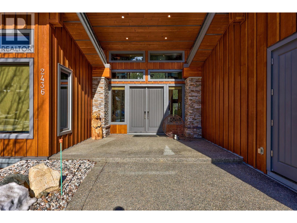
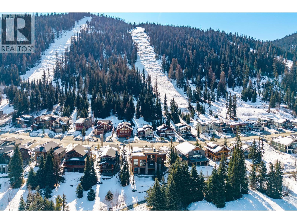
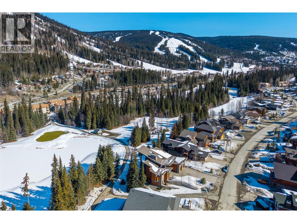
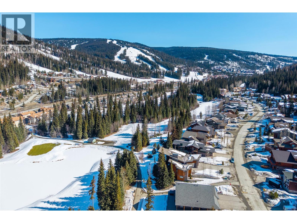
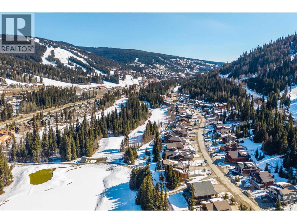
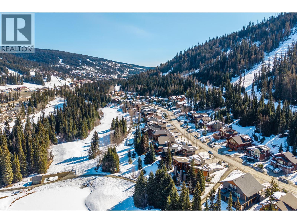
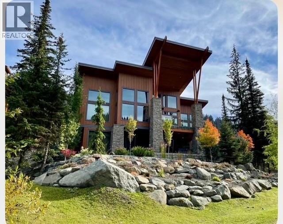
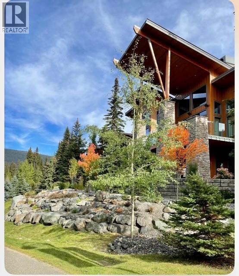
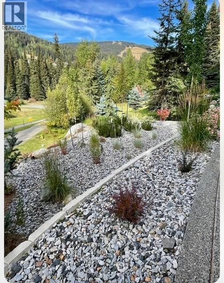
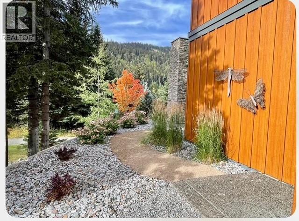
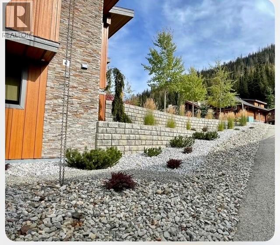
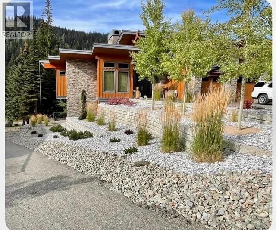
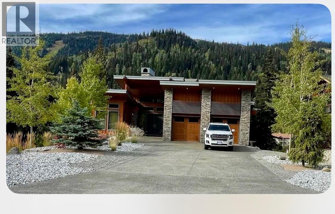

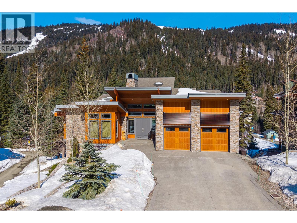
Welcome to an exceptional custom-built residence in Sun Peaks—where luxury design meets year-round mountain lifestyle. Offering approx. 4,000 sq. ft. of beautifully finished living space, this home is perfectly suited for full-time living or a recreational retreat. Stacked stone and Hardie plank exterior, wood-framed metal-clad Low-E windows, and an energy efficient ICF foundation with suspended slab construction—ideal for a gym and storage. Warm, high-end interior finishes include hickory flooring and cabinetry, alder wood trim, custom closets, and built-in cabinetry throughout. Radiant in-floor heating, HRV system, water softener, and whole-home surround sound ensure modern comfort. Bright, open living spaces with linear propane fireplace and stunning floor-to-ceiling stone feature. Enjoy multiple outdoor areas with an 8-person hot tub, two patio heaters, and dual BBQ hookups on upper and lower decks. The fully landscaped yard includes in-ground irrigation, while the exposed aggregate driveway and patios add to the home’s polished curb appeal. A storage shed further supports your active mountain lifestyle. Additional features include a double car garage with epoxy floors and ample room for vehicles and gear, along with a dedicated gym and generous storage space beneath the suspended slab. Whether you're skiing in the winter, biking in the summer, or simply enjoying the alpine setting, this home delivers the ultimate Sun Peaks lifestyle. (id:44056)

Property Details

Full Address:
2436 Fairways Drive, Sun Peaks, British Columbia
Price:
$ 3,188,800
MLS Number:
10382117
List Date:
April 8th, 2026
Neighbourhood:
Sun Peaks
Lot Size:
0.31 ac
Year Built:
2013
Taxes:
$ 8,541

Interior Features

Bedrooms:
4
Bathrooms:
3
Appliances:
Refrigerator, Dishwasher, Oven, Microwave, Freezer, Washer & Dryer
Flooring:
Hardwood, Carpeted, Mixed Flooring
Heating:
See remarks, Other
Fireplaces:
1
Fireplace Type:
Propane, Unknown
Basement:
Full

Building Features

Architectural Style:
Contemporary
Storeys:
2
Foundation:
Insulated Concrete Forms
Sewer:
Municipal sewage system
Water:
Municipal water
Roof:
Asphalt shingle, Unknown
Exterior:
Stone
Garage:
Attached Garage
Garage Spaces:
2
Ownership Type:
Freehold
Taxes:
$ 8,541

Floors

Finished Area:
4026 sq.ft.

Land

View:
Mountain view
Lot Size:
0.31 ac

Neighbourhood Features

Ratings

Commercial Info

Neighbourhood Details

Location

Mortgage Calculator

powered by Ratehub.ca
Is this your listing?Advertise With Us!

Listing Agent(s)

Listing: Jill Kalinocka
Engel & Volkers Kamloops (Sun Peaks)

Similar Listings

Copyright © Real Estate Guide 2021 | Legal Sitemap
Area Modal Trigger
X