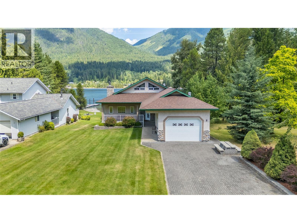
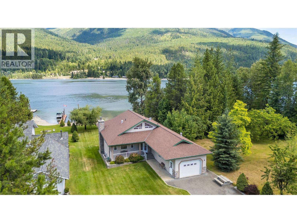
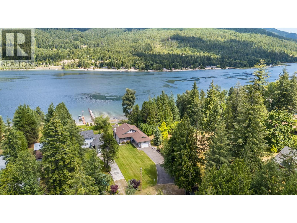
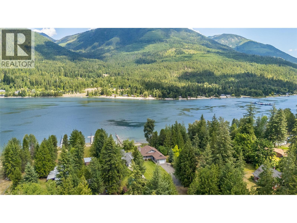
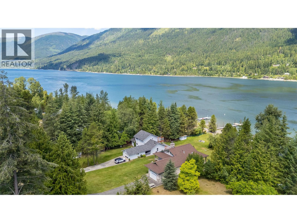
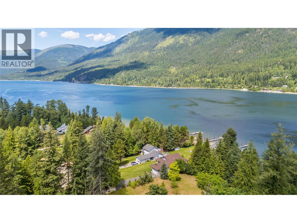
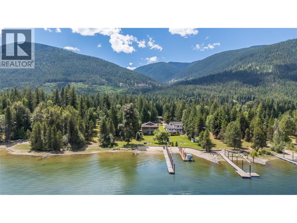
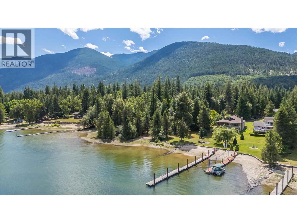
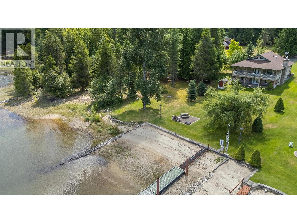
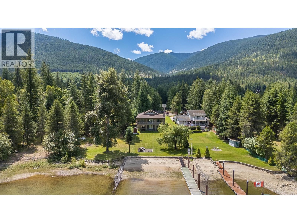
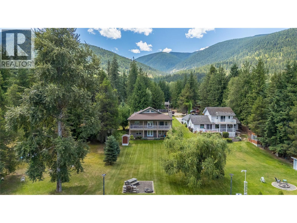
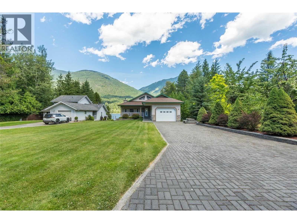
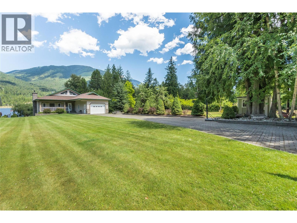
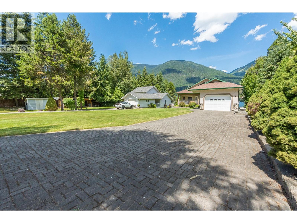
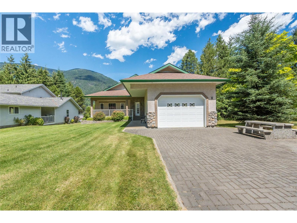
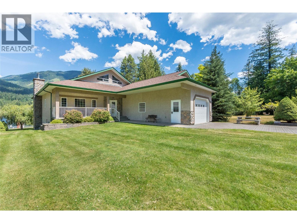
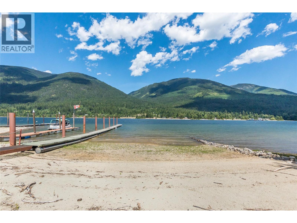
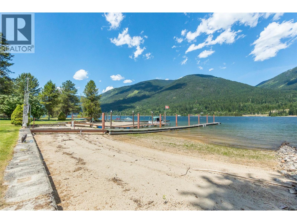
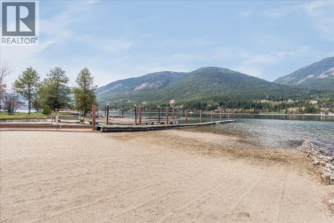
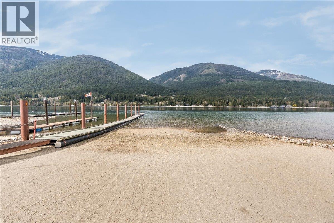
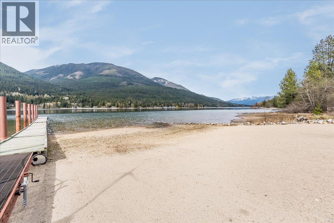
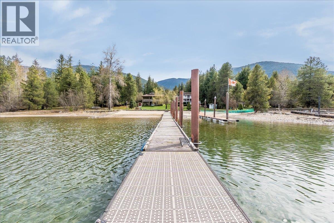
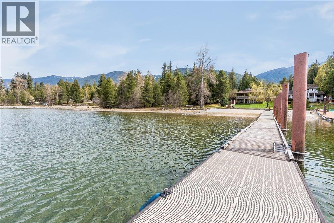
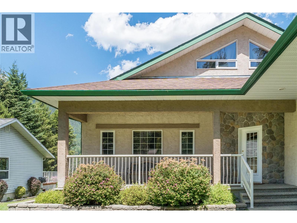
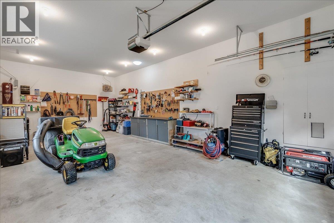
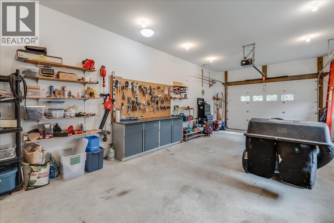
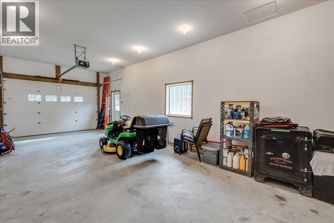
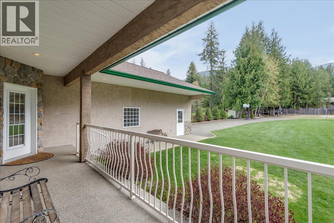
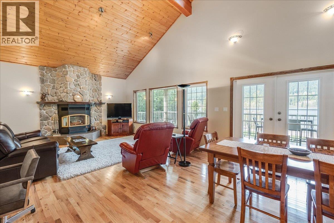
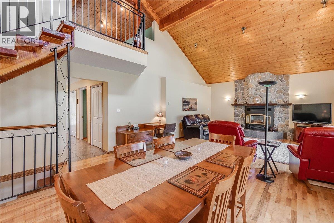
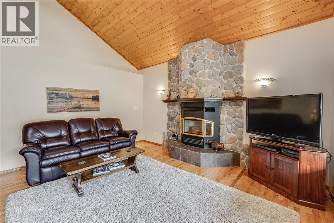
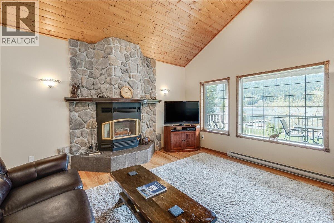
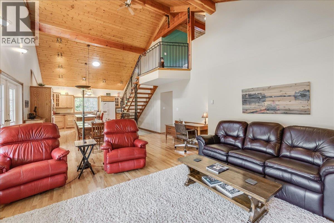
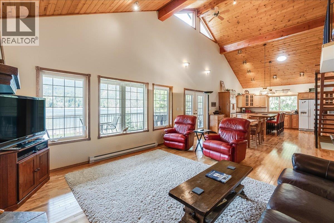
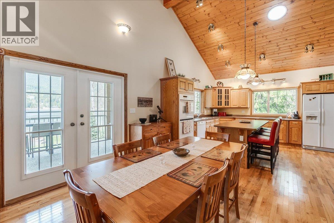
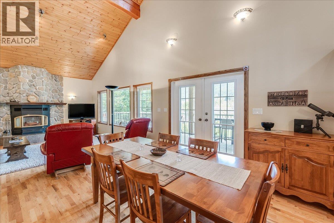
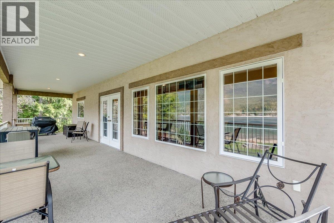
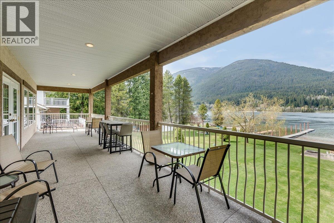
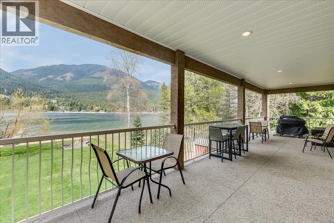
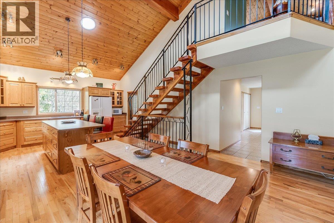
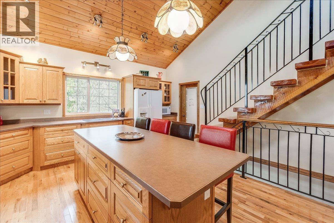
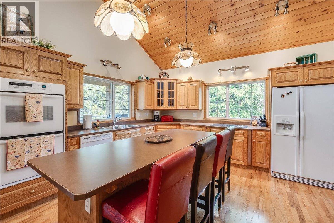
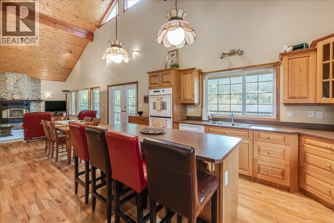
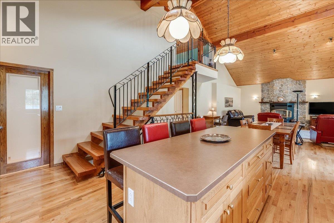
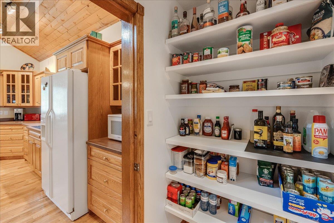
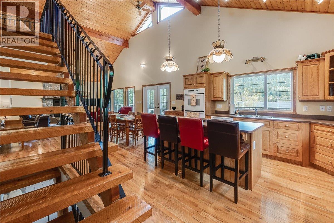
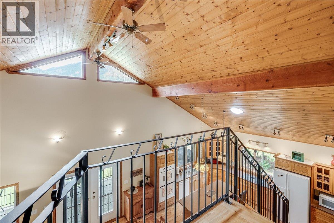
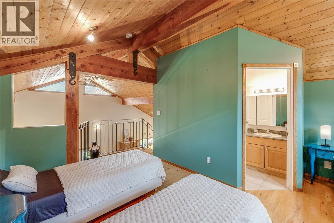
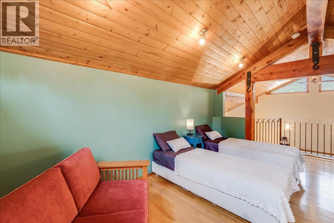
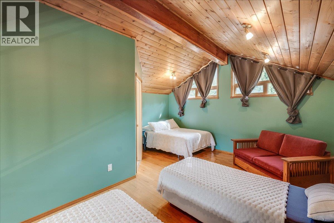
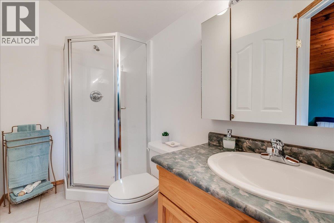
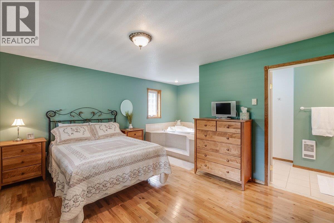
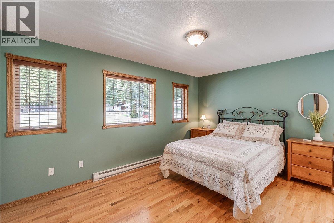
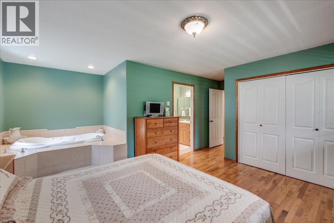
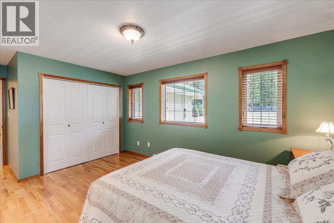
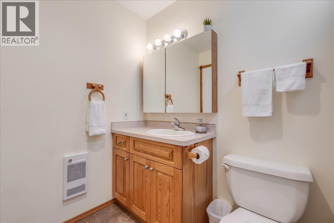
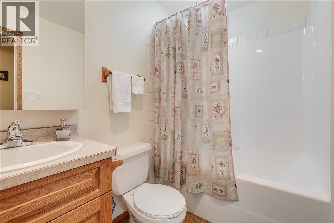
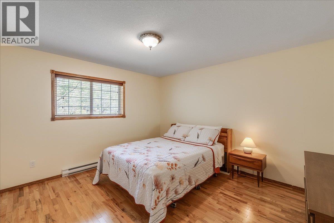
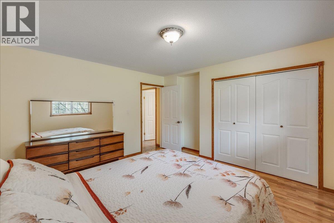
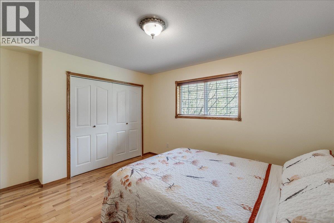
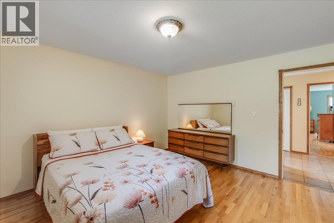
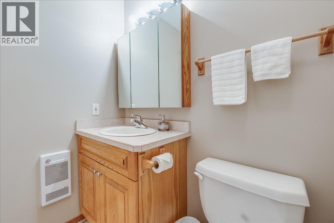
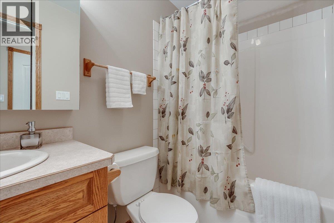
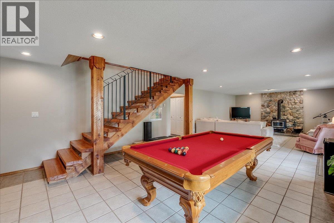
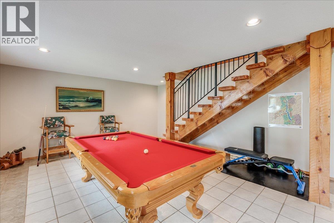
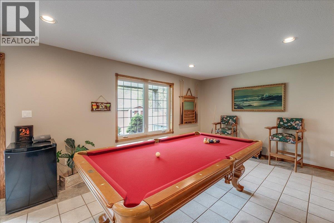
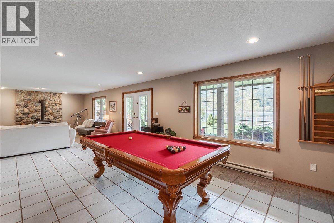
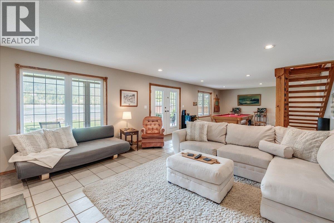
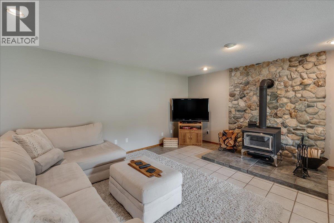
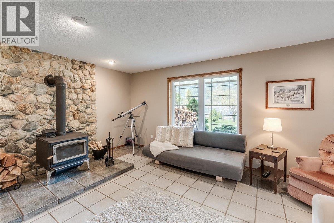
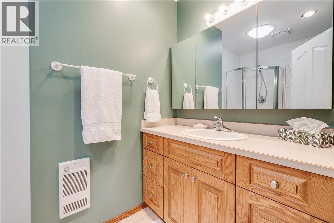
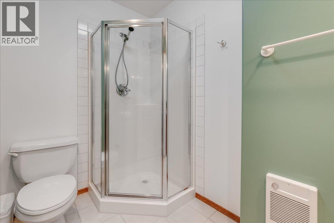
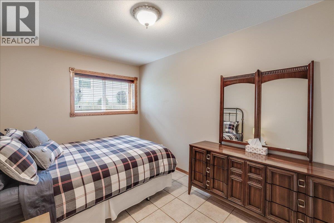
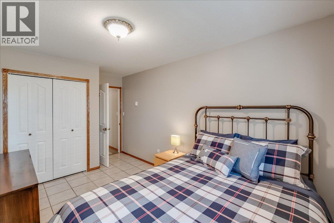
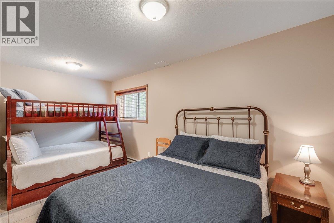
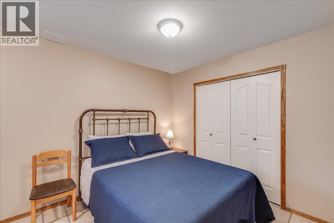
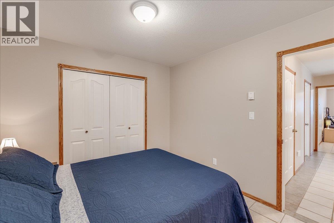
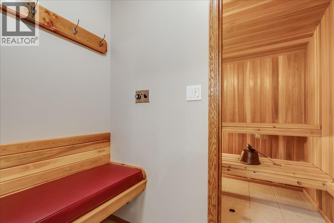
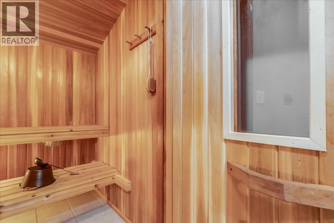
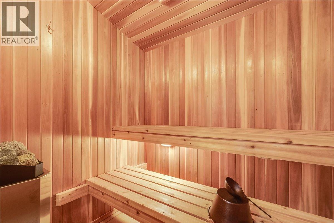
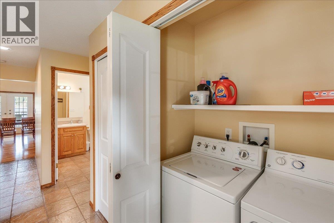
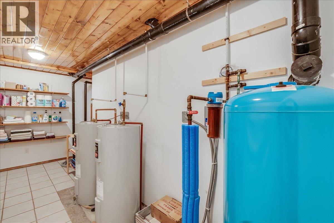
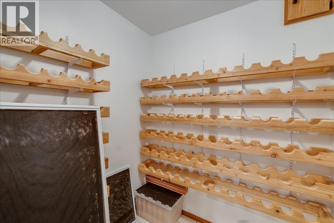
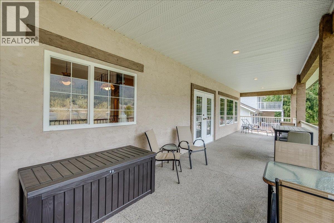
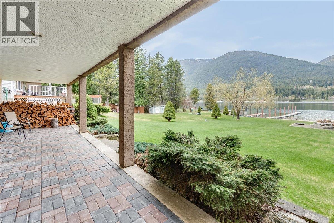
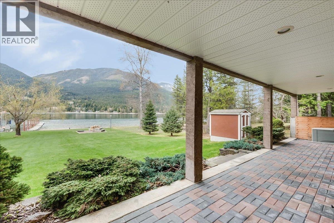
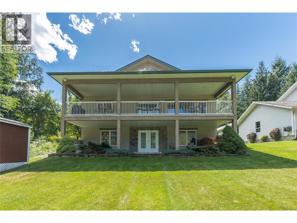
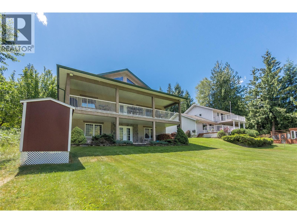
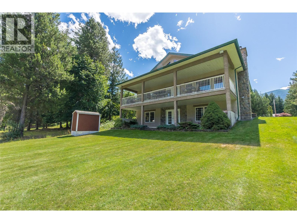
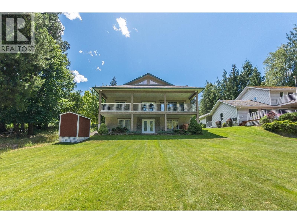
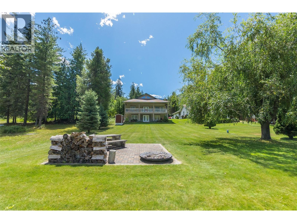
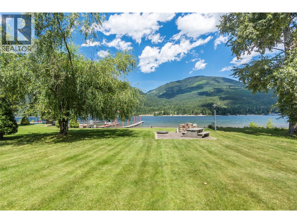
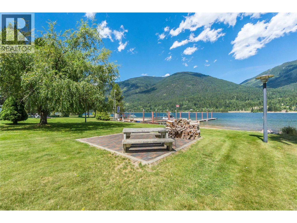
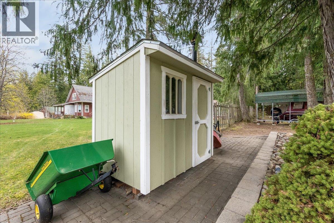
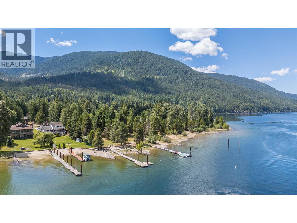
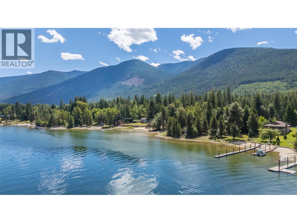

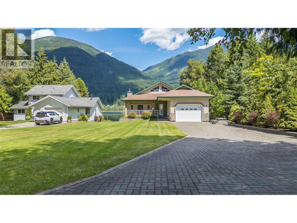
Where mountain grandeur meets the tranquil shoreline, 664 Ainslie Road is a rare offering that defines lakeside luxury. Set on a pristine 0.45-acre waterfront lot, this meticulously maintained 5-bedroom, 4-bathroom retreat delivers an exceptional lifestyle from the moment you arrive. Step inside to soaring open ceilings, rich hardwood floors, and hand-hewn timber beams that set a warm, architectural tone throughout the main level. Two wood-burning fireplaces anchor the living spaces with undeniable charm, while the chef’s kitchen impresses with a generous island and full pantry — ideal for entertaining after a day on the water. Natural light pours in from every angle, framing breathtaking mountain views that never grow old. The spacious lower level is built for living. A large family room and dedicated games room provide room for everyone, complemented by two additional bedrooms, a rejuvenating electric sauna, and a practical cold room — a thoughtful combination of wellness and utility rarely found at this level. Outside, the property truly shines. A flat, manicured yard leads to a large private dock ready for boats, paddleboards, and summer afternoons. The beachfront is immaculate — groomed and cared for with obvious pride — and a beautifully appointed fire pit area creates the perfect setting for golden-hour gatherings under open skies. Complete with a double attached garage, this is a property where nothing has been overlooked and everything has been loved. (id:44056)

Property Details

Full Address:
664 Ainslie Road, Harrop, British Columbia
Price:
$ 1,399,000
MLS Number:
10384831
List Date:
April 27th, 2026
Neighbourhood:
Harrop/Procter
Lot Size:
0.45 ac
Year Built:
2002
Taxes:
$ 4,715

Interior Features

Bedrooms:
5
Bathrooms:
4
Appliances:
Refrigerator, Cooktop - Electric, Dishwasher, Oven - Built-In, Washer & Dryer
Flooring:
Tile, Hardwood
Heating:
Baseboard heaters, Stove, Electric, Wood
Fireplaces:
2
Fireplace Type:
Wood, Conventional

Building Features

Architectural Style:
Ranch
Storeys:
2.5
Sewer:
Septic tank
Water:
Dug Well
Roof:
Asphalt shingle, Unknown
Exterior:
Stucco
Garage:
Attached Garage
Garage Spaces:
2
Ownership Type:
Freehold
Taxes:
$ 4,715

Floors

Finished Area:
3275 sq.ft.

Land

Lot Size:
0.45 ac
Water Frontage Type:
Waterfront on lake

Neighbourhood Features

Ratings

Commercial Info

Neighbourhood Details

Location

Mortgage Calculator

powered by Ratehub.ca
Is this your listing?Advertise With Us!

Listing Agent(s)

Listing: Luke Mori
Fair Realty (Nelson)

Similar Listings

Copyright © Real Estate Guide 2021 | Legal Sitemap
Area Modal Trigger
X