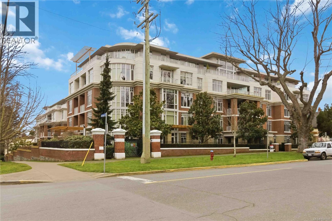
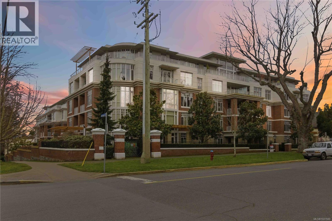
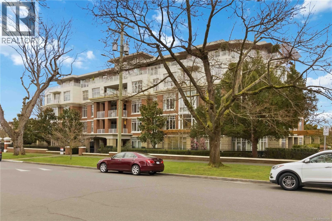
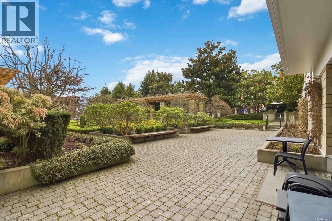
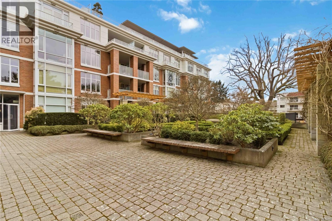
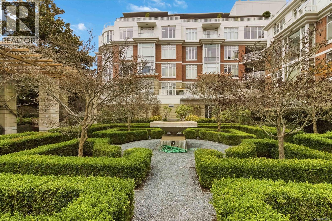

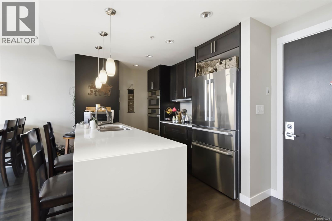
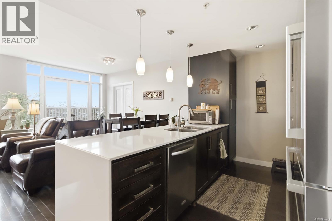
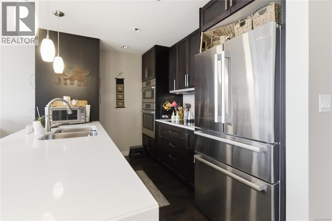
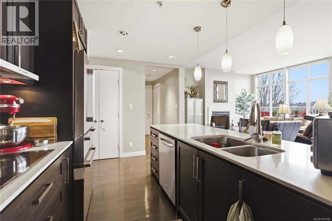
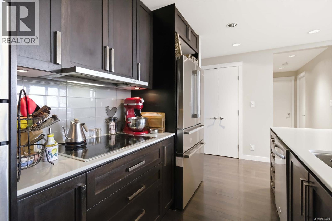
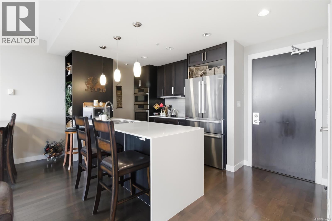
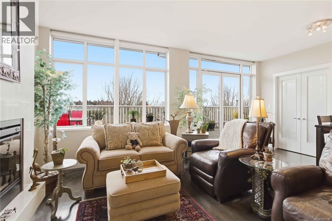
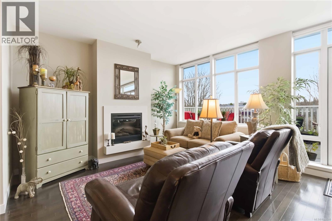
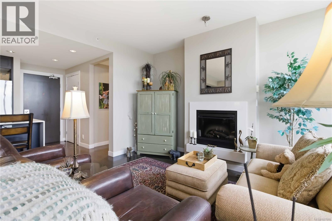
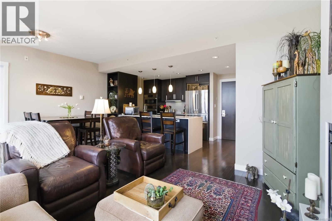
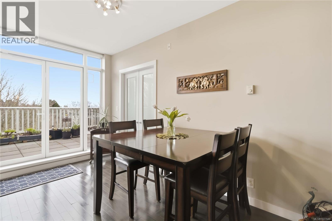
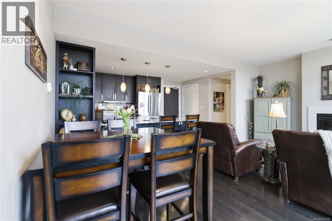
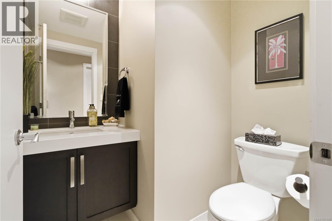
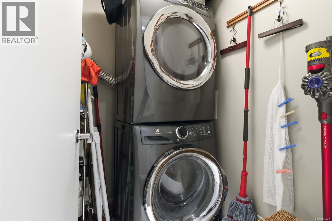
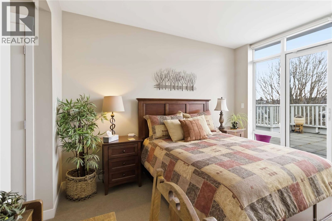
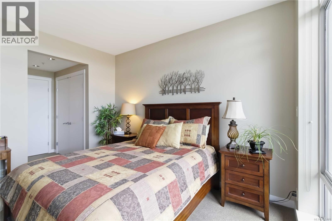
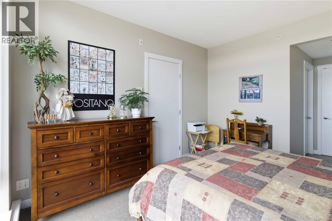
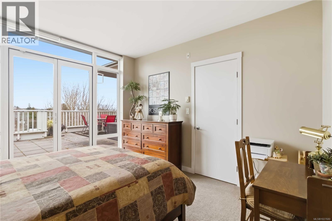
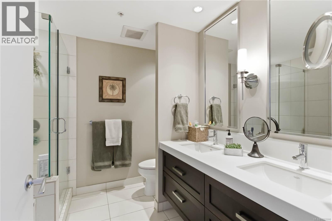
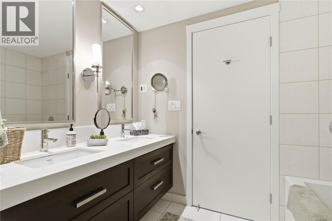
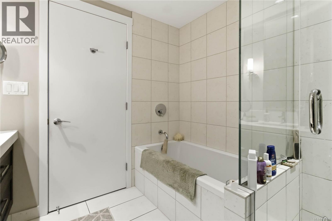
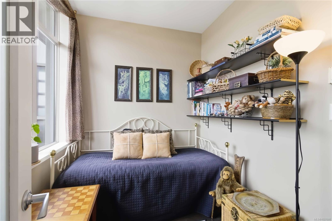
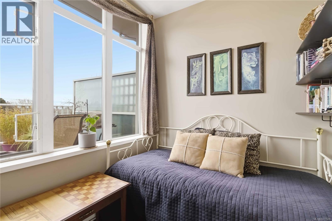
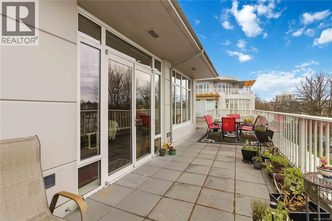
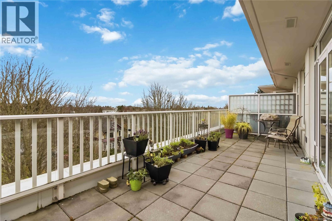
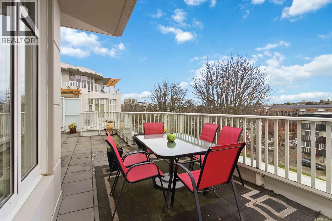
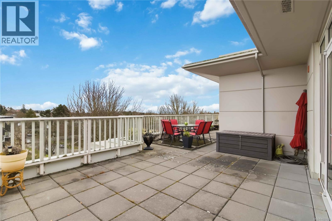
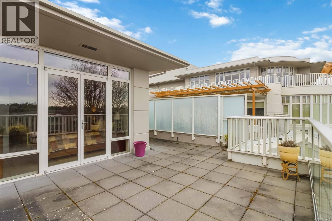
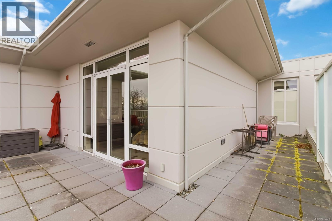
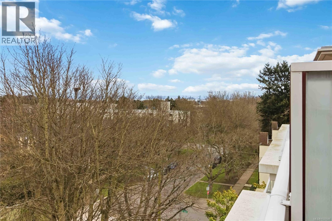
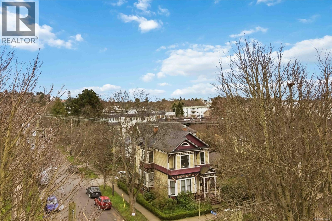
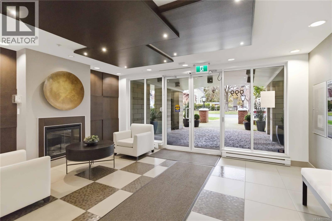
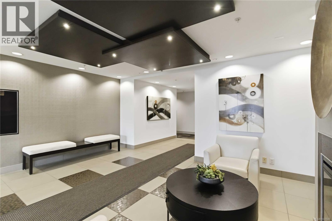
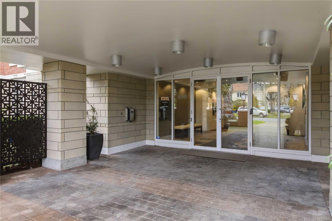
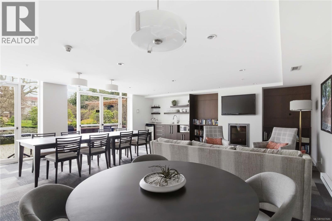
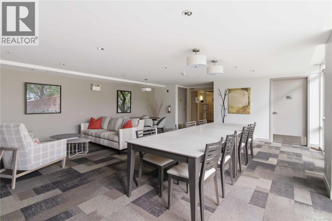
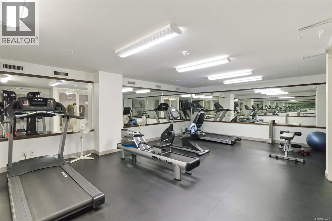
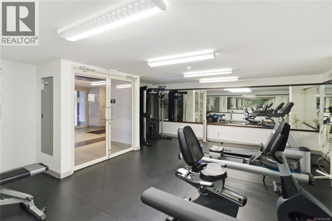

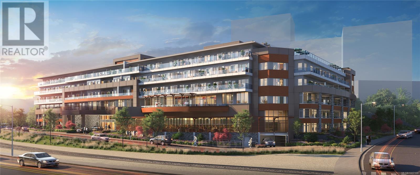
Welcome to The Chelsea, a landmark STEEL & CONCRETE building built by the multi award winning Concert Properties. This is a high-end Sub Penthouse 1 Bedroom + Den, 2 Bathroom home with a massive SOUTH FACING 780sqft Patio offering OLYMPIC MOUNTAIN & OCEAN VIEWS! The unit itself acts as TOP FLOOR and is just under 1000sqft offering hardwood flooring, an open concept floor plan with a chef’s kitchen including a quartz countertop peninsula island, wall oven, wall microwave, double door fridge with double door freezer, dining area with a spacious living area including an electric Fireplace. The natural lighting from your multiple LARGE WINDOWS is evident throughout. The den space is perfect with large windows for your office or a spare guest bed or craft/hobby area. The bedroom has ample closet space, will fit a king-sized bed as well as bedroom furniture and the ensuite bathroom has a walk-in shower, soaker tub, his/her sinks and heated flooring. The main bathroom is a 2 piece and you have a full laundry room with storage capabilities. This building offers a Common Meeting Room, Gym, Underground EV installed Parking Stall and a STORAGE LOCKER. Enjoy being located walking distance to Cook St Village, the ocean, walking trails, parks, restaurants, pubs, the Inner Harbour, shopping and so much more! Do not wait, book your showing today! (id:44056)

Property Details

Full Address:
508 999 Burdett Ave, Victoria, British Columbia
Price:
$ 950,000
MLS Number:
1027680
List Date:
March 9th, 2026
Neighbourhood:
Downtown
Year Built:
2008
Taxes:
$ 5,217

Interior Features

Bedrooms:
1
Bathrooms:
2
Appliances:
Washer, Refrigerator, Range - Electric, Dishwasher, Dryer
Air Conditioning:
None
Heating:
Baseboard heaters, Electric
Fireplaces:
1

Building Features

Zoning:
Residential
Garage Spaces:
1
Ownership Type:
Condo/Strata
Taxes:
$ 5,217
Stata Fees:
$ 660

Floors

Finished Area:
973 sq.ft.

Land

Neighbourhood Features

Amenities Nearby:
Family Oriented, Pets Allowed

Ratings

Commercial Info

Neighbourhood Details

Location

Mortgage Calculator

powered by Ratehub.ca
Is this your listing?Advertise With Us!

Listing Agent(s)

Listing: Chris Esbati
RE/MAX Camosun

Similar Listings

Copyright © Real Estate Guide 2021 | Legal Sitemap
Area Modal Trigger
X