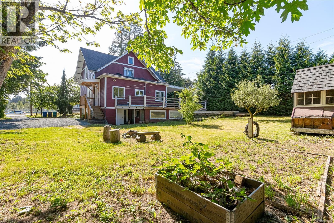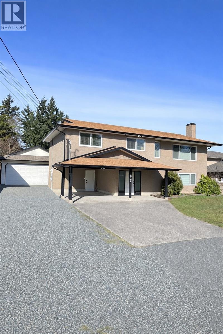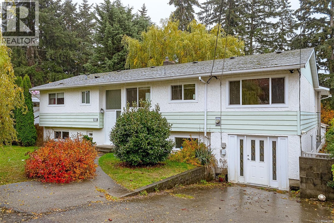
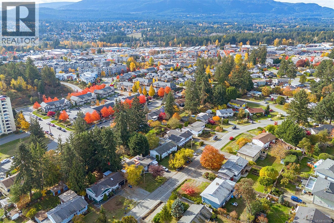
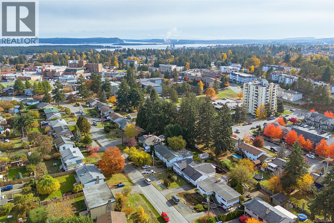
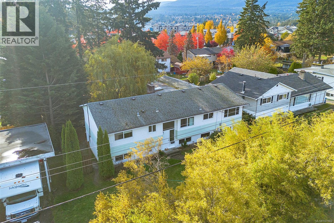
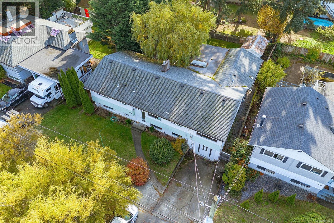
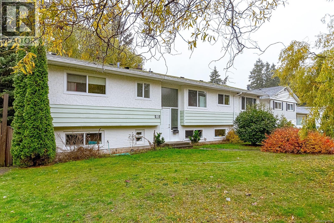
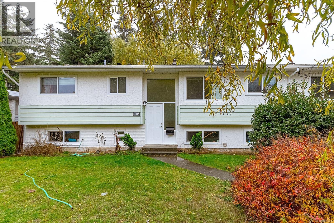
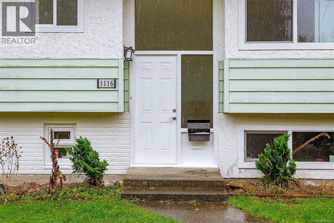
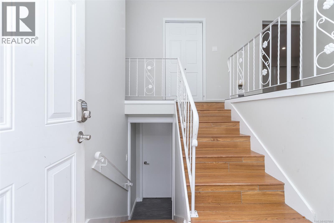
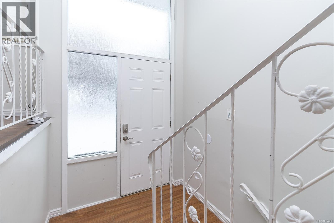


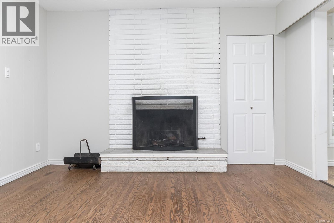
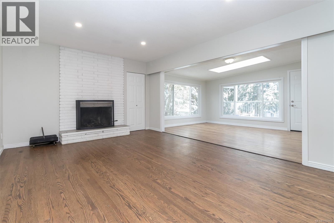
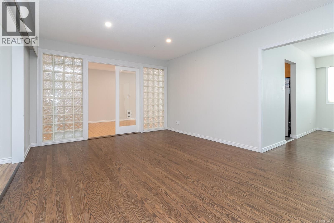
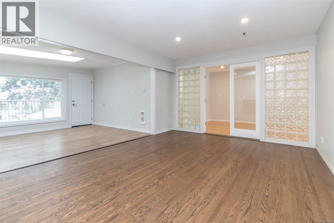
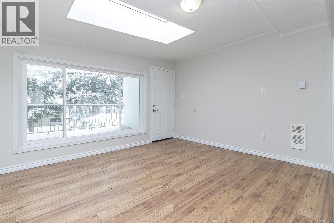

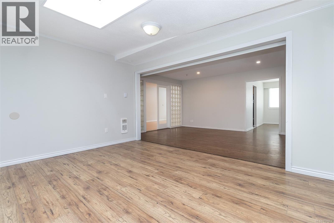


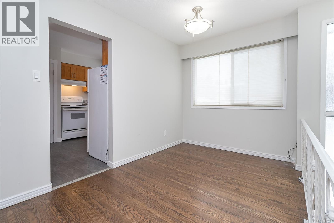
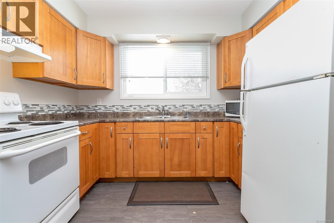
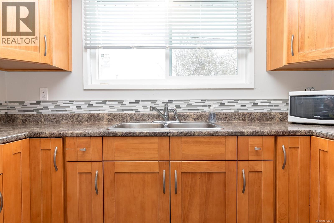
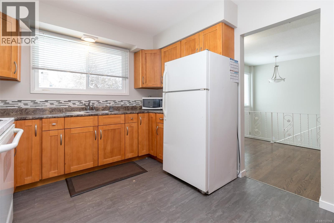
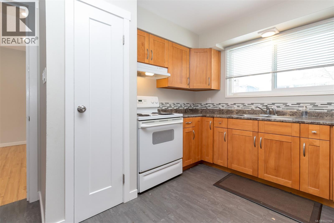
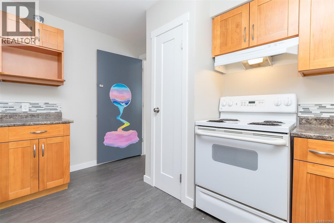
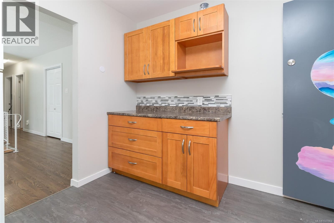
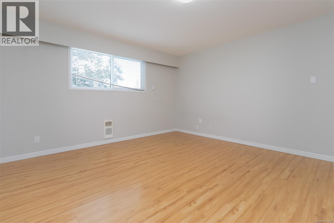

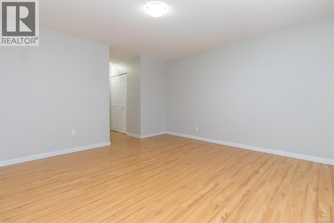
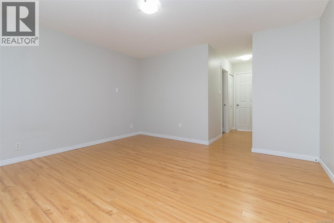
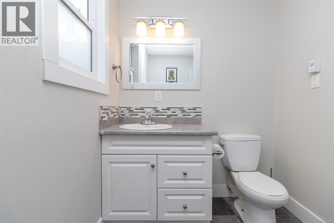
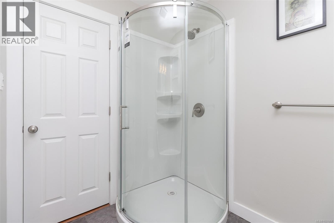
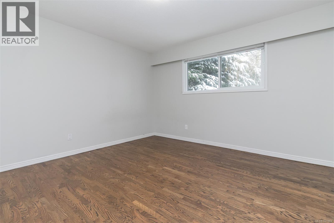
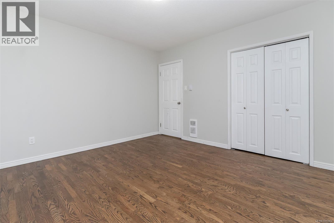
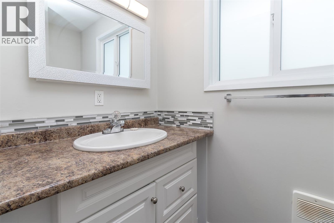
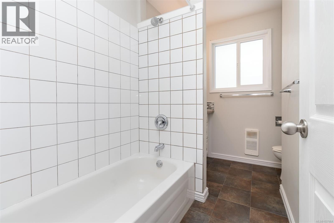
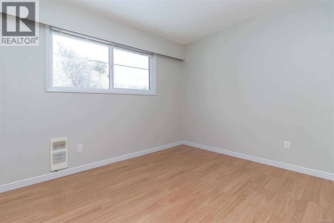
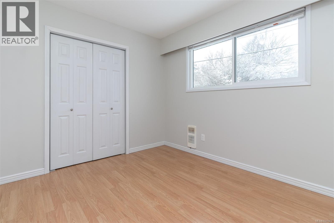
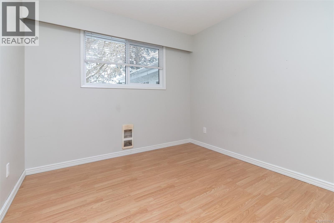
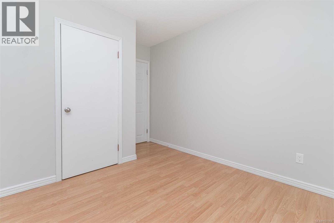
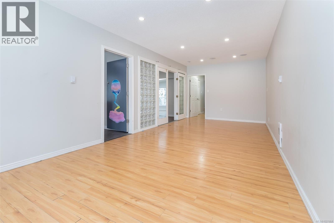
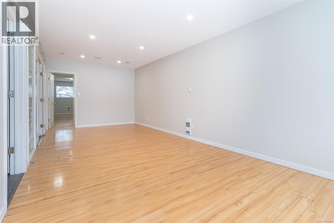
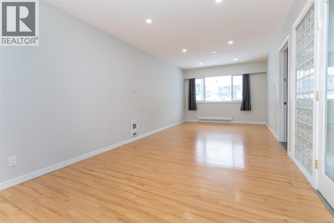
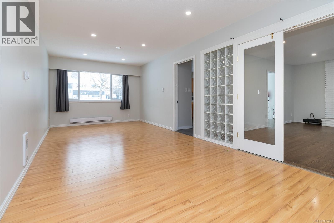
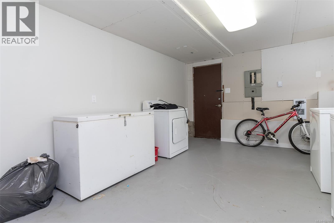

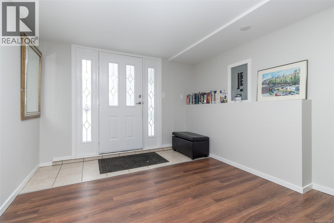
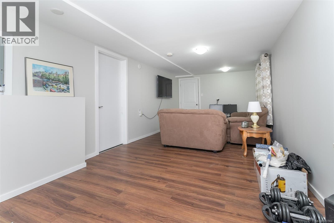
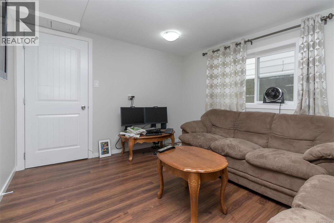
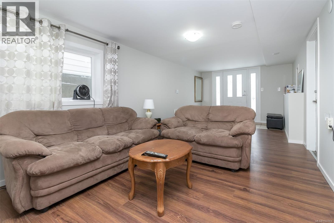
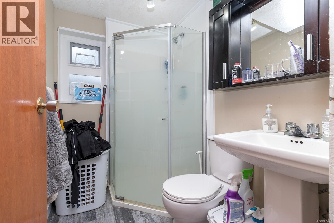
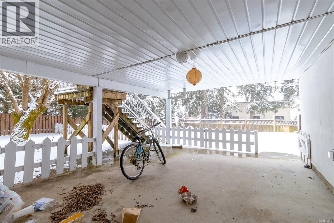
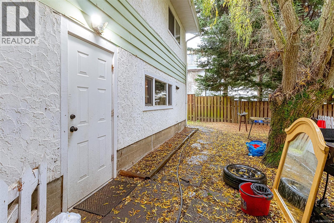
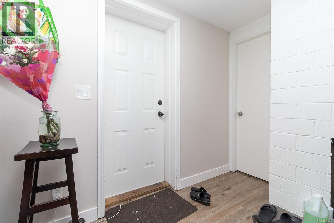
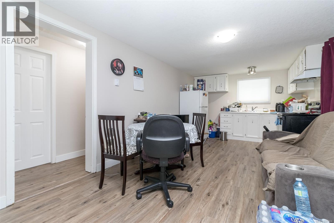
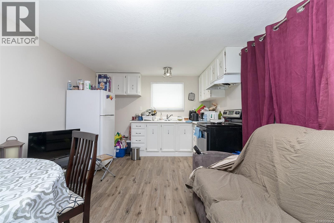
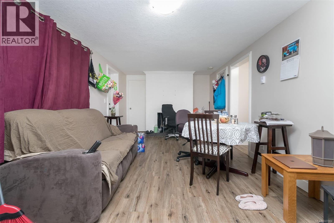
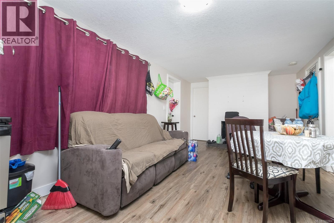
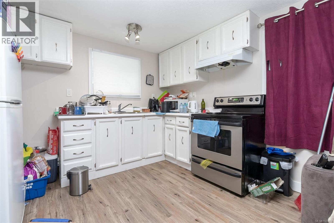
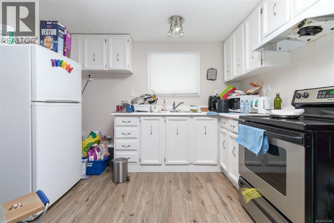
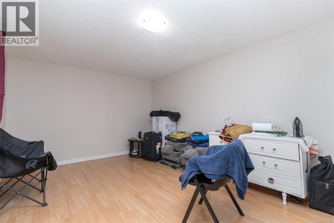
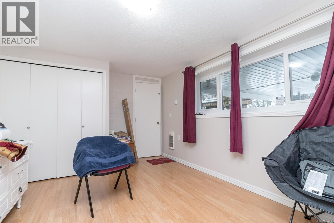
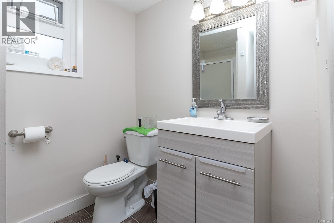
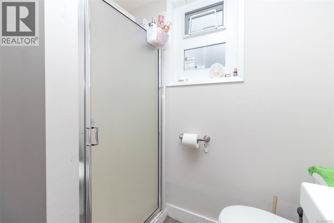
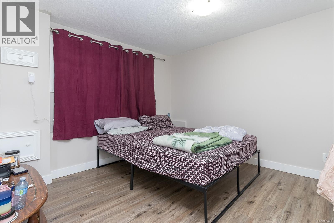

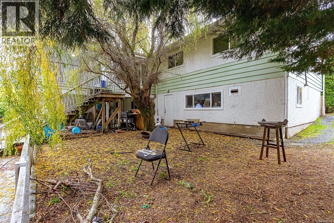
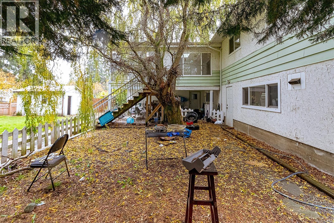
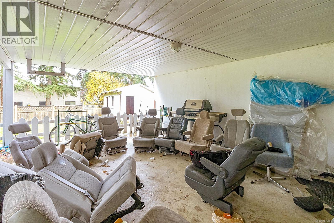

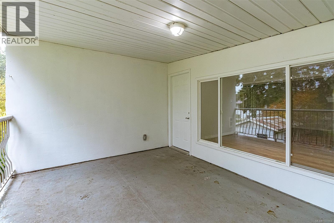
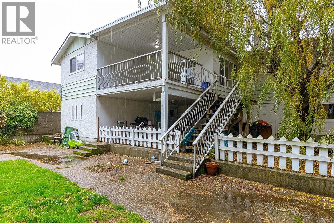
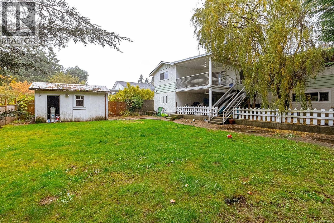
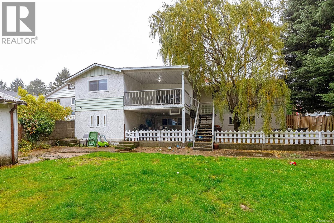
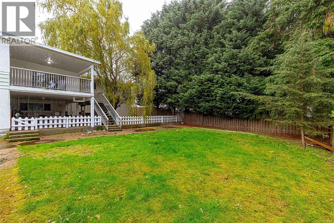
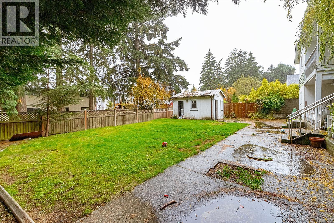
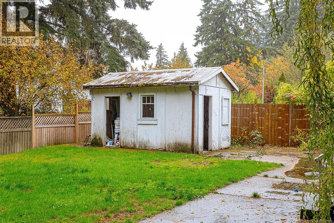
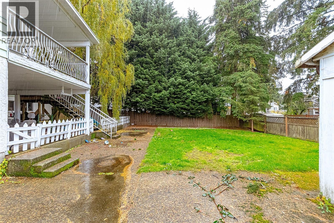
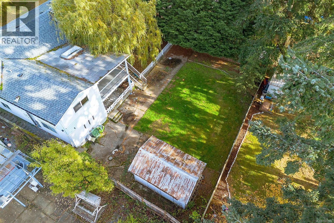
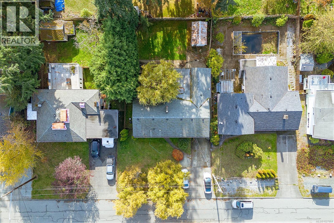
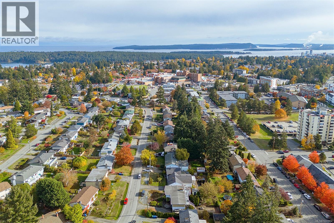
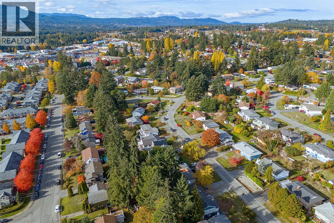
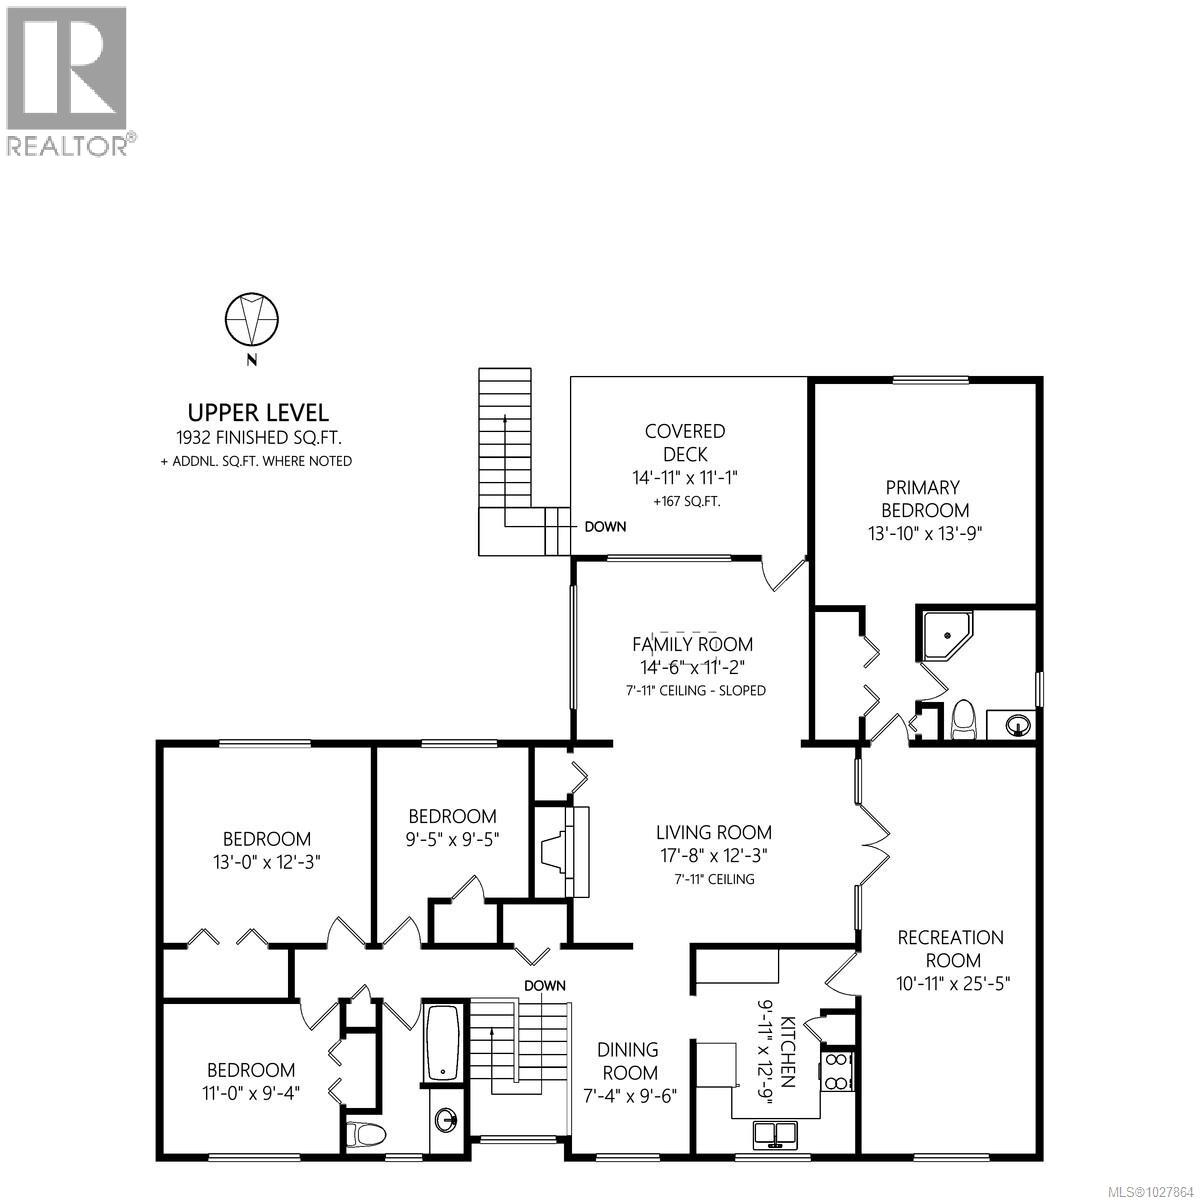
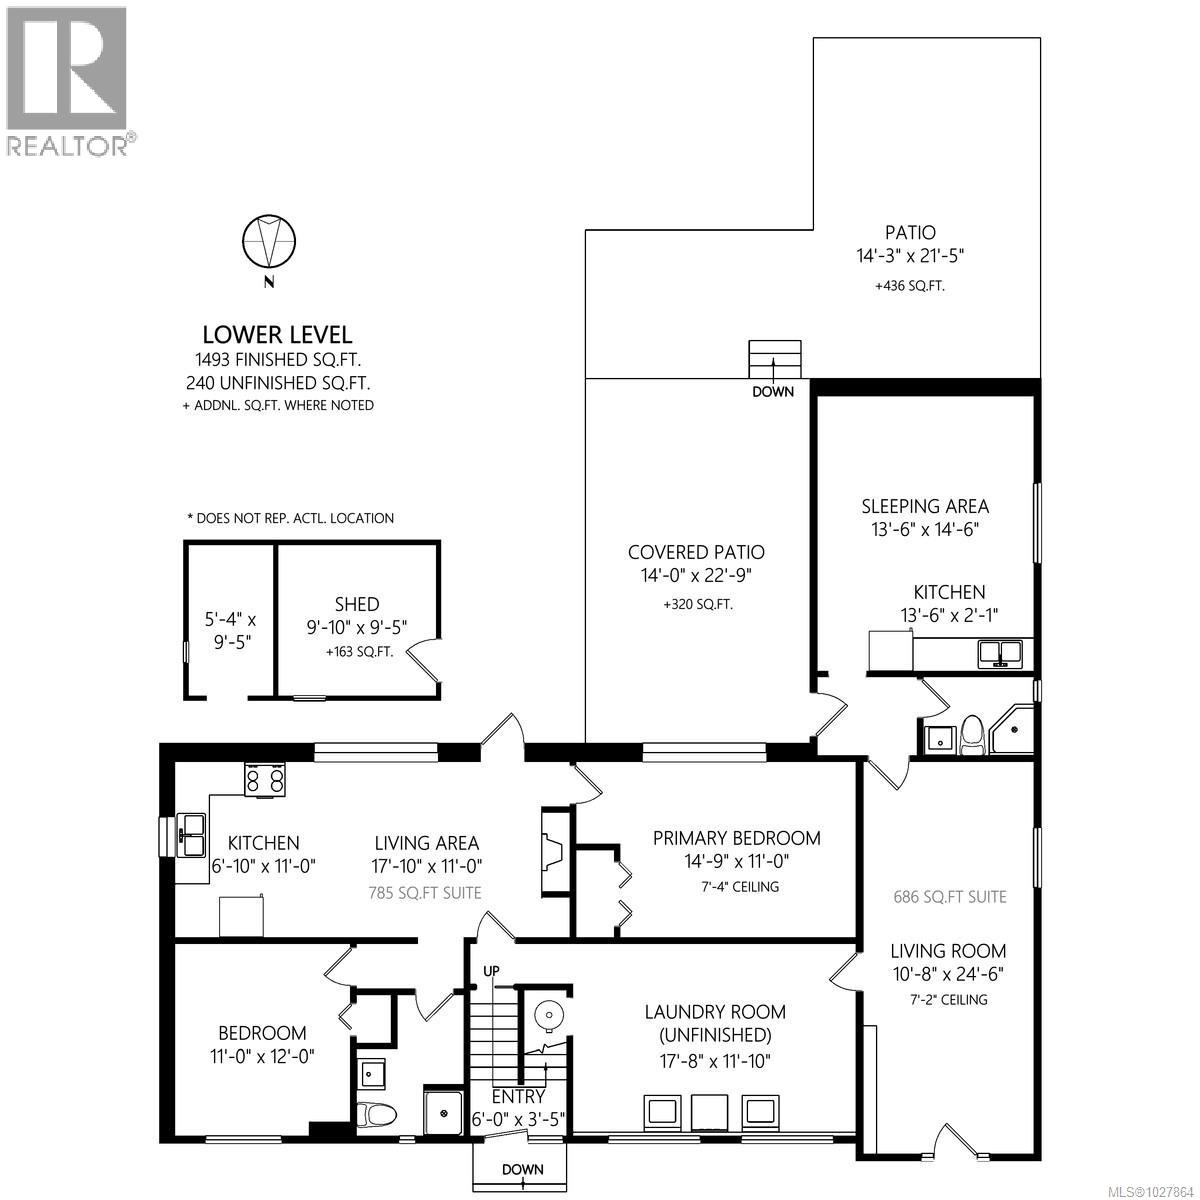

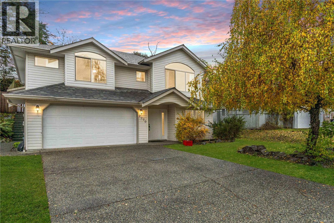
Discover Exceptional Value: A Spacious 7-Bedroom Family Haven with Dual Income Suites! ? This impressive 3,455 sq.ft. residence, nestled on a generous 8,260 sq.ft. rectangular lot, offers an unparalleled opportunity for large or multi-generational families seeking both abundant living space and significant income potential. Thoughtfully designed across two levels, the home features a total of 7 bedrooms and 4 bathrooms, enhanced by two fully self-contained income suites that serve as excellent mortgage helpers. The main living area, spanning 1,932 sq.ft., boasts 4 bedrooms, 2 bathrooms, a bright and inviting living and dining space, a well-appointed kitchen, a comfortable family room, and a large recreation room—perfect for creating lasting memories and hosting gatherings. Below, discover the lucrative potential with a separate 2-bedroom, 1-bathroom suite alongside a 686 sq.ft. bachelor suite, both currently occupied by reliable tenants. Shared laundry facilities and ample common storage add practicality for all occupants. Step outside to a tranquil private yard, complete with a covered deck and patio, all enclosed by mature trees for ultimate relaxation and enjoyment. Recent upgrades, including an updated roof, new windows, and skylights, ensure a bright, light-filled interior throughout the year. Its prime location offers ultimate convenience, with the ferry terminal, shopping, parks, hospital, public transit, and schools all within easy reach. Presenting a rare chance to acquire a high cash-flow property with multiple income streams. Don't miss this unique opportunity – contact your Realtor today to schedule a private viewing! (id:44056)

Property Details

Full Address:
1116 Thunderbird Dr, Nanaimo, British Columbia
Price:
$ 899,900
MLS Number:
1027864
List Date:
March 5th, 2026
Neighbourhood:
Central Nanaimo
Lot Size:
8260 sq.ft.
Year Built:
1967
Taxes:
$ 4,705

Interior Features

Bedrooms:
7
Bathrooms:
4
Air Conditioning:
None
Heating:
Baseboard heaters, Electric
Fireplaces:
2

Building Features

Zoning:
Residential
Garage Spaces:
6
Ownership Type:
Freehold
Taxes:
$ 4,705

Floors

Finished Area:
3425 sq.ft.

Land

Lot Size:
8260 sq.ft.

Neighbourhood Features

Ratings

Commercial Info

Neighbourhood Details

Location

Mortgage Calculator

powered by Ratehub.ca

Listing Agent(s)

Listing: Ram Raman
Pemberton Holmes Ltd. - Oak Bay
Co-Listing: Tricia Keller
Pemberton Holmes Ltd. - Oak Bay

Similar Listings

Copyright © Real Estate Guide 2021 | Legal Sitemap
Area Modal Trigger
X