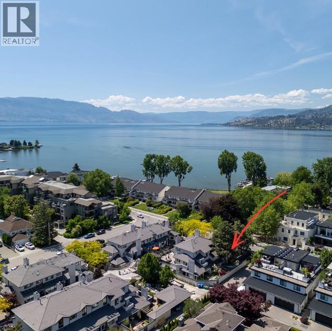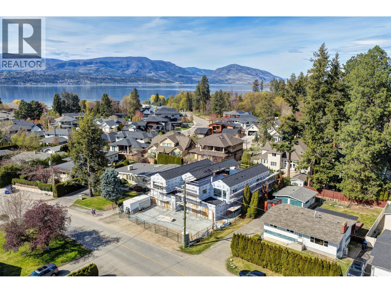
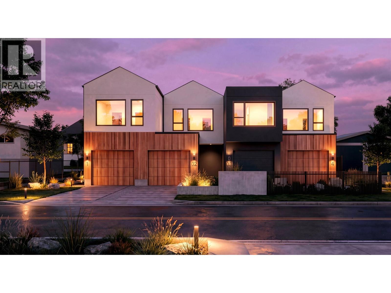
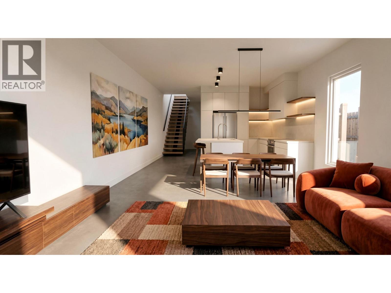
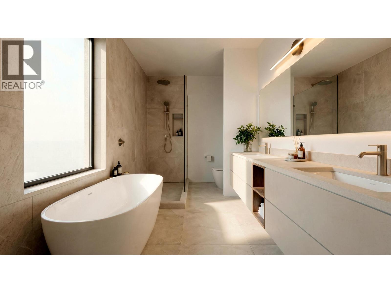
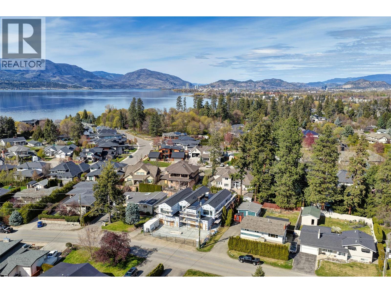
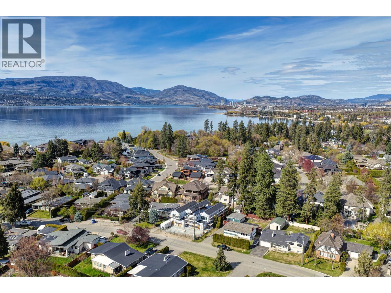
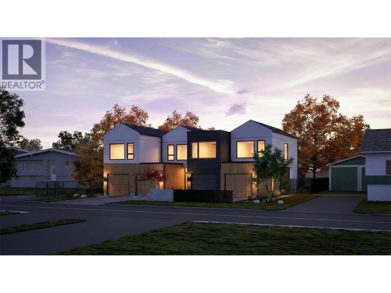
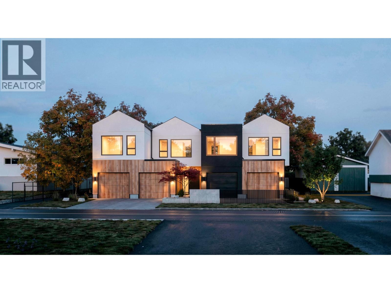
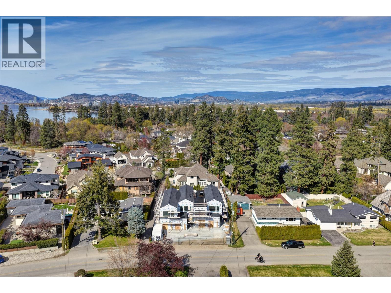
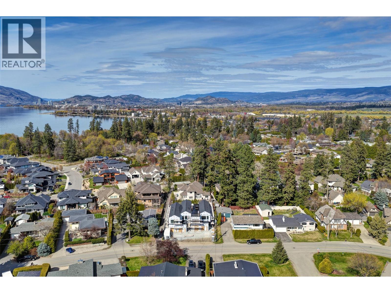
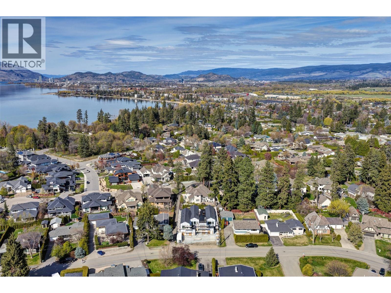
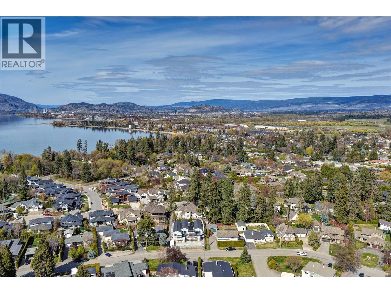
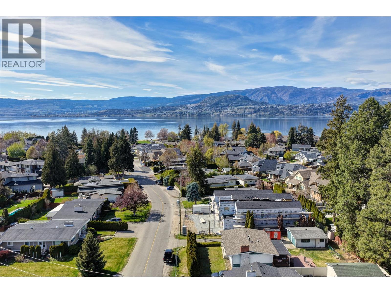
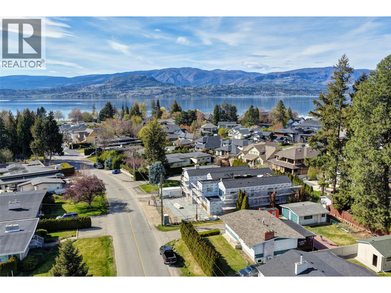
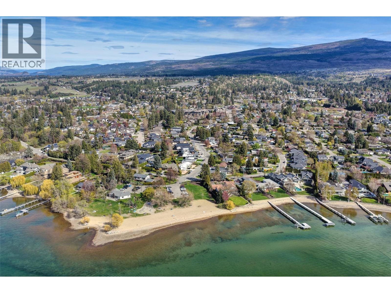
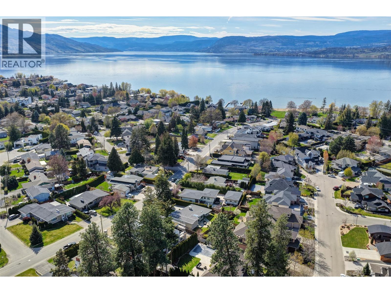
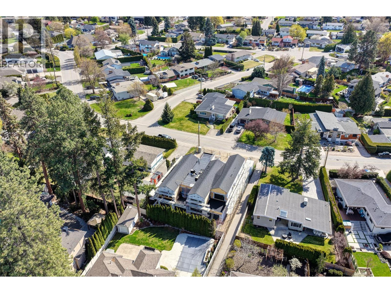
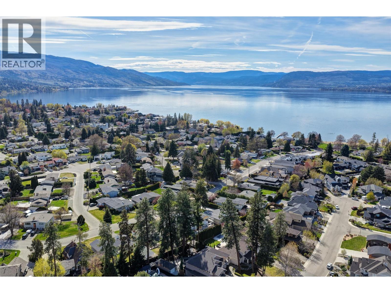
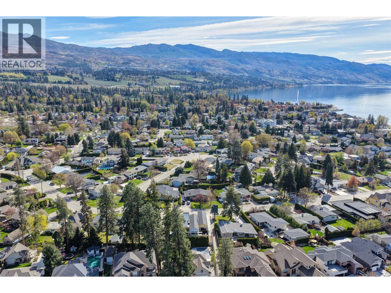
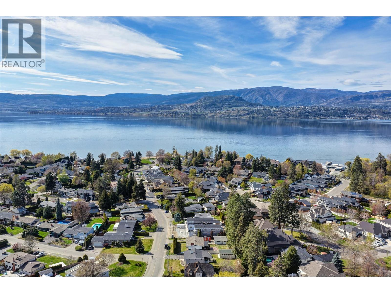
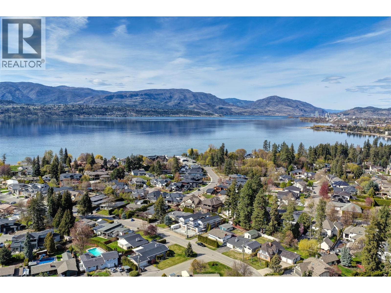
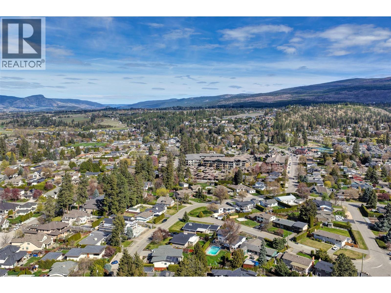
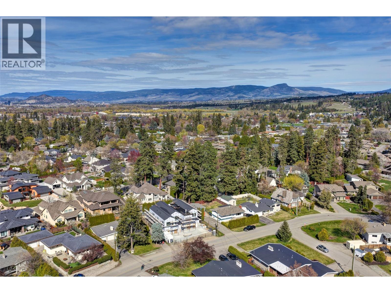
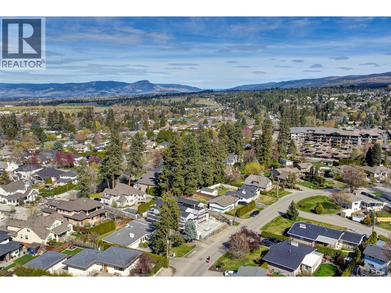
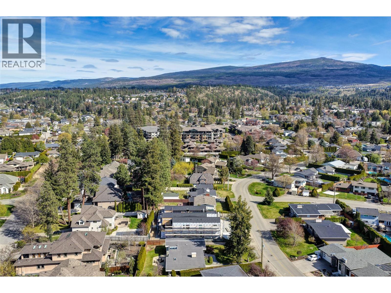
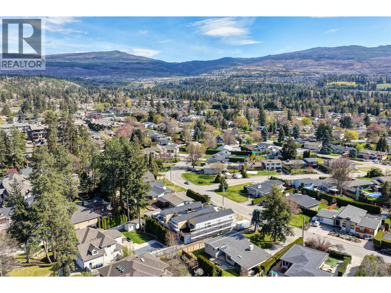
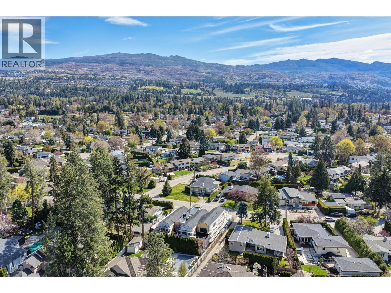
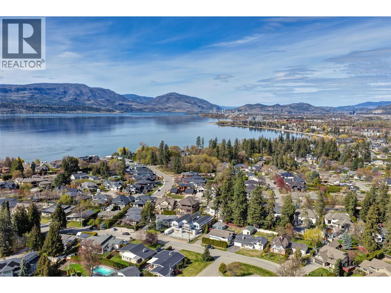

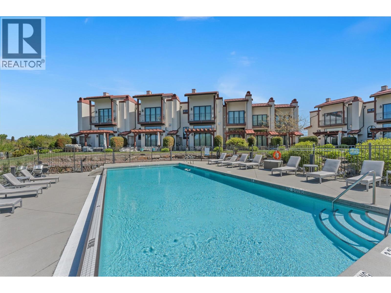
Modern new-build townhome in an exclusive 4-residence community in Kelowna’s coveted Lower Mission, just minutes to Sarsons Beach, Okanagan Mission Tennis, parks, schools, shops and restaurants. Design-forward 2 bedroom, 3 bathroom townhome offering approx. 1,789 sq ft. Warm modern architecture heated sealed-concrete floors on the main level, and a soft paint palette creates a calm, contemporary feel. The sleek flat-panel kitchen features custom cabinetry, Silestone Linen Cream quartz counters, under-cabinet LED lighting, and an Artika single-bowl sink with Kohler stainless faucet. A quality LG appliance package includes a gas range, counter-depth fridge, Truesteam dishwasher, Panasonic microwave with trim kit, plus an LG Washtower for efficient in-home laundry. An open-concept main floor connects kitchen, dining and living spaces. Upstairs, Pindar Cordova flooring, glass stair railings, painted exposed steel beams and skylights (exclusive to Unit 3) add architectural interest and natural light. Two generous bedrooms up provide excellent separation. The spa-inspired primary ensuite offers Eddystone Blanco tile, a Kohler undermount sink, Riobel brushed-nickel fixtures, tub/shower system and AFX LED vanity lighting. A second full bathroom mirrors the same elevated finishes. With its distinctive Wrought Iron exterior and walkable location Unit 3 delivers low-maintenance, lock-and-leave luxury in the Lower Mission. Estimated completion Nov. 2026. (id:44056)

Property Details

Full Address:
484 Sarsons Road Unit# 3, Kelowna, British Columbia
Price:
$ 1,250,000
MLS Number:
10384726
List Date:
April 24th, 2026
Neighbourhood:
Lower Mission
Year Built:
2026

Interior Features

Bedrooms:
2
Bathrooms:
3
Appliances:
Washer, Range - Gas, Dishwasher, Dryer, Microwave, Hood Fan
Flooring:
Concrete, Other
Air Conditioning:
Central air conditioning
Heating:
Heat Pump, Other

Building Features

Storeys:
2
Sewer:
Municipal sewage system
Water:
Municipal water
Exterior:
Stucco, Wood siding
Garage:
Attached Garage
Garage Spaces:
1
Ownership Type:
Freehold

Floors

Finished Area:
1789 sq.ft.

Land

Neighbourhood Features

Ratings

Commercial Info

Neighbourhood Details

Location

Mortgage Calculator

powered by Ratehub.ca
Is this your listing?Advertise With Us!

Listing Agent(s)

Listing: Mike Mychalyshyn
Unison Jane Hoffman Realty

Similar Listings

Copyright © Real Estate Guide 2021 | Legal Sitemap
Area Modal Trigger
X