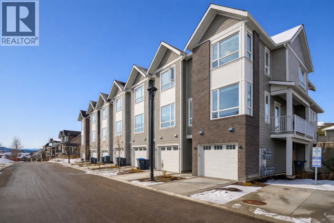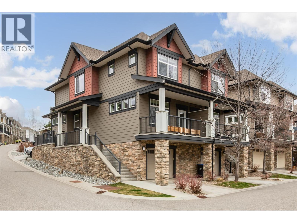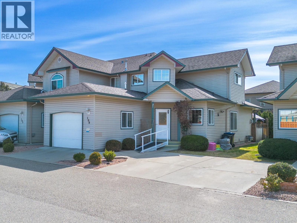
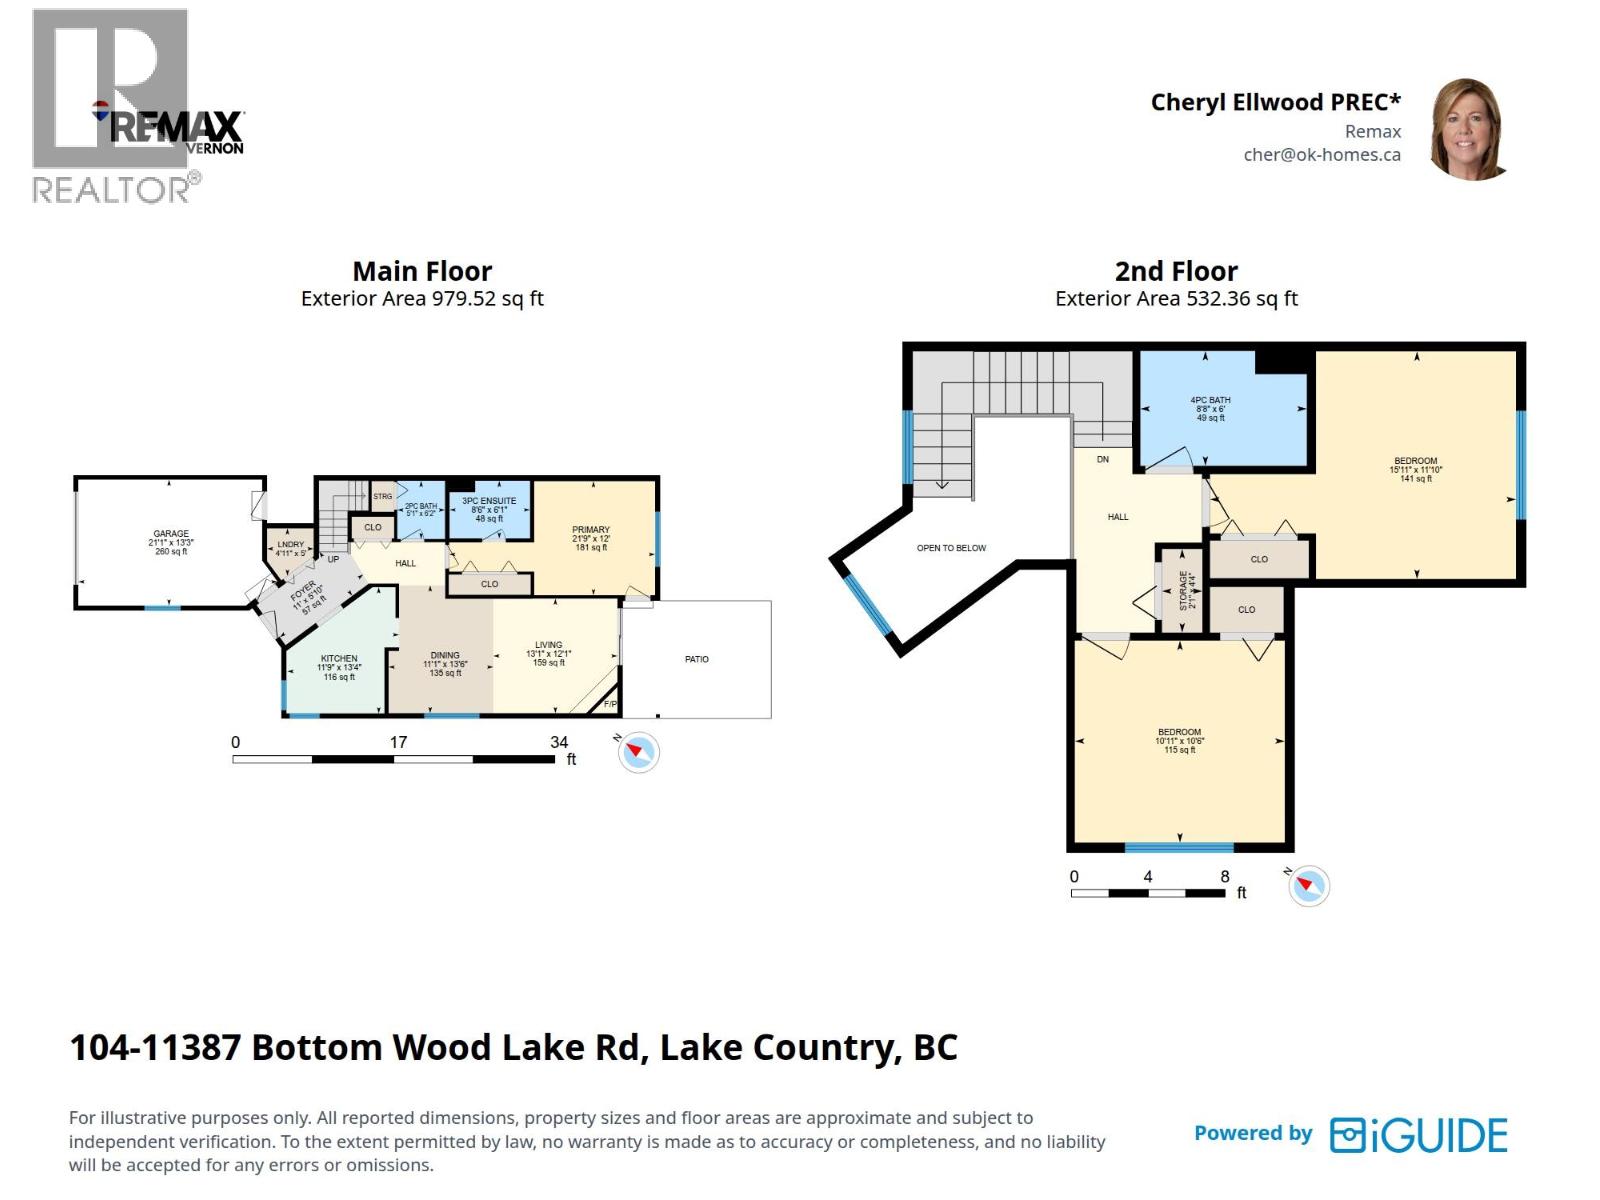
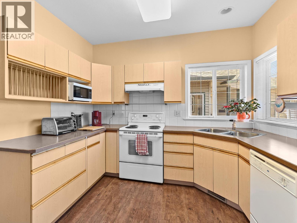
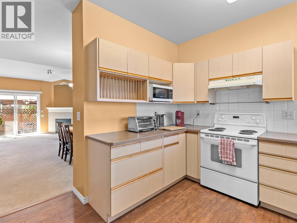
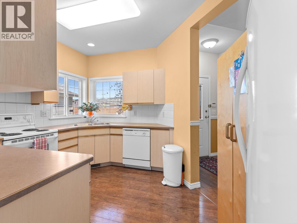
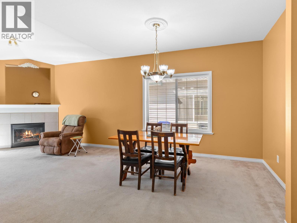
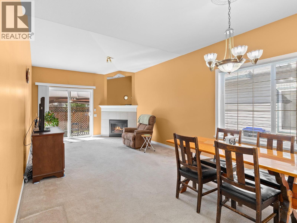
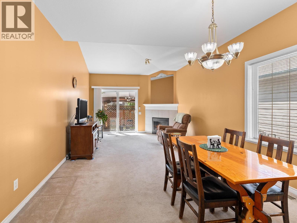
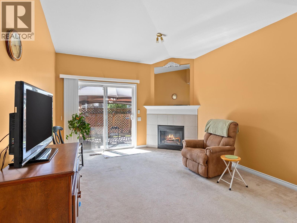
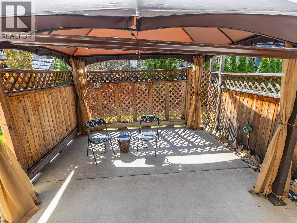
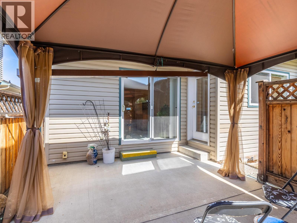
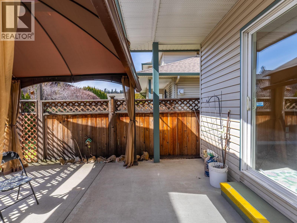
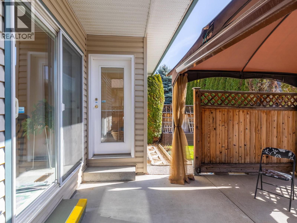
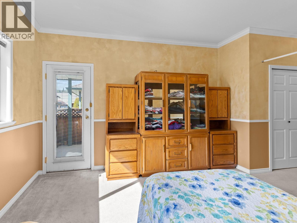
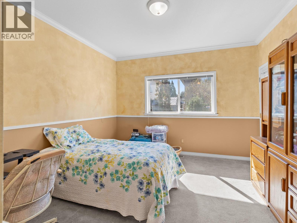
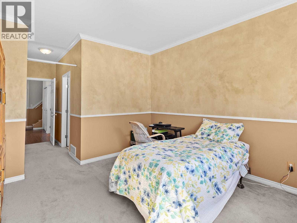
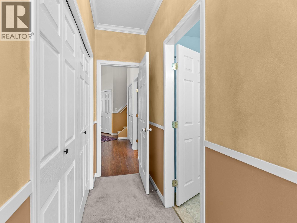
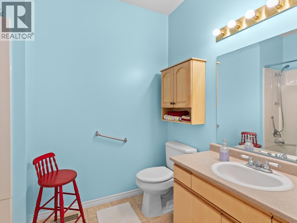
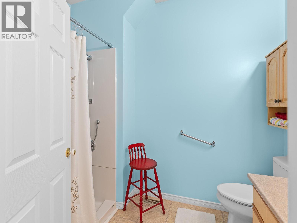
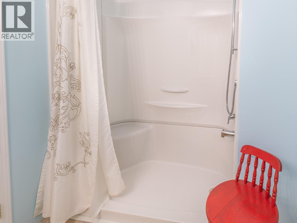
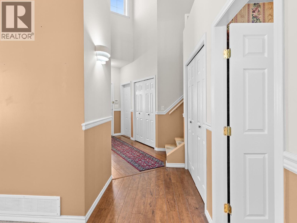
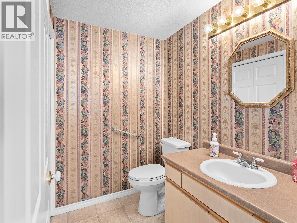
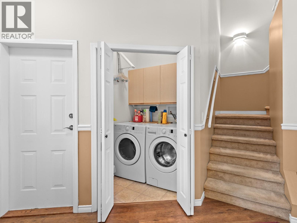
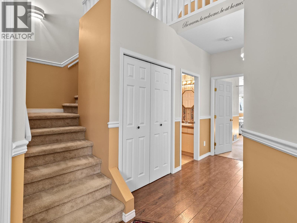
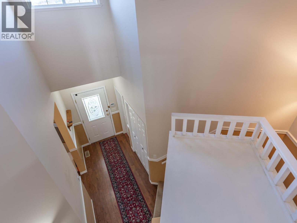
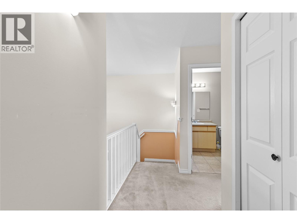
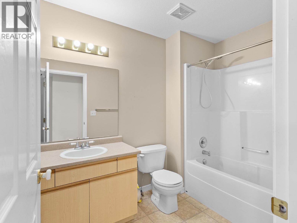
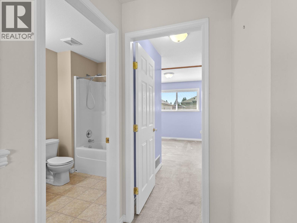
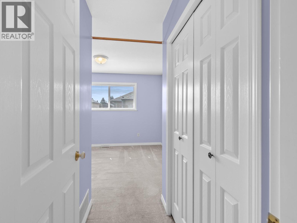
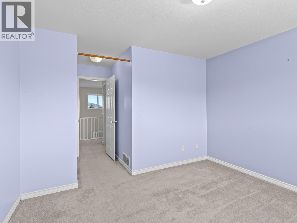
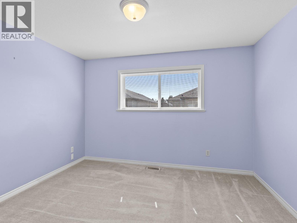
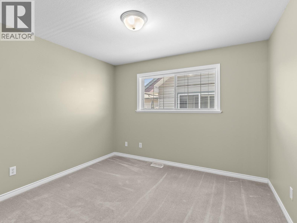
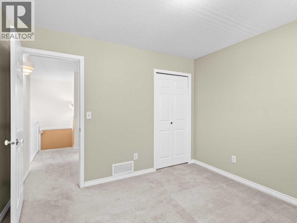
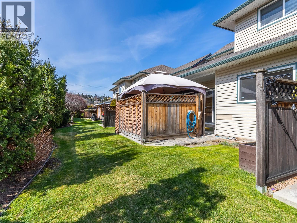
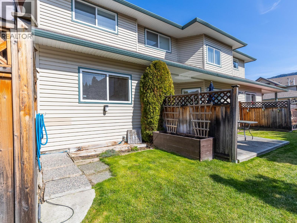
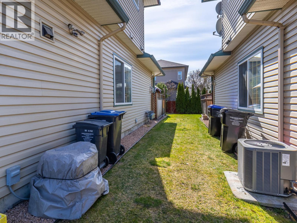
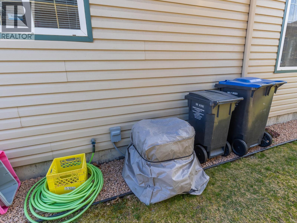
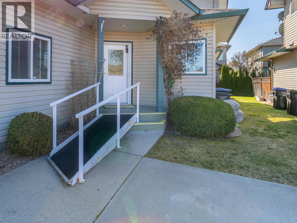
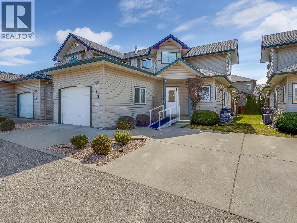
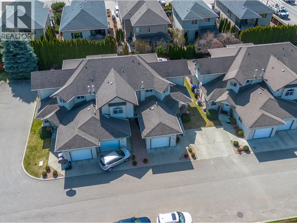
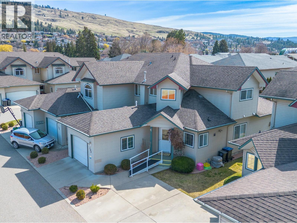
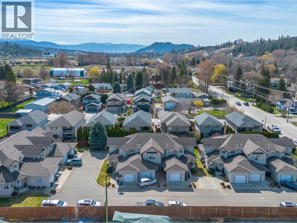
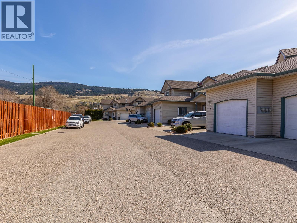
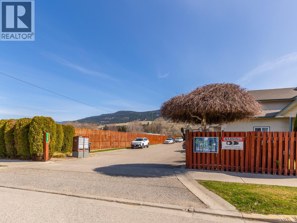
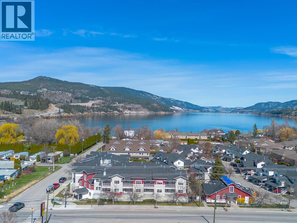
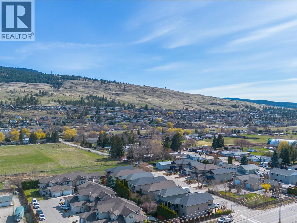
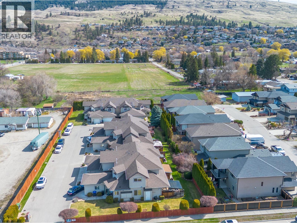
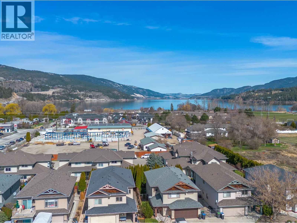
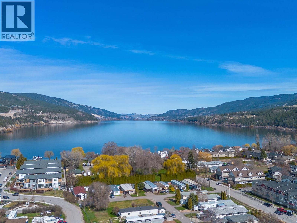
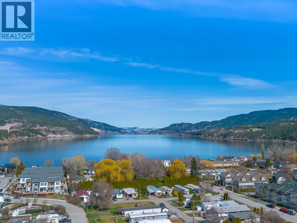
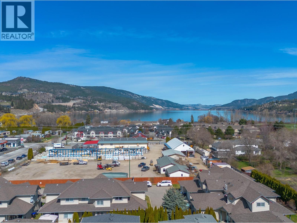

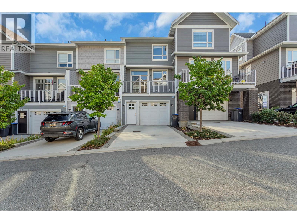
Welcome home to this 3 bed, 2.5 bath townhome offering comfort, functionality, and an unbeatable Lake Country location. Featuring 9 foot ceilings and a bright vaulted entry, this home is filled with natural light and is perfect for everyday living. The main floor offers an inviting dining area and living room enhanced by a cozy corner gas fireplace, creating a warm and welcoming atmosphere with glass patio doors providing direct access to a generous patio w/natural gas hook-up. The thoughtfully designed u-shaped kitchen provides an efficient workspace and bright corner kitchen windows above the sink. The spacious primary bedroom is conveniently located on the main floor w/ french door access to the patio, large closet and ensuite w/walk-in shower. Laundry and 2 pce powder room complete the main. Upstairs are 2 additional large bedrooms and 4 piece bath perfect for the kiddos or guests. The single garage provides extra storage plus furnace and hot water tank neatly tucked-away for added convenience. There is also additional storage in the crawl space accessed under the stairs. Located just a short stroll to Wood Lake, Beasley Park, and Reiswig Park, and is also close to beaches, golf courses, schools, shopping, restaurants, and wineries. Situated on a convenient bus route with easy access to UBCO, Airport (10 mins), and more. This family and pet (some restrictions) friendly complex welcomes all ages, making it the perfect place to call home. (id:44056)

Property Details

Full Address:
11387 Bottom Wood Lake Road Unit# 104, Lake Country, British Columbia
Price:
$ 524,900
MLS Number:
10381380
List Date:
April 2nd, 2026
Neighbourhood:
Lake Country East / Oyama
Year Built:
2001
Taxes:
$ 3,028

Interior Features

Bedrooms:
3
Bathrooms:
3
Appliances:
Refrigerator, Range - Electric, Freezer, Washer & Dryer
Flooring:
Laminate, Carpeted, Linoleum
Air Conditioning:
Central air conditioning
Heating:
Forced air, See remarks
Fireplaces:
1
Fireplace Type:
Insert
Basement:
Crawl space

Building Features

Storeys:
2
Sewer:
Municipal sewage system
Water:
Municipal water
Roof:
Asphalt shingle, Unknown
Exterior:
Vinyl siding
Garage:
Attached Garage, Additional Parking
Garage Spaces:
2
Ownership Type:
Condo/Strata
Taxes:
$ 3,028
Stata Fees:
$ 360

Floors

Finished Area:
1512 sq.ft.

Land

Road Type:
Cul de sac

Neighbourhood Features

Amenities Nearby:
Family Oriented, Pets Allowed With Restrictions, Rentals Allowed

Ratings

Commercial Info

Neighbourhood Details

Location

Mortgage Calculator

powered by Ratehub.ca
Is this your listing?Advertise With Us!

Listing Agent(s)

Listing: Cheryl Ellwood
RE/MAX Vernon

Similar Listings

Copyright © Real Estate Guide 2021 | Legal Sitemap
Area Modal Trigger
X