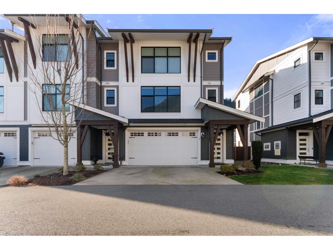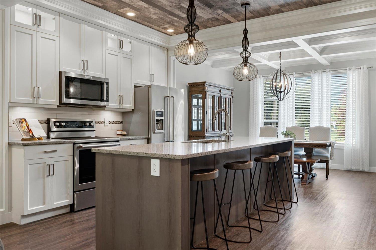
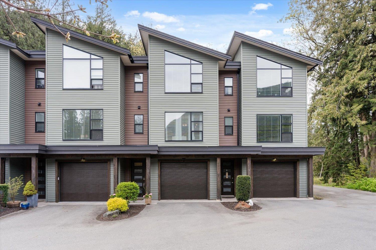
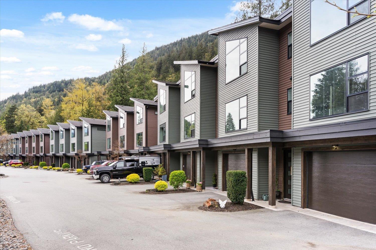
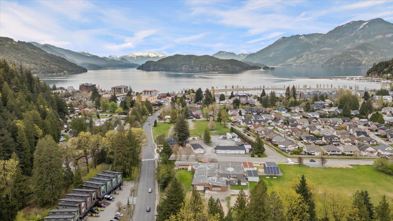
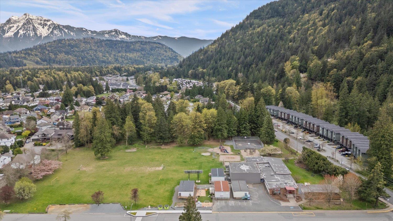
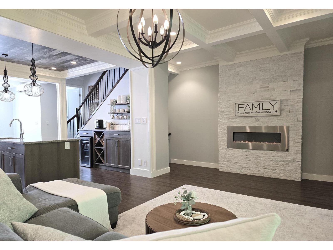
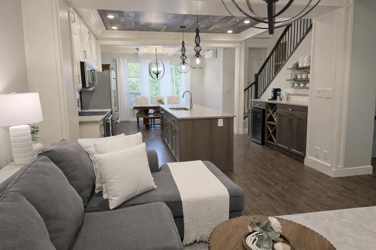
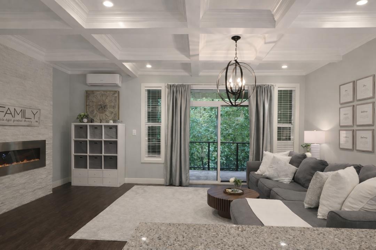
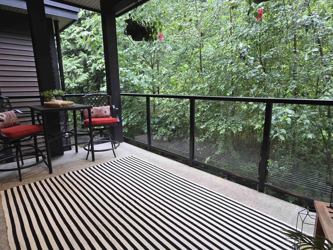
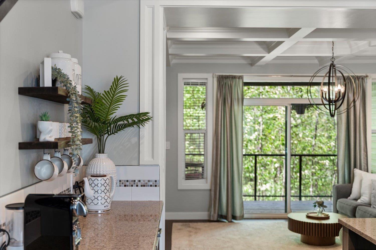
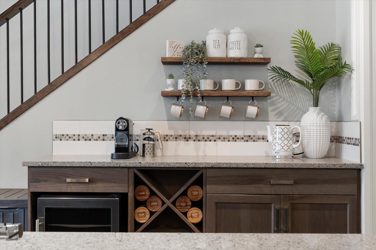
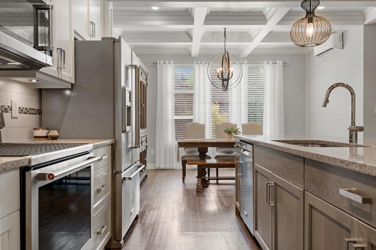
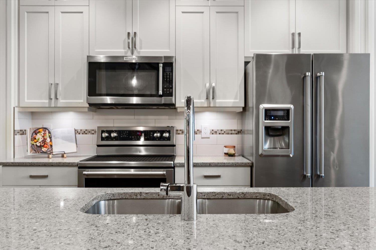
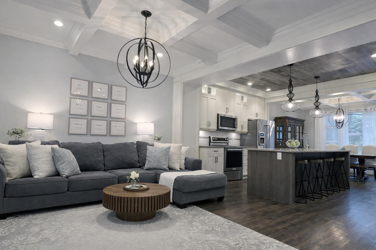
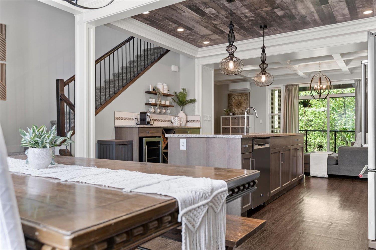
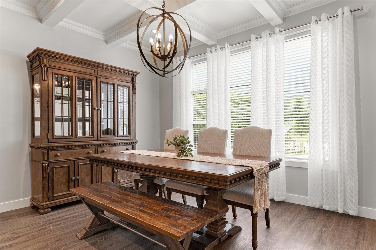
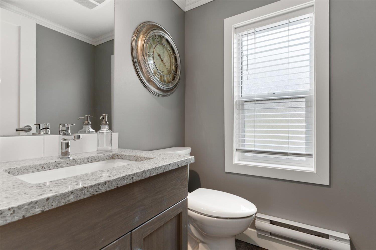
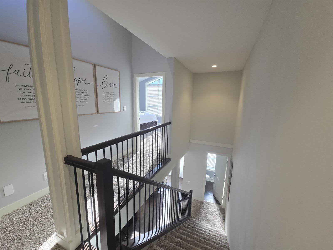
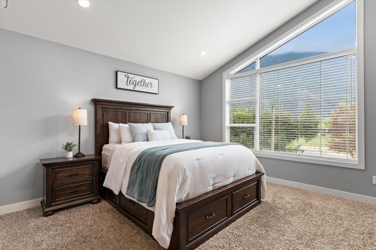
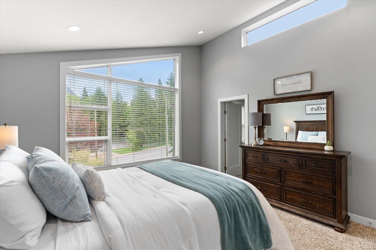
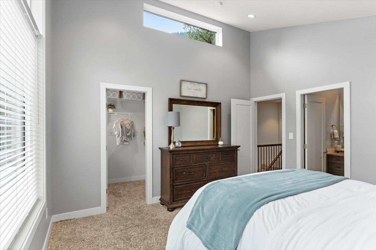
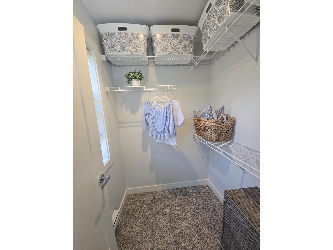
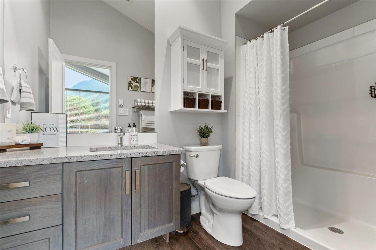
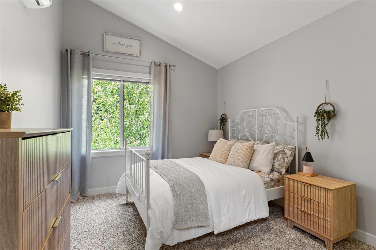
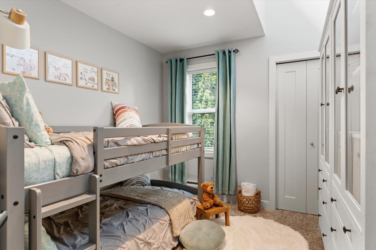
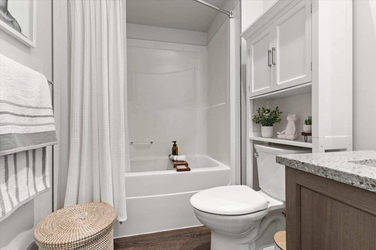
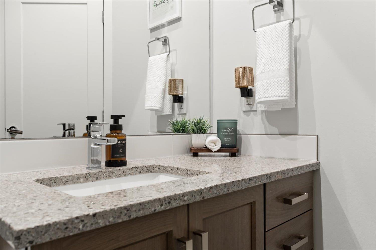
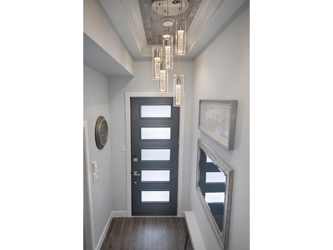
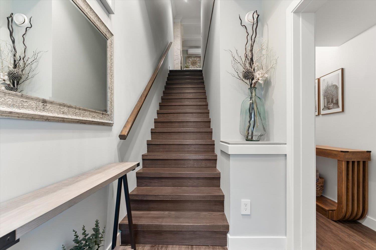
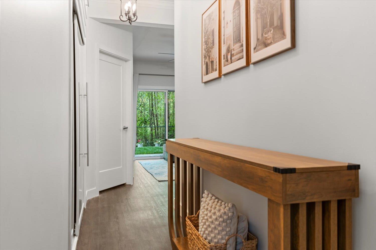
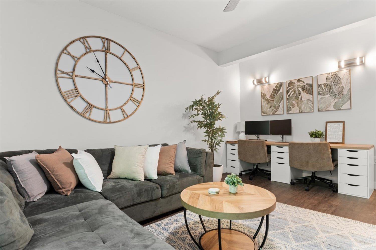
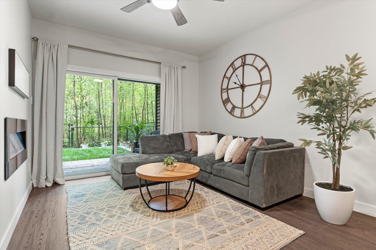
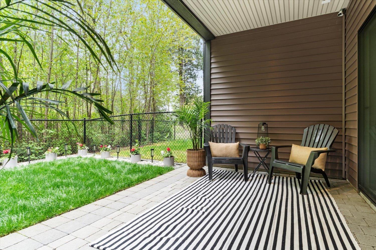
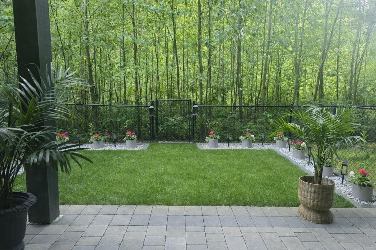
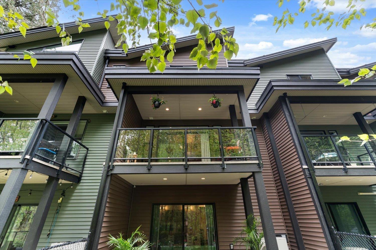
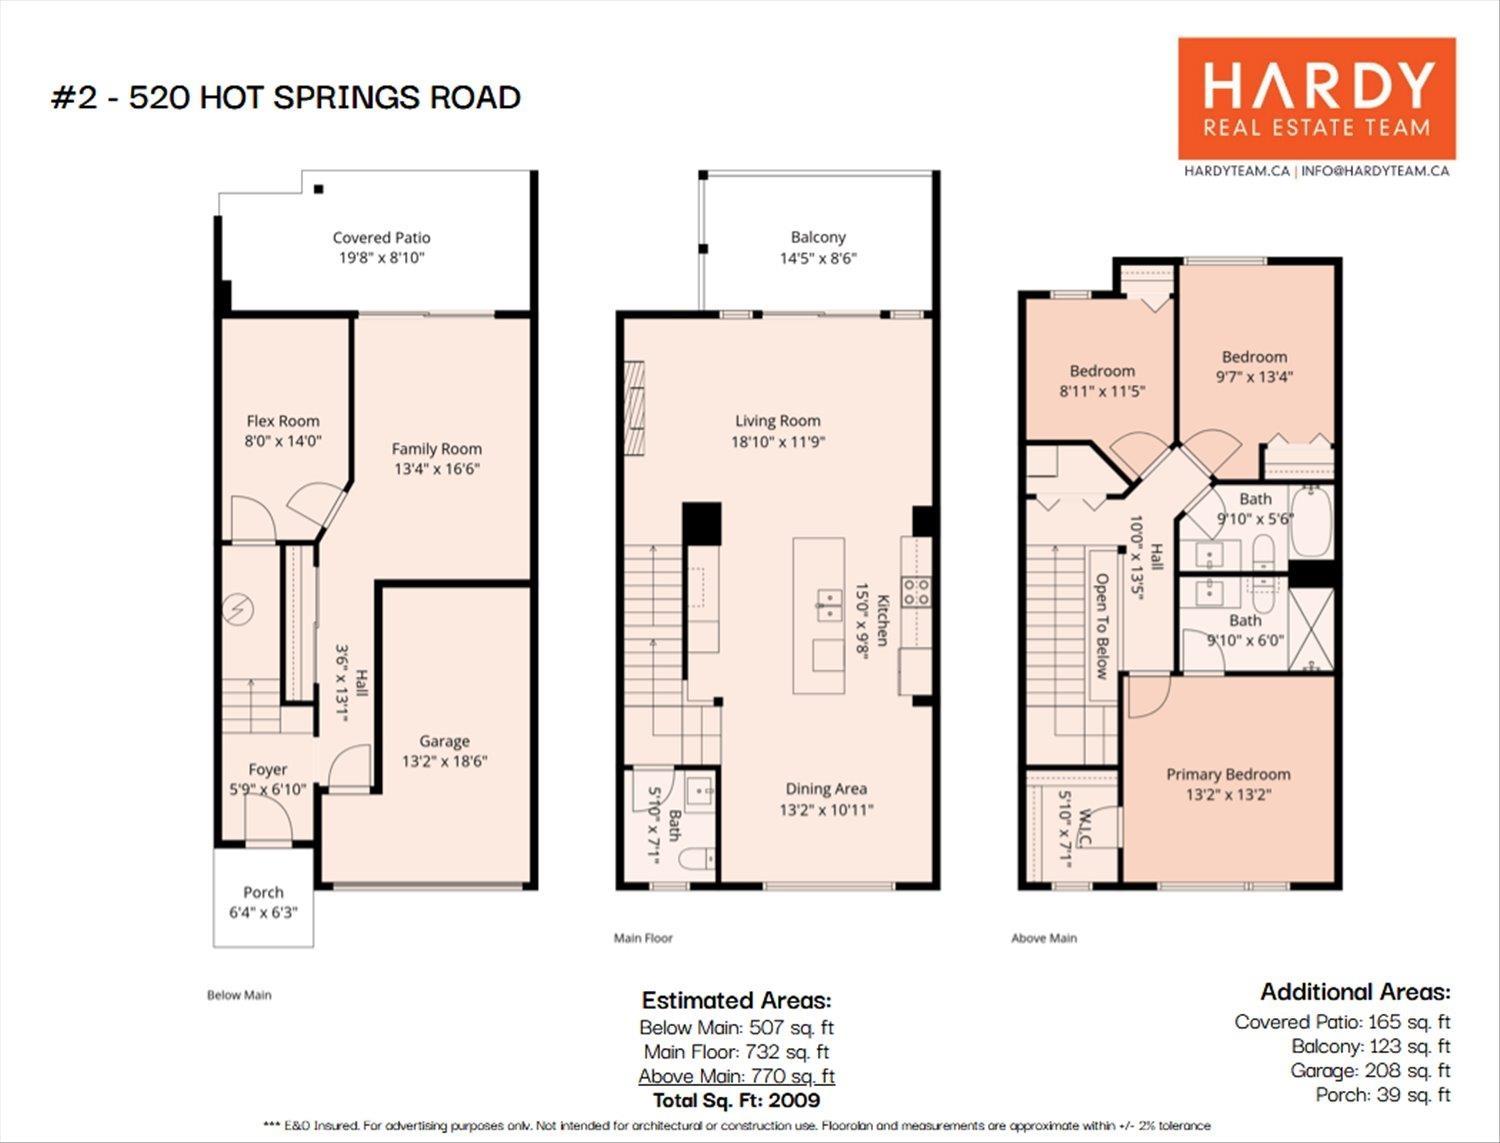
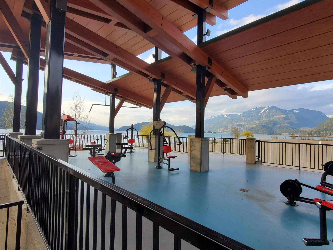



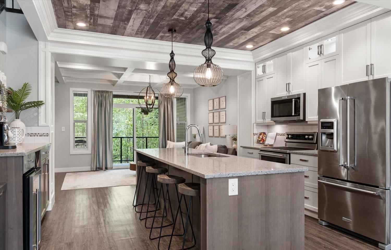
Truly one of a kind, this home stands in a category of its own. Experience unparalleled craftsmanship with custom millwork, artisan coffered ceilings, and bespoke tray ceilings with HD engineered birch-fiber barn wood inlays. Oak stairs and a quartz floor-to-ceiling fireplace complete this architectural masterpiece. Defined by openness, the home features a gourmet quartz kitchen and 9ft ceilings. The entire upper level boasts soaring 12ft vaults and clerestory windows that flood the space with light. Open-to-below stairs enhance the airy flow, making this turnkey home feel remarkably expansive, kept perfectly tempered by a high-efficiency heat pump with zoned AC. The finished lower level offers a family room with a cozy fireplace and a flex room, perfect for an office or hobby space. With ample storage, this level is as functional as it is inviting. Step outside to your private yard, a nature-infused oasis with no views of other homes. A rare luxury, only steps from the lake, yet worlds away from the ordinary. (id:44056)

Property Details

Full Address:
2 520 HOT SPRINGS ROAD, Harrison Hot Springs, Harrison Hot Springs, British Columbia
Price:
$ 709,900
MLS Number:
R3119059
List Date:
May 5th, 2026
Year Built:
2016
Taxes:
$ 2,517
Listing Tax Year:
2025

Interior Features

Bedrooms:
3
Bathrooms:
3
Appliances:
Washer, Refrigerator, Dishwasher, Stove, Dryer
Interior Features:
Laundry - In Suite
Air Conditioning:
Central air conditioning
Heating:
Heat Pump, Baseboard heaters, Electric
Fireplaces:
2
Basement:
None

Building Features

Storeys:
3
Garage:
Garage
Ownership Type:
Condo/Strata
Taxes:
$ 2,517

Floors

Finished Area:
2009 sq.ft.

Land

View:
Mountain view

Neighbourhood Features

Ratings

Commercial Info

Neighbourhood Details

Location

Mortgage Calculator

powered by Ratehub.ca
Is this your listing?Advertise With Us!

Listing Agent(s)

Listing: Ben Hardy
RE/MAX Lifestyles Realty (Langley)

Similar Listings

Copyright © Real Estate Guide 2021 | Legal Sitemap
Area Modal Trigger
X