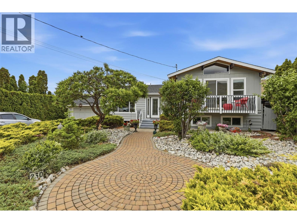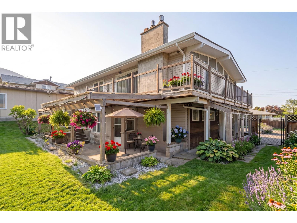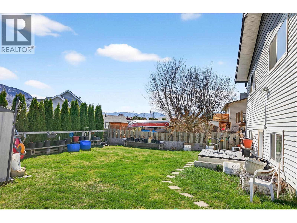
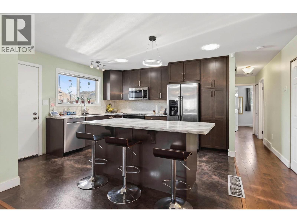
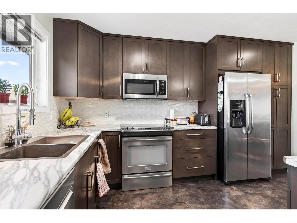
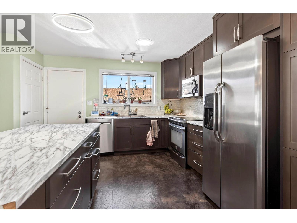
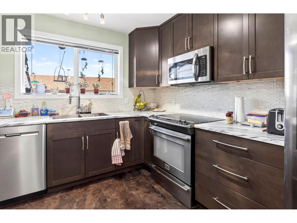
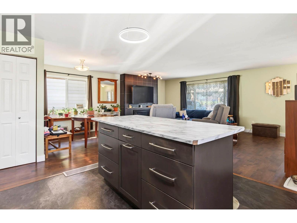
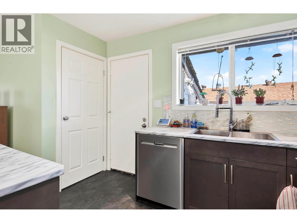
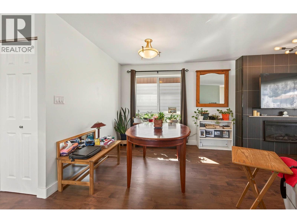
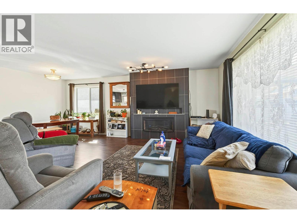
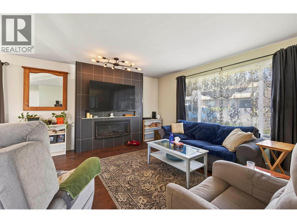
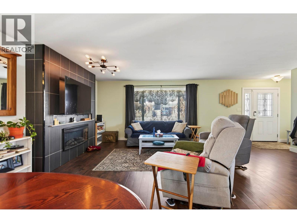
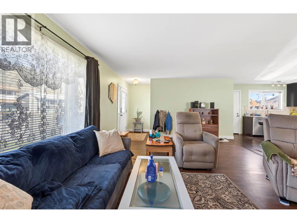
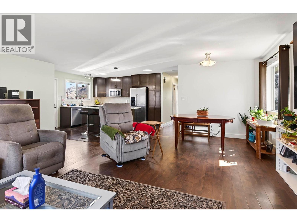
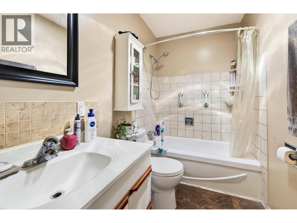
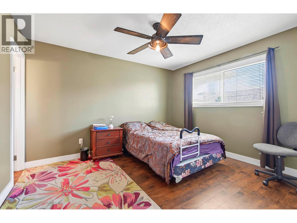
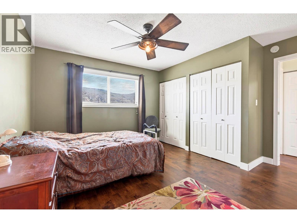
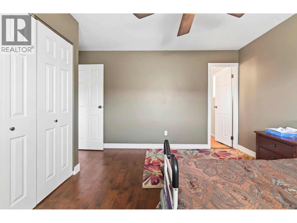
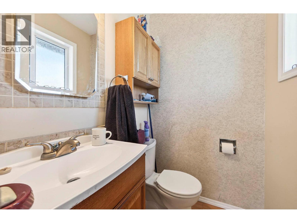
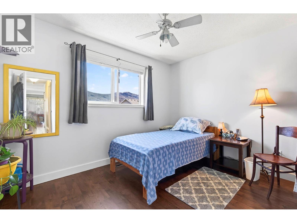
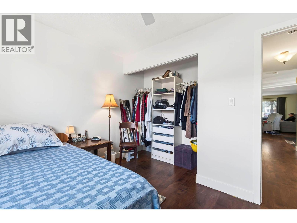
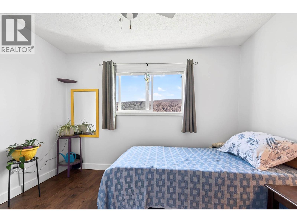
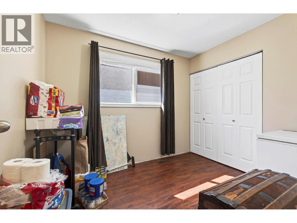
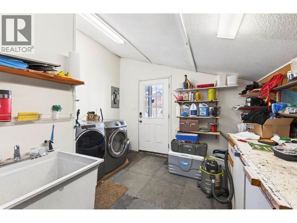
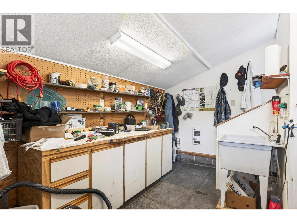
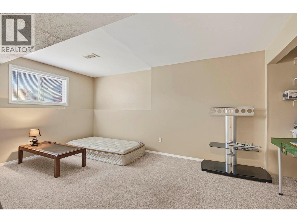
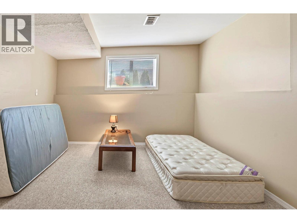
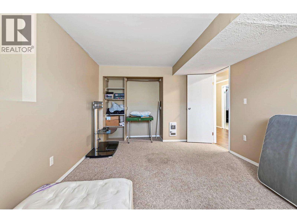
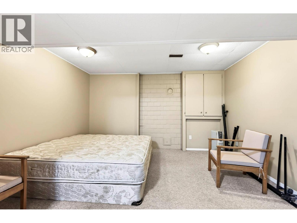
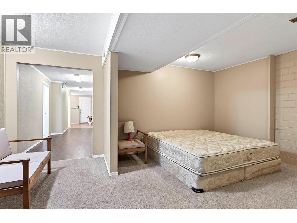
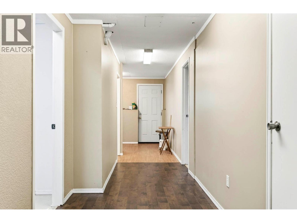
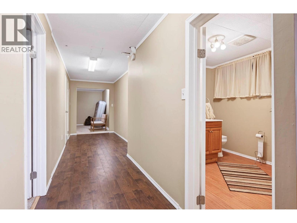
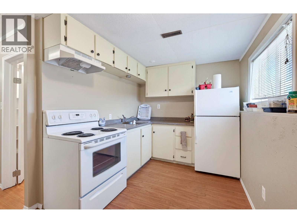
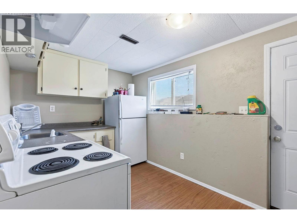
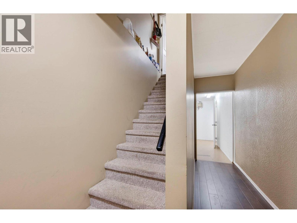
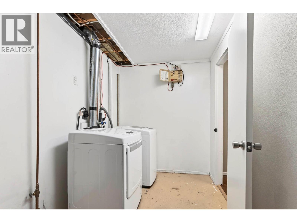
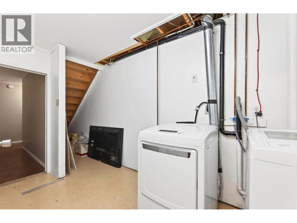
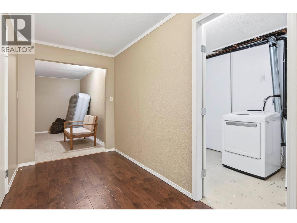
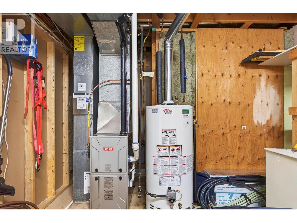
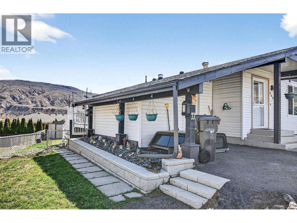
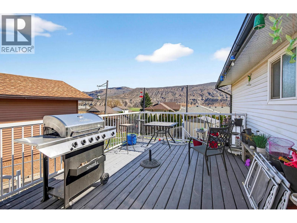
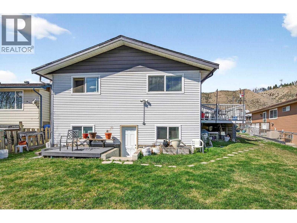
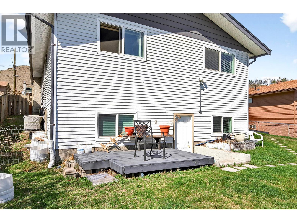
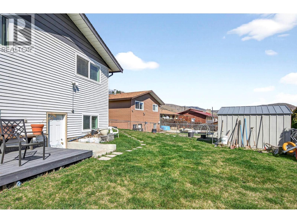
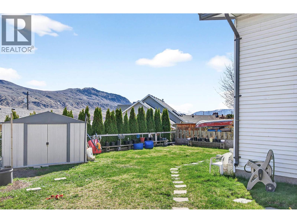
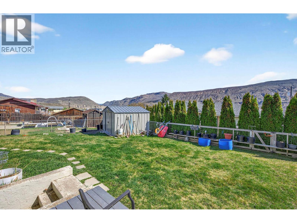
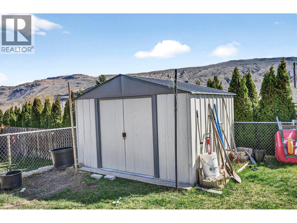
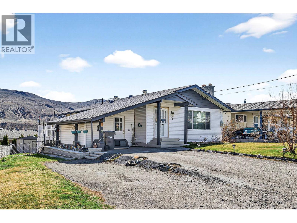
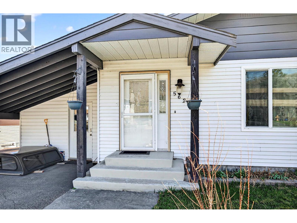
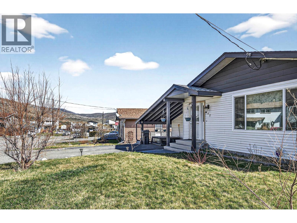
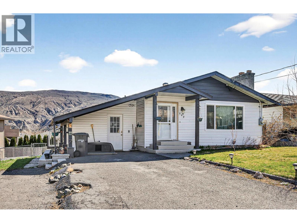
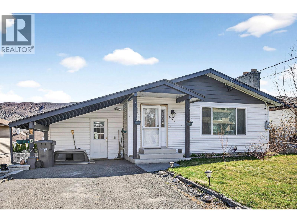

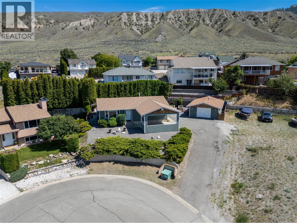
Well-maintained home in Ashcroft, BC offering 4 bedrooms and 3 bathrooms, including a bright main floor with 3 bedrooms and 2 bathrooms plus a convenient 2-piece en-suite off the primary bedroom. The modern open-concept living, dining, and kitchen area is perfect for everyday living and entertaining; featuring a large island with seating, soft-close cabinetry, and updated flooring, paint, lighting, and fixtures. Enjoy seamless access from the main living space to the backyard deck. Downstairs you'll find a fully self-contained basement suite with separate entrance including 1 bedroom, full kitchen, 3-piece bathroom, and in-suite washer and dryer. Complete with Roxul insulation for enhanced soundproofing—ideal for extended family or rental income. The fully landscaped yard features underground sprinklers, a new chainlink side fence, updated retaining wall and garden space, a new shed, and a stained back deck. Additional highlights include RV parking plus two front spaces, and a location just one block from the park, pool, school, and community centre, and only a 2-minute drive to downtown Ashcroft. Updates include windows (approx. 2001), electrical (approx. 2015), new roof, new furnace, updated upper-level washer and dryer, and three newer skylights. (id:44056)

Property Details

Full Address:
562 PINE Street, Ashcroft, British Columbia
Price:
$ 467,000
MLS Number:
10381188
List Date:
April 3rd, 2026
Neighbourhood:
Ashcroft
Lot Size:
0.14 ac
Year Built:
1980
Taxes:
$ 3,423

Interior Features

Bedrooms:
4
Bathrooms:
3
Appliances:
Refrigerator, Dishwasher, Range, Washer & Dryer
Flooring:
Laminate, Mixed Flooring
Air Conditioning:
Central air conditioning
Heating:
Forced air, Electric, See remarks
Fireplaces:
1
Fireplace Type:
Electric, Unknown
Basement:
Full

Building Features

Architectural Style:
Bungalow
Storeys:
2
Sewer:
Municipal sewage system
Water:
Municipal water
Roof:
Asphalt shingle, Unknown
Exterior:
Vinyl siding
Garage:
RV, Street
Garage Spaces:
3
Ownership Type:
Freehold
Taxes:
$ 3,423

Floors

Finished Area:
2392 sq.ft.

Land

Lot Size:
0.14 ac

Neighbourhood Features

Amenities Nearby:
Family Oriented

Ratings

Commercial Info

Neighbourhood Details

Location

Mortgage Calculator

powered by Ratehub.ca
Is this your listing?Advertise With Us!

Listing Agent(s)

Listing: Melissa Hole
Royal LePage Westwin Realty

Similar Listings

Copyright © Real Estate Guide 2021 | Legal Sitemap
Area Modal Trigger
X