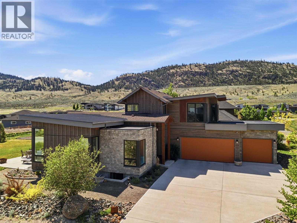
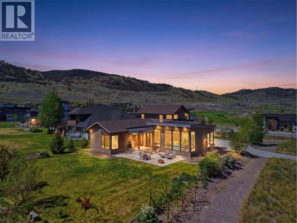
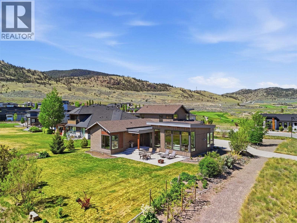
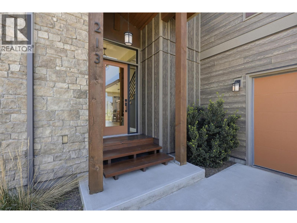
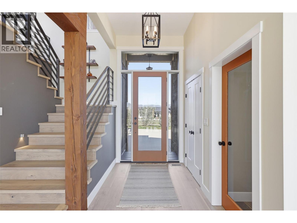
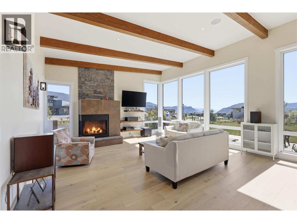
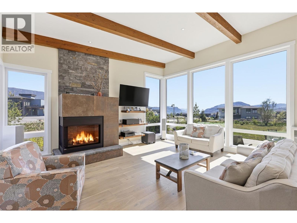
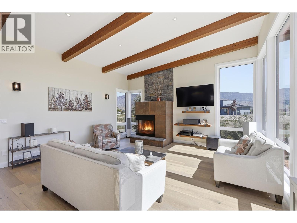
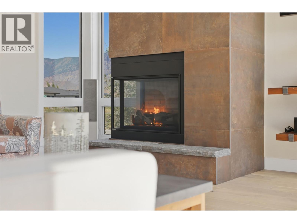
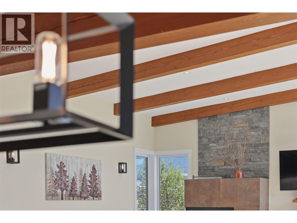
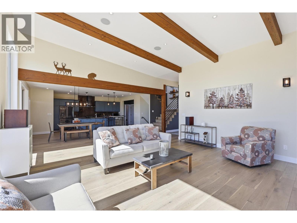
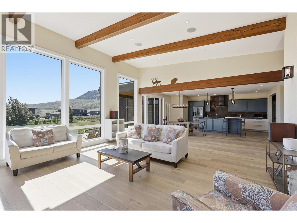
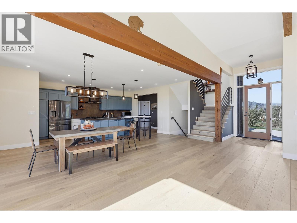
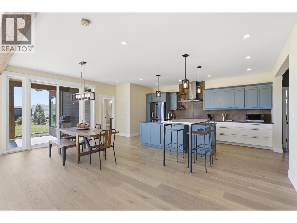
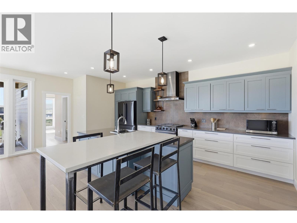
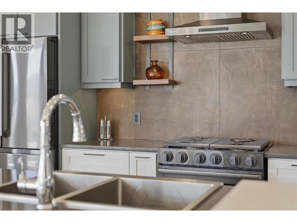
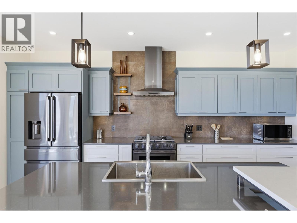
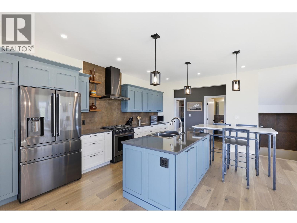
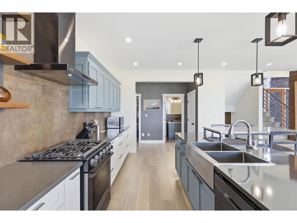
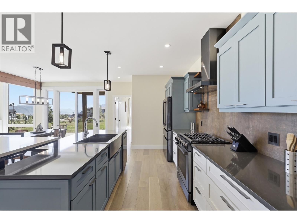
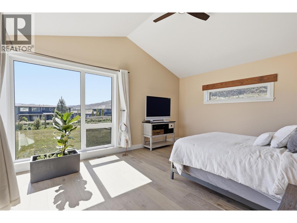
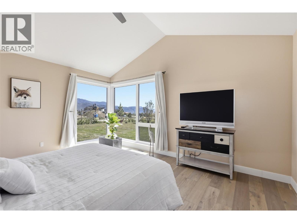
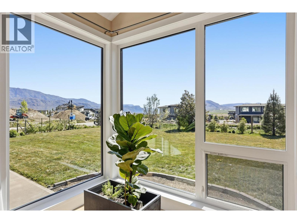
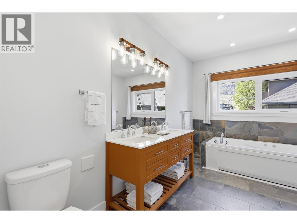
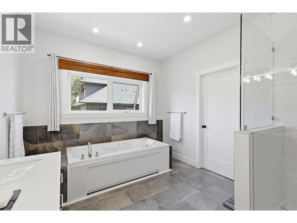
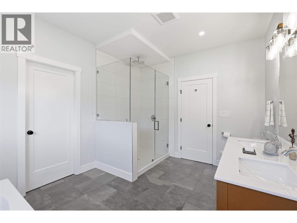
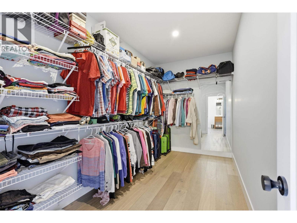
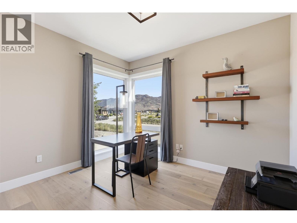
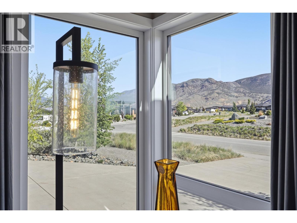
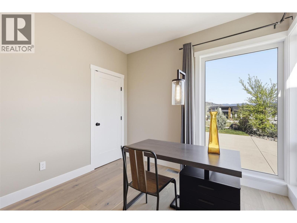
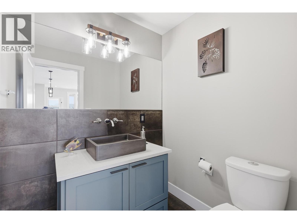
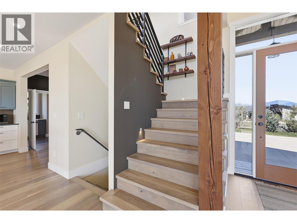
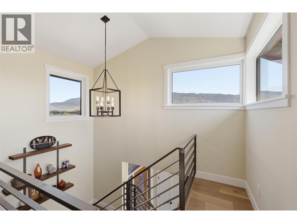
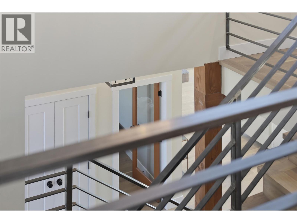
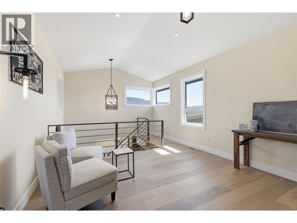
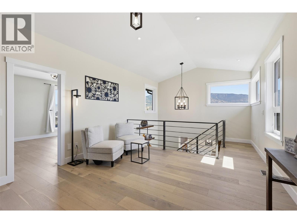
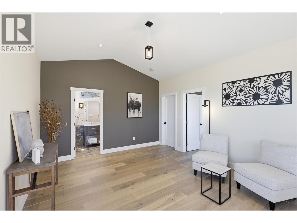
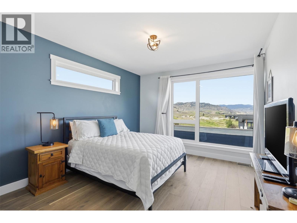
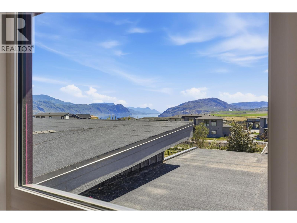
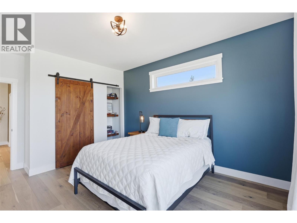
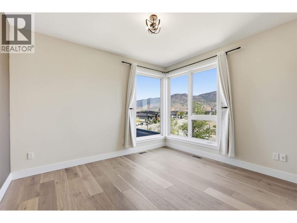
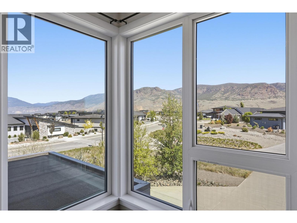
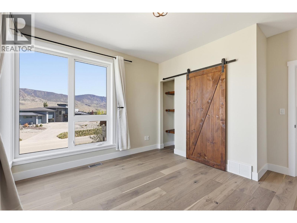
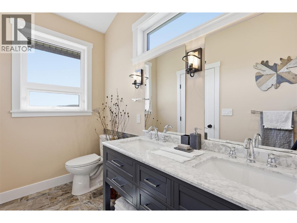
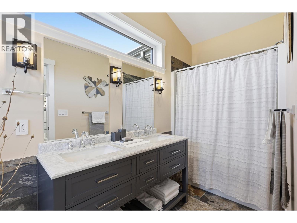
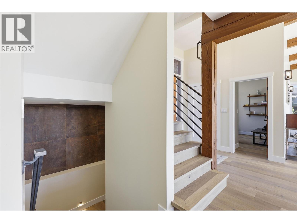
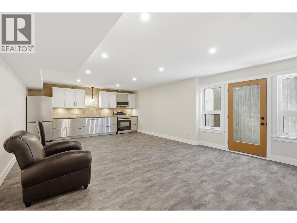
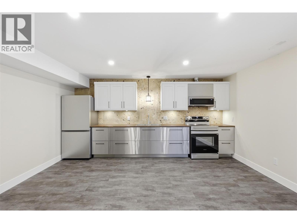
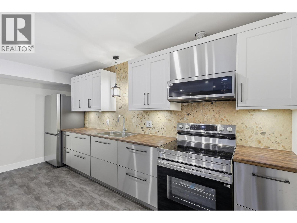
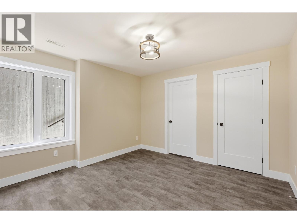
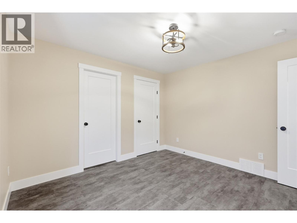
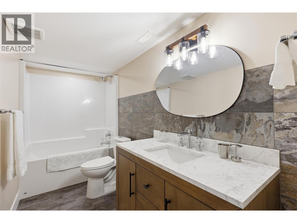
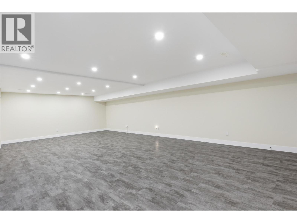
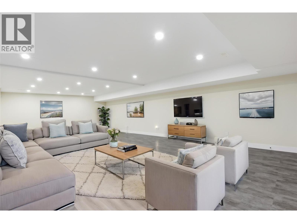
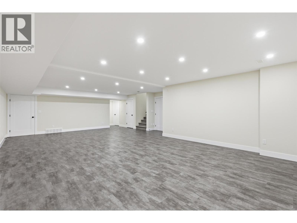
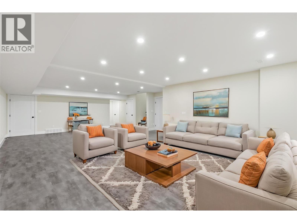
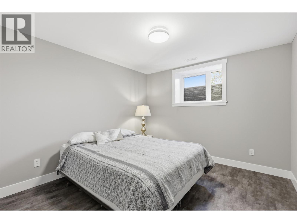
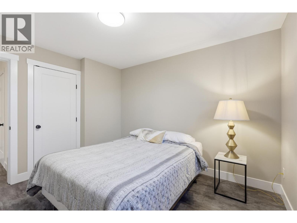
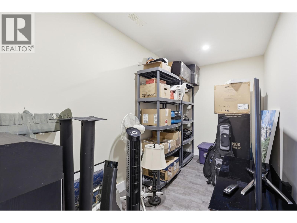
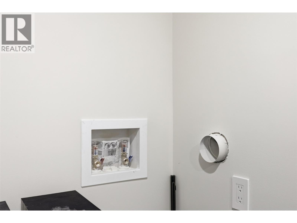
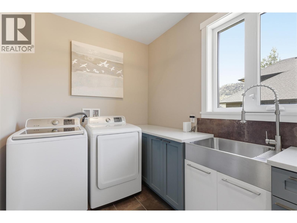
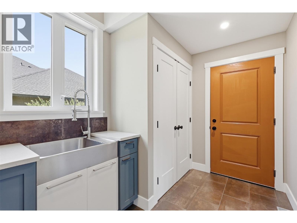
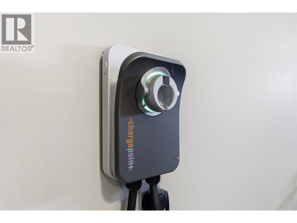
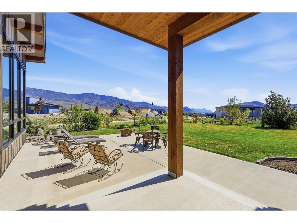
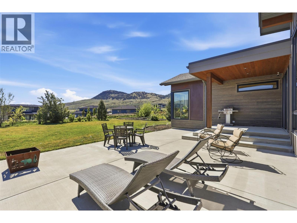
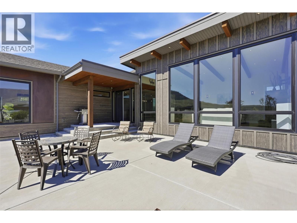
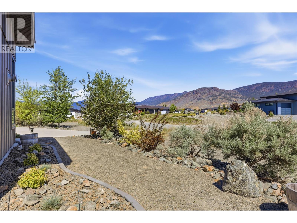
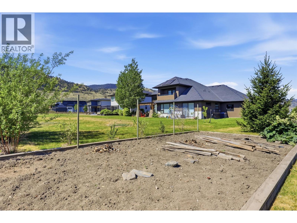
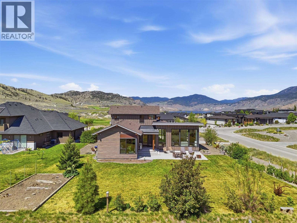
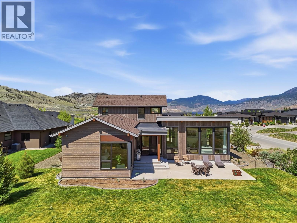
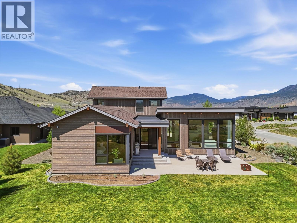
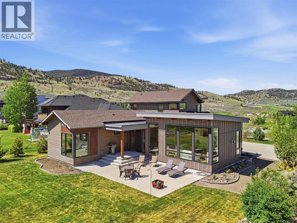
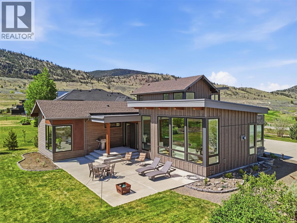
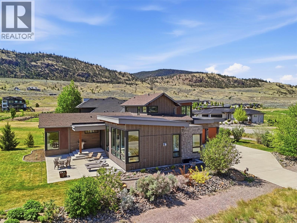
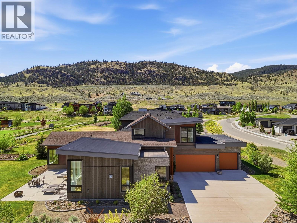
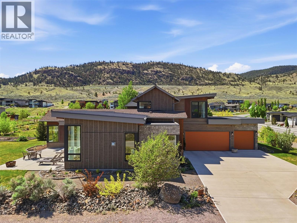
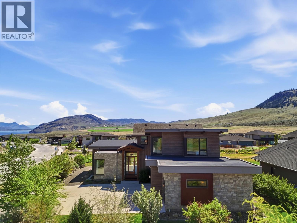
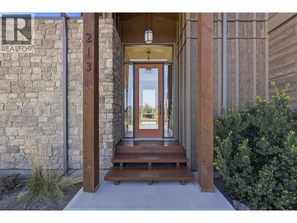
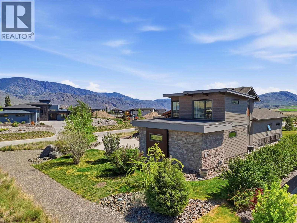
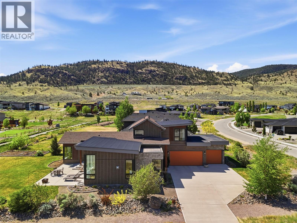
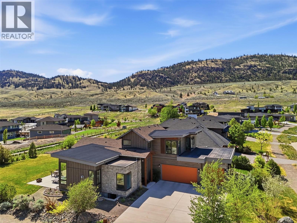
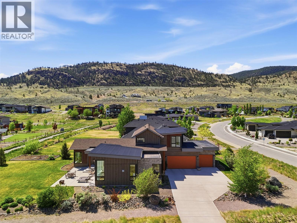
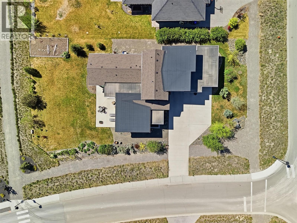
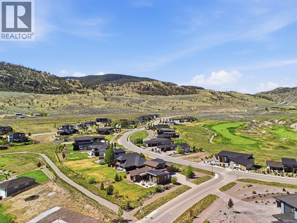
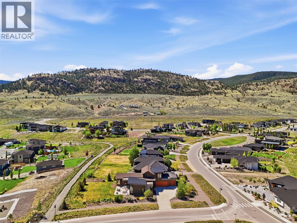
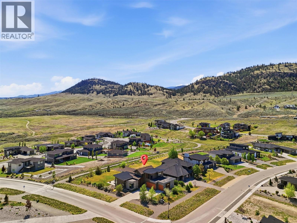
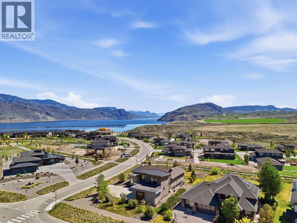
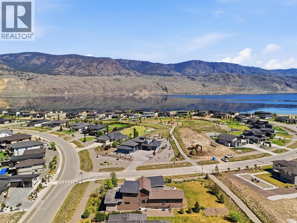
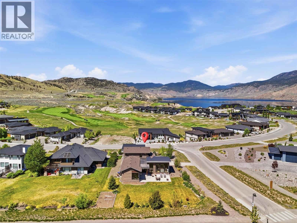
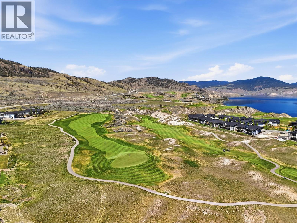
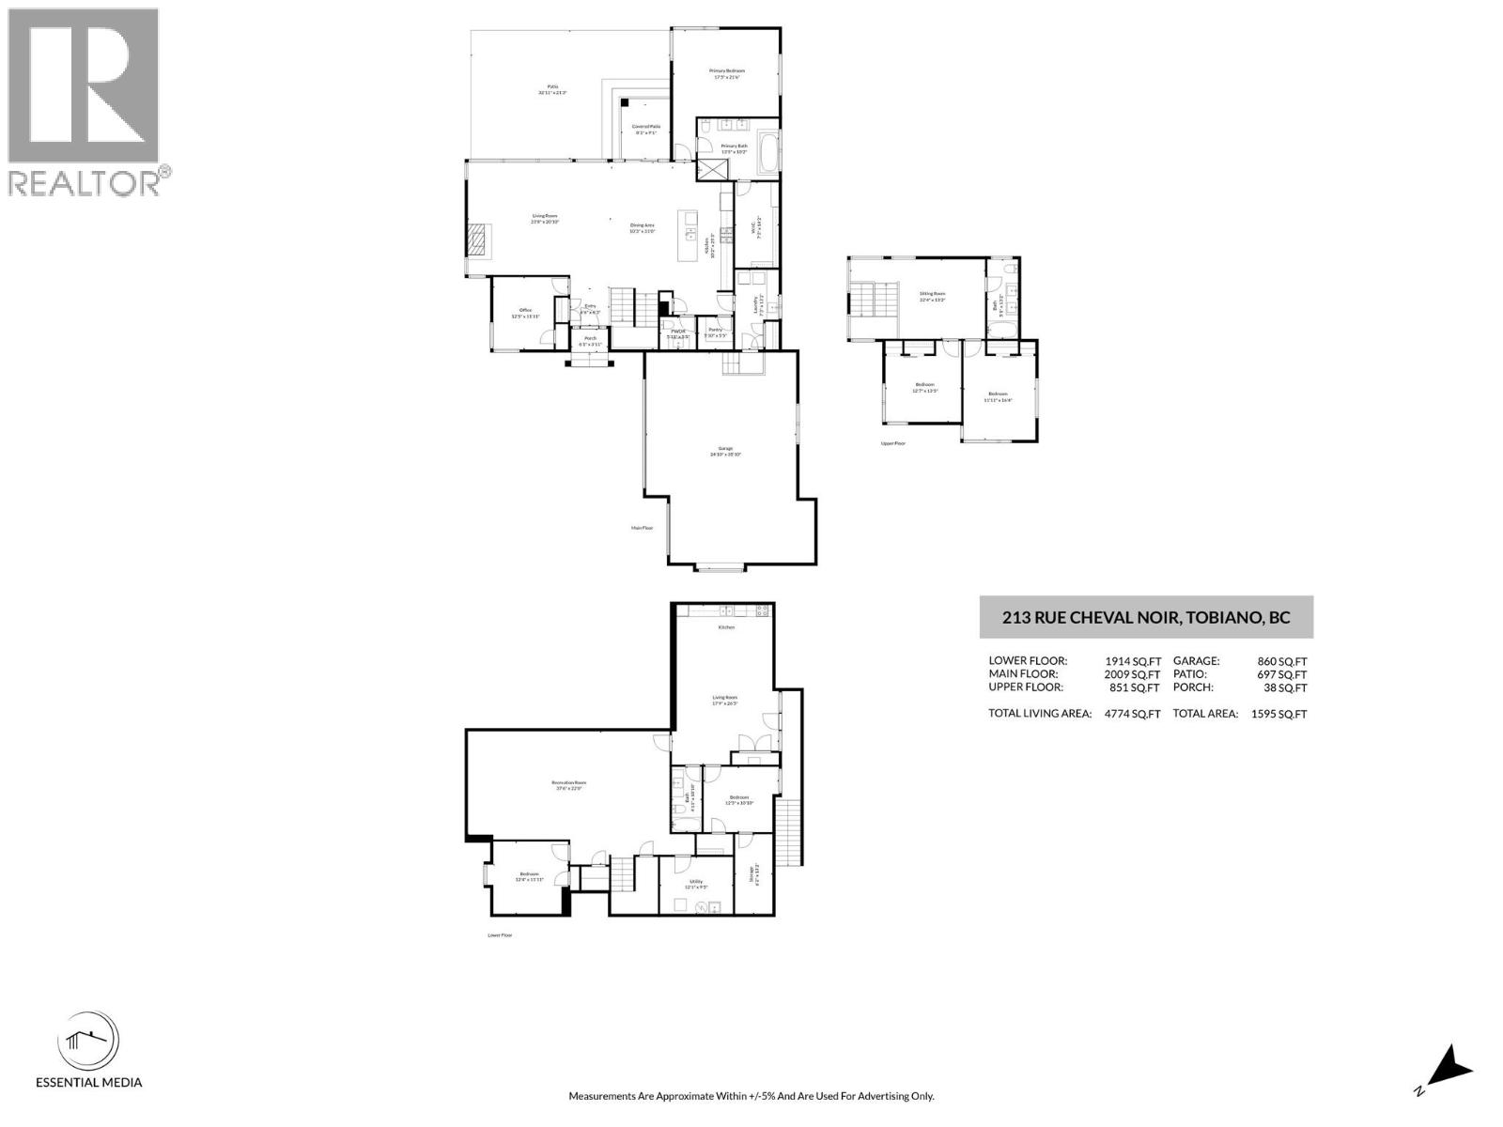
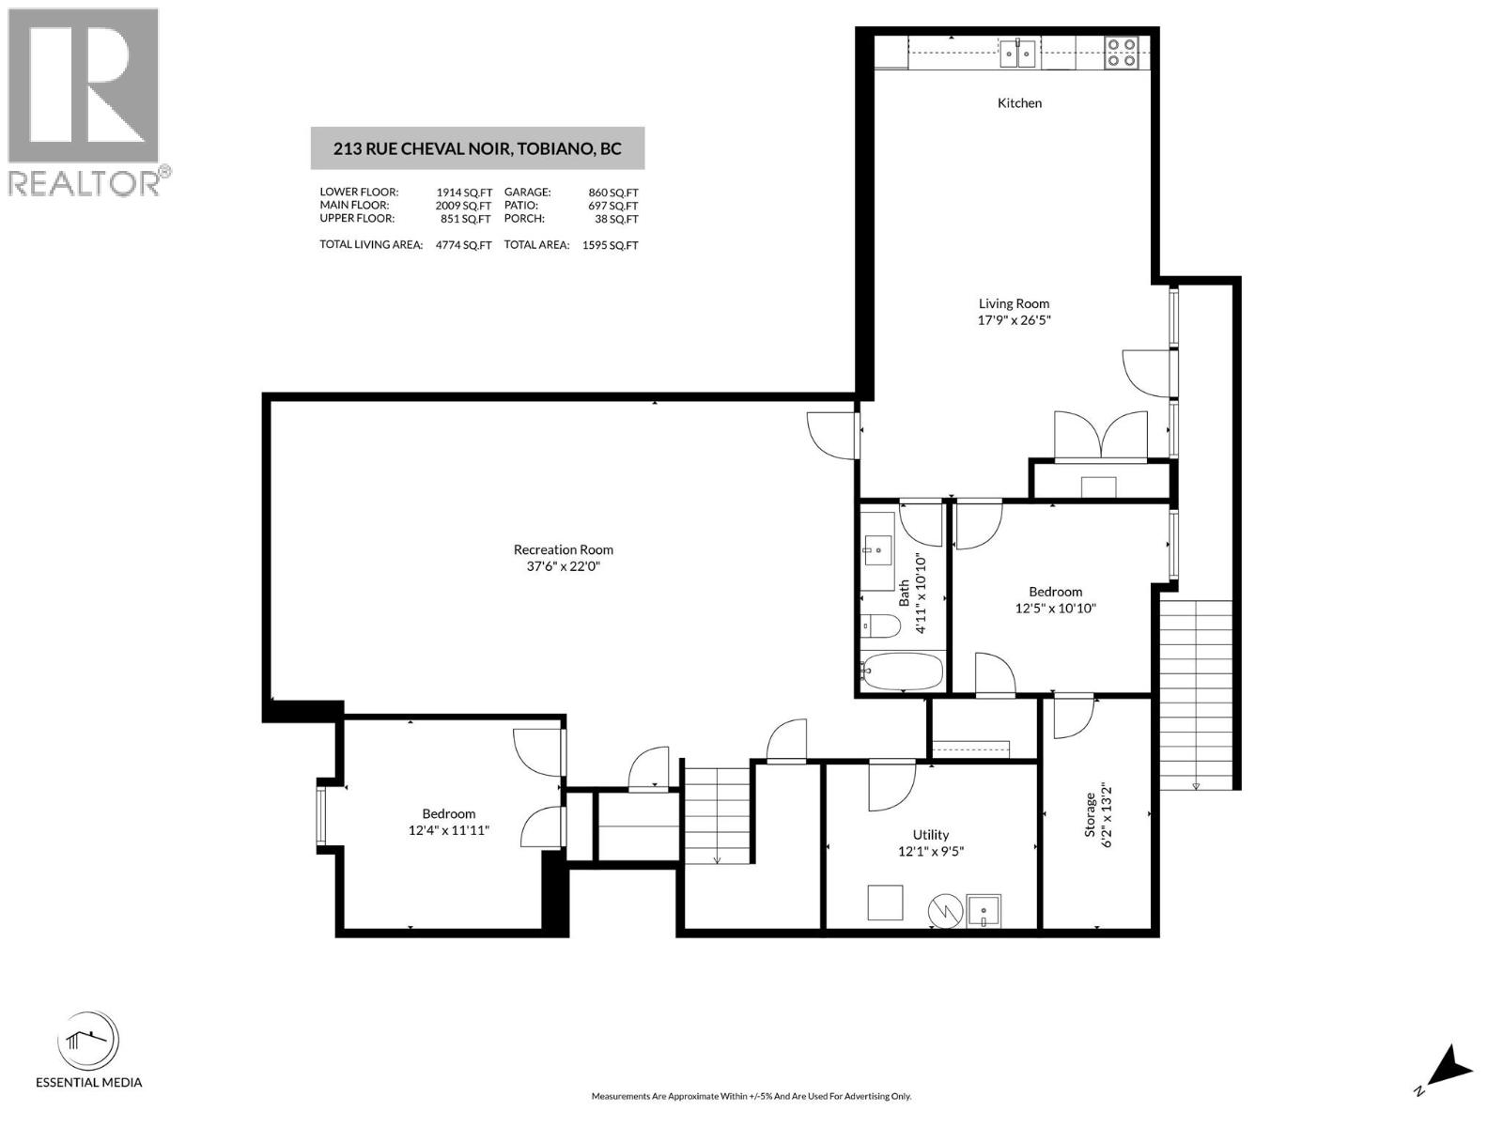
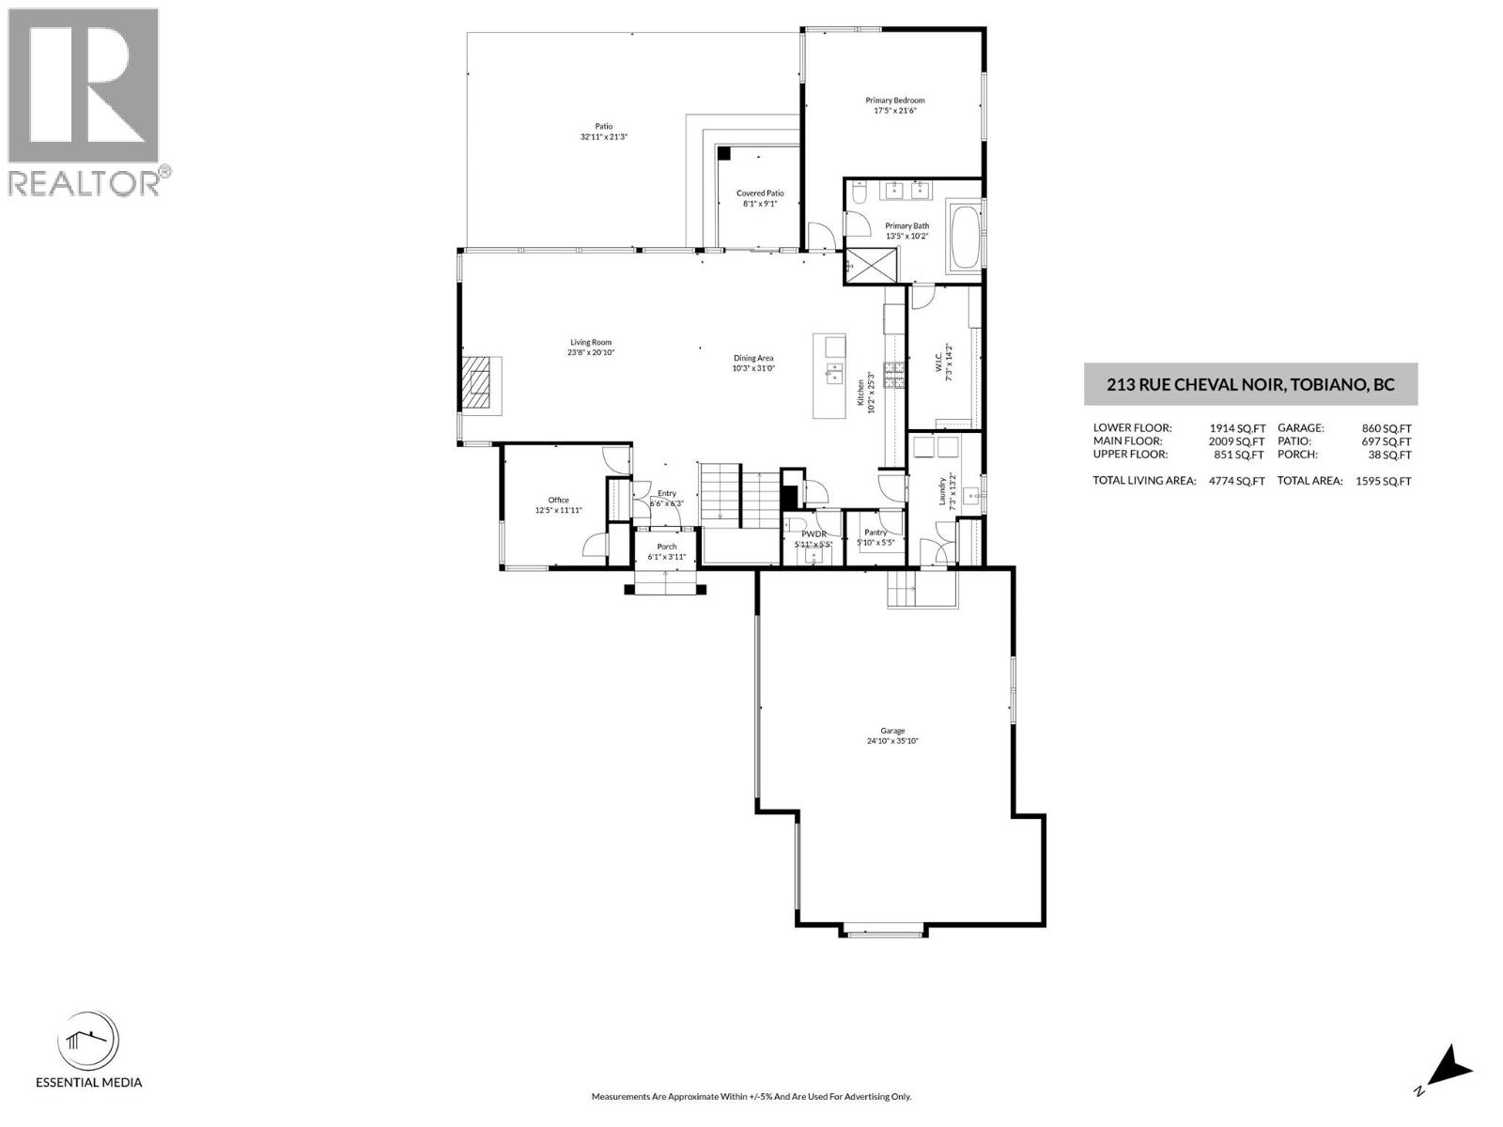
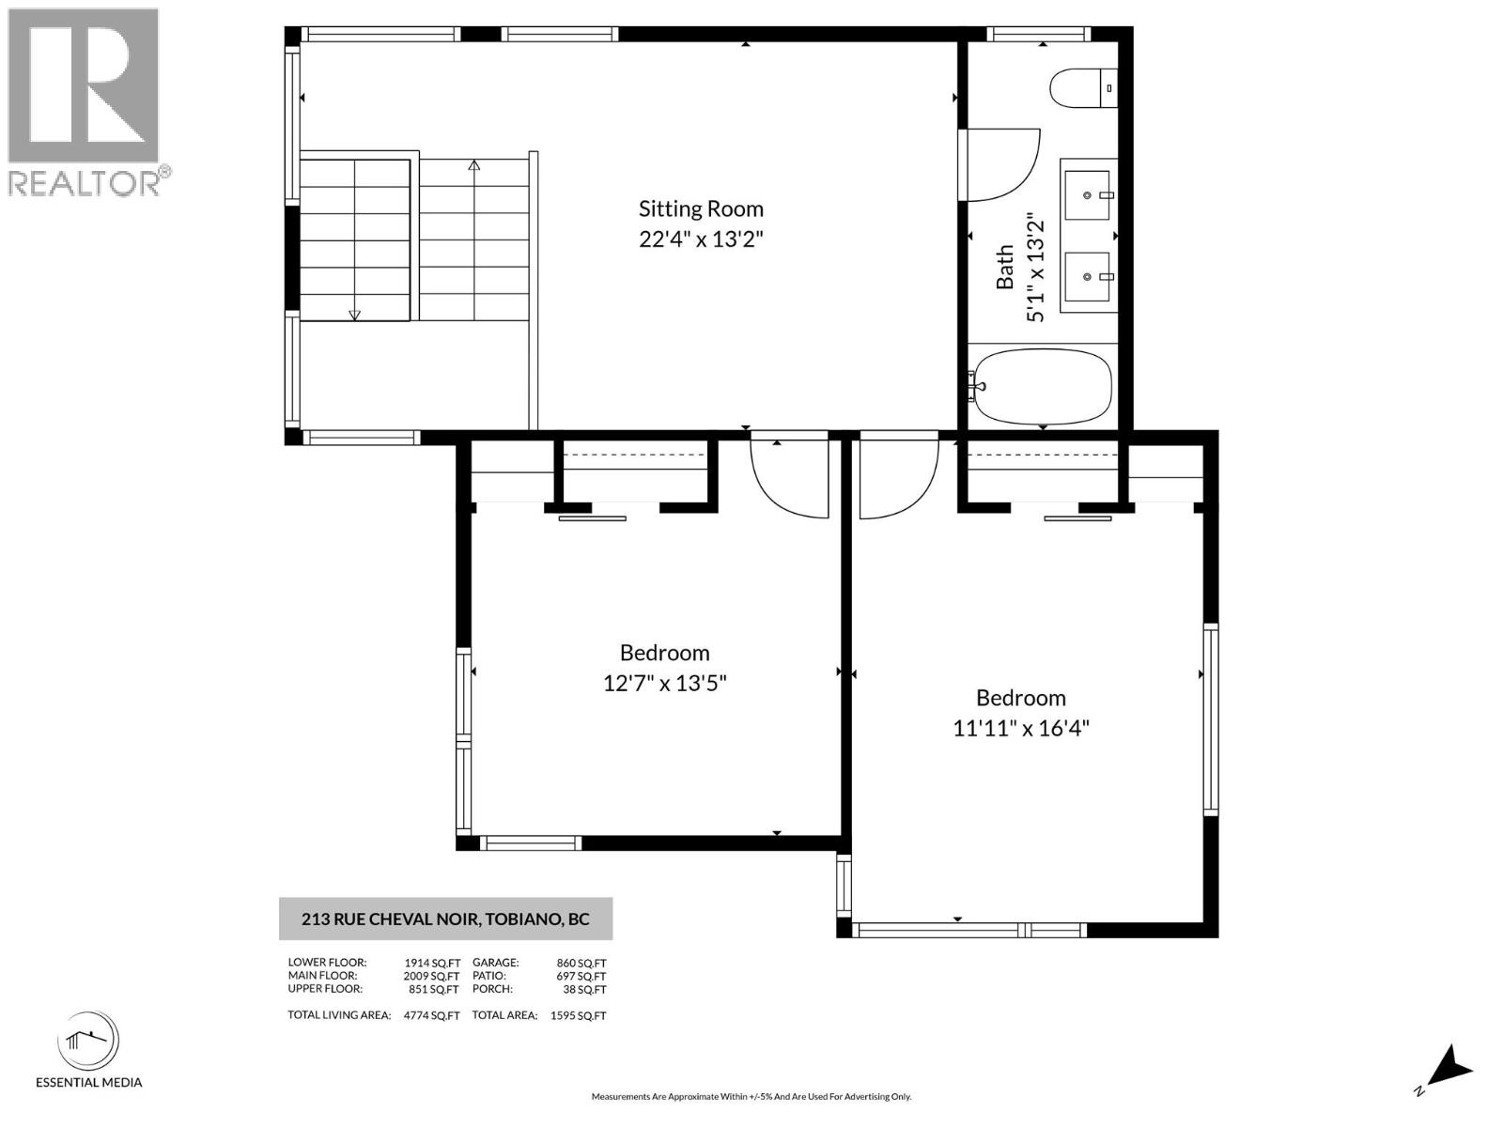

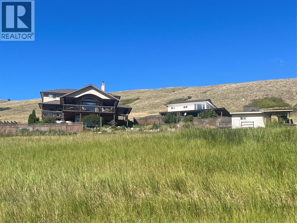
Your dream home awaits at this exquisitely designed Tobiano home. Step inside & you’ll be captivated by the immense floor to ceiling windows in the great room. The main floor feels light & airy with views/greenery visible from every window. The living rm features a cozy gas fireplace, built-in speakers with 7.1 surround sound & beautiful wood beam ceiling feature. The living room is open to the kitchen & dining area which has space for a large table & the custom kitchen has gas stove, unique colour scheme, & an island with custom attached bar seating area. The primary bedroom suite on the main floor impresses with vaulted ceiling, huge WI closet, & gorgeous 5pc ensuite bathroom w/chromatherapy jet tub, double vanity, & tile shower. Also on the main floor is a bright office/bedroom, laundry rm with sink & ample cupboard space, & a 2pc guest bathroom. Upstairs are 2 large bedrooms, a beautiful 5pc bathroom + additional flex space. Downstairs the main home retains a huge rec room with 5.1 surround sound & there is an additional bedroom & storage/utility room space. A fully self contained 1-bedroom inlaw suite completes this home. It has an open-concept kitchen/living area, 4pc bathroom, bedroom, and storage/laundry room. Outside this large 0.32 acre lot has a huge driveway, triple garage, & a large, flat yard w/ patio & garden space. The garage has an EV charger & fits 2x large trucks. Impressive resort community with golf and marina at your doorstep. Book your showing today. (id:44056)

Property Details

Full Address:
213 RUE CHEVAL NOIR, Kamloops, British Columbia
Price:
$ 1,489,000
MLS Number:
10386398
List Date:
May 6th, 2026
Neighbourhood:
Tobiano
Lot Size:
0.32 ac
Year Built:
2017
Taxes:
$ 6,190

Interior Features

Bedrooms:
5
Bathrooms:
4
Appliances:
Refrigerator, Range - Gas, Dishwasher, Washer & Dryer
Flooring:
Mixed Flooring
Air Conditioning:
Central air conditioning
Heating:
Forced air, See remarks
Fireplaces:
1
Fireplace Type:
Gas, Unknown
Basement:
Full

Building Features

Storeys:
3
Sewer:
Municipal sewage system
Water:
Community Water User's Utility
Roof:
Asphalt shingle, Other, Unknown
Exterior:
Other
Garage:
Attached Garage, Additional Parking
Garage Spaces:
3
Ownership Type:
Freehold
Taxes:
$ 6,190
Stata Fees:
$ 1,005

Floors

Finished Area:
4910 sq.ft.

Land

Lot Size:
0.32 ac

Neighbourhood Features

Amenities Nearby:
Pets Allowed

Ratings

Commercial Info

Neighbourhood Details

Location

Mortgage Calculator

powered by Ratehub.ca
Is this your listing?Advertise With Us!

Listing Agent(s)

Listing: Kevin Bamsey
Century 21 Assurance Realty Ltd

Similar Listings

Copyright © Real Estate Guide 2021 | Legal Sitemap
Area Modal Trigger
X