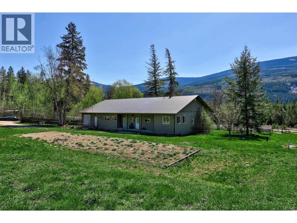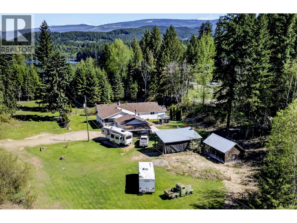
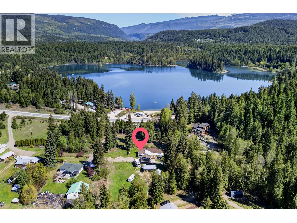
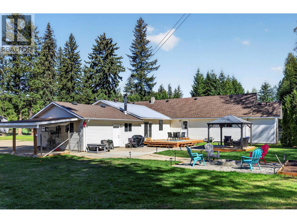
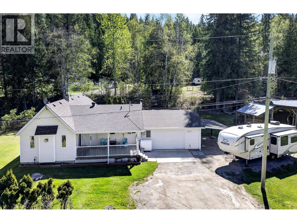
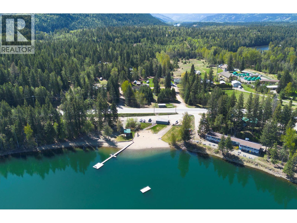
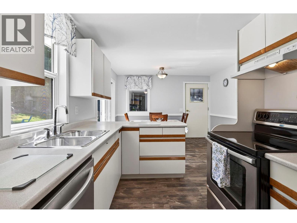
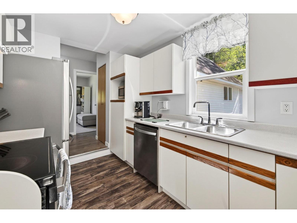
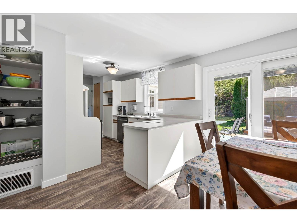
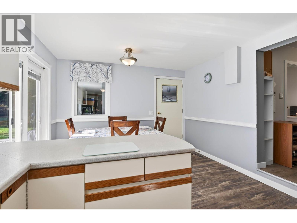
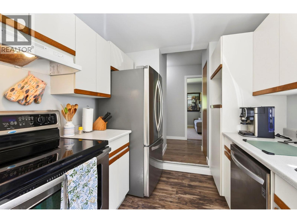
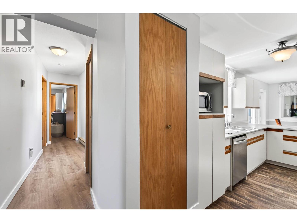
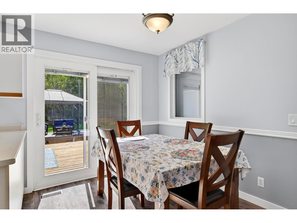
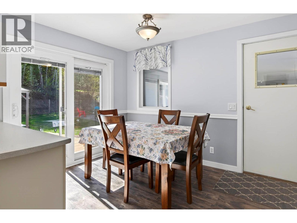
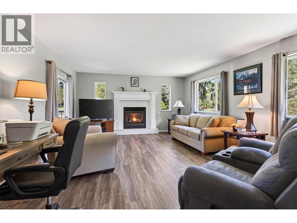
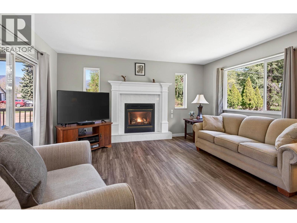
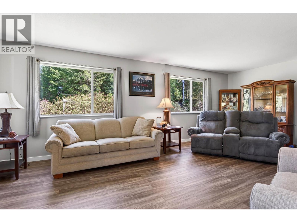
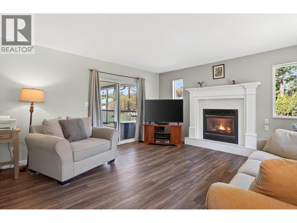
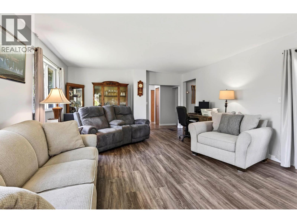
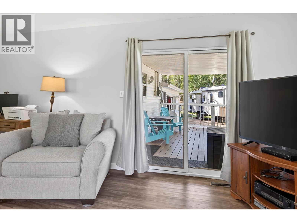
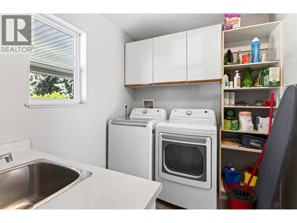
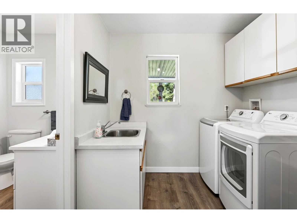
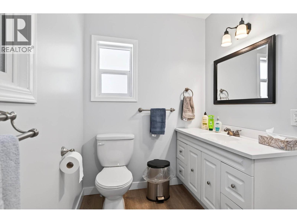
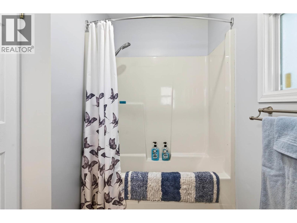
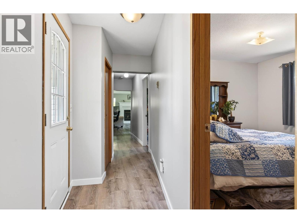
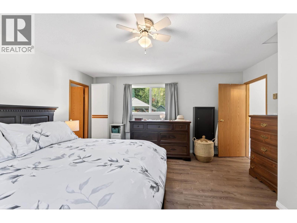
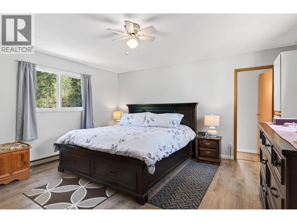
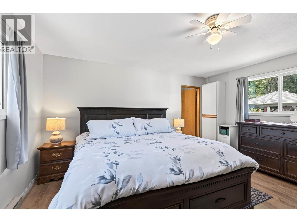
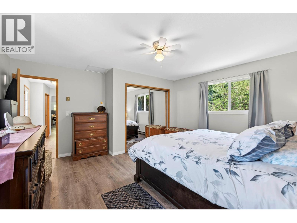
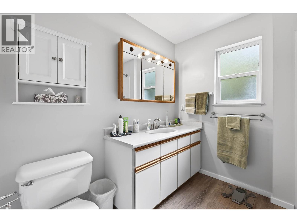
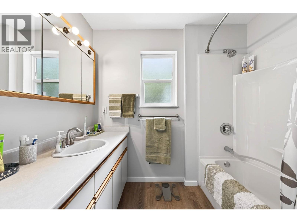
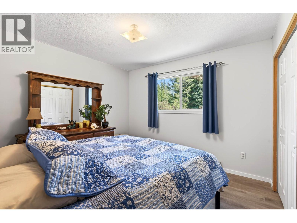
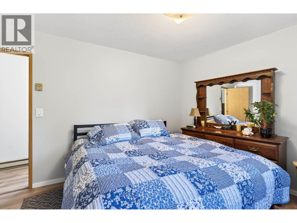
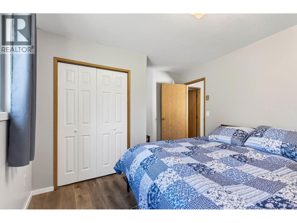
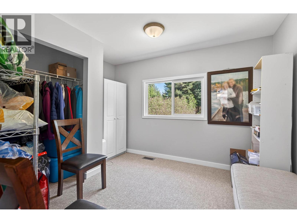
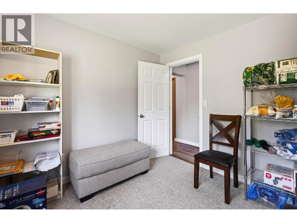
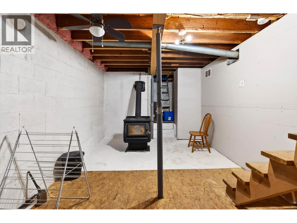
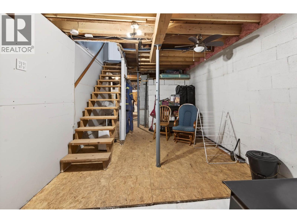
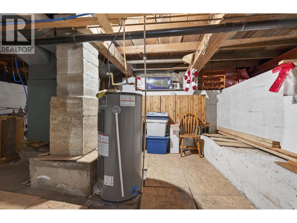
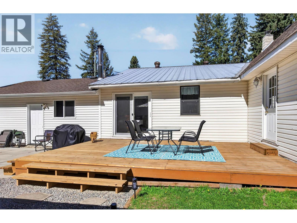
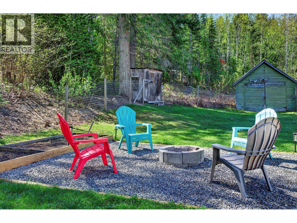
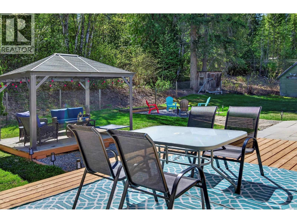
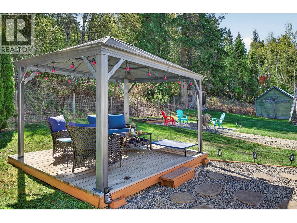
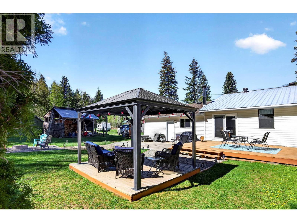
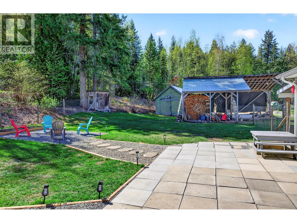
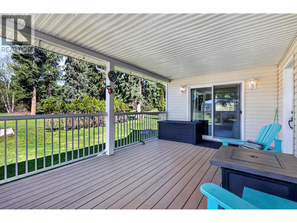
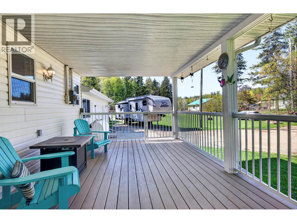
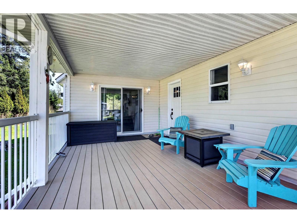
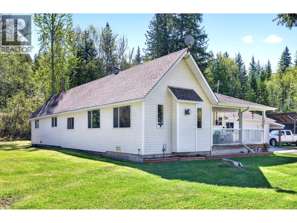
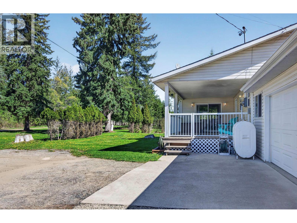
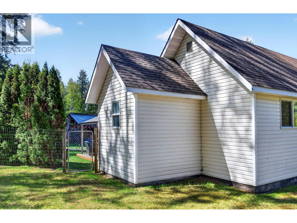
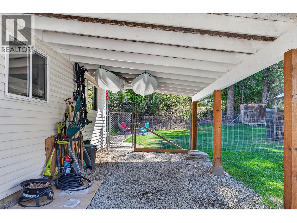
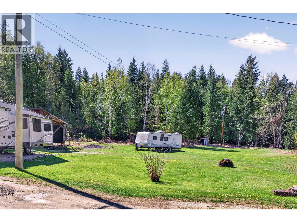
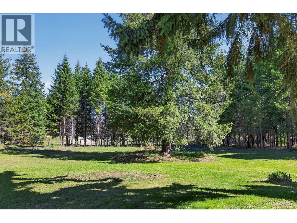
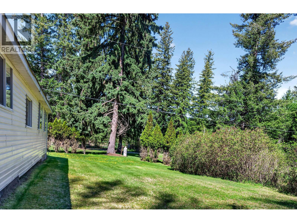
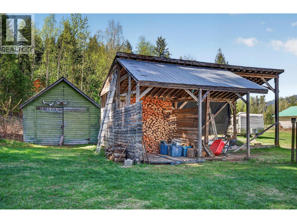
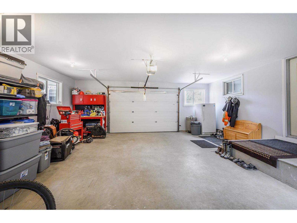
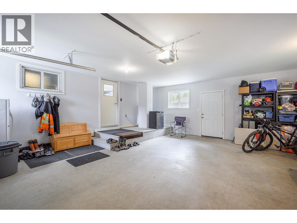
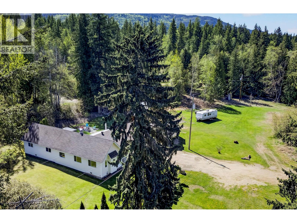
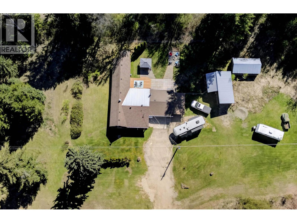
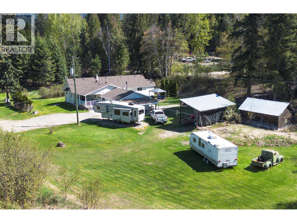
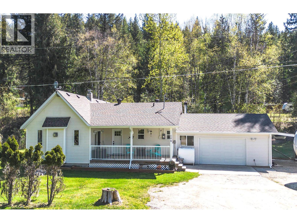

Beautiful rancher style home set on 2.4 acres of flat, usable land directly across from Dutch Lake Beach—an ideal location for those who enjoy outdoor living & recreation. This private property offers ample space to expand while enjoying a peaceful, park-like setting. The level-entry home features a functional & inviting layout with a bright kitchen that flows into the dining area, offering direct access to the backyard & expansive new deck. The oversized living room is warm and welcoming, highlighted by a cozy gas fireplace. You’ll find a full bathroom & convenient laundry area, along with three well-sized bedrooms, including a primary suite complete with a 4-piece ensuite bathroom. Recent interior updates include fresh modern paint throughout, updated flooring, and new windows in the primary and second bedrooms, enhancing both comfort & efficiency. The exterior has been thoughtfully improved with new fencing, a landscaped fire pit area, & a covered gazebo space—ideal for relaxing or hosting guests. The property also features mature trees, low-maintenance landscaping, a fenced area for pets, and plenty of room for parking, including a double car garage and covered storage. This well-maintained home has seen significant updates over the years, including foundation additions completed in 1986 and 1996, and offers a move-in ready opportunity that does not reflect its original age. A fantastic opportunity to own a spacious, updated property in a highly desirable location. (id:44056)

Property Details

Full Address:
106E Old N Thompson Highway, Clearwater, British Columbia
Price:
$ 675,000
MLS Number:
10385837
List Date:
May 4th, 2026
Neighbourhood:
Clearwater
Lot Size:
2.4 ac
Year Built:
1955
Taxes:
$ 2,741

Interior Features

Bedrooms:
3
Bathrooms:
2
Appliances:
Refrigerator, Dishwasher, Range, Washer & Dryer
Flooring:
Laminate, Mixed Flooring
Heating:
Forced air, See remarks
Fireplaces:
2
Fireplace Type:
Wood, Conventional, Propane, Unknown
Basement:
Partial

Building Features

Architectural Style:
Ranch
Storeys:
2
Water:
Municipal water
Roof:
Asphalt shingle, Metal, Unknown
Exterior:
Vinyl siding
Garage:
Attached Garage
Garage Spaces:
2
Ownership Type:
Freehold
Taxes:
$ 2,741

Floors

Finished Area:
1508 sq.ft.

Land

Lot Size:
2.4 ac

Neighbourhood Features

Ratings

Commercial Info

Neighbourhood Details

Location

Mortgage Calculator

powered by Ratehub.ca
Is this your listing?Advertise With Us!

Listing Agent(s)

Listing: Melissa Hole
Royal LePage Westwin Realty

Similar Listings

Copyright © Real Estate Guide 2021 | Legal Sitemap
Area Modal Trigger
X