
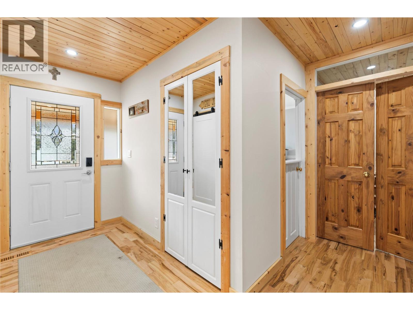
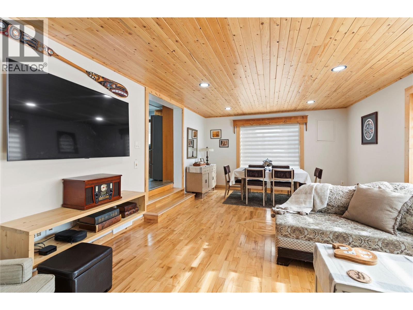
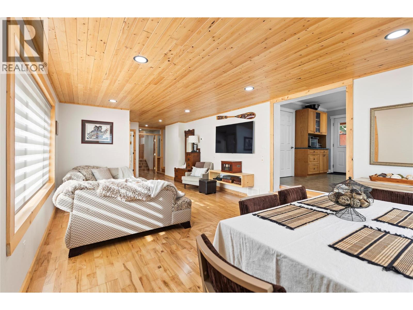
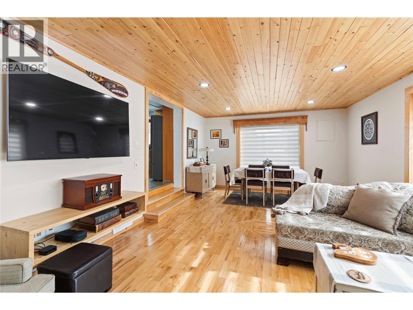
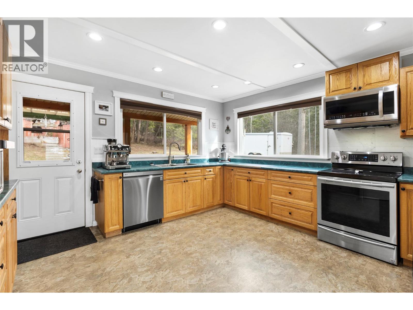
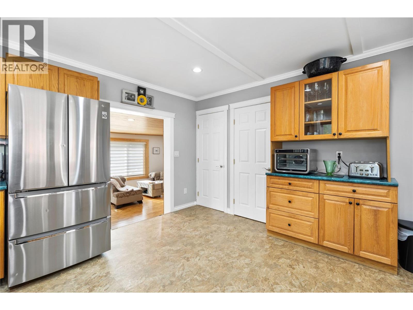
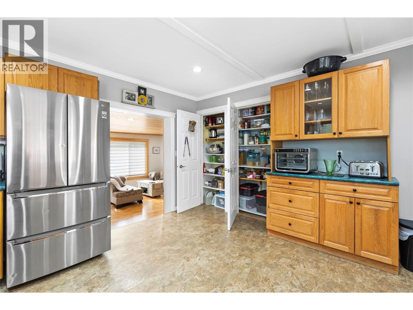
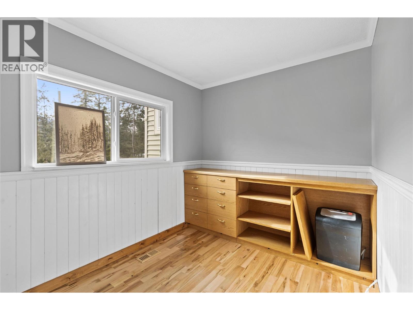
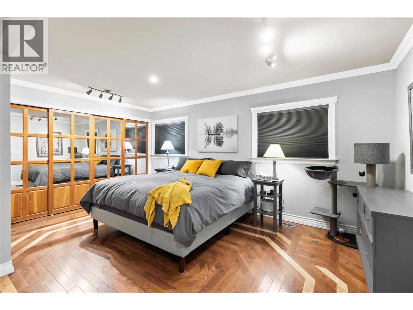
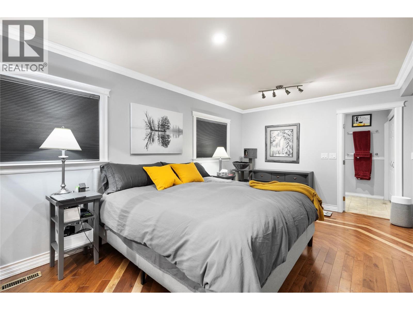
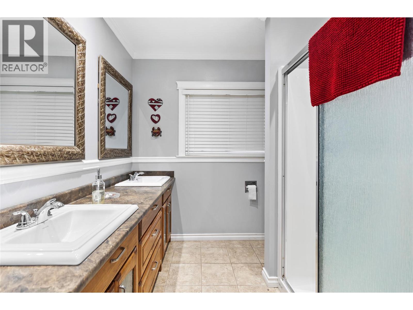
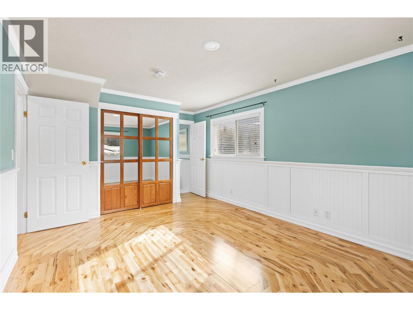
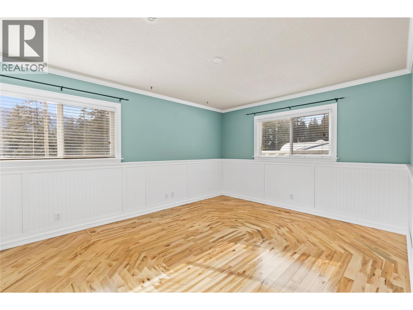
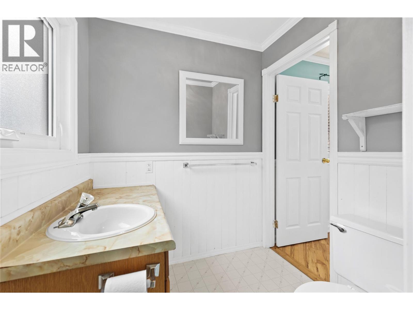
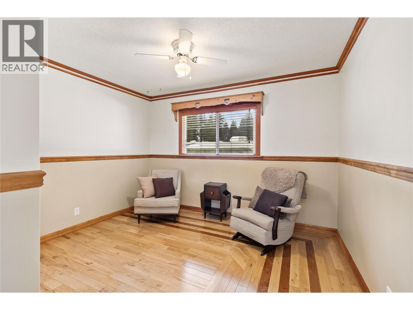

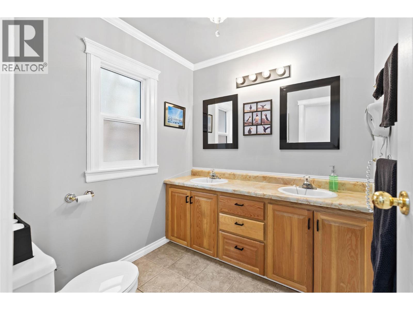
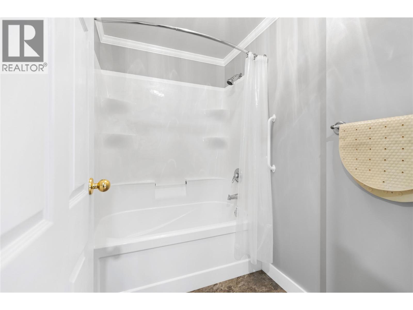
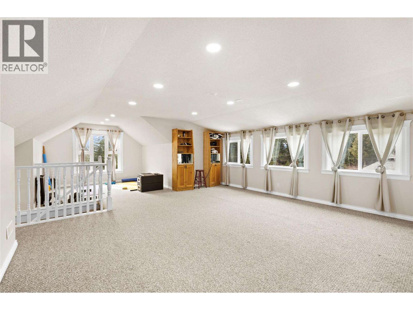
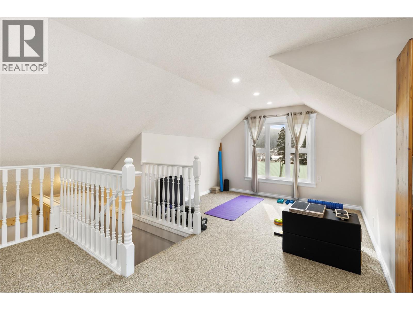
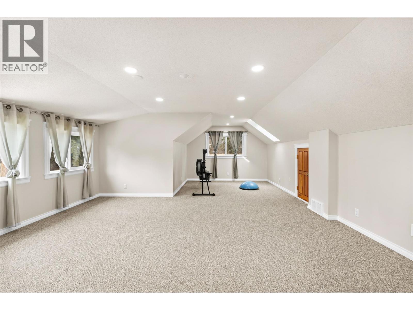
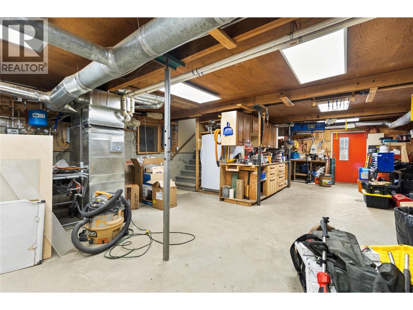
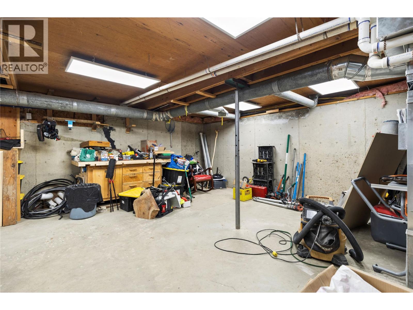
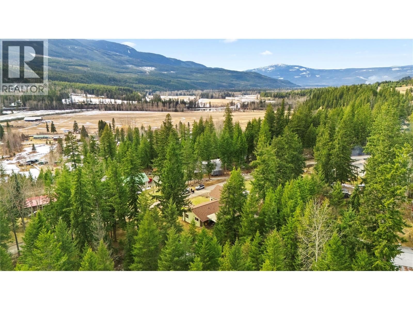
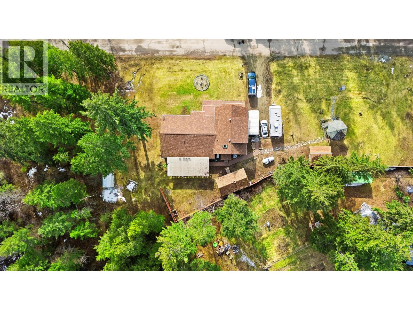
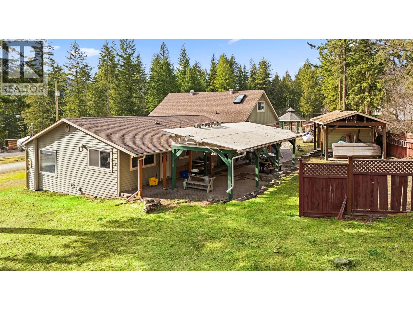
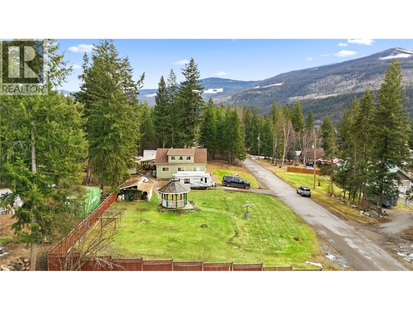

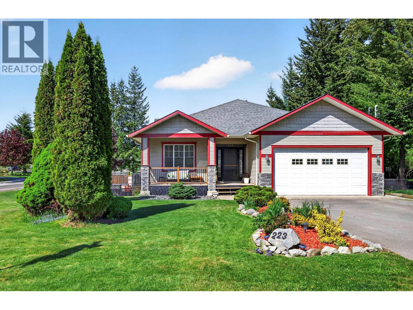
Beautifully finished home sits on a 0.43-acre lot with river and valley views and is perfect for a bed-and-breakfast with its own private entrance. The owner's care is evident throughout. The layout features minimal stairs between levels placing all main living areas on the ground floor, suitable for people of any age or lifestyle. The house includes four bedrooms, an office, and a large bonus room upstairs that could be used as another bedroom or flexible space. Filled with natural light from oversized windows, the kitchen offers plenty of cabinetry, a pantry, lots of counter space, and opens onto a covered patio ideal for entertaining or relaxing. The dining and living areas are open-concept, with custom hardwood floors and a tongue-and-groove ceiling, adding distinctive charm not often found elsewhere. The primary bedroom on the main floor features generous closet space and an attractive ensuite with easy access to laundry. Recent improvements include a new roof, a new hot water tank in April 2025, and updated appliances—a refrigerator, dishwasher, and microwave hood fan combo added in 2022. With careful maintenance and unique updates, this home is ready for you to move in. (id:44056)

Property Details

Full Address:
112 WALKER Road, Clearwater, British Columbia
Price:
$ 679,900
MLS Number:
10379600
List Date:
March 16th, 2026
Neighbourhood:
Clearwater
Lot Size:
0.43 ac
Year Built:
1970
Taxes:
$ 1,227

Interior Features

Bedrooms:
4
Bathrooms:
3
Appliances:
Refrigerator, Water softener, Range - Electric, Washer & Dryer, Water Heater - Electric
Flooring:
Hardwood
Air Conditioning:
Heat Pump
Heating:
Heat Pump, Forced air, See remarks
Basement:
Crawl space

Building Features

Architectural Style:
Multi-level
Storeys:
2.5
Sewer:
Septic tank
Water:
Co-operative Well, Well
Roof:
Asphalt shingle, Unknown
Exterior:
Vinyl siding
Ownership Type:
Freehold
Taxes:
$ 1,227

Floors

Finished Area:
2475 sq.ft.

Land

Lot Size:
0.43 ac

Neighbourhood Features

Amenities Nearby:
Family Oriented, Pets Allowed

Ratings

Commercial Info

Neighbourhood Details

Location

Mortgage Calculator

powered by Ratehub.ca
Is this your listing?Advertise With Us!

Listing Agent(s)

Listing: Debra Fennell
Royal LePage Westwin (Barriere)

Similar Listings

Copyright © Real Estate Guide 2021 | Legal Sitemap
Area Modal Trigger
X