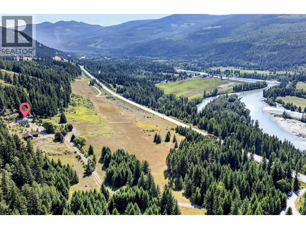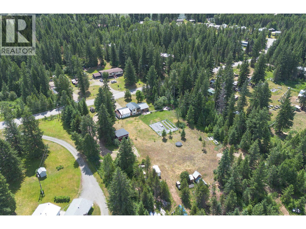
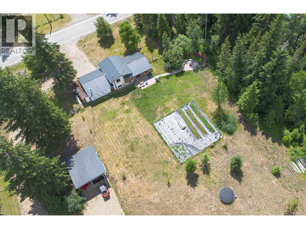
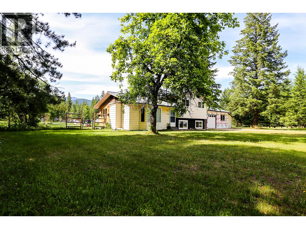
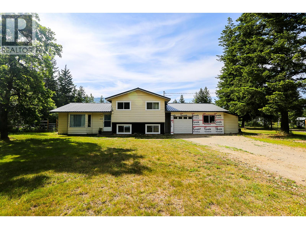
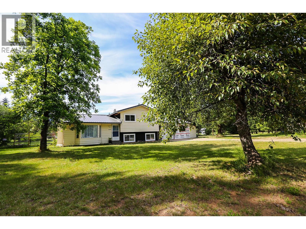
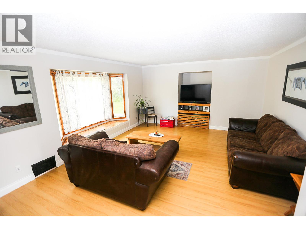
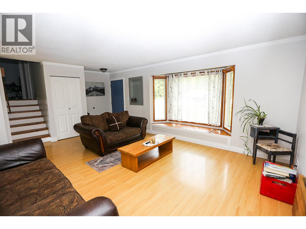
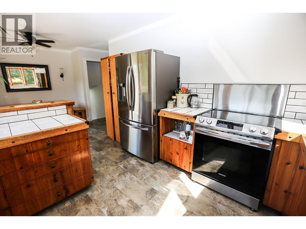
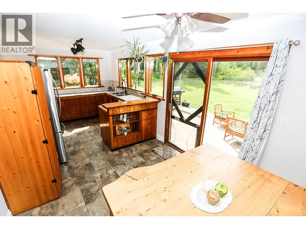
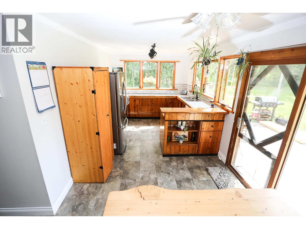
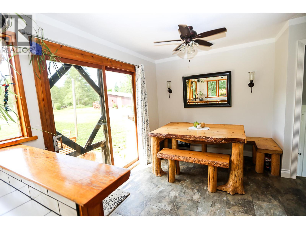
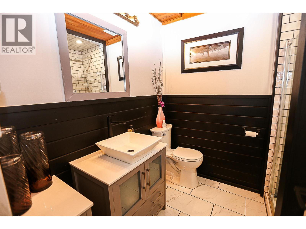
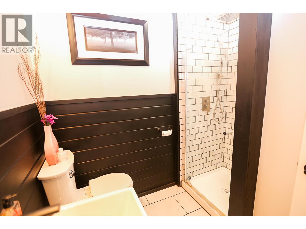
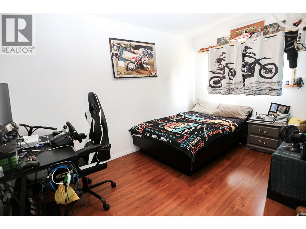
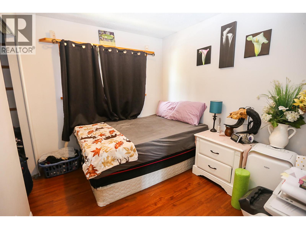
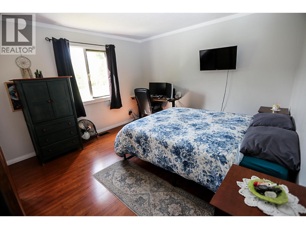
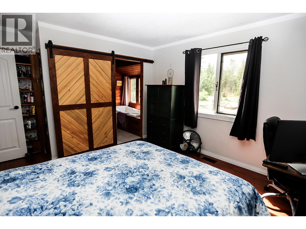
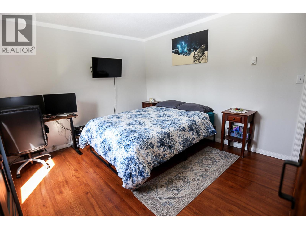
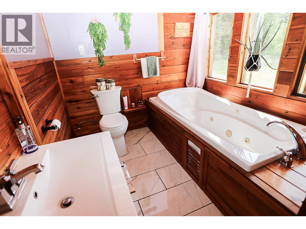
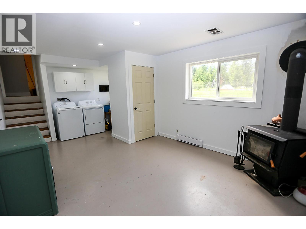
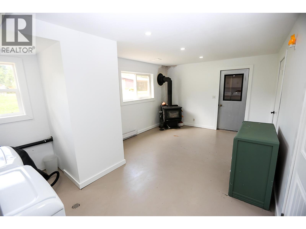
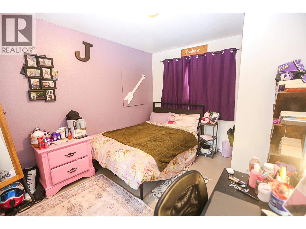
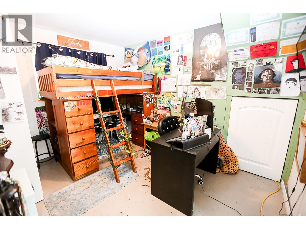
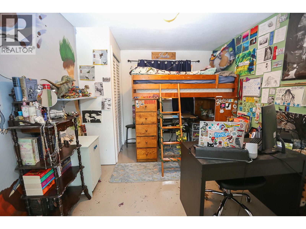
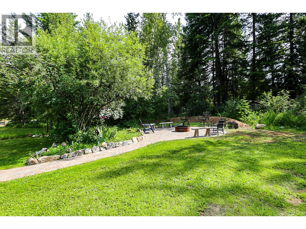
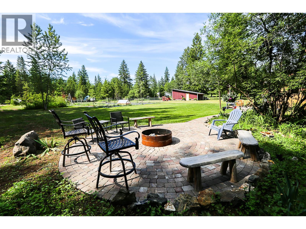
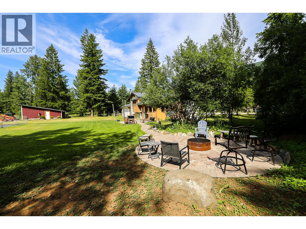
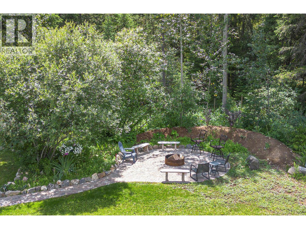
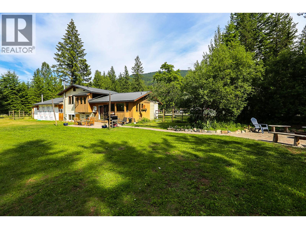
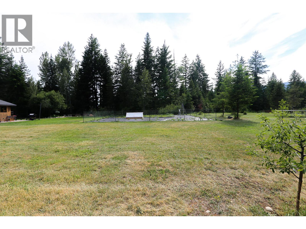
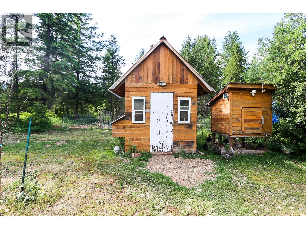
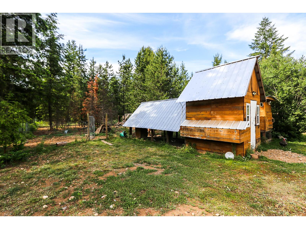
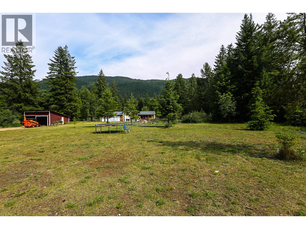
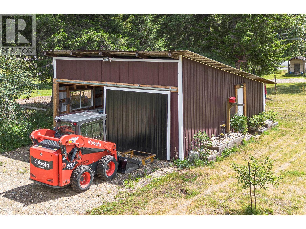
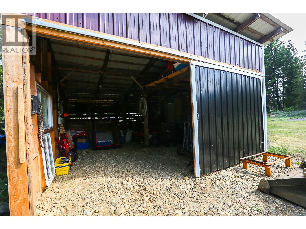
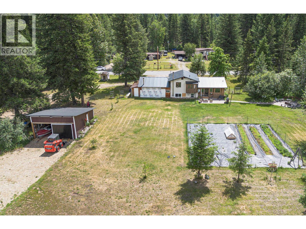
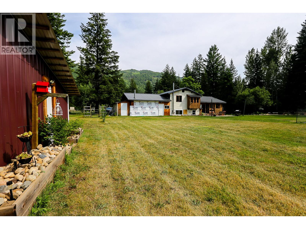
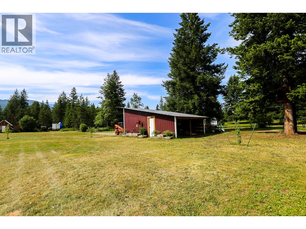
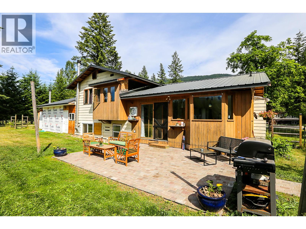
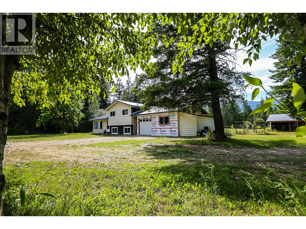
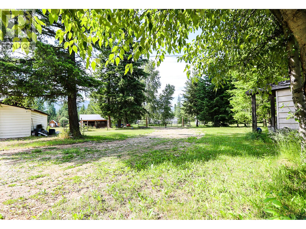
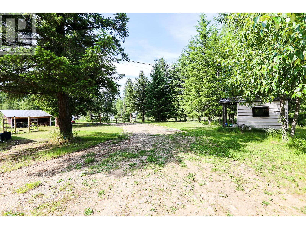
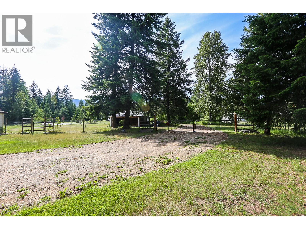
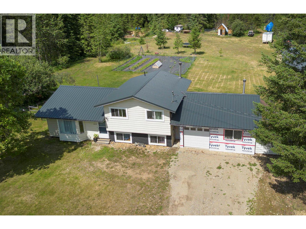
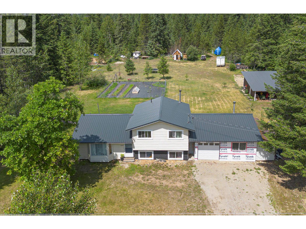
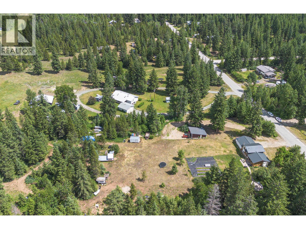


Experience, for yourself, the charm, privacy, and possibilities that make country living at 1133 Caroline Rd. so appealing. Set on five (5) peaceful acres, this updated 3-level split offers space, privacy, and the chance to add your own personal touch. Recent upgrades include new flooring, paint, trim, most windows, exterior doors, roof, PEX & copper plumbing, a new pressure tank, newer HWT, soffits, exterior window trim, front step, and improved water filtration. The main level features a bright kitchen that opens to the dining and living areas, with large windows showcasing beautiful views of the property. Upstairs, the primary bedroom features a spa-inspired en-suite complete with a jetted tub, as well as two additional bedrooms and an updated 3-piece bath. The lower level offers two more bedrooms, a laundry room, and a mudroom with access to the crawl space and the 32’ x 24’ detached garage. The garage is fully finished, insulated, wired, and wood-stove heated—ideal for projects or secure parking. Outdoors, the property is level and usable, and perimeter fenced. Enjoy a fenced enclosure perfect for gardening, a chicken house with a covered run, and a 28' x 20' barn with a new roof and siding. A paving stone patio, walkway, and fire pit add an inviting outdoor living space. A 24' gate provides easy access for trailers, RVs, or future development. Country living starts here! (id:44056)

Property Details

Full Address:
1133 CAROLINE Road, Clearwater, British Columbia
Price:
$ 630,000
MLS Number:
10369356
List Date:
November 14th, 2025
Neighbourhood:
Clearwater
Lot Size:
5.01 ac
Year Built:
1980
Taxes:
$ 2,108

Interior Features

Bedrooms:
5
Bathrooms:
2
Appliances:
Refrigerator, Dishwasher, Range, Washer & Dryer
Flooring:
Mixed Flooring
Heating:
Baseboard heaters, Electric
Fireplaces:
1
Fireplace Type:
Wood, Conventional
Basement:
Partial

Building Features

Architectural Style:
Multi-level
Storeys:
3
Foundation:
Preserved Wood
Water:
Dug Well
Roof:
Asphalt shingle, Unknown
Exterior:
Wood siding, Other, Aluminum
Garage:
Attached Garage
Garage Spaces:
7
Ownership Type:
Freehold
Taxes:
$ 2,108

Floors

Finished Area:
1544 sq.ft.

Land

Lot Size:
5.01 ac

Neighbourhood Features

Amenities Nearby:
Family Oriented, Rural Setting

Ratings

Commercial Info

Neighbourhood Details

Location

Mortgage Calculator

powered by Ratehub.ca
Is this your listing?Advertise With Us!

Listing Agent(s)

Listing: Maureen Chester
Royal LePage Westwin (Barriere)

Similar Listings

Copyright © Real Estate Guide 2021 | Legal Sitemap
Area Modal Trigger
X