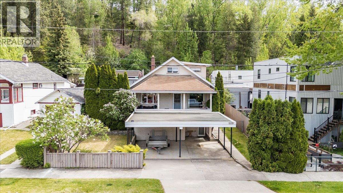
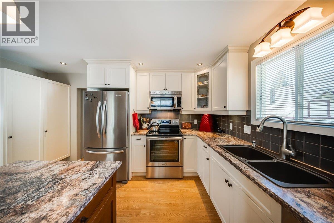
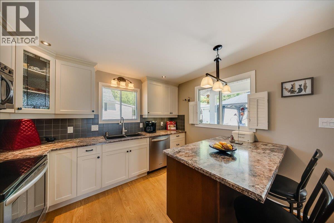
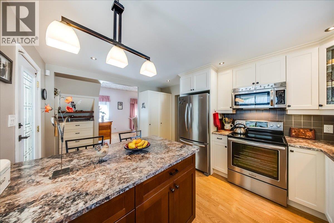
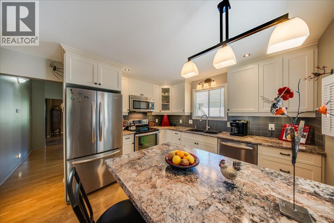
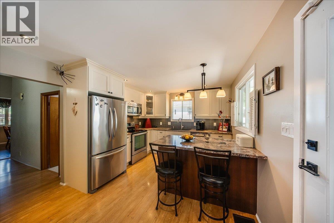
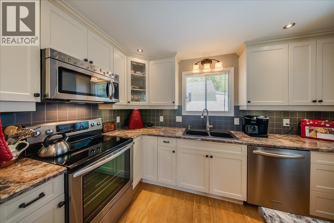
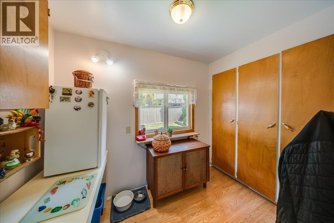
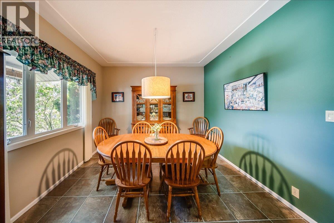
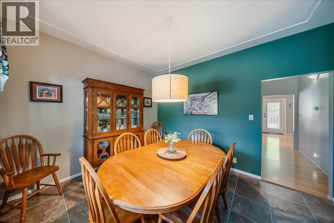
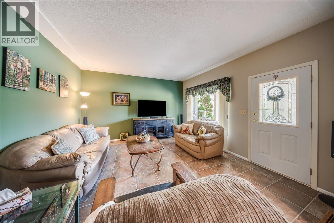
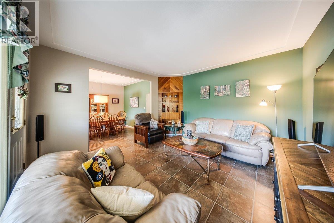
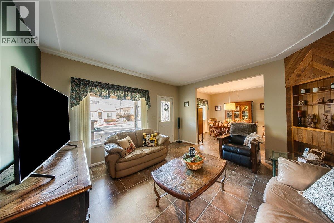
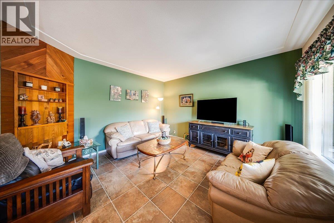
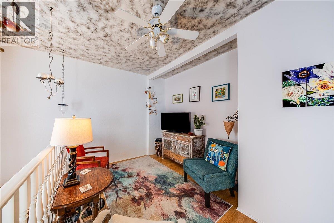
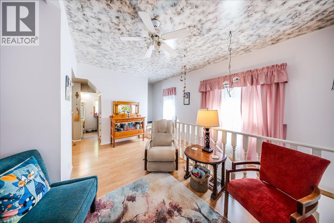
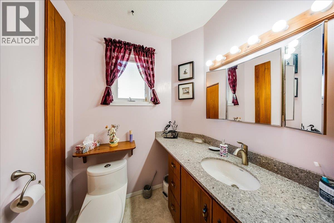
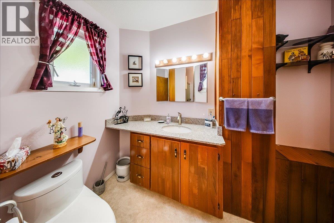
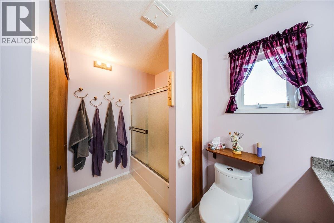
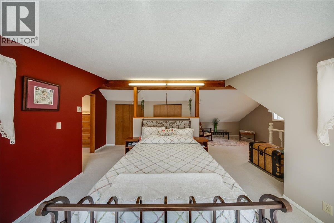
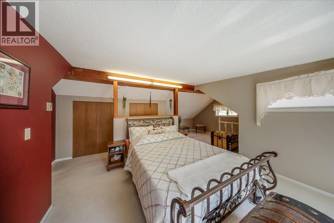
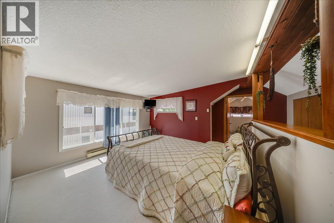
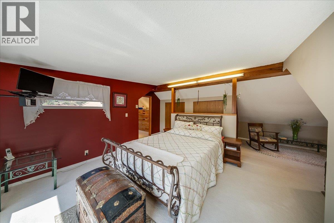
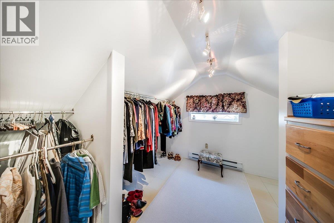
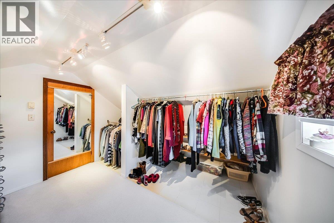
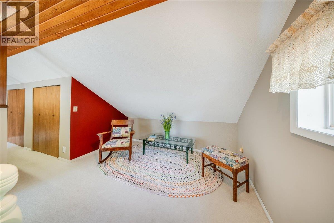
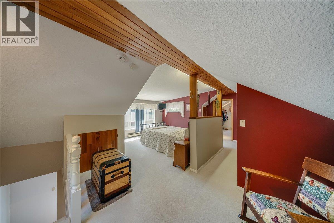
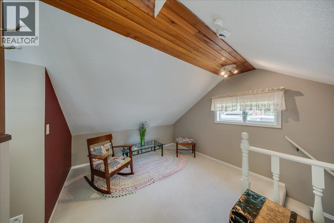
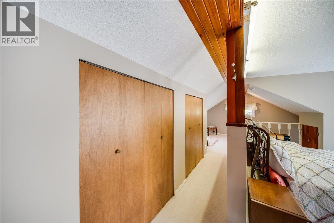
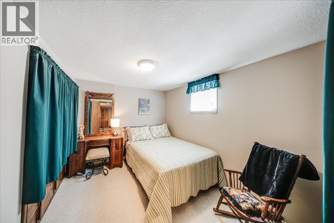
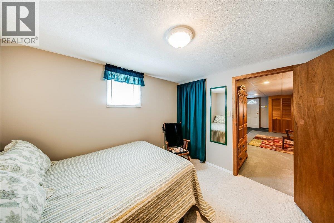
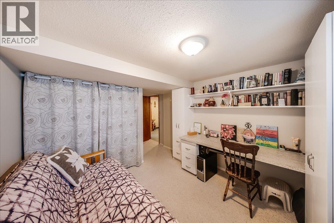
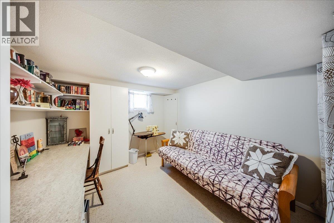
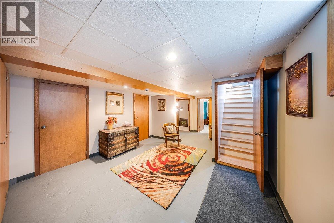
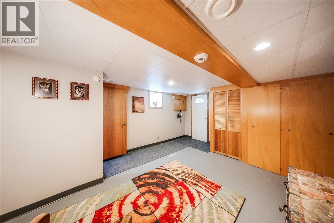
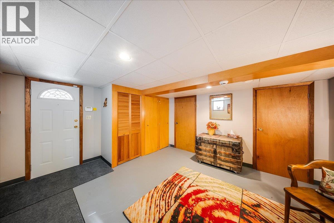
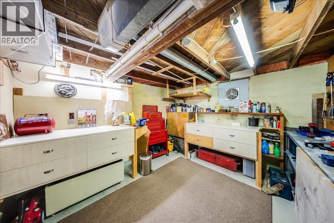
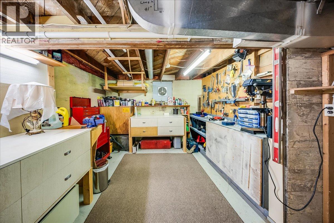
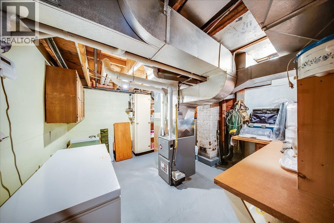
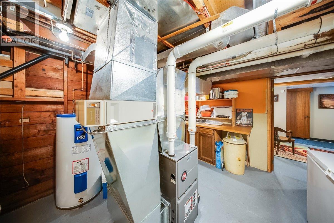
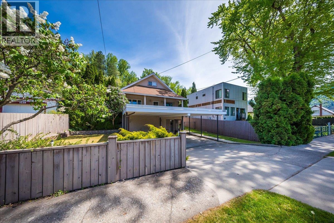
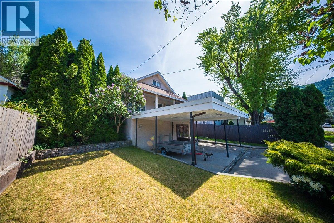
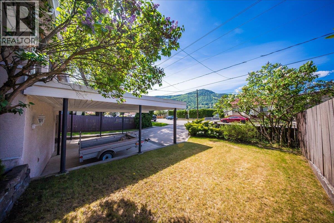
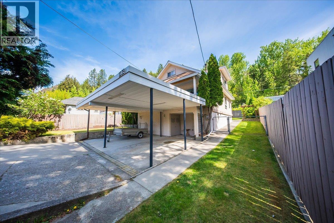
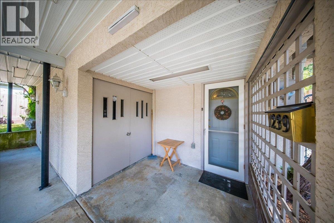
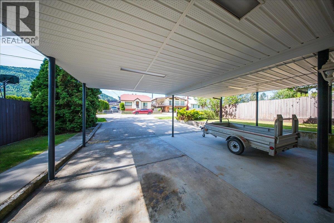
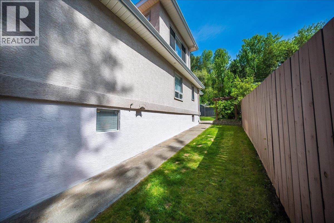
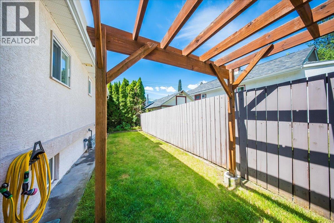
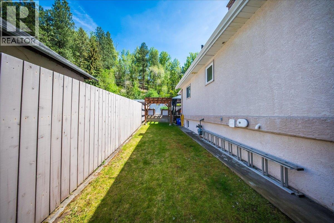
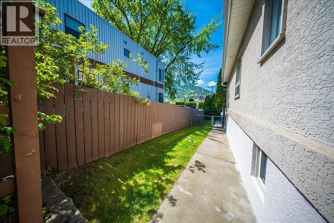
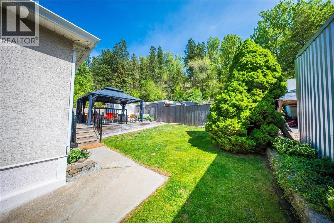
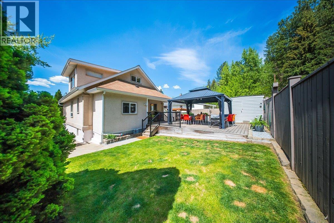
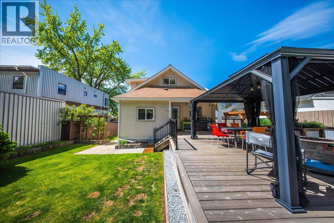
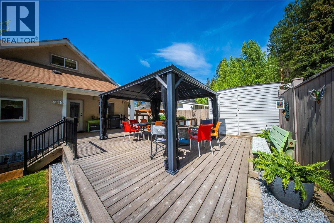
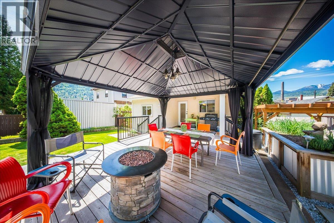
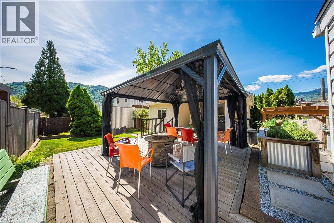
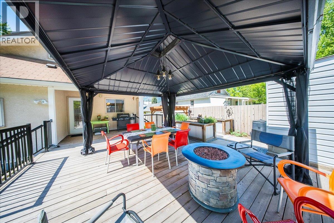
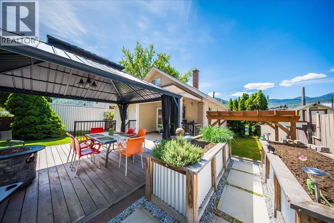
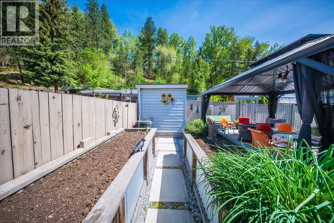
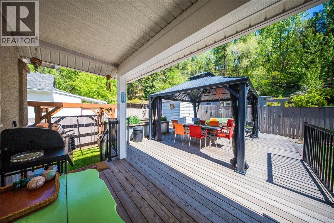
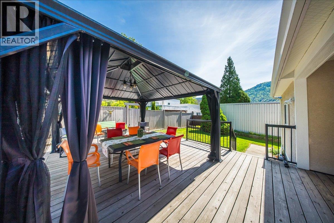
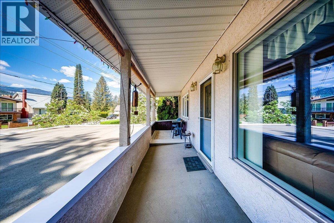
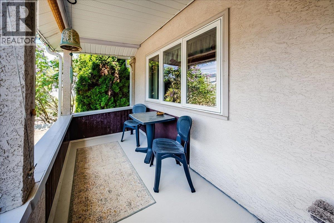
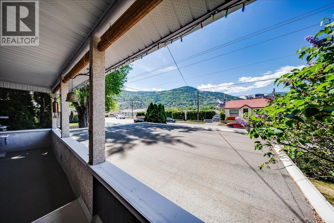
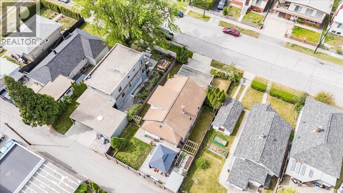
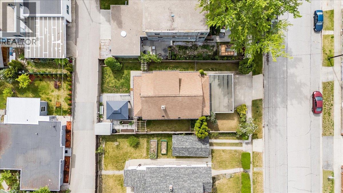
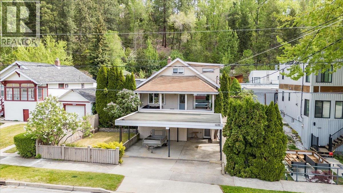
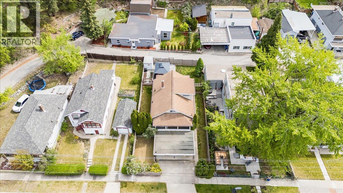


Welcome to this beautifully maintained home in desirable East Trail.....offering space, comfort, and charm for the whole family. From the moment you step inside, you’ll appreciate the thoughtful layout and pride of ownership throughout. The main floor features a nicely updated kitchen with the added bonus of a convenient pantry, opening into a cozy family room perfect for everyday living. You’ll also find a formal dining room and bright living room ideal for entertaining, along with a spacious full bathroom with convenient main floor laundry. Upstairs, you’ll fall in love with the impressive primary suite, complete with a generous sitting area and an incredible walk-in closet that truly needs to be seen to be appreciated. The lower level offers excellent functionality with a large mudroom, workshop, two additional bedrooms, and a storage/utility room... providing plenty of space for hobbies, guests, or growing families. Step outside to your own private oasis. The beautifully landscaped, fully fenced backyard is filled with mature trees and lush perennials, and features a large deck, gazebo, and a covered patio area with BBQ and seating space...perfect for relaxing or hosting gatherings. An attached double carport adds to the home’s convenience and appeal. This is a fantastic opportunity to own a truly special home in a great neighborhood.....ready for its next owners to move in and enjoy! (id:44056)

Property Details

Full Address:
1239 Third Avenue, Trail, British Columbia
Price:
$ 475,000
MLS Number:
10386250
List Date:
May 6th, 2026
Neighbourhood:
Trail
Lot Size:
0.12 ac
Year Built:
1924
Taxes:
$ 4,030

Interior Features

Bedrooms:
3
Bathrooms:
1
Flooring:
Tile, Laminate, Carpeted, Mixed Flooring
Heating:
Baseboard heaters, Forced air

Building Features

Storeys:
3
Sewer:
Municipal sewage system
Water:
Municipal water
Roof:
Asphalt shingle, Unknown
Exterior:
Stucco
Garage:
Carport
Ownership Type:
Freehold
Taxes:
$ 4,030

Floors

Finished Area:
2522 sq.ft.

Land

Lot Size:
0.12 ac

Neighbourhood Features

Ratings

Commercial Info

Neighbourhood Details

Location

Mortgage Calculator

powered by Ratehub.ca
Is this your listing?Advertise With Us!

Listing Agent(s)

Listing: Thea Hanson
RE/MAX All Pro Realty

Similar Listings

Copyright © Real Estate Guide 2021 | Legal Sitemap
Area Modal Trigger
X