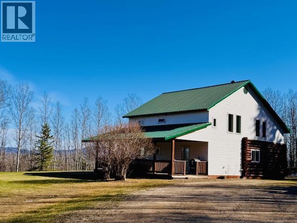
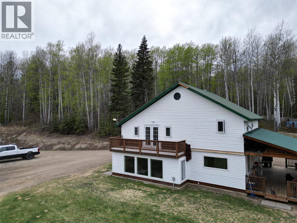
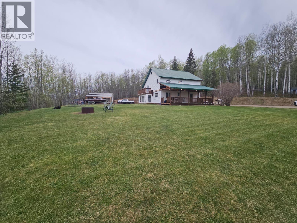
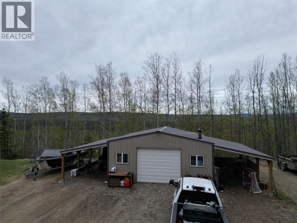
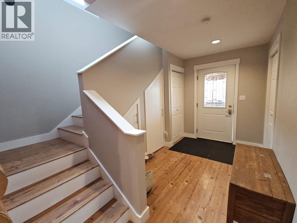
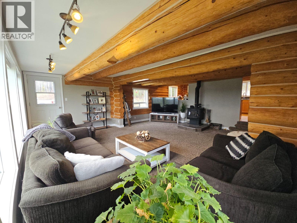
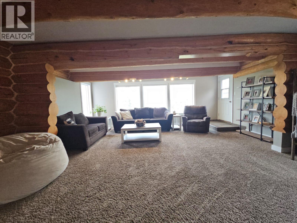
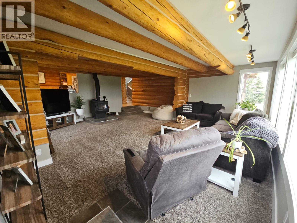
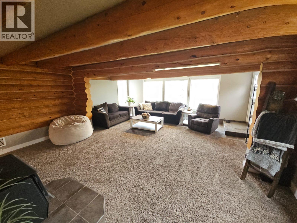
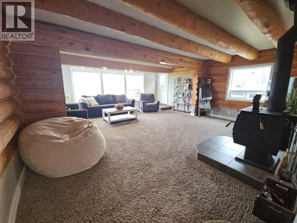
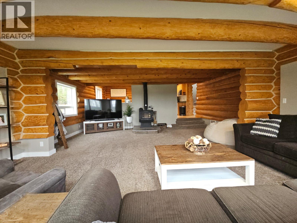
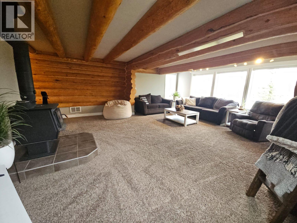
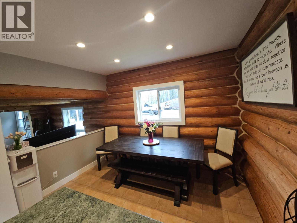
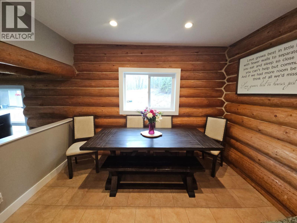
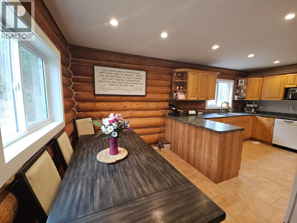
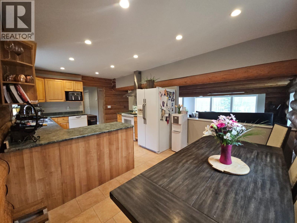
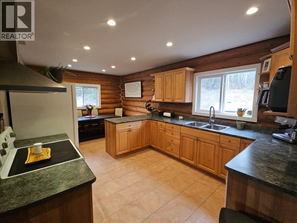
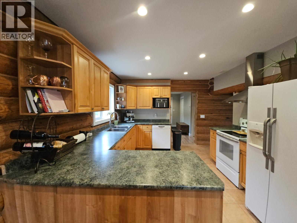
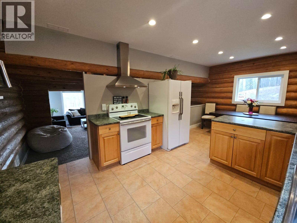
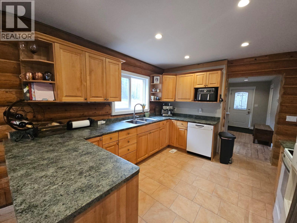
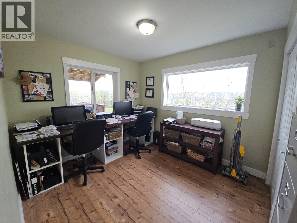
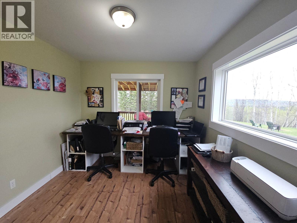
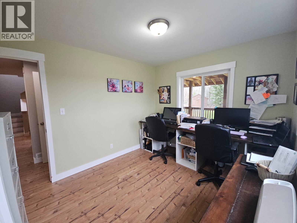
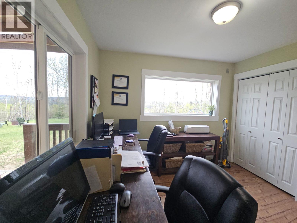
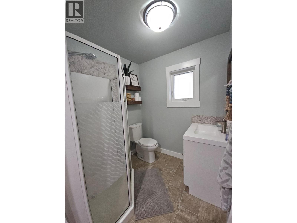
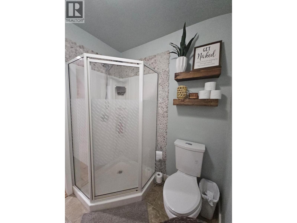
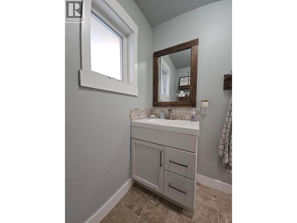
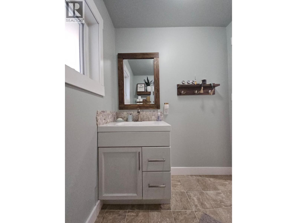
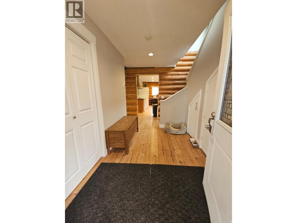
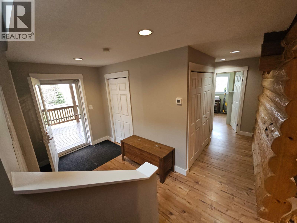
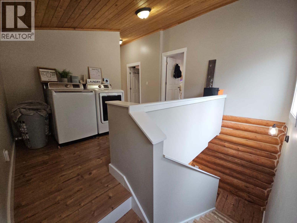
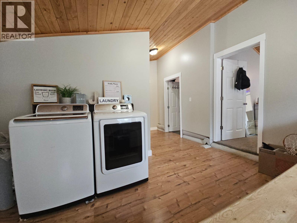
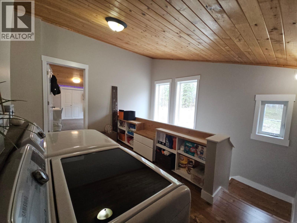
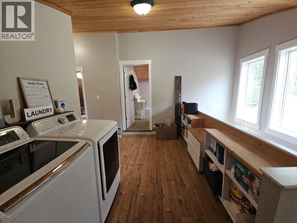
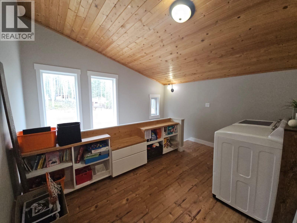
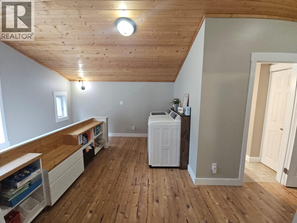
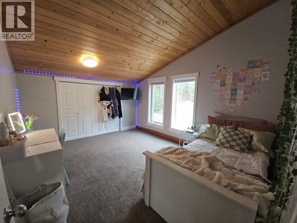
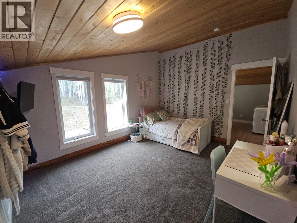
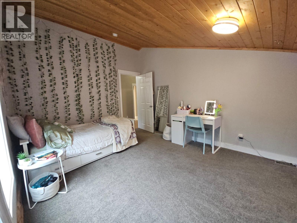
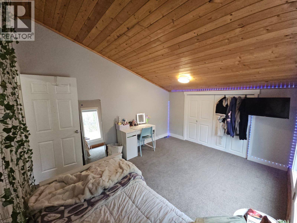
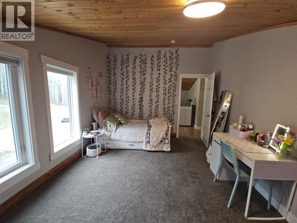
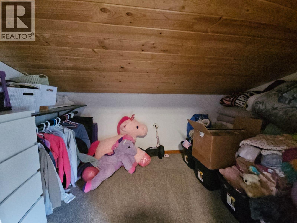
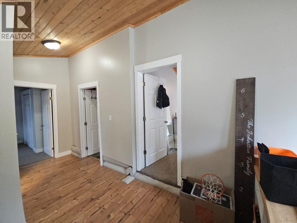
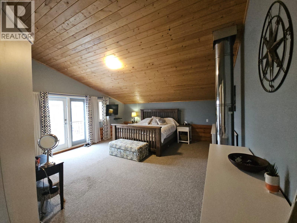
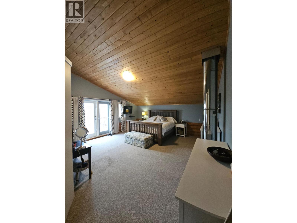
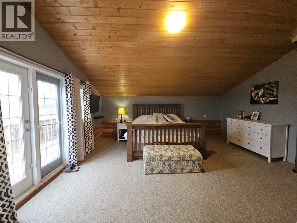
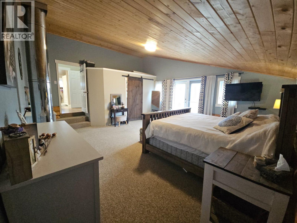
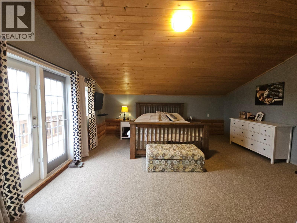
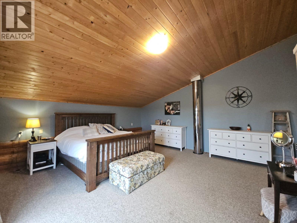
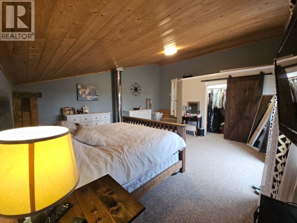
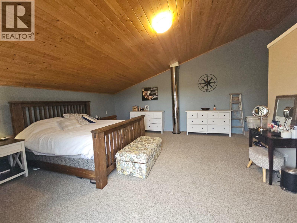
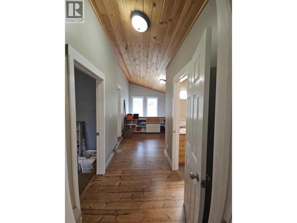
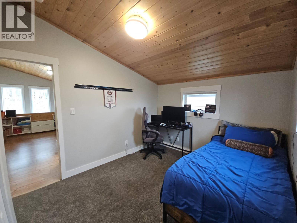
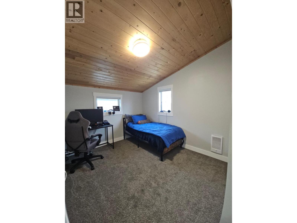
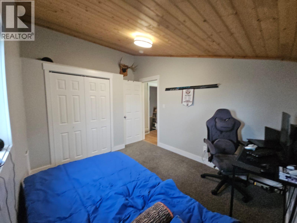
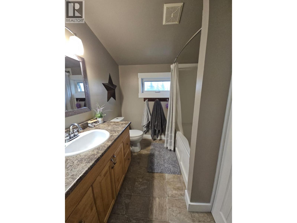
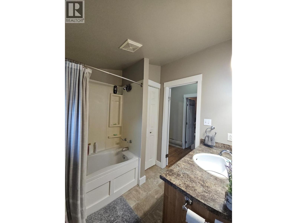
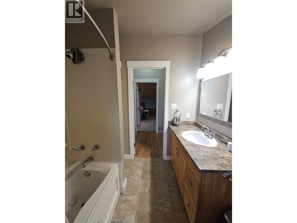
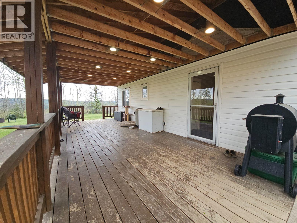
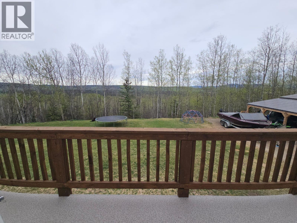
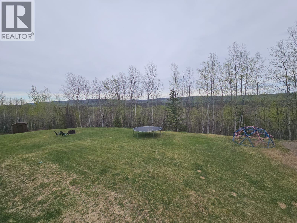
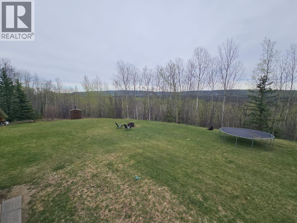
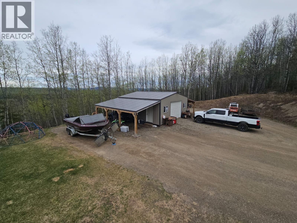
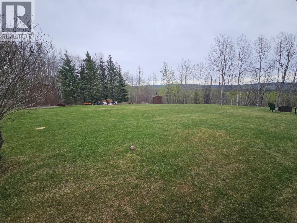
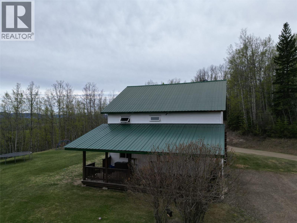

PERCHED atop a private peak, where the home blends beautifully within the natural landscape of its surroundings. Escape the noise and discover the charm of country living- a true oasis and a place to embrace the true meaning of family time - and to cherish what is most important; you and your well-being. Private, secluded, quiet wooded sanctuary on 6.35 acres of treed lushes’ greens and a desired lifestyle. Inviting, custom 2-storey log home with sunken living room, perfectly placed windows, echoing the views from the outside in. Enjoy the hug of the warmth of the wood stove, a kitchen ready for meal prep, 4 comfortable bedrooms, 2 baths – one with a deep soaker, a fabulous walk-in closet in the primary bedroom and garden doors to your private upper deck. Beautiful and well-thought-out floor plan with a diligent inviting design with an impressive list of upgrades. Some improvements include windows, kitchen cupboards, counter tops, furnace, large walk-in closet, recessed lighting, flooring, hot water tank, metal roof, insulation, ceiling and pressure tank. Logs were sand blasted, stained and chinked for maintenance and efficiency. 24’x24’ shop with timber floor, cozy, country covered deck, pine featured ceilings, deep pantry plumbed for laundry, 35’ deep well, septic tank and dual heating. nice long private drive offer seclusion and buffer. Interested, let us know. (id:44056)

Property Details

Full Address:
2923 Nichols Subdivision, Chetwynd, British Columbia
Price:
$ 485,000
MLS Number:
10386500
List Date:
May 7th, 2026
Neighbourhood:
Chetwynd Rural
Lot Size:
6.35 ac
Year Built:
1981
Taxes:
$ 1,022

Interior Features

Bedrooms:
4
Bathrooms:
2
Appliances:
Washer, Refrigerator, Range - Electric, Dishwasher, Dryer
Heating:
Stove, Forced air, See remarks, Wood
Fireplaces:
1
Fireplace Type:
Wood, Conventional
Basement:
Crawl space

Building Features

Architectural Style:
Log house/cabin
Storeys:
2
Water:
Cistern, Well
Roof:
Metal, Unknown
Exterior:
Wood, Vinyl siding
Garage:
Detached Garage
Ownership Type:
Freehold
Taxes:
$ 1,022

Floors

Finished Area:
2020 sq.ft.

Land

Lot Size:
6.35 ac

Neighbourhood Features

Amenities Nearby:
Rural Setting, Pets Allowed

Ratings

Commercial Info

Neighbourhood Details

Location

Mortgage Calculator

powered by Ratehub.ca
Is this your listing?Advertise With Us!

Listing Agent(s)

Listing: Karen Boos
Royal Lepage Aspire - DC
Co-Listing: Anthony Boos
Royal Lepage Aspire - DC

Similar Listings

Copyright © Real Estate Guide 2021 | Legal Sitemap
Area Modal Trigger
X