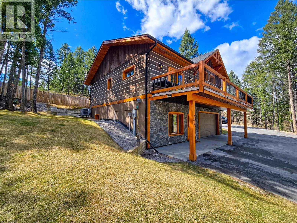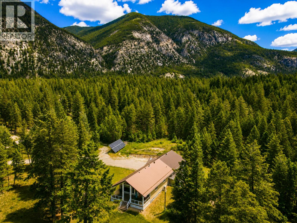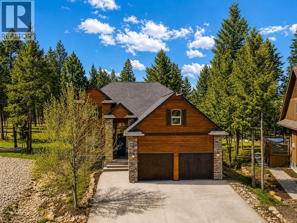
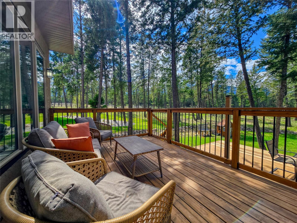
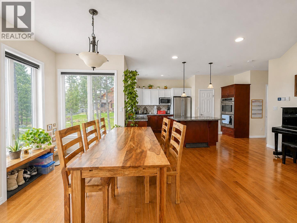
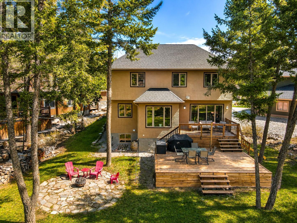
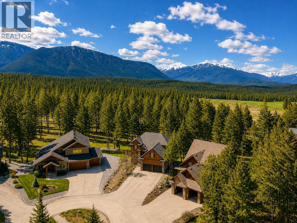
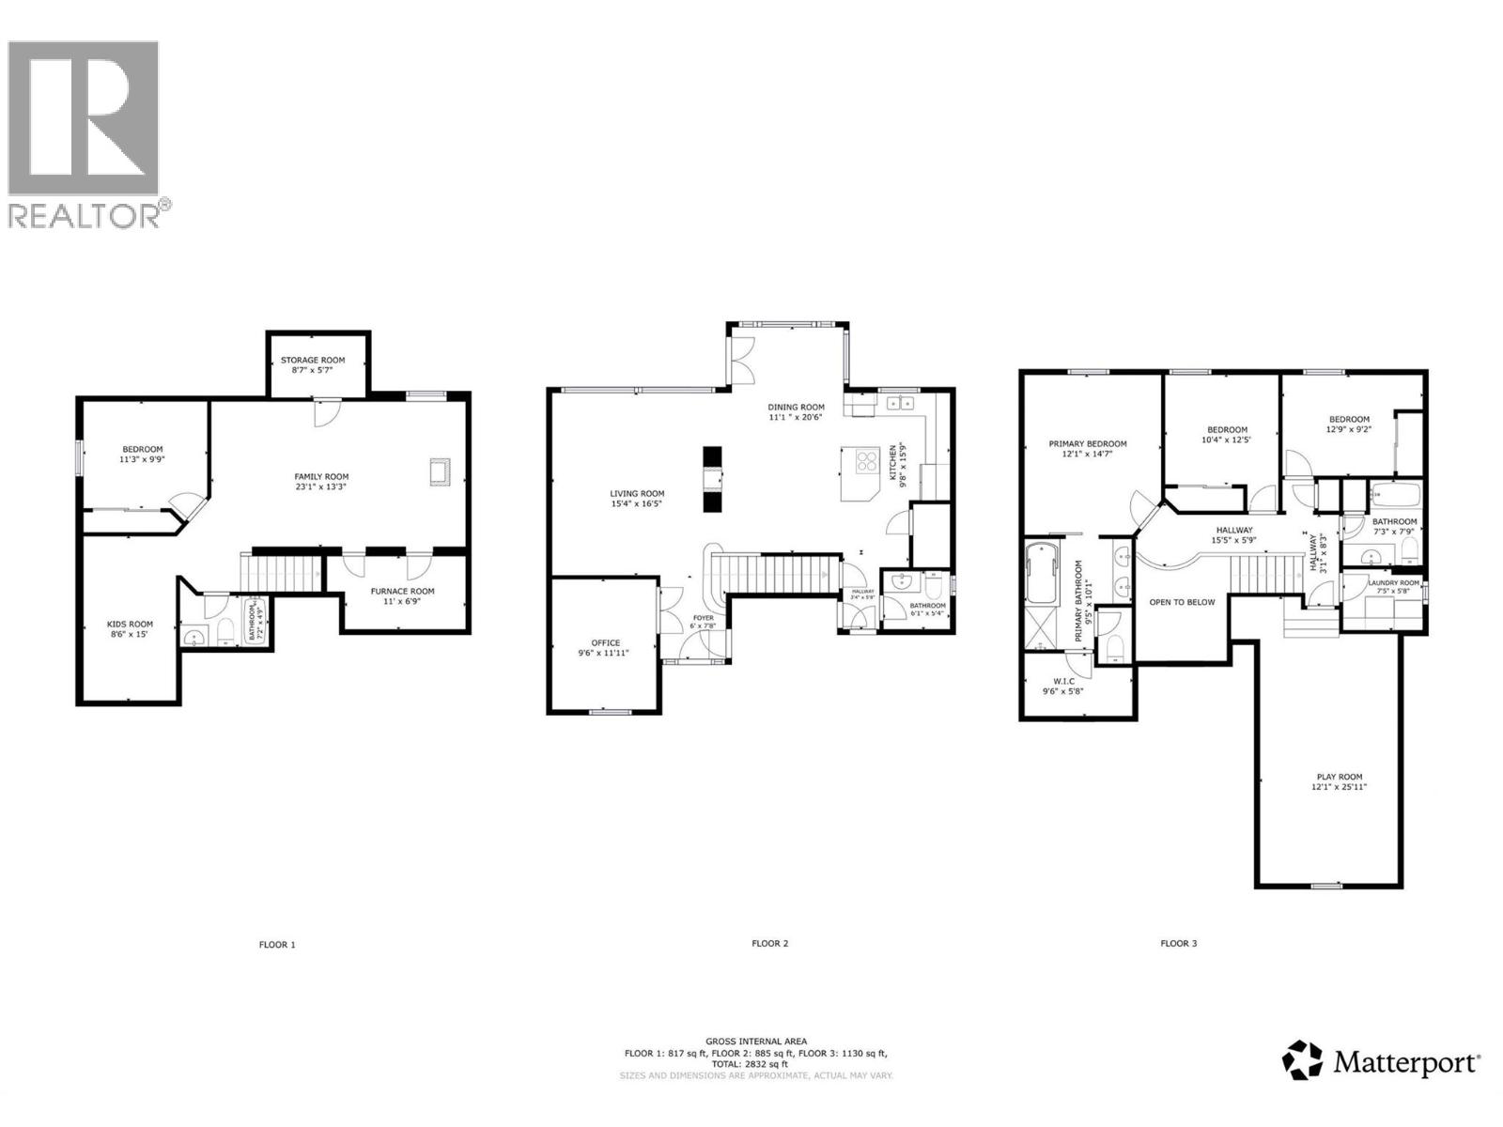
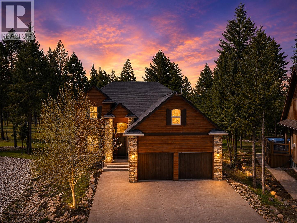
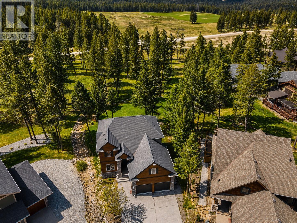
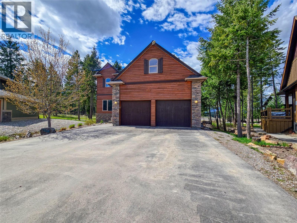
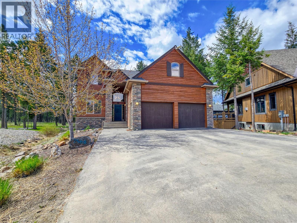
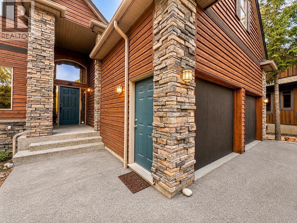
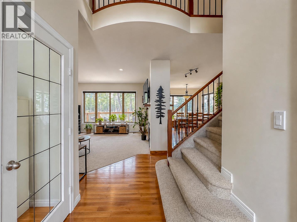
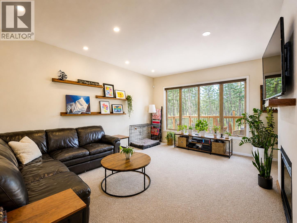
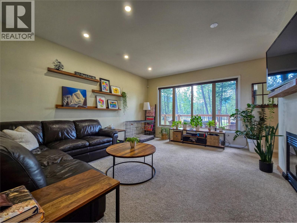
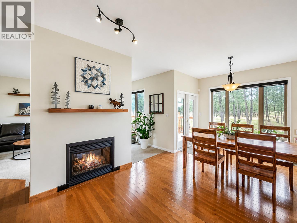
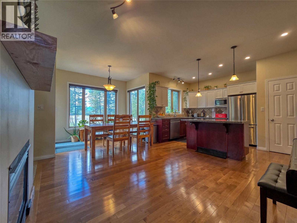
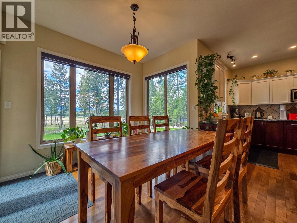
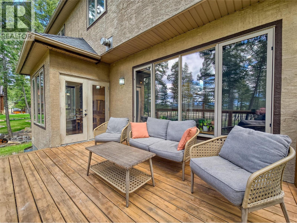
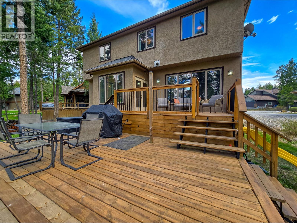
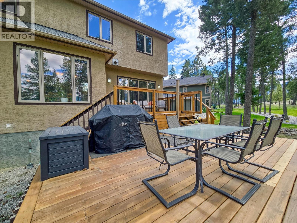
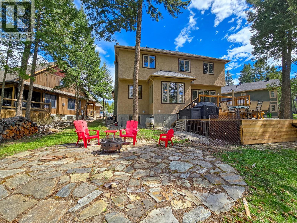
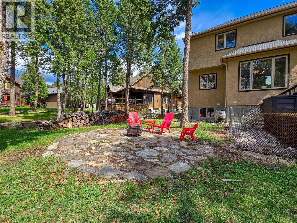
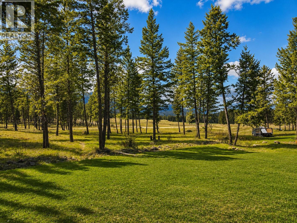
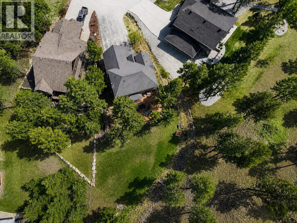
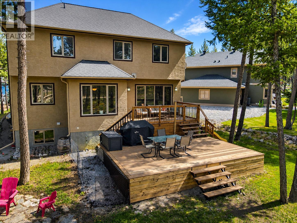
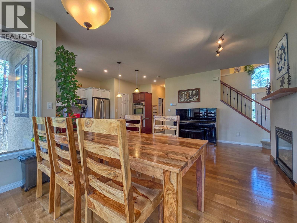
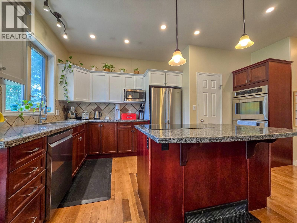
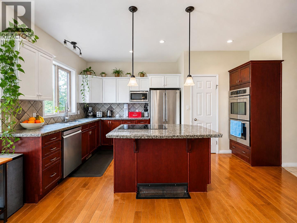
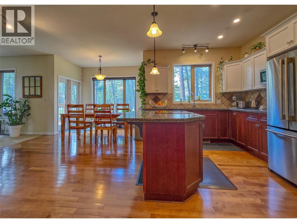
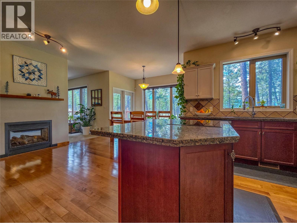
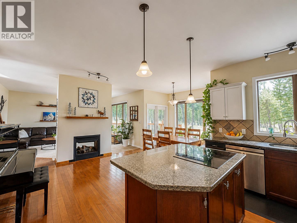
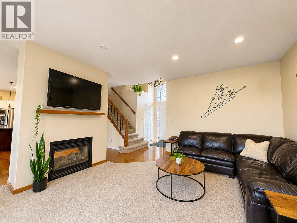
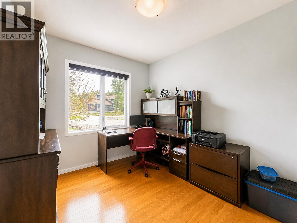
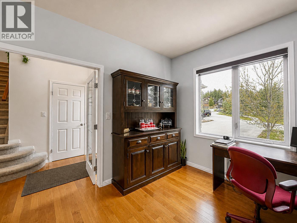
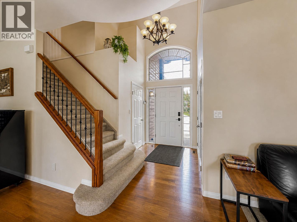
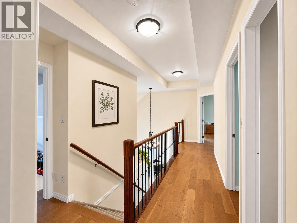
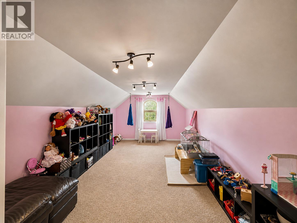
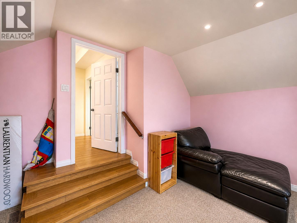
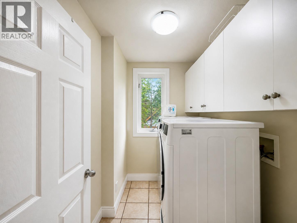
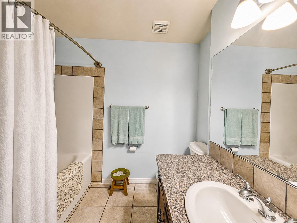
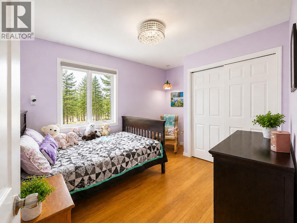
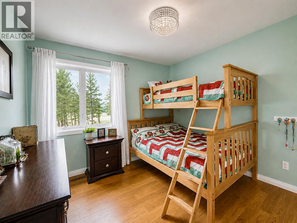
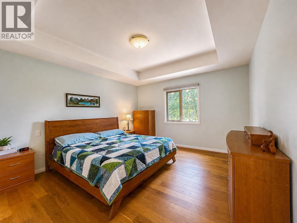
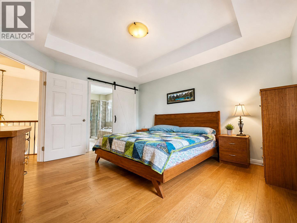
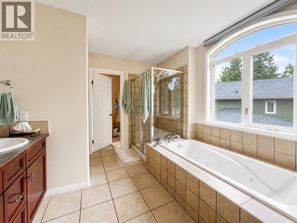
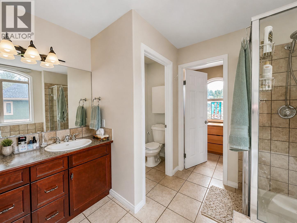
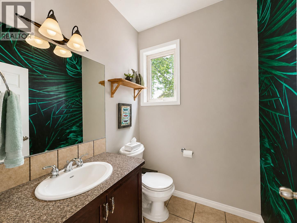
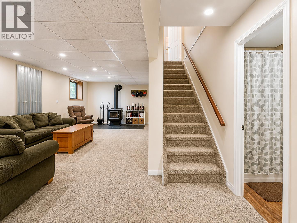
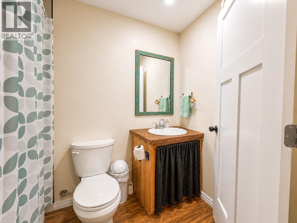
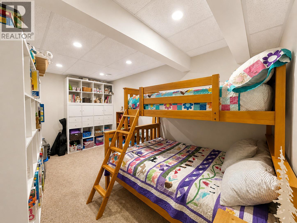
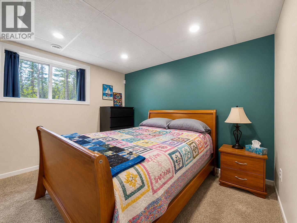
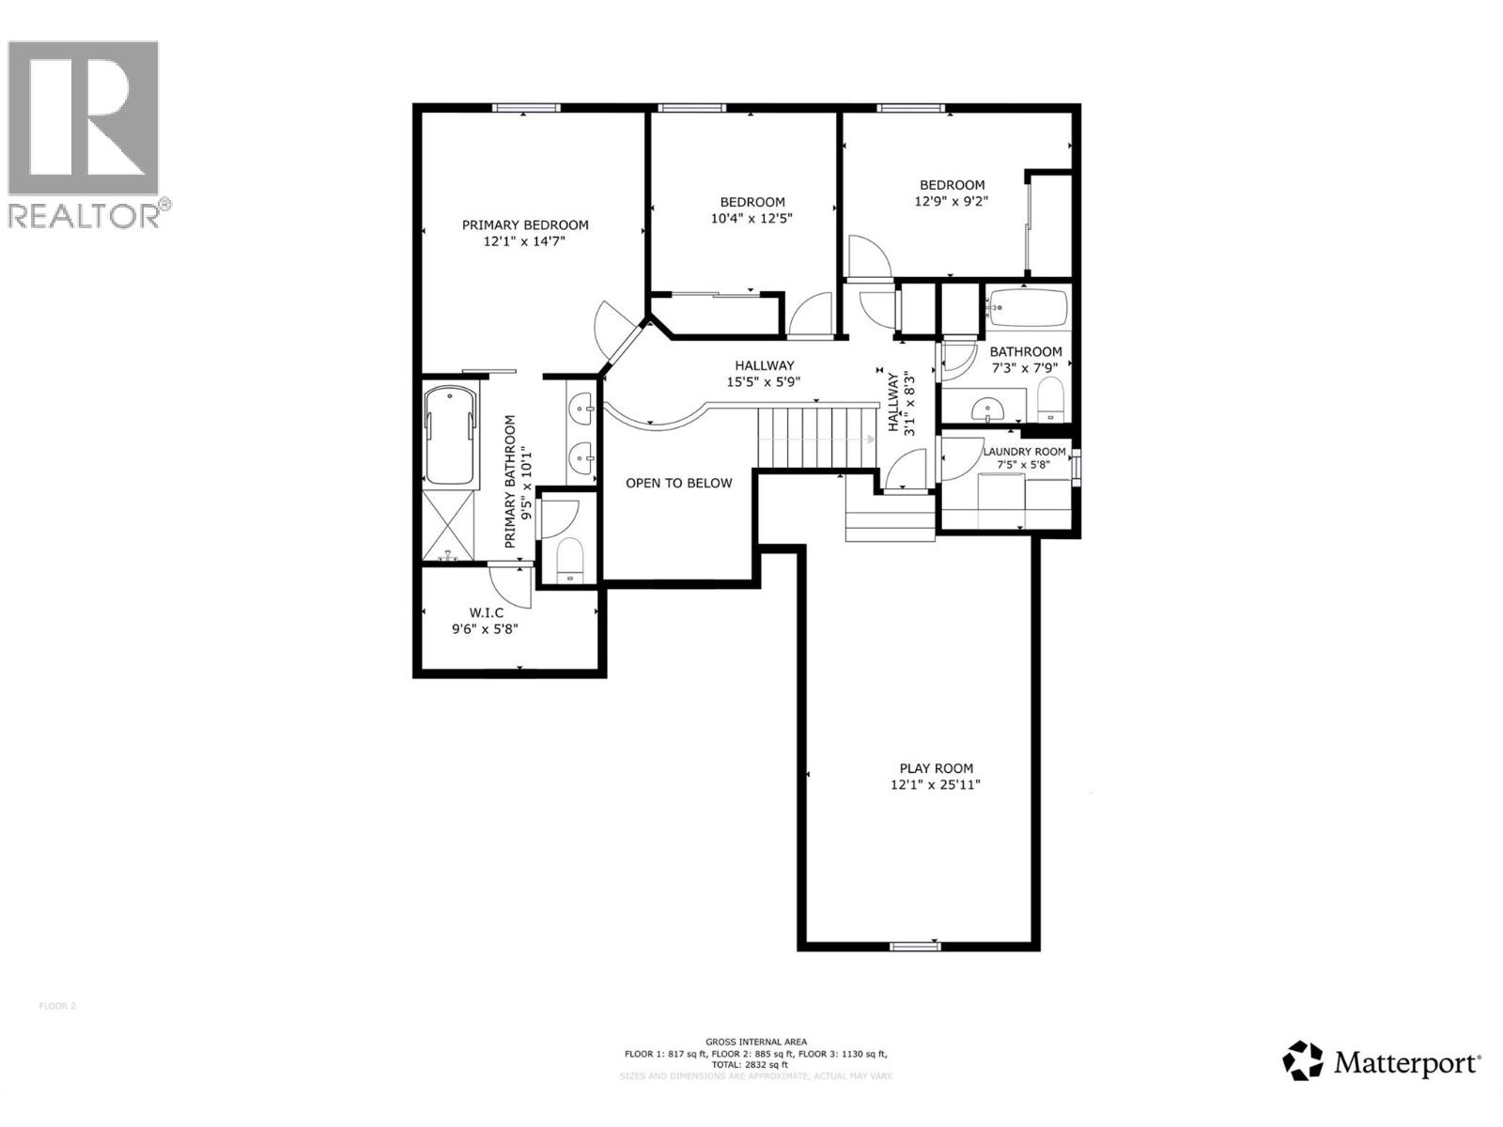
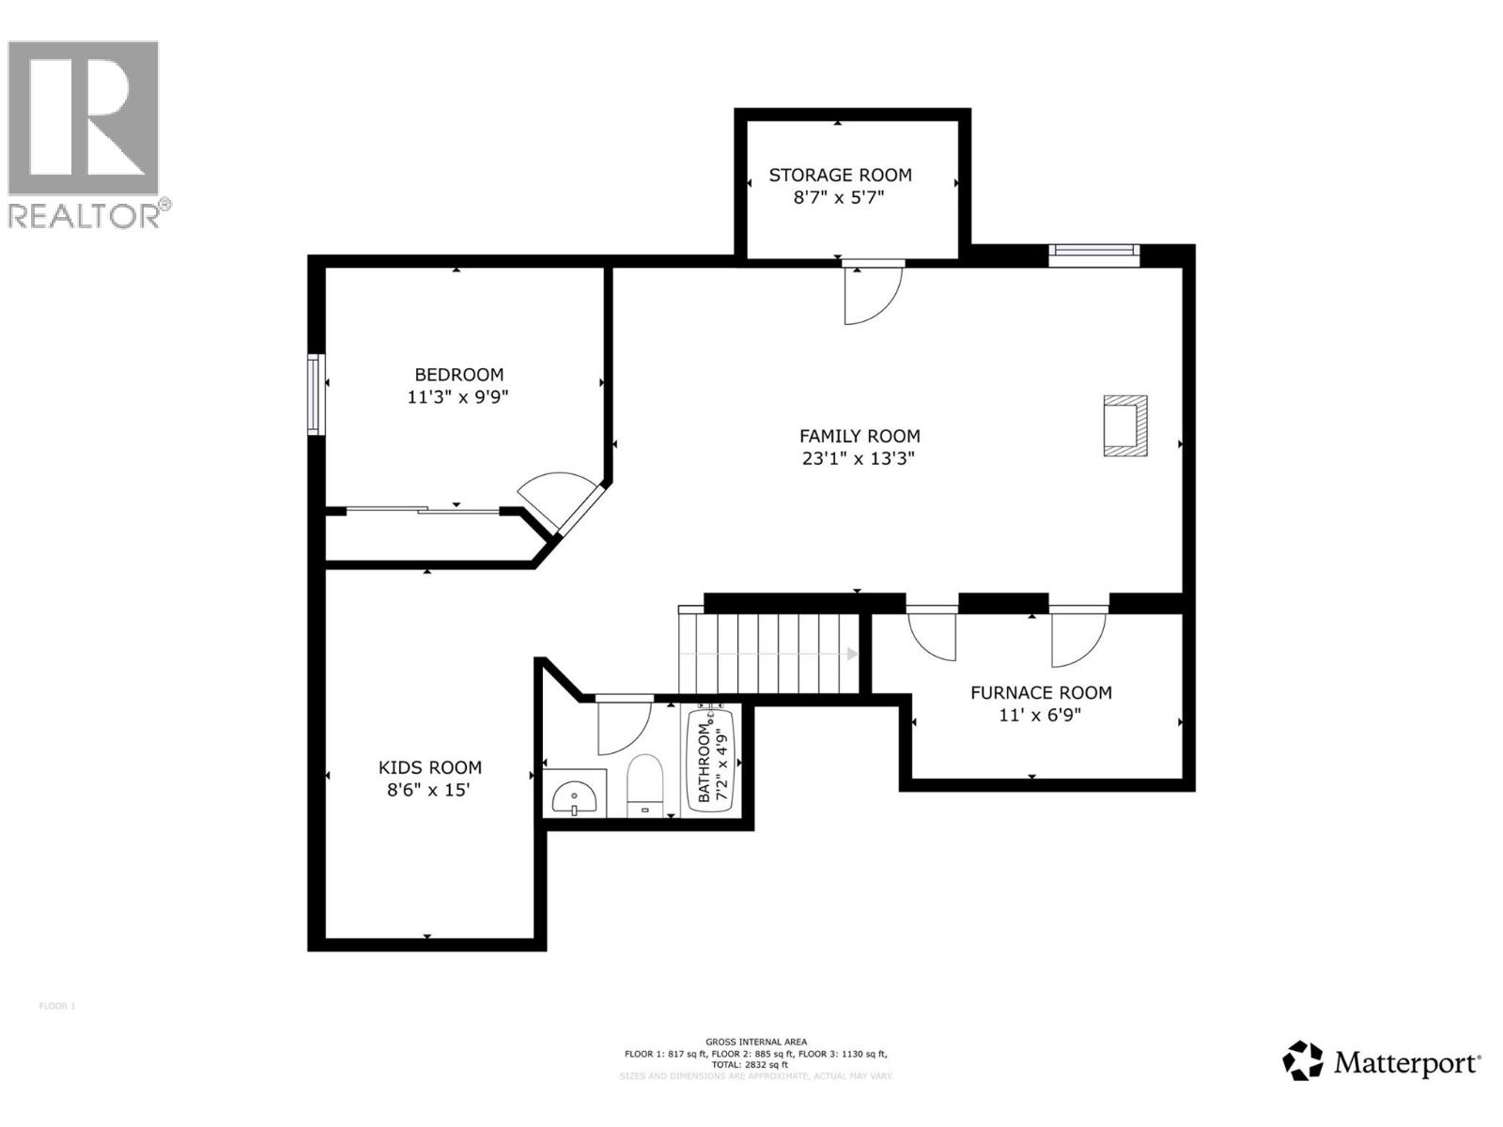
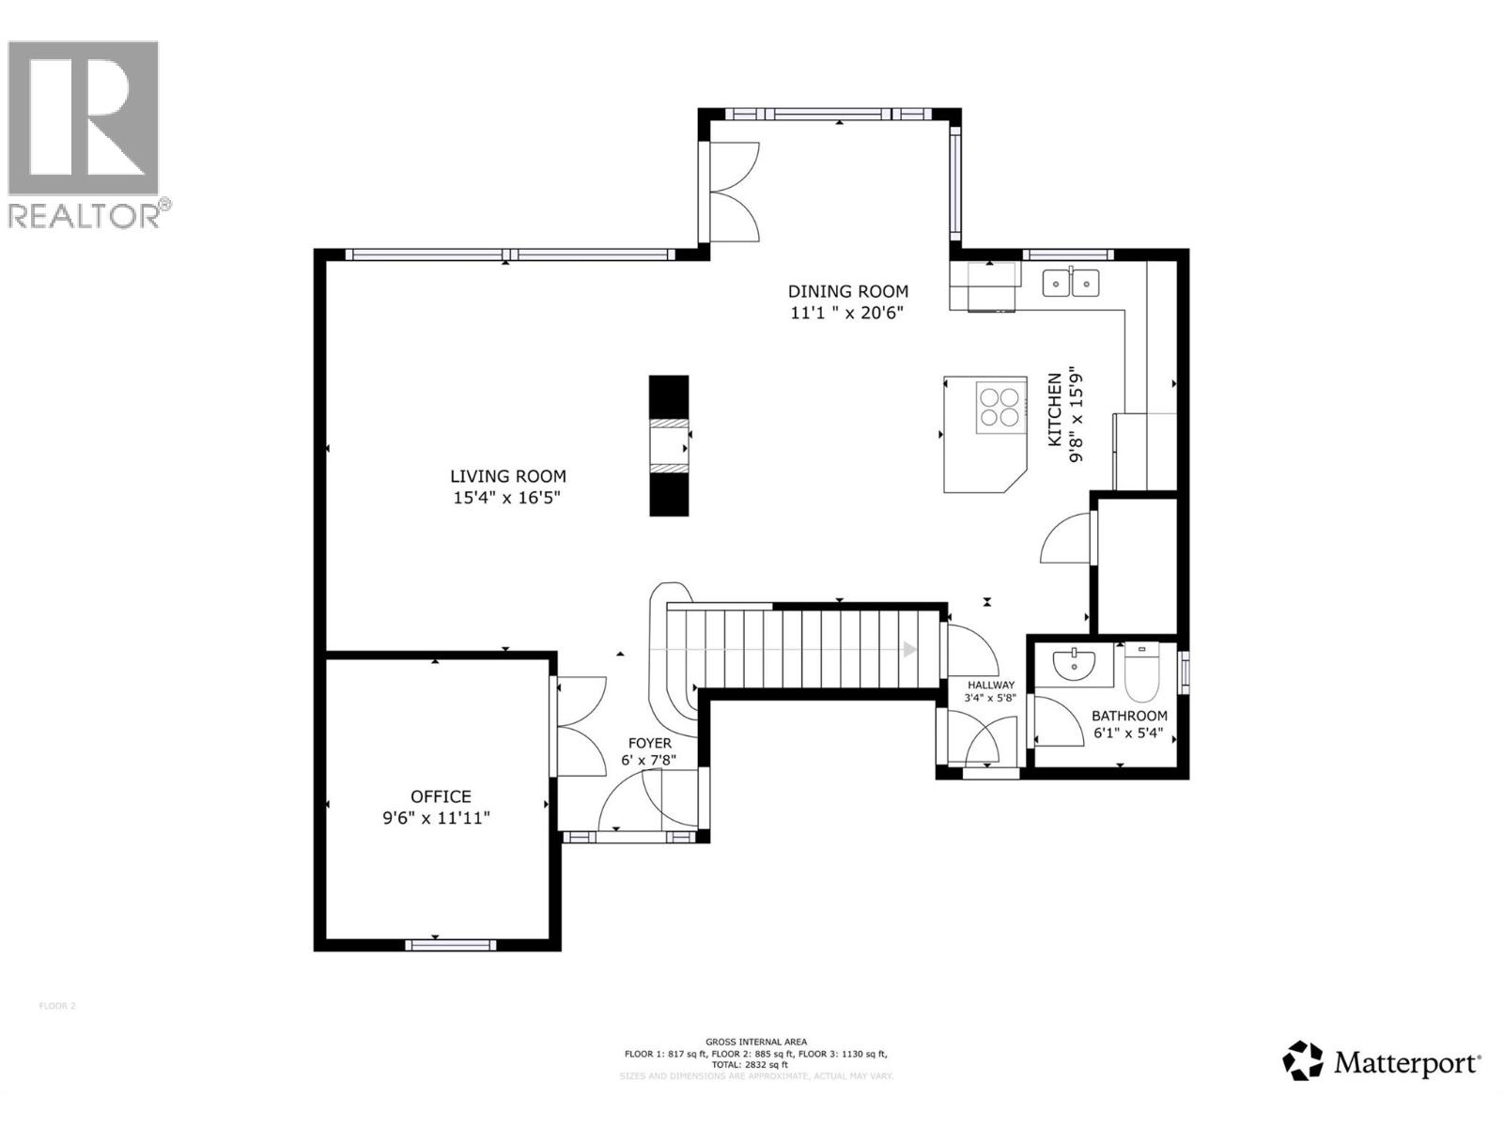

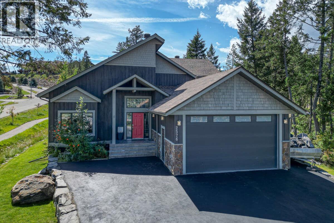
Welcome to 2568 Sandstone Green — the home you've been waiting for in Invermere's most coveted neighbourhood! Nestled in prestigious Castlerock, this bright and beautifully refreshed property sits on a generous 0.26-acre lot with an extended paved driveway, a multi-levelled back deck, and a treed backyard that feels like your own private retreat. Inside, the open-concept main floor impresses with hardwood floors, granite countertops, dedicated dining area, and a stunning two-sided propane fireplace anchoring the spacious living room. The primary bedroom delivers a luxurious 5-piece ensuite complete with double sinks, soaker tub, and standalone shower. The flexible layout offers a front office/den, an upstairs bonus room perfect as a playroom, home office, or fitness space or an additional bedroom, plus three additional bedrooms and a full bathroom on the upper level. The fully finished basement adds even more living space with a cozy family room warmed by a wood-burning stove, an extra bedroom, a full bathroom and lots of storage — ideal for guests or growing families. Step outside to enjoy the outdoor living space, gather around the fire pit, or explore the endless trails for walking, hiking, and biking right from your doorstep. Newer furnace & heat pump, new flooring, no renovations needed and loads of space throughout, this is the complete package for families and outdoor enthusiasts alike. Don't hesitate — homes like this don't last! (id:44056)

Property Details

Full Address:
2568 SANDSTONE Green, Invermere, British Columbia
Price:
$ 929,000
MLS Number:
10385989
List Date:
May 7th, 2026
Neighbourhood:
Invermere
Lot Size:
0.26 ac
Year Built:
2005
Taxes:
$ 5,371

Interior Features

Bedrooms:
4
Bathrooms:
4
Appliances:
Washer, Refrigerator, Dishwasher, Oven, Dryer, Cooktop, Oven - Built-In, See remarks
Air Conditioning:
Central air conditioning, Heat Pump
Heating:
Heat Pump, Forced air, See remarks
Fireplaces:
2
Fireplace Type:
Wood, Gas, Conventional, Unknown
Basement:
Full

Building Features

Storeys:
3
Sewer:
Municipal sewage system
Water:
Municipal water
Roof:
Asphalt shingle, Unknown
Exterior:
Wood, Stucco
Garage:
Attached Garage
Garage Spaces:
8
Ownership Type:
Freehold
Taxes:
$ 5,371

Floors

Finished Area:
3244 sq.ft.

Land

Lot Size:
0.26 ac
Road Type:
Cul de sac

Neighbourhood Features

Amenities Nearby:
Family Oriented, Rentals Allowed

Ratings

Commercial Info

Neighbourhood Details

Location

Mortgage Calculator

powered by Ratehub.ca
Is this your listing?Advertise With Us!

Listing Agent(s)

Listing: Gerry Taft
eXp Realty
Co-Listing: Robin Shmigelsky
eXp Realty

Similar Listings

Copyright © Real Estate Guide 2021 | Legal Sitemap
Area Modal Trigger
X