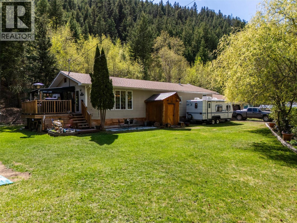
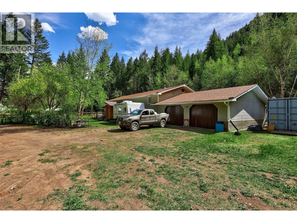
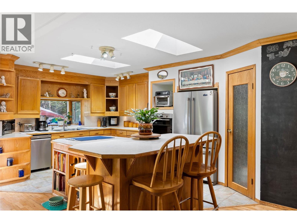
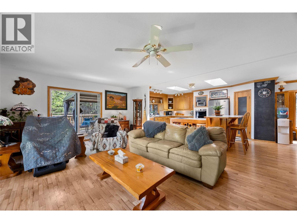
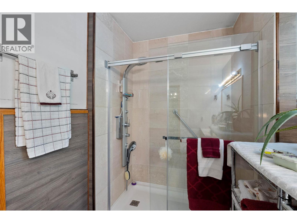
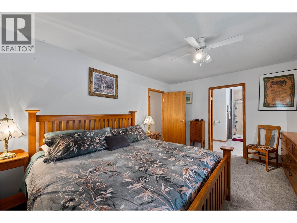
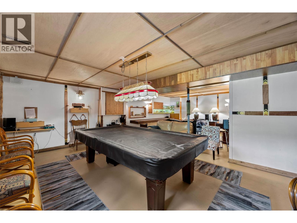
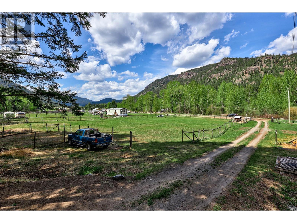
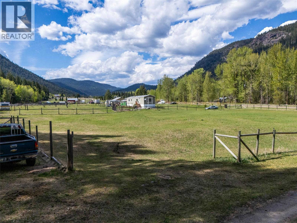
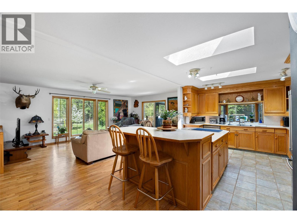
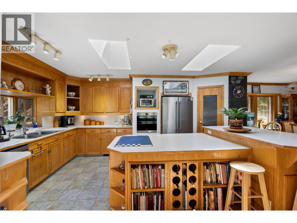
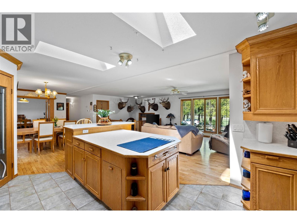
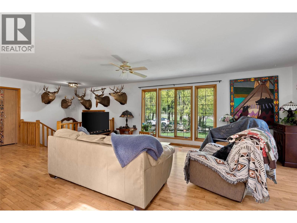
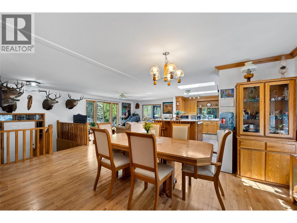
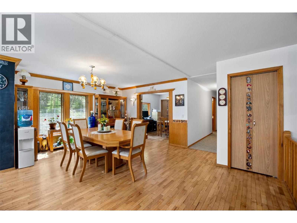
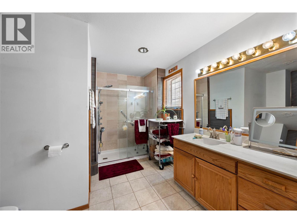
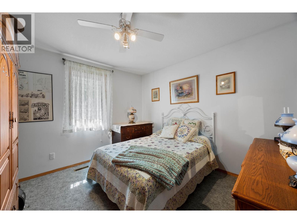
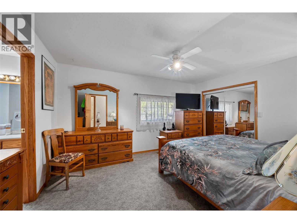
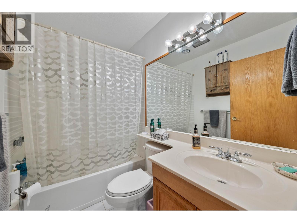
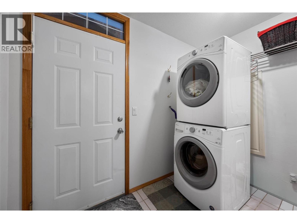
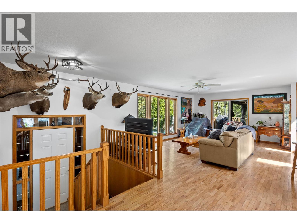
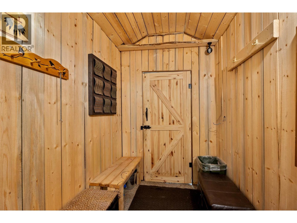
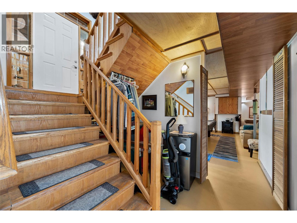
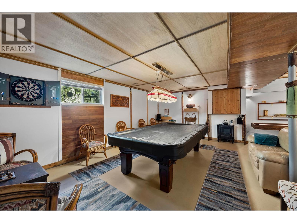
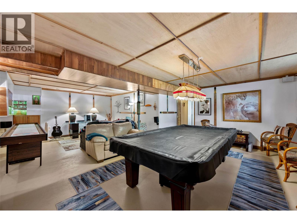
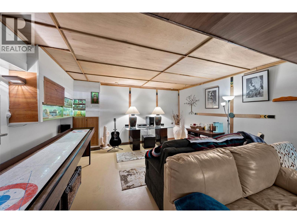
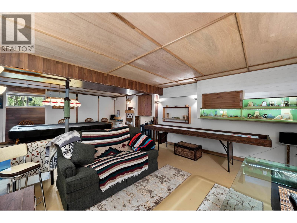
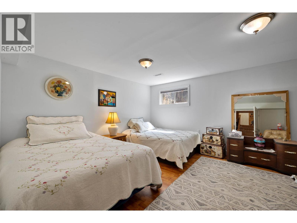
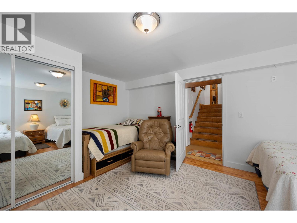
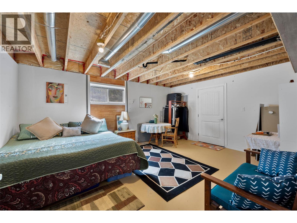
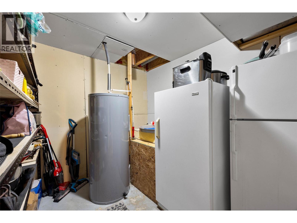
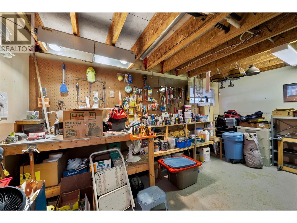
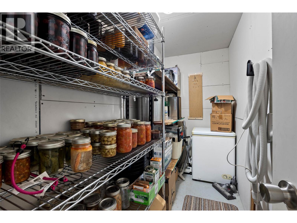
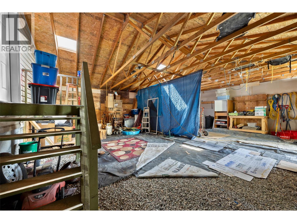
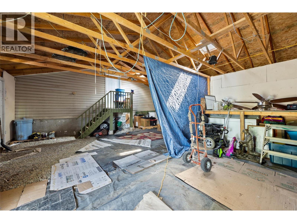
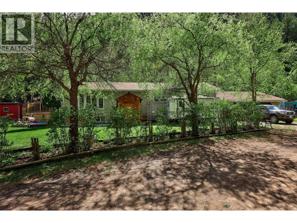
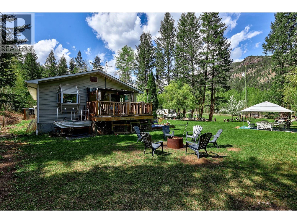
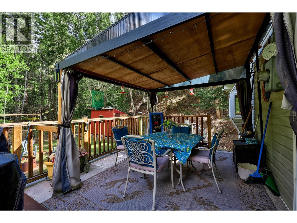
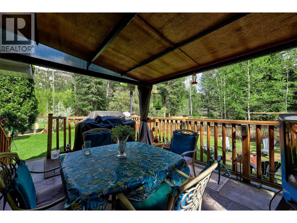
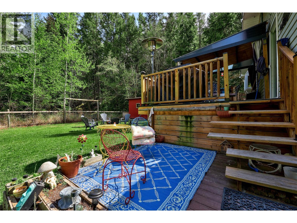
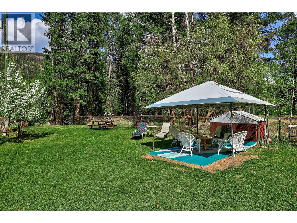
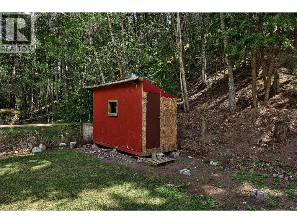
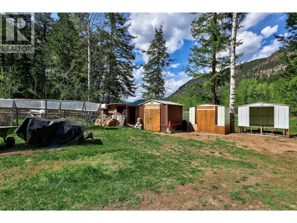
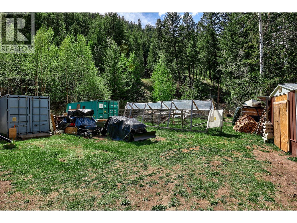
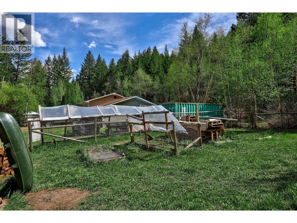
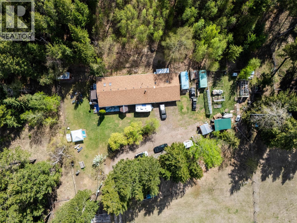
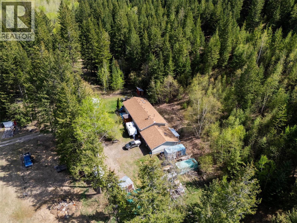
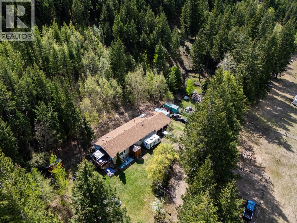
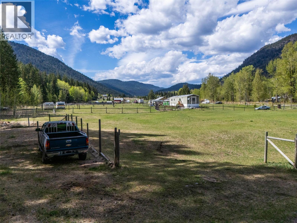
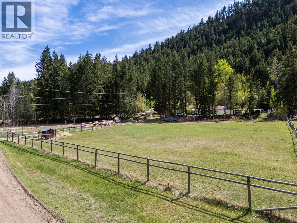
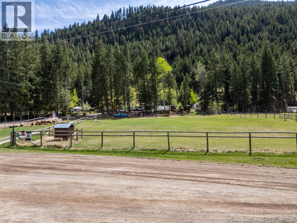
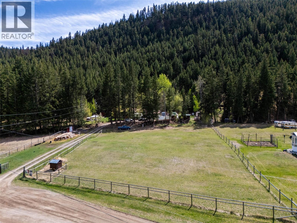
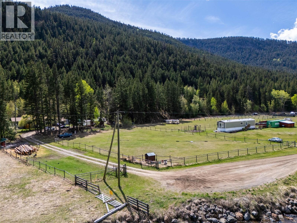
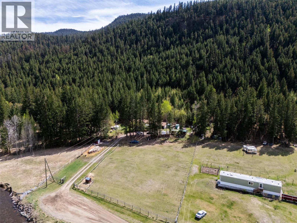
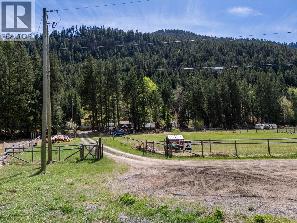
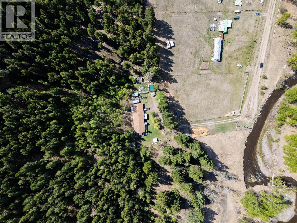
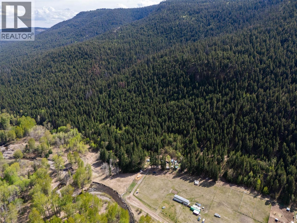
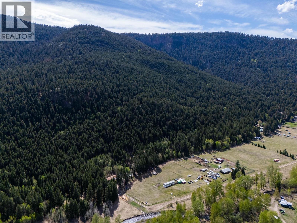
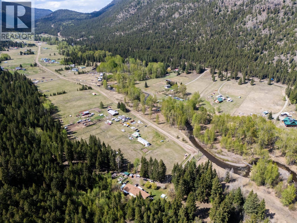
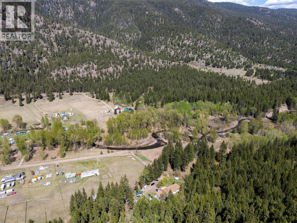
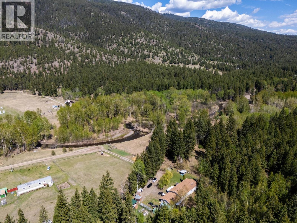
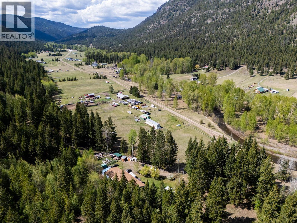
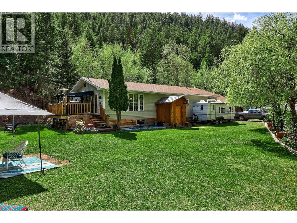

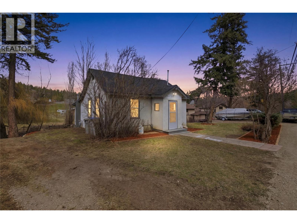
Check out this little piece of paradise in the Tranquille Valley! Sitting on just over five acres at the very end of Meadow road, this 3300sqft, 4 bed 2 bath home has everything you’re looking for in a quiet rural community. Through the mudroom, you’ll be welcomed right into the heart of the home- the spacious kitchen is centered around a huge island allowing for big holiday gatherings and everyday living just the same. Natural light fills the space plus there’s a new dishwasher & oven- a space one only dreams of cooking in! There’s a ton of living space in the open concept main floor of this home- the living room windows look out over the property with just enough privacy but you can still see who’s coming down the driveway. You may even catch a glimpse of a hummingbird, or any number of other wildlife species out front! The primary bedroom has a generous ensuite with a custom shower, with a second bedroom and full 4pc bathroom just down the hall. Alongside the dining room, there’s a great office space with french doors which could function as a third bedroom up. Downstairs is where the fun starts though- the rec room with pool table and shuffleboard set the scene… two more bedrooms plus a family room allow for plenty of space for everyone to do their own thing if that’s more your style. Brand new furnace and hot water tank, 200amp service, double attached garage and plenty of storage sheds on the property, so you’ll find outside space for all your things- tons of parking for all the toys too! Plenty of great outdoor spaces to enjoy the tranquility- raspberries, pear & apple trees plus an acre of pasture out front as well. Schedule your viewing today! (id:44056)

Property Details

Full Address:
9792 MEADOW Road, Kamloops, British Columbia
Price:
$ 614,900
MLS Number:
10381250
List Date:
May 7th, 2026
Neighbourhood:
Red Lake
Lot Size:
5.68 ac
Year Built:
1998
Taxes:
$ 2,476

Interior Features

Bedrooms:
4
Bathrooms:
2
Appliances:
Refrigerator, Dishwasher, Cooktop, Oven - Built-In, Washer & Dryer
Flooring:
Mixed Flooring
Heating:
Forced air, Electric, See remarks
Basement:
Full

Building Features

Storeys:
2
Foundation:
Preserved Wood
Water:
Dug Well, Well
Roof:
Asphalt shingle, Metal, Unknown
Exterior:
Wood siding, Vinyl siding
Garage:
Attached Garage, RV
Garage Spaces:
7
Ownership Type:
Freehold
Taxes:
$ 2,476

Floors

Finished Area:
2820 sq.ft.

Land

Lot Size:
5.68 ac
Road Type:
Cul de sac

Neighbourhood Features

Amenities Nearby:
Rural Setting

Ratings

Commercial Info

Neighbourhood Details

Location

Mortgage Calculator

powered by Ratehub.ca
Is this your listing?Advertise With Us!

Listing Agent(s)

Listing: Kristin Overton
Royal LePage Westwin Realty

Similar Listings

Copyright © Real Estate Guide 2021 | Legal Sitemap
Area Modal Trigger
X