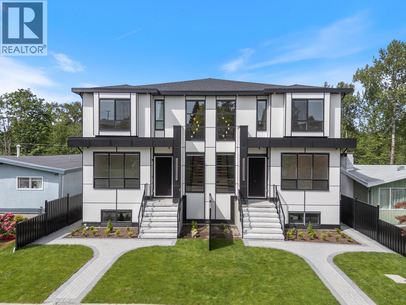
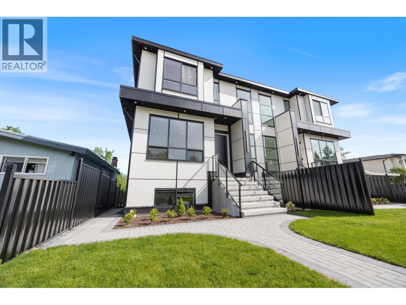
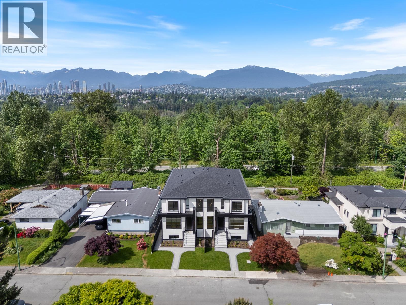
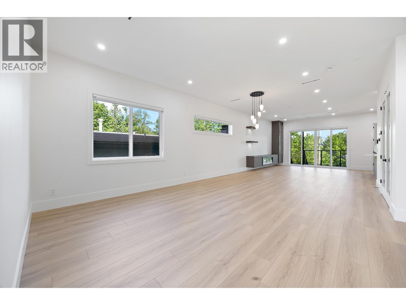
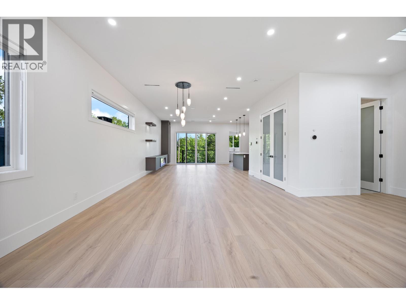
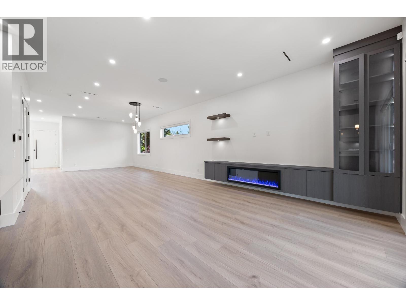
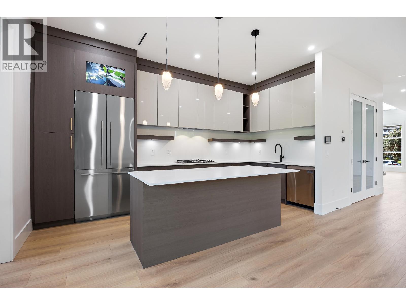
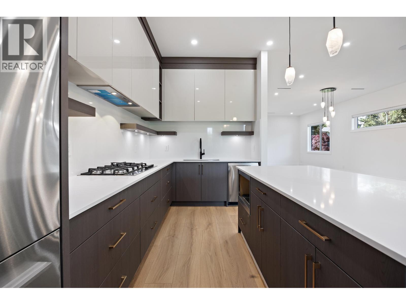
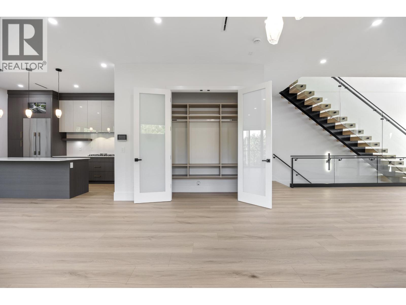
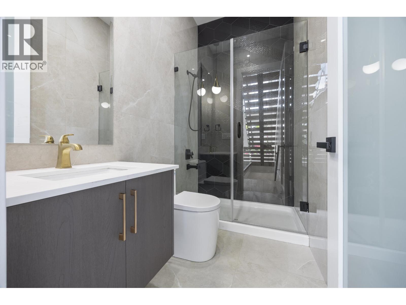
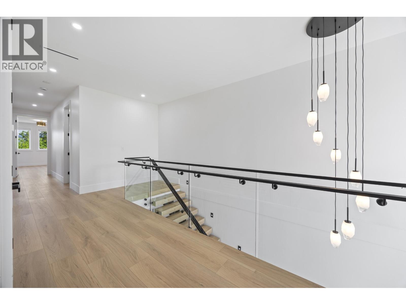
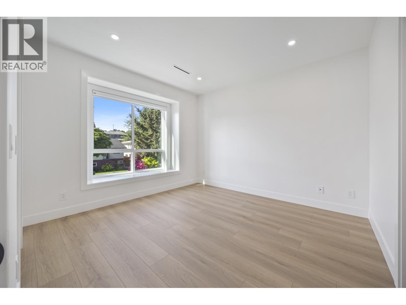
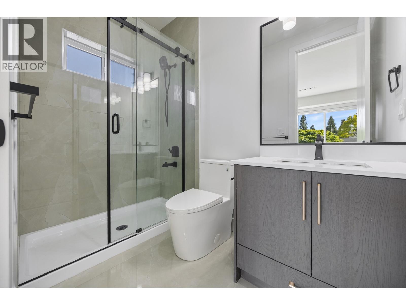
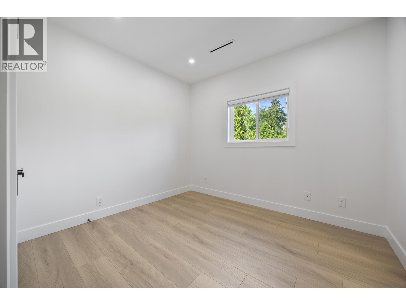
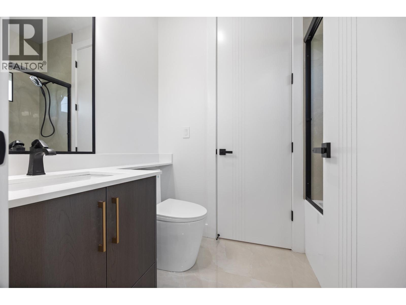
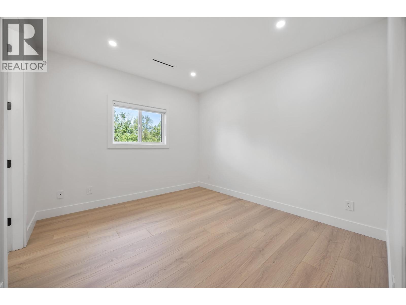
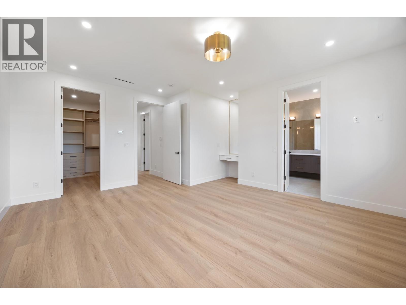
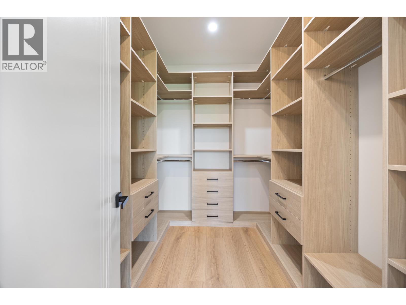
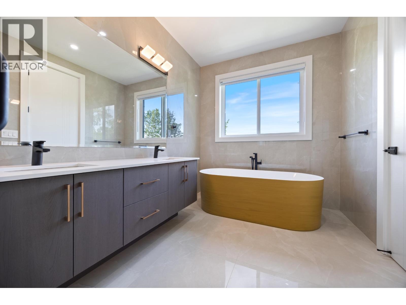
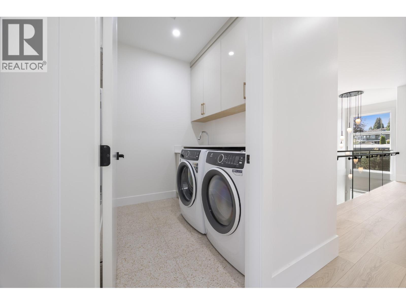
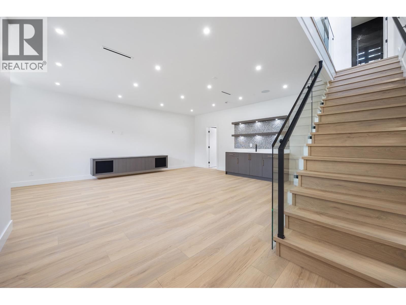
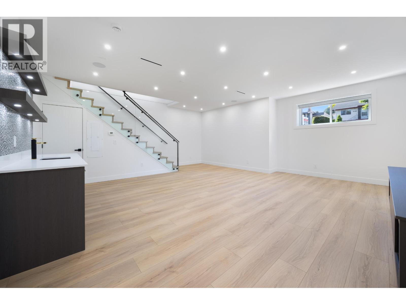
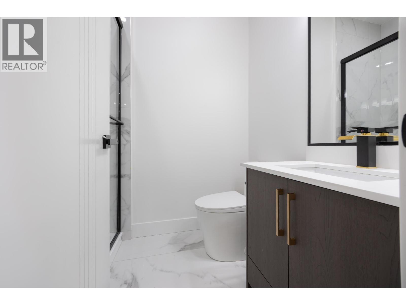
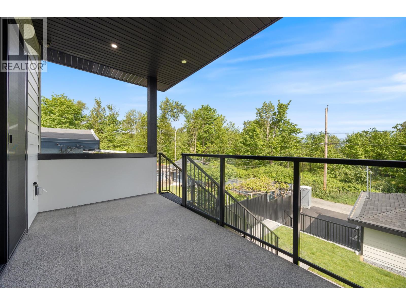
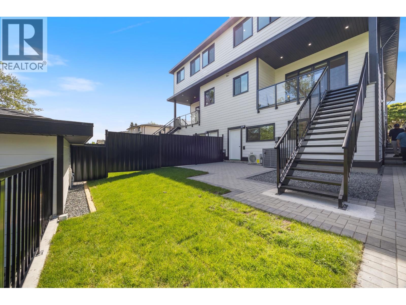
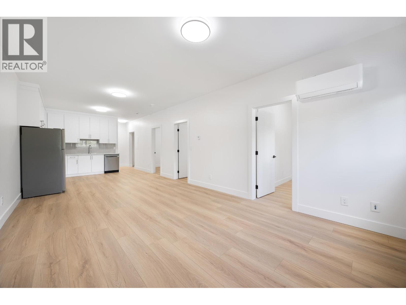
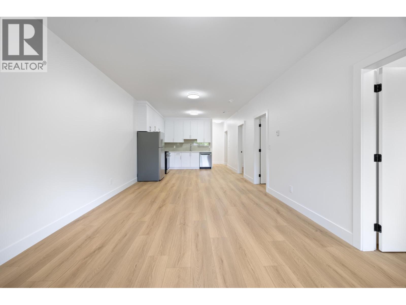
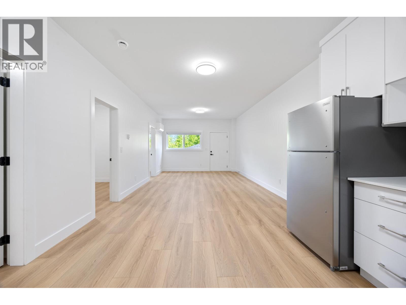

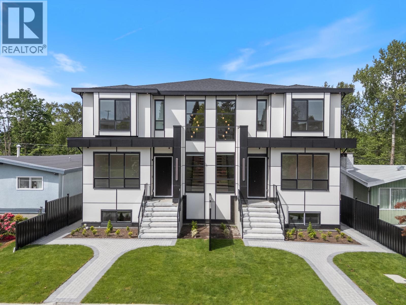
UPPER DEER LAKE Custom brand-new, quality-built south-facing strata half-duplex with beautiful mountain views. This impressive 4,106 sq. ft. three-level home features an open-concept main floor with 10ยด ceilings, stylish laminate flooring, a spacious family room, Chinese kitchen, top-of-the-line appliances, radiant hot-water heat, 2 A/C units, smart lighting automation, 4 security cameras, and elegant freestanding floating stairs. Upstairs offers 4 bedrooms, including a spa-inspired primary ensuite. The lower level includes a legal 3-bedroom suite, plus a theatre room with surround sound. Durable Hardi board exterior, open parking, and a garage complete this exceptional home. A rare blend of luxury, functionality, and income potential in one of Burnabyยดs most desirable neighbourhoods. Walking distance to Deer Lake Park and transit. Close to Metrotown, Crystal Mall, Brentwood, recreation centres, SFU, BCIT, and easy access to Hwy 1. School catchments: Windsor Elementary and Burnaby Central Secondary. (id:44056)

Property Details

Full Address:
2 6037 SERVICE STREET, Burnaby, British Columbia
Price:
$ 2,498,000
MLS Number:
R3120969
List Date:
May 7th, 2026
Lot Size:
7716 sq.ft.
Year Built:
2026
Listing Tax Year:
2025

Interior Features

Bedrooms:
6
Bathrooms:
6
Appliances:
All
Air Conditioning:
Air Conditioned
Heating:
Radiant heat, Natural gas, Hot Water
Basement:
Finished, Separate entrance, Unknown

Building Features

Architectural Style:
2 Level
Garage:
Garage
Garage Spaces:
2
Ownership Type:
Condo/Strata

Floors

Finished Area:
4265 sq.ft.

Land

View:
View
Lot Size:
7716 sq.ft.

Neighbourhood Features

Ratings

Commercial Info

Neighbourhood Details

Location

Mortgage Calculator

powered by Ratehub.ca
Is this your listing?Advertise With Us!

Listing Agent(s)

Listing: Phil Moore
RE/MAX Crest Realty
Co-Listing: Doris Gee
RE/MAX Crest Realty

Similar Listings

Copyright ยฉ Real Estate Guide 2021 | Legal Sitemap
Area Modal Trigger
X