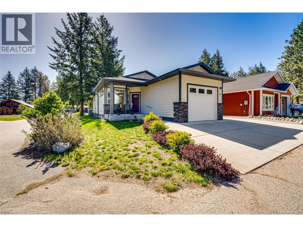
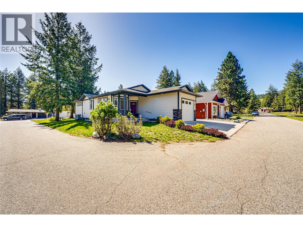
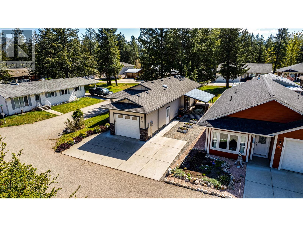
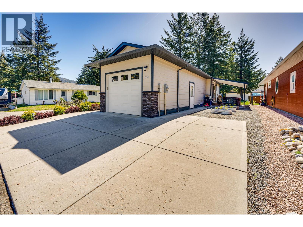
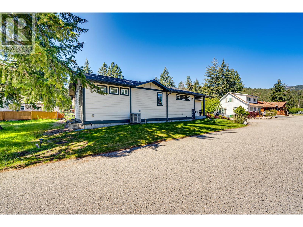
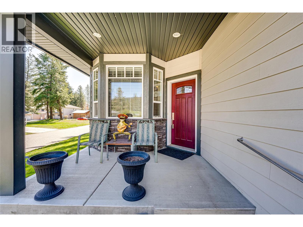
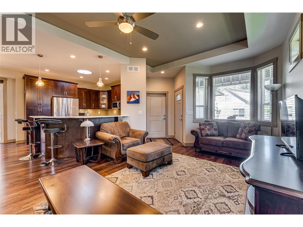
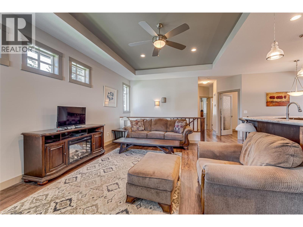
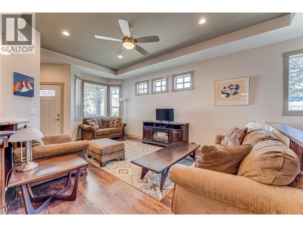
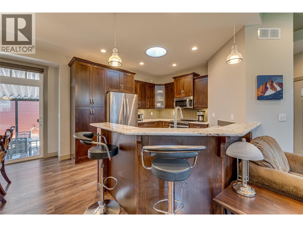
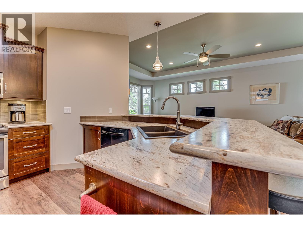
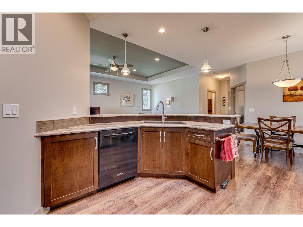
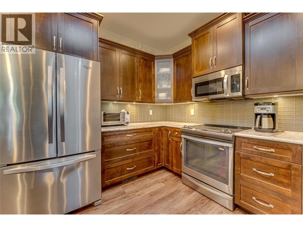
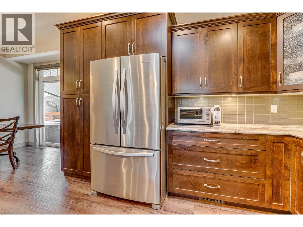
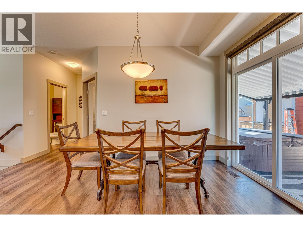
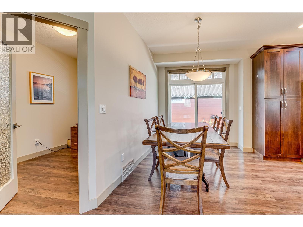
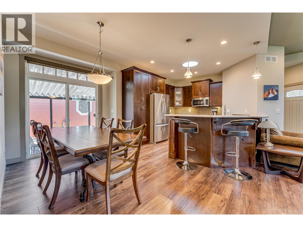
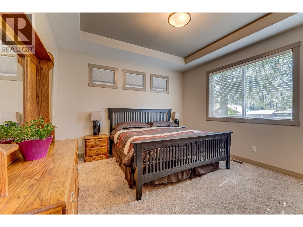
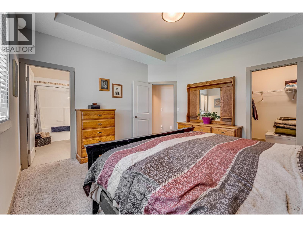
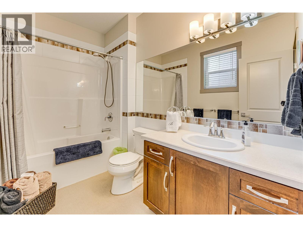
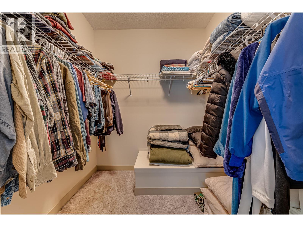
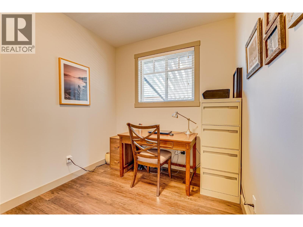
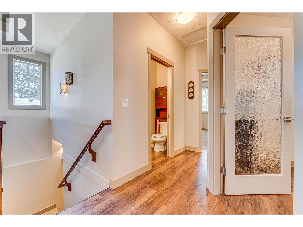
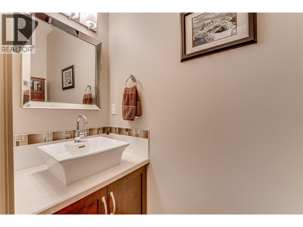
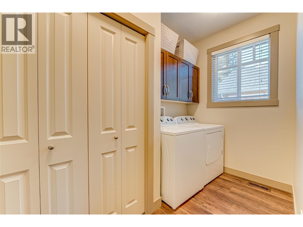
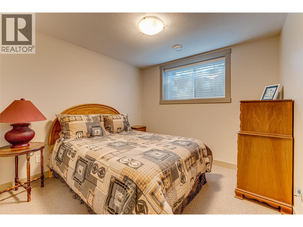
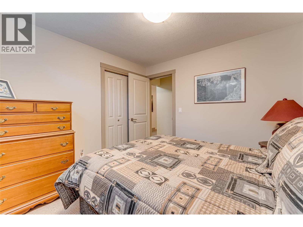
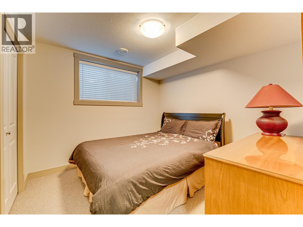
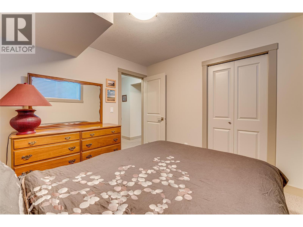
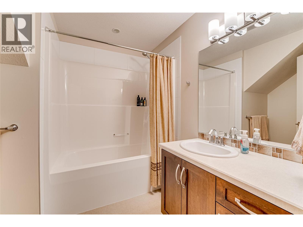
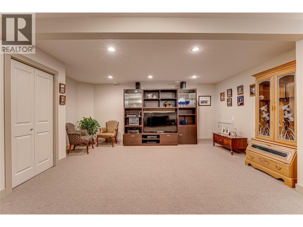
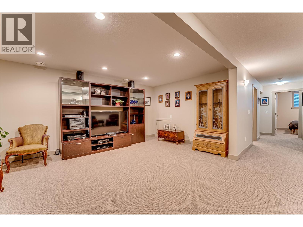
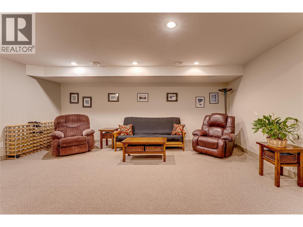
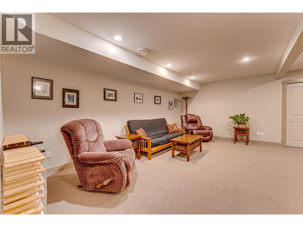
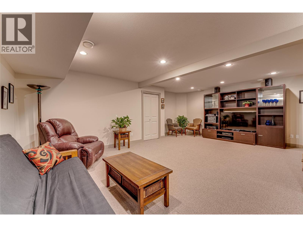
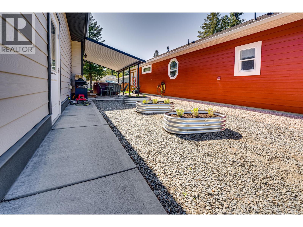
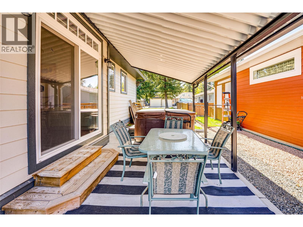
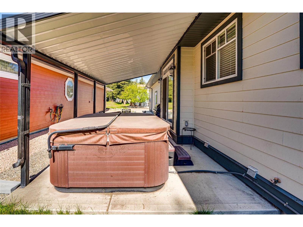
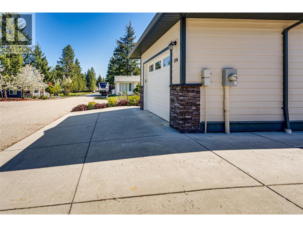
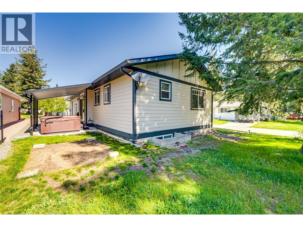
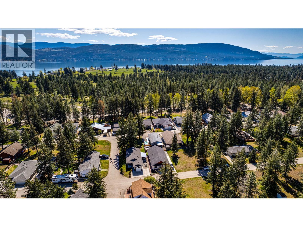
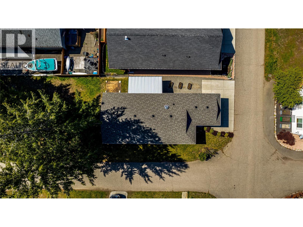
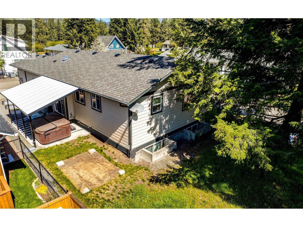
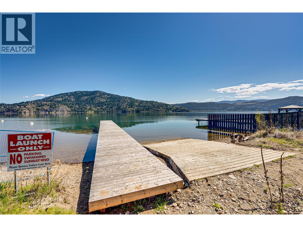
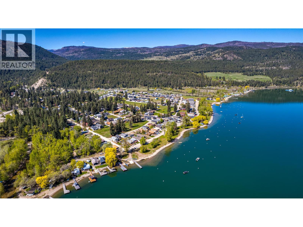
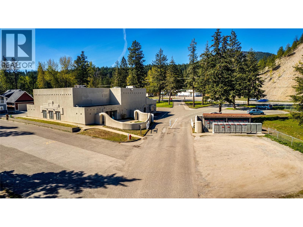
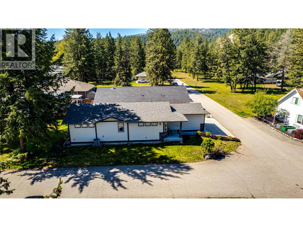

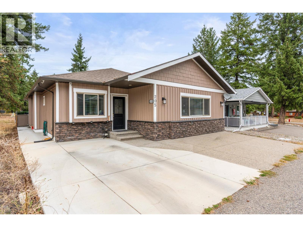
Welcome to 270 Grouse Avenue in Parker Cove! Set on a beautifully maintained corner lot, this immaculate home offers comfort, space, and exceptional value in a welcoming lakeside community. Step inside to a bright and spacious main floor, where the living room flows seamlessly into a well-appointed kitchen featuring stainless steel appliances, a central island for casual dining, and plenty of storage. The generous primary bedroom includes a walk-in closet and a full ensuite, creating a perfect private retreat. Also on the main level, you’ll find a cozy den, convenient laundry area, and a stylish 2-piece powder room. Downstairs, the fully finished lower level boasts a large family room—ideal for relaxing or entertaining—along with two additional bedrooms and a full bathroom, offering plenty of space for family or guests. This home is loaded with extras, including underground irrigation, a heat pump for year-round comfort, an attached garage, and a covered side patio perfect for outdoor dining or morning coffee. There’s even a built-in vacuum system with a handy kitchen crumb catcher. Offered with a current annual lease amount of $3,533.59 with the lease being registered until 2043, this property is an excellent opportunity for budget-conscious buyers. Residents of Parker Cove enjoy access to over 2,000 feet of pristine Okanagan Lake shoreline, complete with a beachfront playground for family fun. A fantastic combination of space, features, and location—this well-maintained home is ready to welcome its next owners. (id:44056)

Property Details

Full Address:
270 Grouse Avenue, Vernon, British Columbia
Price:
$ 395,000
MLS Number:
10380205
List Date:
March 20th, 2026
Neighbourhood:
Okanagan North
Year Built:
2014
Taxes:
$ 1,708

Interior Features

Bedrooms:
3
Bathrooms:
3
Appliances:
Washer, Refrigerator, Range - Electric, Dishwasher, Dryer, Microwave
Flooring:
Laminate, Carpeted, Linoleum
Air Conditioning:
Heat Pump
Heating:
Heat Pump, Electric
Basement:
Full

Building Features

Architectural Style:
Ranch
Storeys:
1
Sewer:
Septic tank
Water:
Community Water System
Roof:
Asphalt shingle, Unknown
Exterior:
Other
Garage:
Attached Garage
Garage Spaces:
3
Ownership Type:
Leasehold
Taxes:
$ 1,708

Floors

Finished Area:
2100 sq.ft.

Land

View:
Mountain view, View (panoramic)
Water Frontage Type:
Other

Neighbourhood Features

Ratings

Commercial Info

Neighbourhood Details

Location

Mortgage Calculator

powered by Ratehub.ca
Is this your listing?Advertise With Us!

Listing Agent(s)

Listing: Dawn Taylor
RE/MAX Vernon

Similar Listings

Copyright © Real Estate Guide 2021 | Legal Sitemap
Area Modal Trigger
X