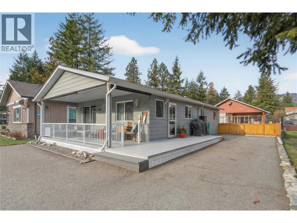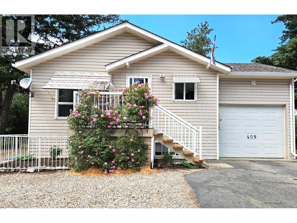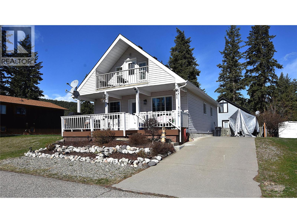
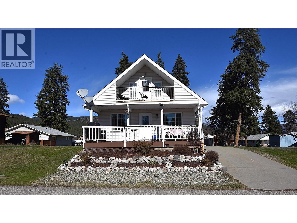
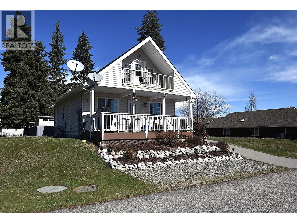
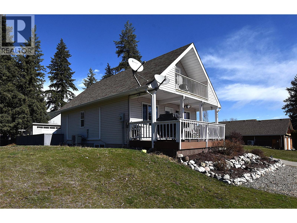
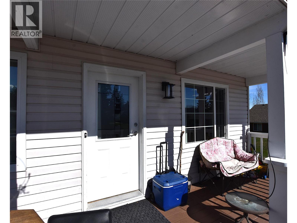
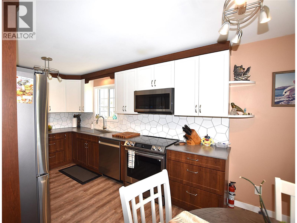
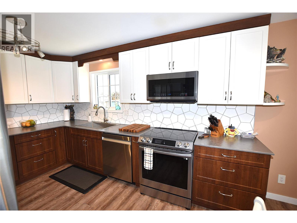
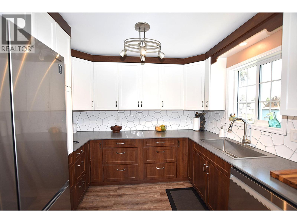
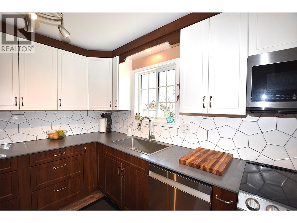
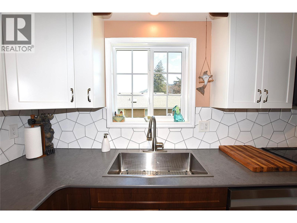
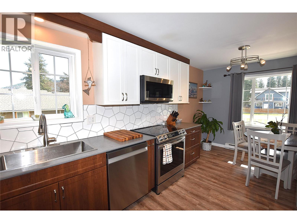
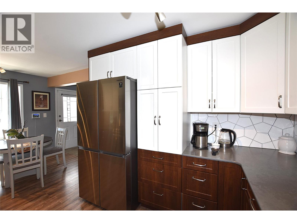
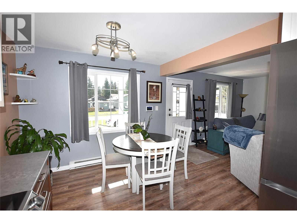
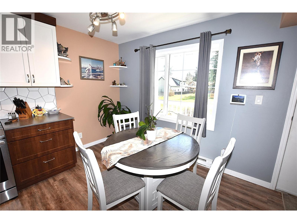
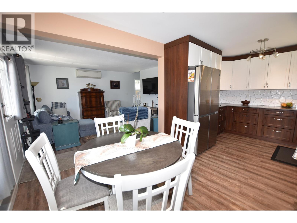
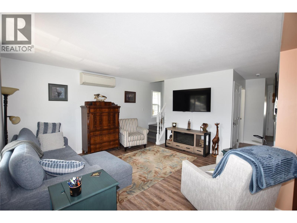
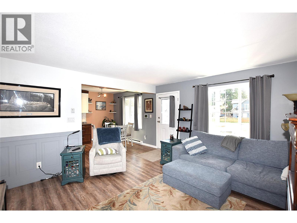
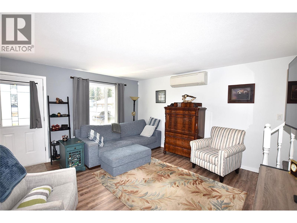
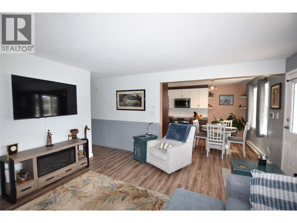
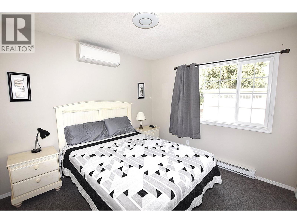
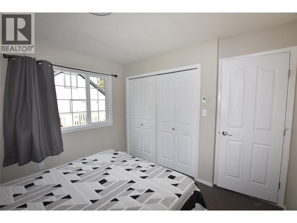
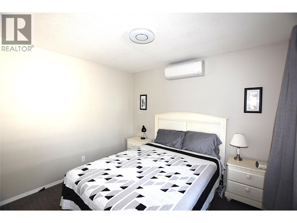
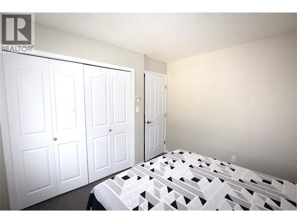
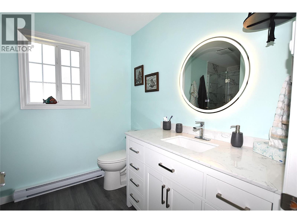
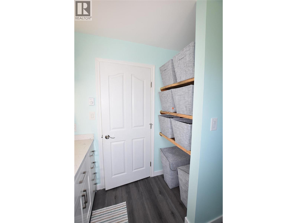
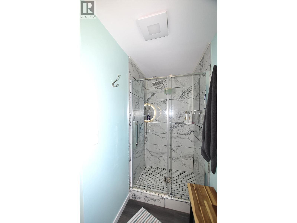
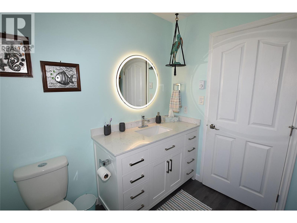
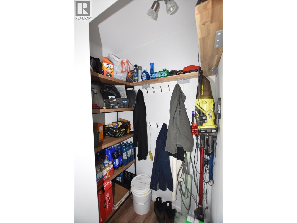
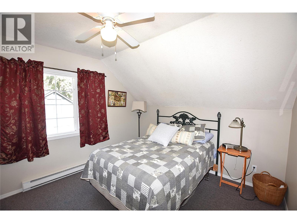
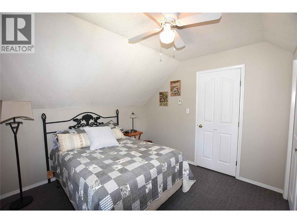
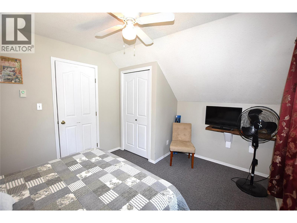
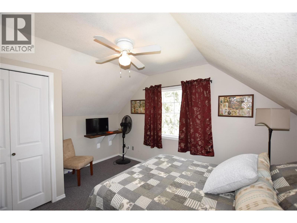
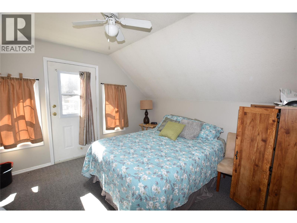
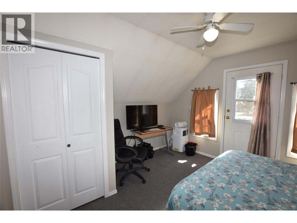
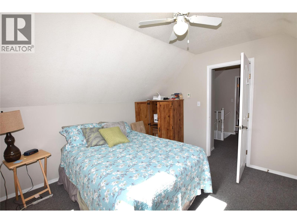
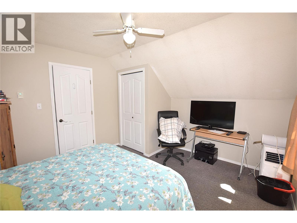
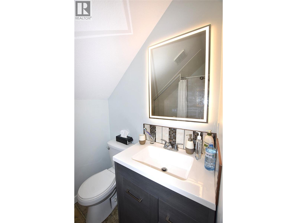
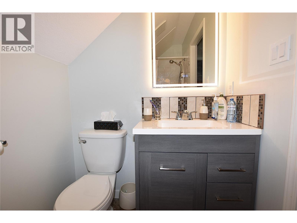
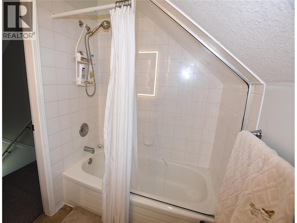
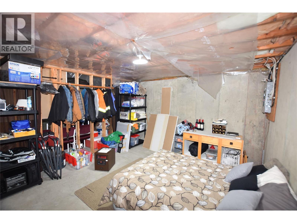
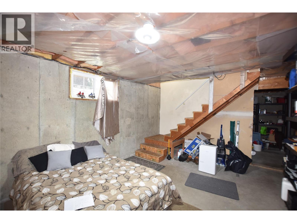
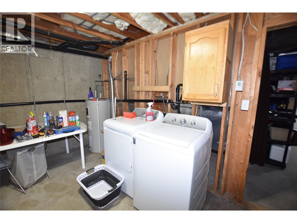
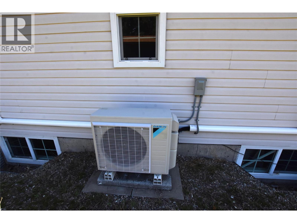
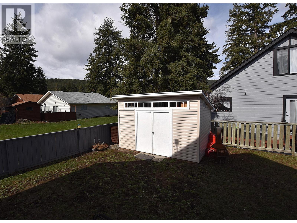
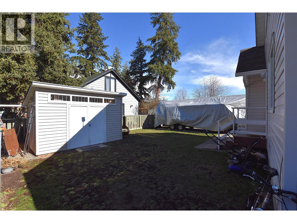
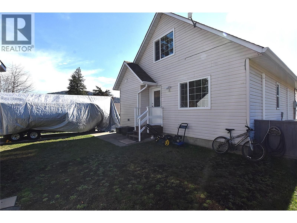
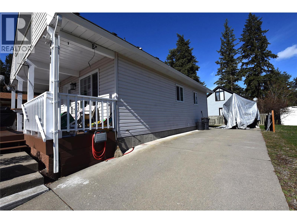
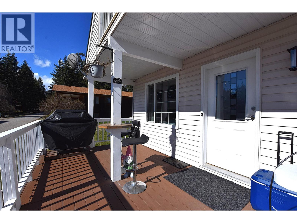
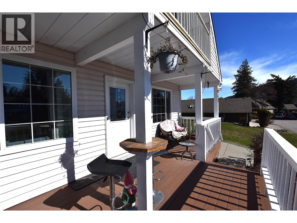
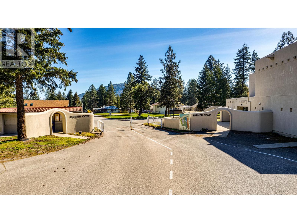
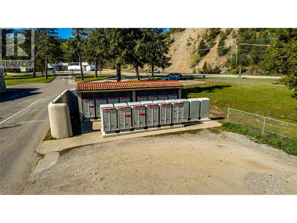
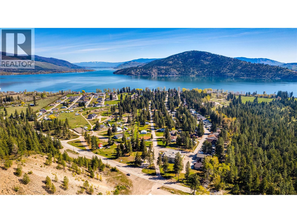
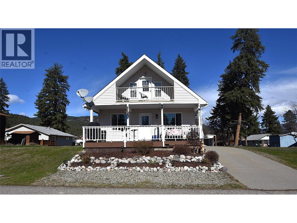

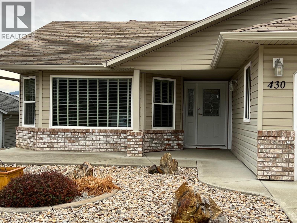
An incredibly affordable opportunity to enjoy Okanagan living with easy access to Okanagan Lake! This immaculate and well-maintained 3-bedroom, 2-bathroom home, built in 1994, is just a short walk to the beach and private boat launch. Extensively updated over the past 5 years, this home features a modernized kitchen with modern stainless steel appliances, energy-efficient windows, updated main floor bathroom, refreshed upper bathroom vanity, stylish vinyl plank flooring, and a heat pump for efficient heating and cooling. The front deck has been expanded and updated—perfect for relaxing outdoors—and a new storage shed adds extra convenience. The bright, open-concept main living area offers a welcoming space for everyday living and entertaining. Downstairs, the full unfinished basement provides excellent potential for future development. Upstairs, you’ll find two bedrooms and a 3-piece bathroom, while the fenced backyard offers space for pets or family. There’s also ample room to park your RV or boat right on the driveway. The lease is fully PAID IN FULL until 2043, and annual utilities—including water, sewer, garbage, and road maintenance—are currently just $980 per year, making this an exceptionally cost-effective option. Residents enjoy shared access to over 2,000 feet of prime Okanagan Lake shoreline, including a private boat launch—perfect for embracing the Okanagan lifestyle. (id:44056)

Property Details

Full Address:
441 Hummingbird Avenue, Vernon, British Columbia
Price:
$ 399,000
MLS Number:
10380893
List Date:
March 26th, 2026
Neighbourhood:
Okanagan North
Year Built:
1993
Taxes:
$ 972

Interior Features

Bedrooms:
3
Bathrooms:
2
Appliances:
Refrigerator, Range - Electric, Dishwasher, Microwave, Washer & Dryer
Flooring:
Carpeted, Vinyl
Air Conditioning:
Heat Pump
Heating:
Heat Pump, Baseboard heaters, Forced air, Electric
Basement:
Full

Building Features

Architectural Style:
Ranch
Storeys:
2
Sewer:
Septic tank
Water:
Community Water System
Roof:
Asphalt shingle, Unknown
Exterior:
Vinyl siding
Garage:
RV
Garage Spaces:
2
Ownership Type:
Leasehold
Taxes:
$ 972

Floors

Finished Area:
1227 sq.ft.

Land

View:
Mountain view, View (panoramic)

Neighbourhood Features

Amenities Nearby:
Rentals Allowed With Restrictions

Ratings

Commercial Info

Neighbourhood Details

Location

Mortgage Calculator

powered by Ratehub.ca
Is this your listing?Advertise With Us!

Listing Agent(s)

Listing: Dawn Taylor
RE/MAX Vernon

Similar Listings

Copyright © Real Estate Guide 2021 | Legal Sitemap
Area Modal Trigger
X