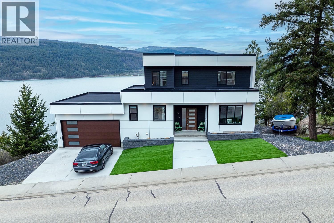
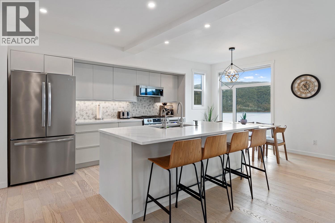
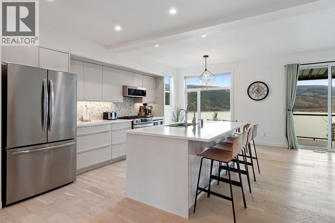
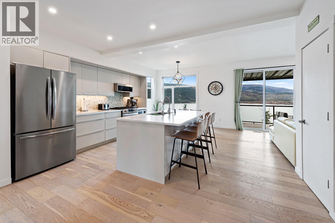
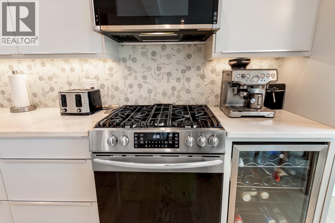
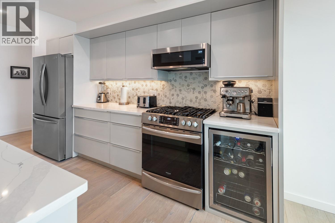
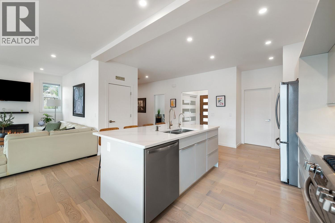
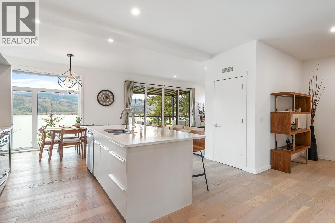
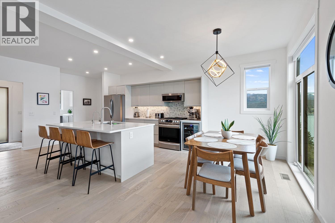
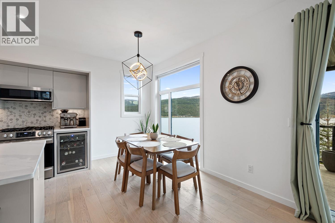
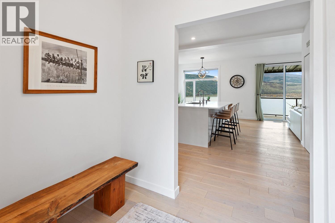
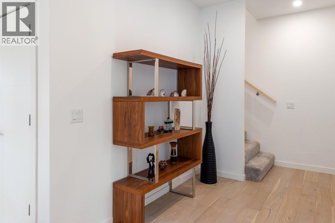
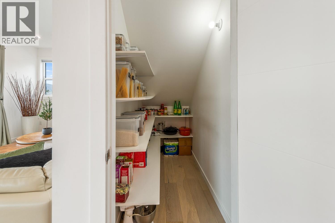
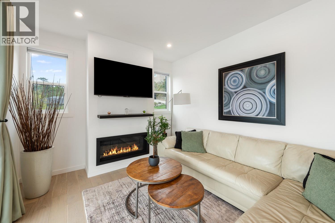
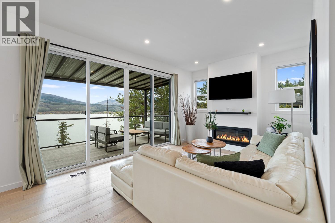
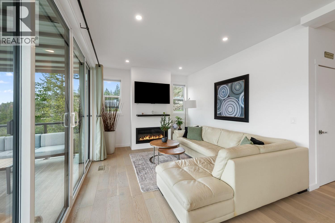
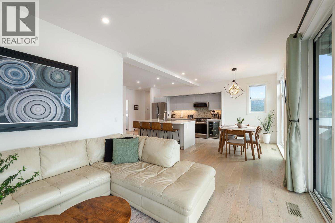
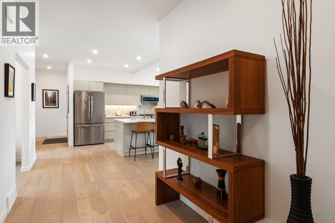
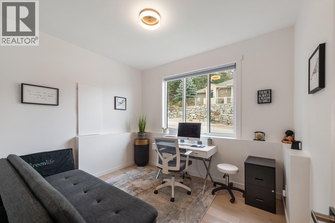
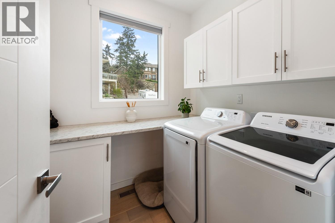
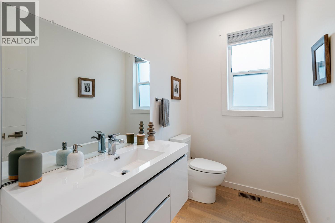
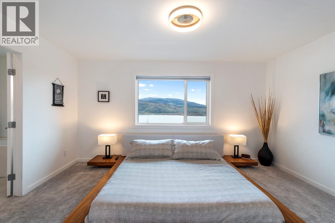
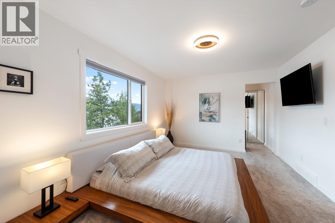
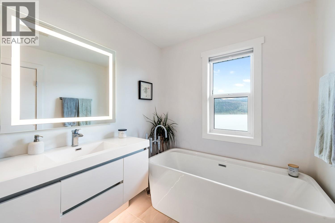
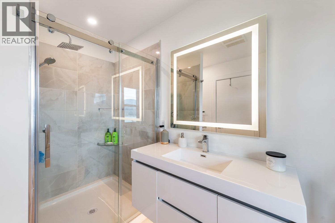
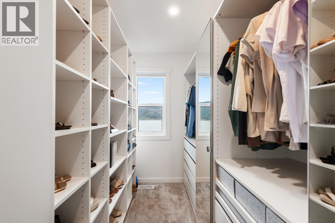
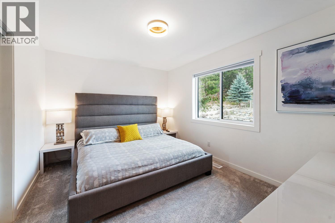
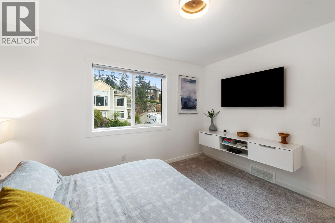
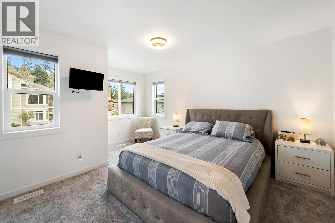
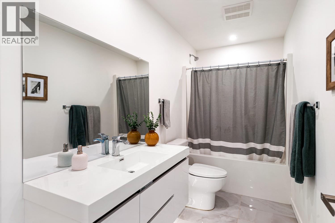
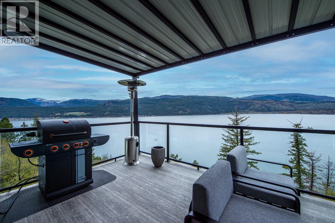
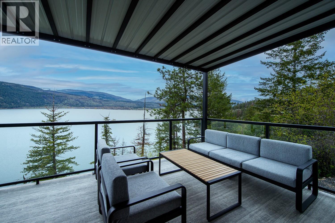
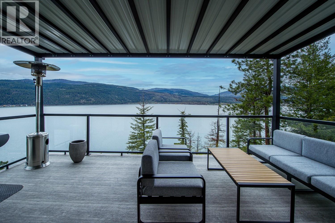
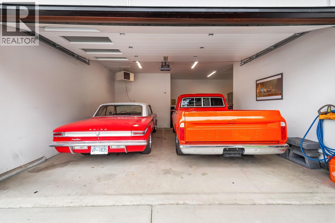
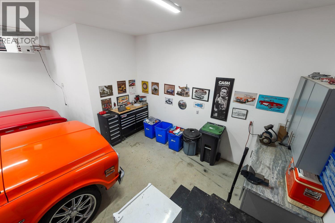
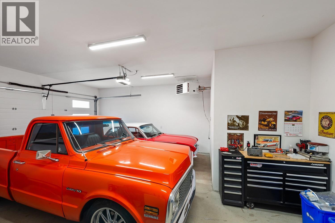
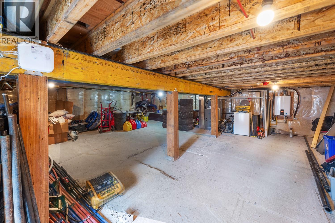
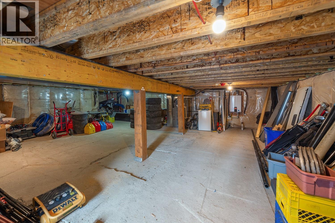
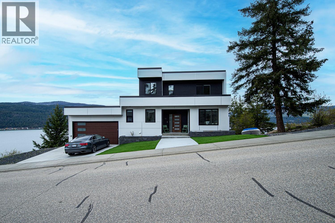
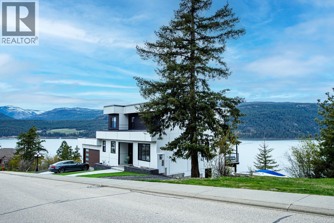
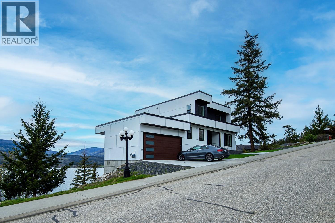
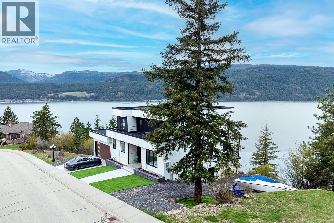
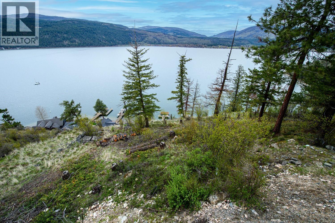
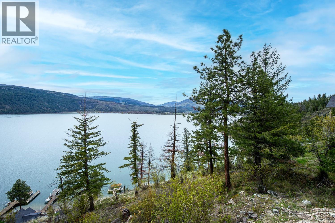
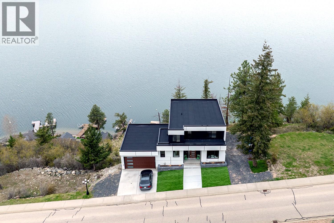
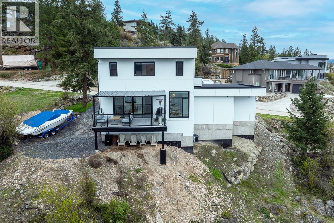
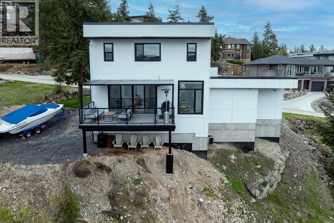
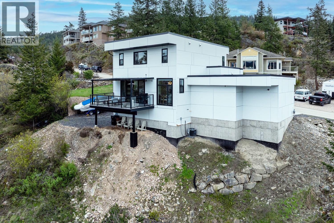
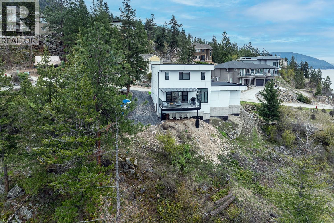
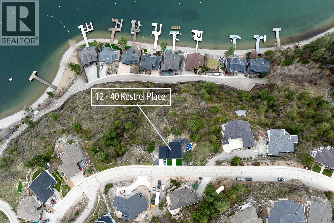
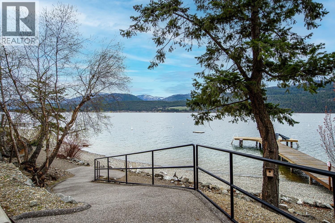
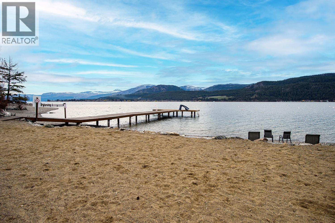
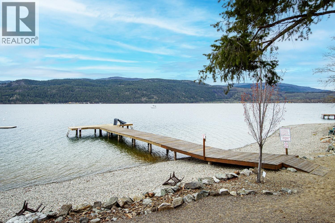
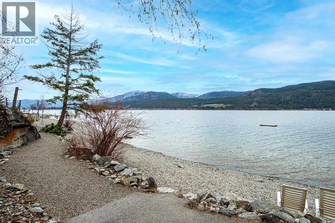
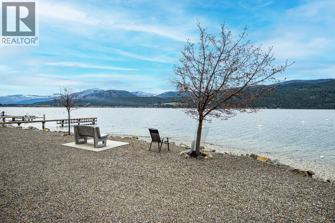
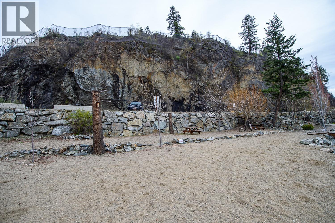
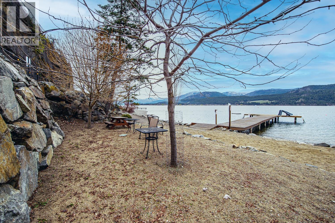
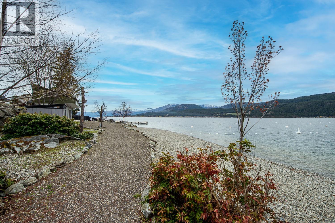
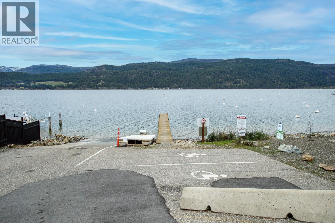
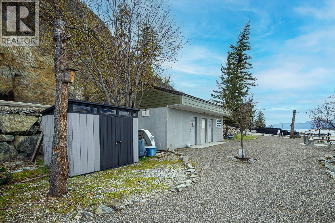
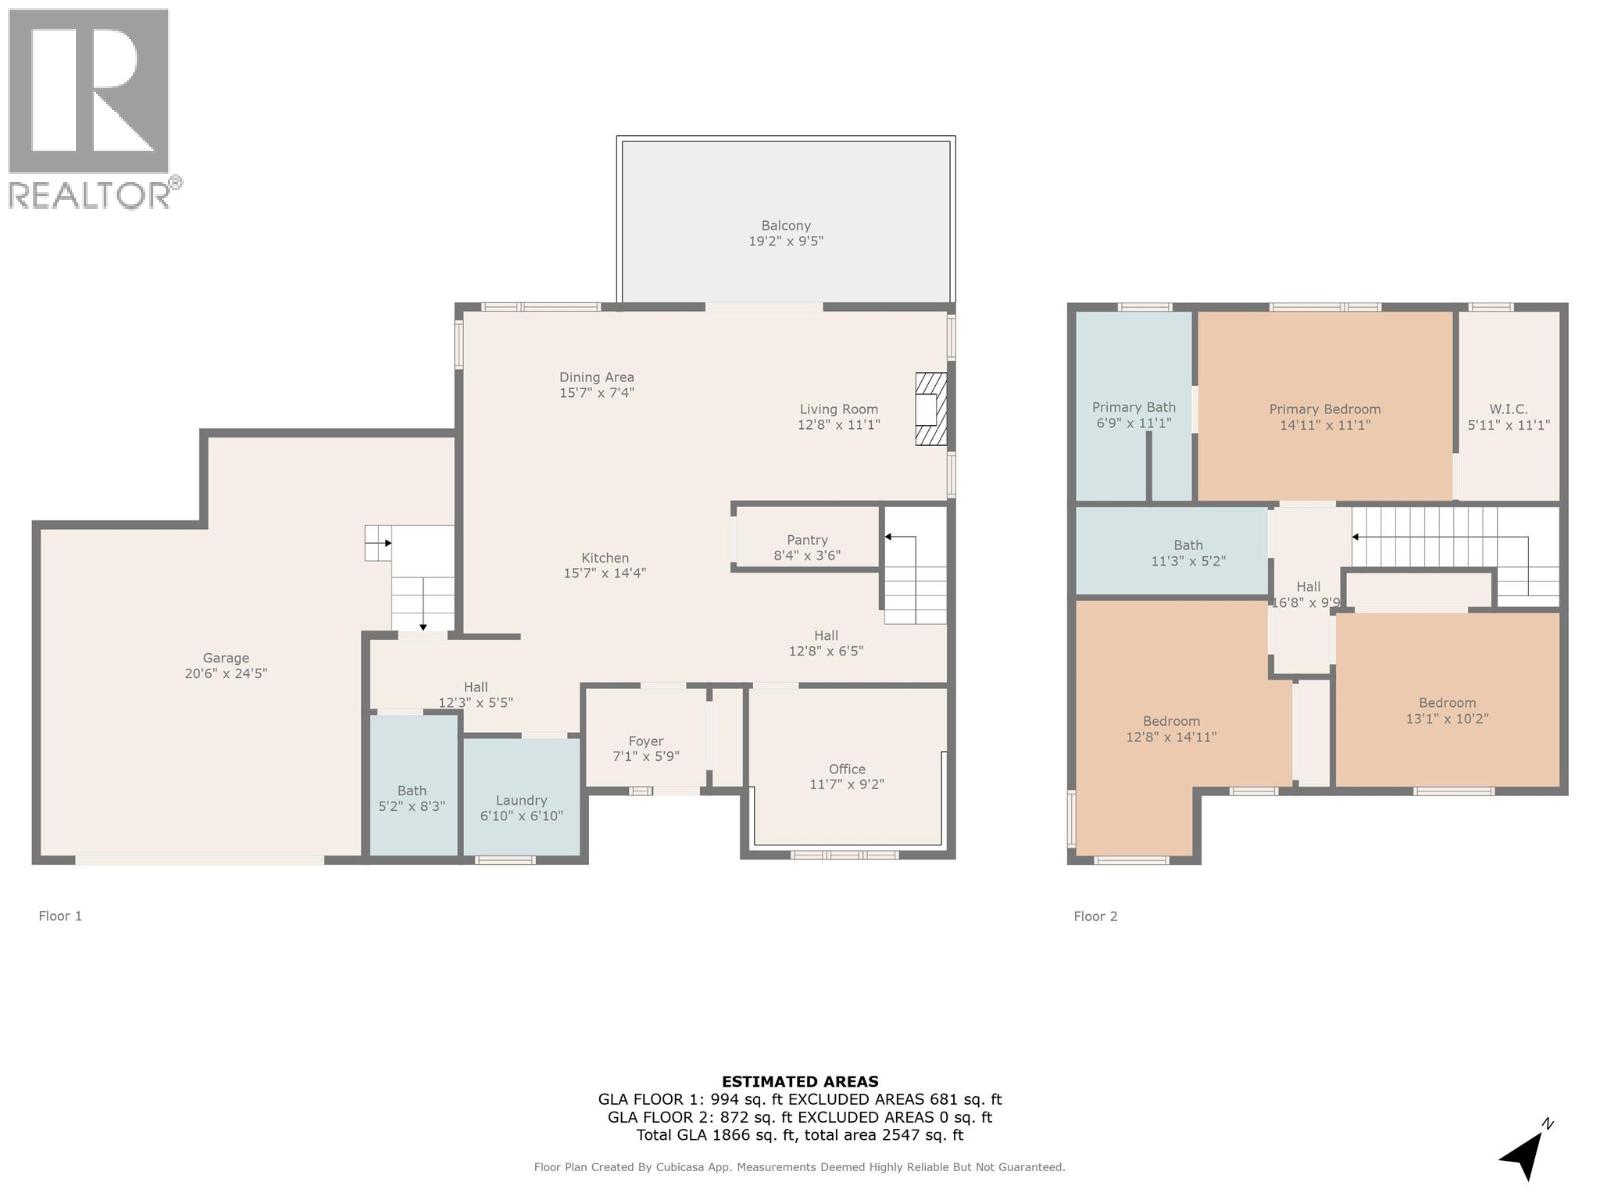
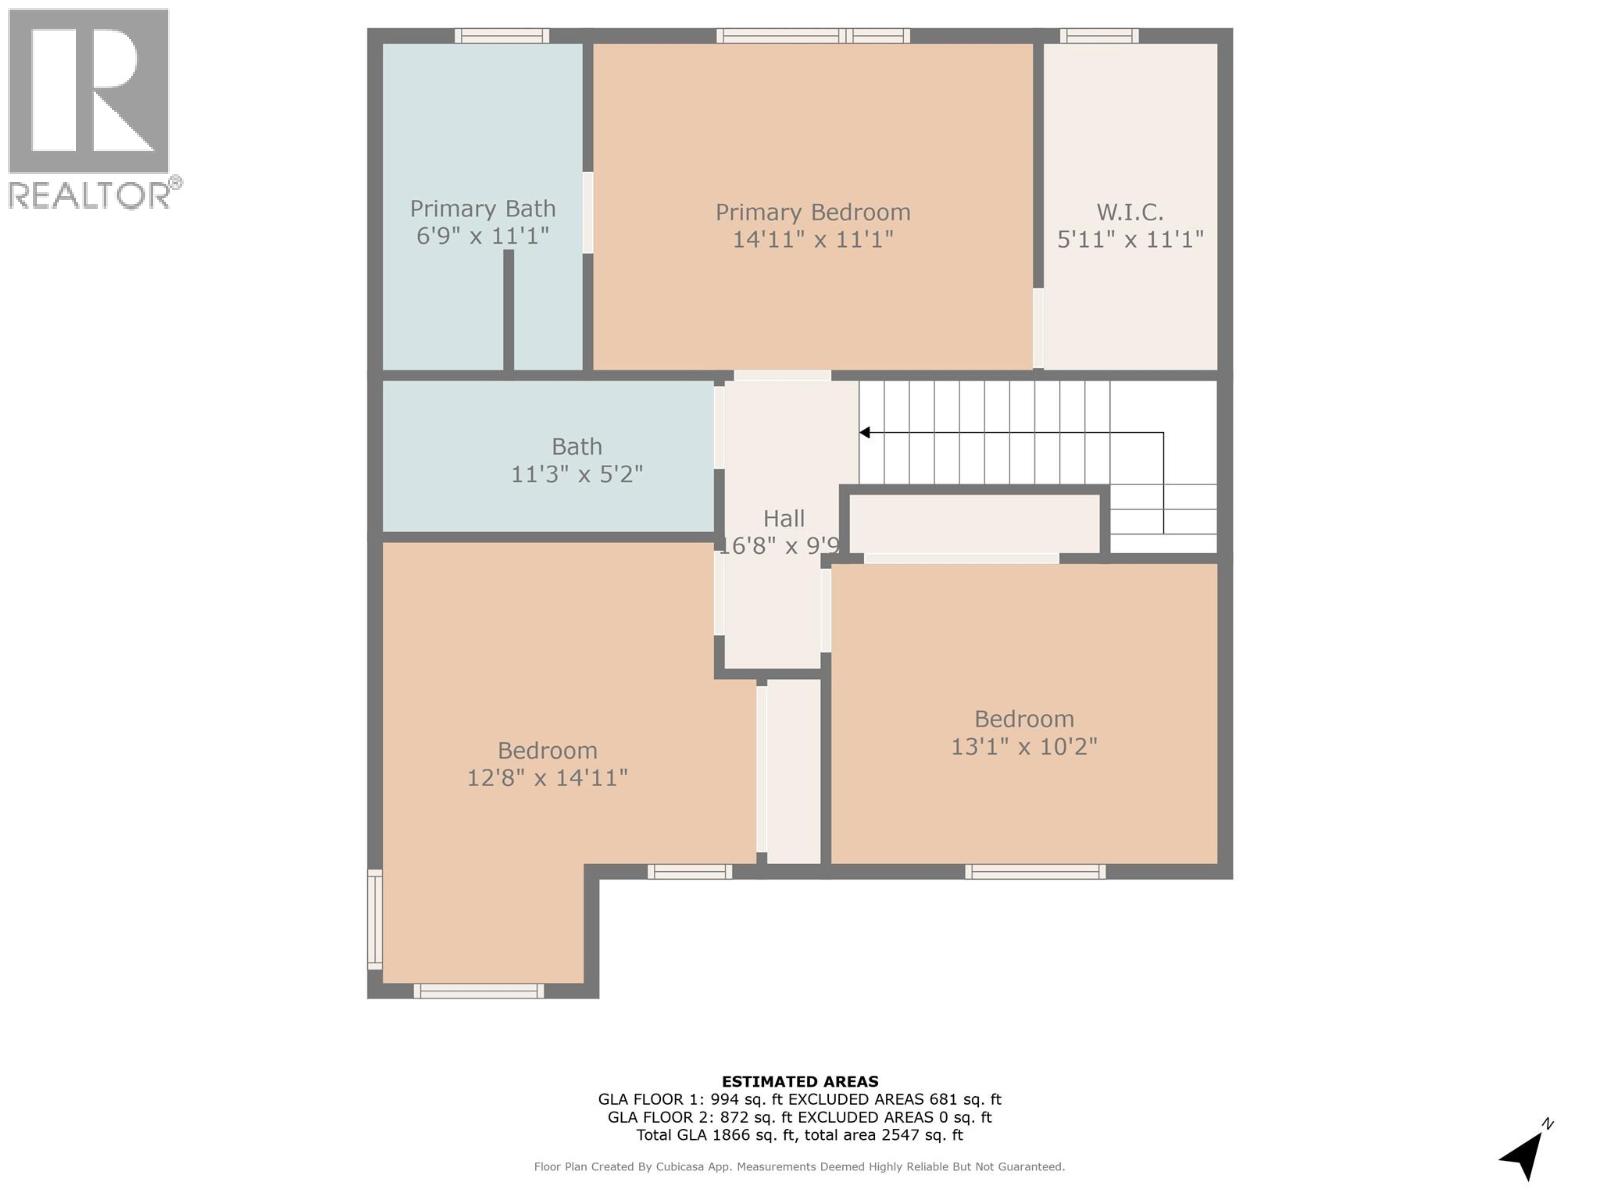
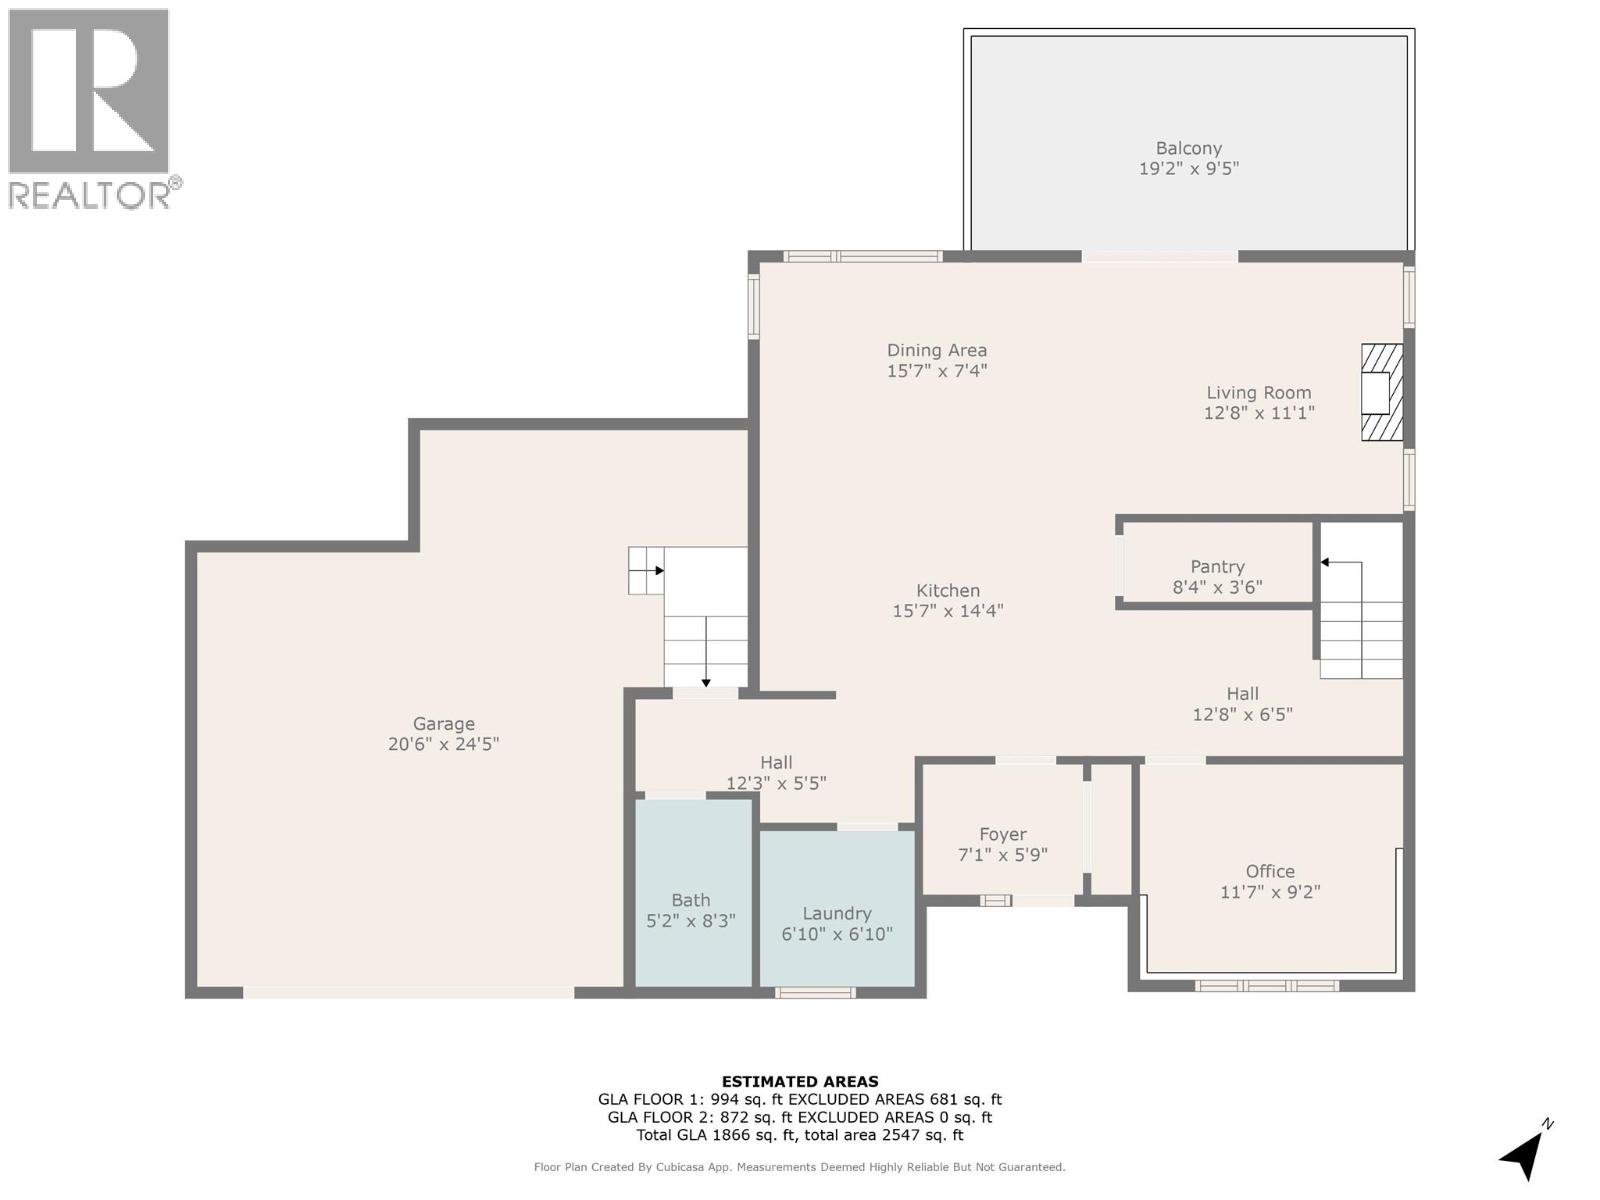


Welcome to an exceptional offering in the prestigious Kestrel Estates, where refined design meets the serenity of lakeside living. Built in 2023, this impeccably crafted 3-bedroom, 2.5-bathroom residence, complete with a sophisticated den, exudes modern elegance and thoughtful detail throughout. The heart of the home is a stunning open-concept living space, where floor-to-ceiling windows flood the interior with natural light and frame uninterrupted, panoramic views of Okanagan Lake. The seamless flow between the kitchen, dining and living areas creates an ideal setting for both intimate evenings and elevated entertaining. Outdoors, indulge in exclusive access to the Lakeview Estates Community Association’s private amenities, including a pristine beach, boat launch, dock, and designated swim area—offering a truly coveted Okanagan lifestyle. Additional features include a spacious double-car garage, abundant parking and ample storage. Alll designed with convenience and luxury in mind. This is a rare and distinguished opportunity to own a near-new residence in one of the region’s most desirable communities—where every detail reflects a commitment to quality, comfort, and timeless sophistication. (id:44056)

Property Details

Full Address:
40 Kestrel Place Unit# 12, Vernon, British Columbia
Price:
$ 1,280,000
MLS Number:
10380846
List Date:
March 27th, 2026
Neighbourhood:
Adventure Bay
Lot Size:
0.23 ac
Year Built:
2023
Taxes:
$ 4,962

Interior Features

Bedrooms:
3
Bathrooms:
3
Appliances:
Refrigerator, Dishwasher, Wine Fridge, Microwave, Washer & Dryer
Flooring:
Mixed Flooring
Air Conditioning:
Central air conditioning
Heating:
Forced air, See remarks
Fireplaces:
1
Fireplace Type:
Insert

Building Features

Architectural Style:
Contemporary
Storeys:
2
Sewer:
See remarks
Water:
Private Utility
Roof:
Other, Unknown
Exterior:
Concrete
Garage:
Attached Garage
Garage Spaces:
2
Ownership Type:
Freehold
Taxes:
$ 4,962
Stata Fees:
$ 650

Floors

Finished Area:
1866 sq.ft.

Land

View:
Lake view, Mountain view, View (panoramic)
Lot Size:
0.23 ac
Water Frontage Type:
Other

Neighbourhood Features

Amenities Nearby:
Pets Allowed, Pet Restrictions, Pets Allowed With Restrictions

Ratings

Commercial Info

Neighbourhood Details

Location

Mortgage Calculator

powered by Ratehub.ca
Is this your listing?Advertise With Us!

Listing Agent(s)

Listing: Ashley Blackburn
Sotheby's International Realty Canada

Similar Listings

Copyright © Real Estate Guide 2021 | Legal Sitemap
Area Modal Trigger
X