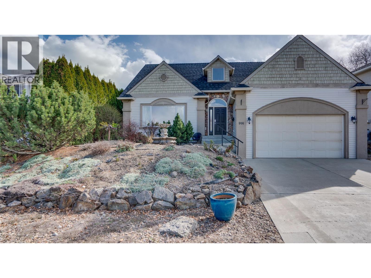
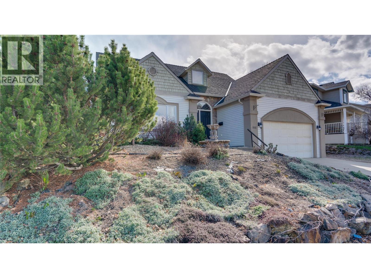

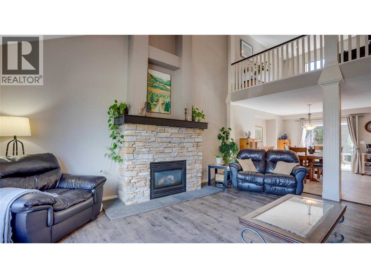
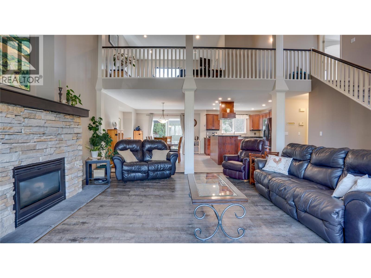
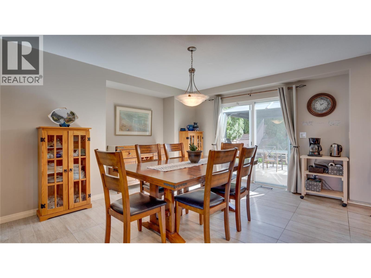
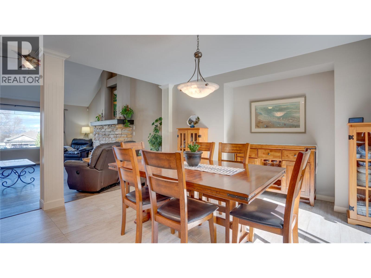
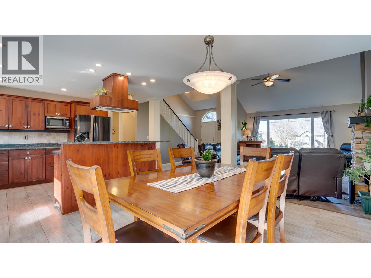
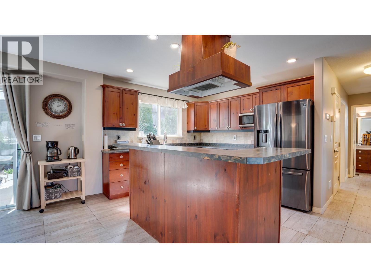
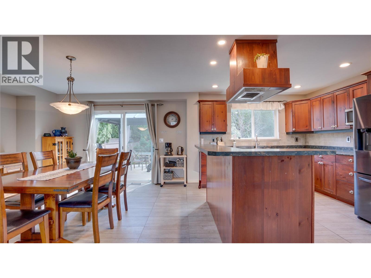
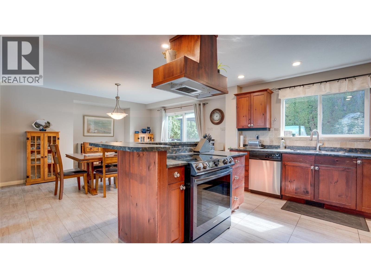
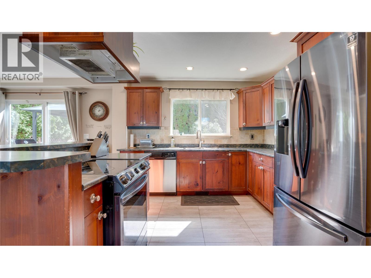
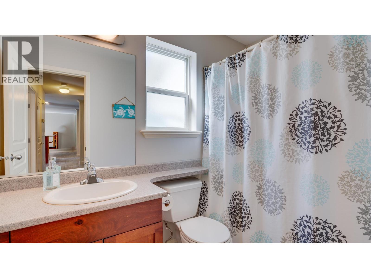
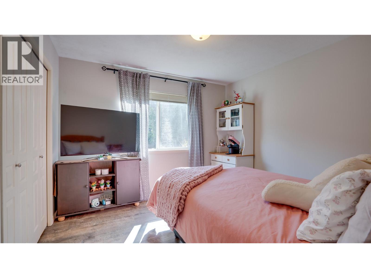
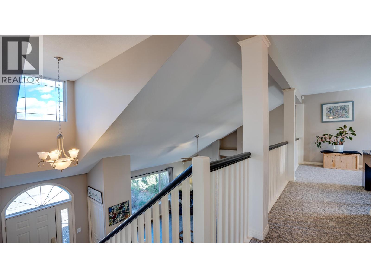
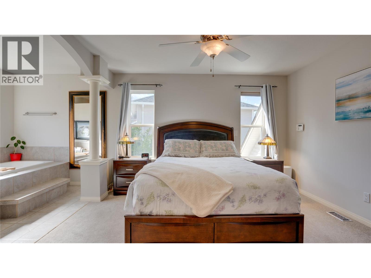
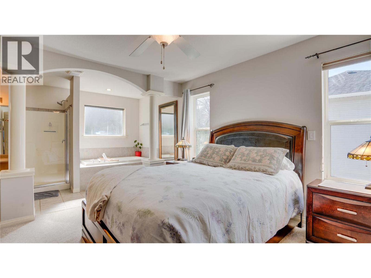
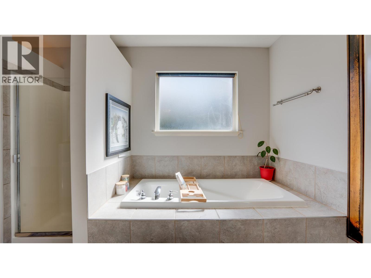
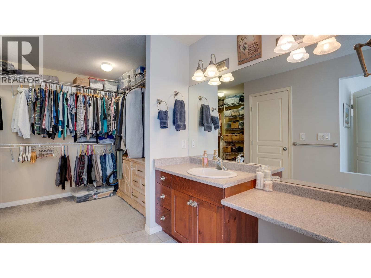
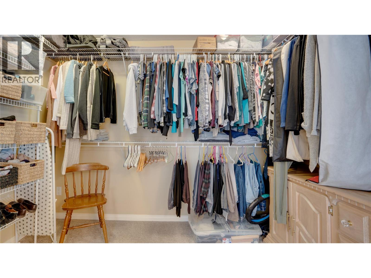
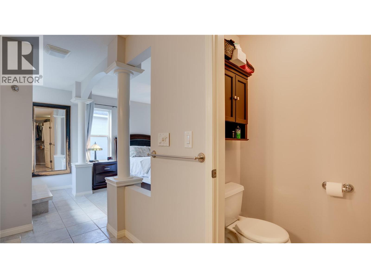
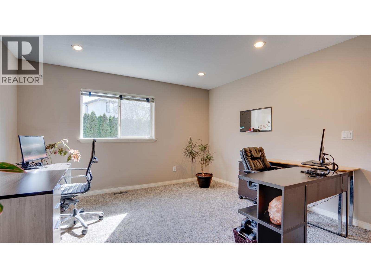
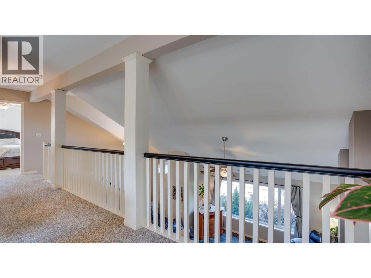
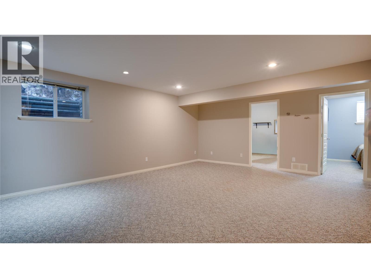

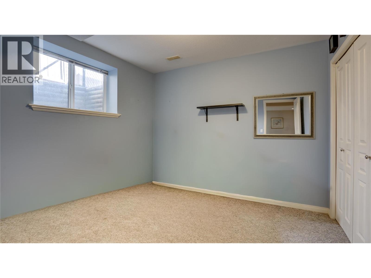
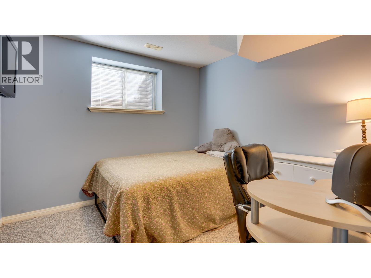

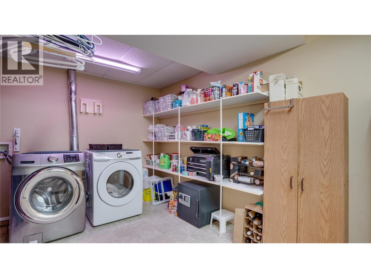
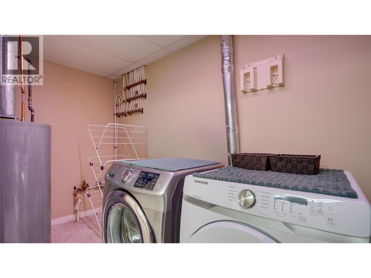
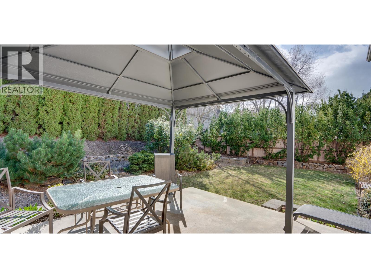
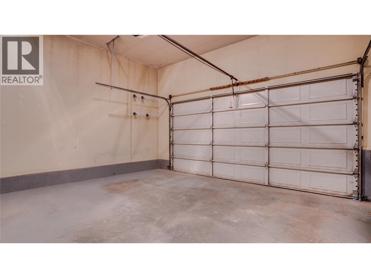

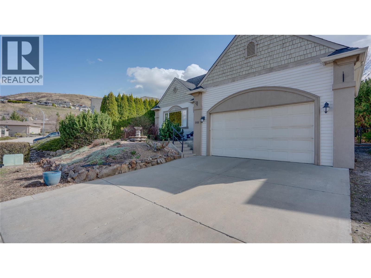
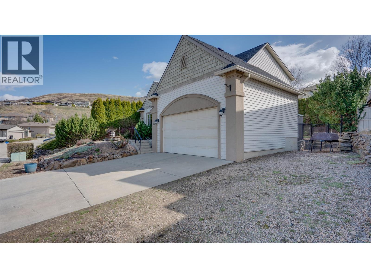


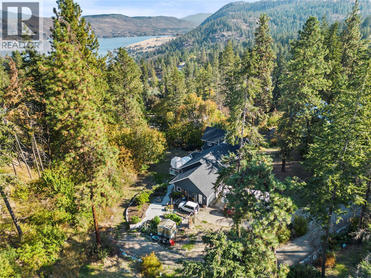
This inspired custom-built 4-bedroom, 3 full bathroom home offers a bright and spacious open-concept layout designed with family living in mind. From the moment you walk in, you’ll appreciate the seamless flow, generous living spaces, and thoughtful design that makes everyday life feel effortless. Step out from the dining area onto your private patio and backyard—perfect for summer BBQs, entertaining, or simply unwinding in your own quiet retreat. With convenient RV parking and plenty of room for all your toys, this home truly checks every box for Okanagan living. Located in the highly desirable Middleton neighbourhood in Vernon, this property offers the perfect balance of tranquility and convenience. You’re just minutes from the stunning shores of Kalamalka Lake—famous for its turquoise waters—where you can spend your summers boating, paddleboarding, swimming, or relaxing on the beach. Surrounded by hiking and biking trails, parks, and all the outdoor recreation the Okanagan is known for, this location is second to none. Downstairs, a large family room provides the perfect space for movie nights, a kids’ hangout, or hosting guests, along with two additional bedrooms offering flexibility for growing families or visiting friends. This is more than just a home—it’s a lifestyle. A rare opportunity to live in one of Vernon’s most sought-after neighbourhoods, close to everything that makes the Okanagan such an incredible place to call home. Brand New Roof -Transferable Warranty! (id:44056)

Property Details

Full Address:
991 Mt. Bulman Drive, Vernon, British Columbia
Price:
$ 849,000
MLS Number:
10381098
List Date:
March 30th, 2026
Neighbourhood:
Middleton Mountain Vernon
Lot Size:
0.17 ac
Year Built:
2001
Taxes:
$ 4,440

Interior Features

Bedrooms:
4
Bathrooms:
3
Appliances:
Washer, Refrigerator, Range - Electric, Dishwasher, Dryer, Microwave
Flooring:
Tile, Carpeted
Air Conditioning:
Central air conditioning
Heating:
Forced air, See remarks
Fireplaces:
1
Fireplace Type:
Gas, Unknown
Basement:
Full

Building Features

Storeys:
2
Sewer:
Municipal sewage system
Water:
Municipal water
Roof:
Asphalt shingle, Unknown
Exterior:
Stucco, Vinyl siding
Garage:
Attached Garage
Garage Spaces:
2
Ownership Type:
Freehold
Taxes:
$ 4,440

Floors

Finished Area:
2906 sq.ft.

Land

Lot Size:
0.17 ac

Neighbourhood Features

Ratings

Commercial Info

Neighbourhood Details

Location

Mortgage Calculator

powered by Ratehub.ca
Is this your listing?Advertise With Us!

Listing Agent(s)

Listing: William Hubbard
Coldwell Banker Executives Realty
Co-Listing: Allison King
Coldwell Banker Executives Realty

Similar Listings

Copyright © Real Estate Guide 2021 | Legal Sitemap
Area Modal Trigger
X