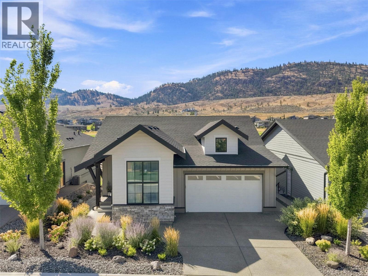
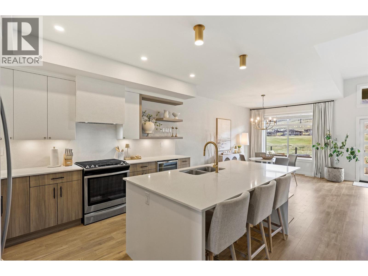
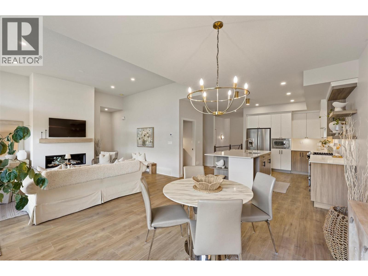
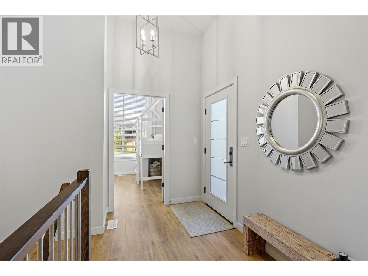
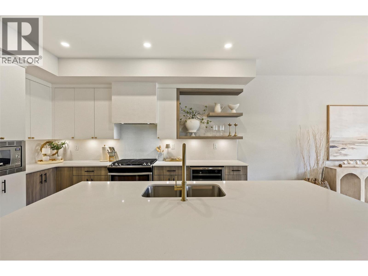
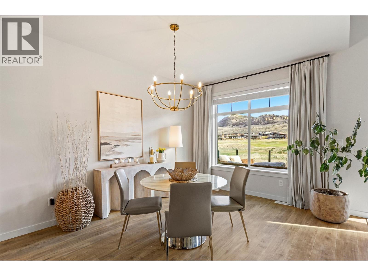
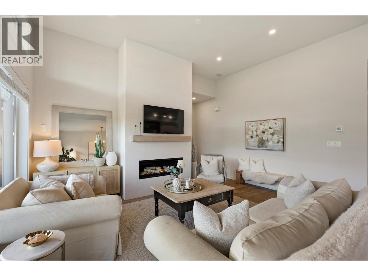
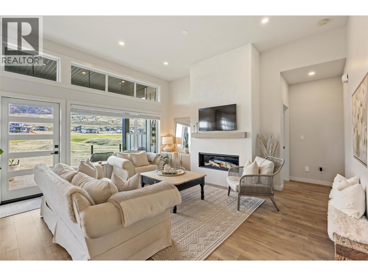
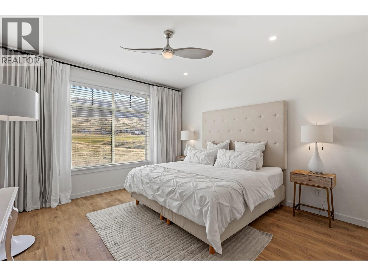
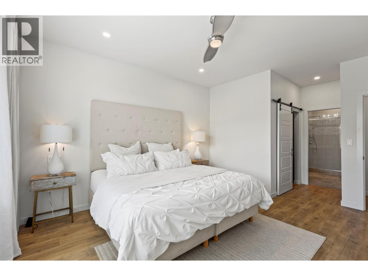
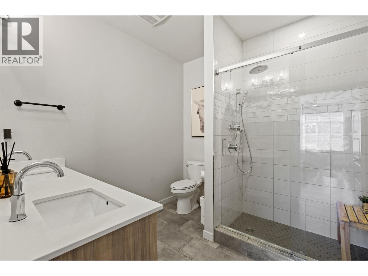
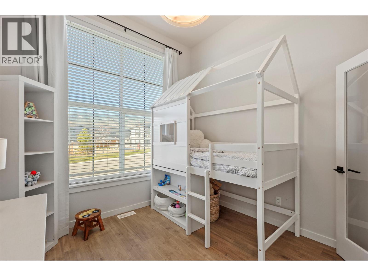
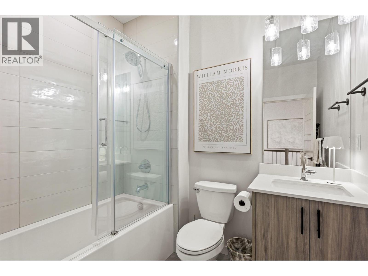
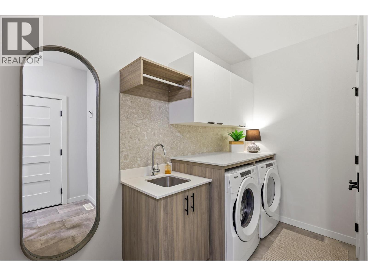
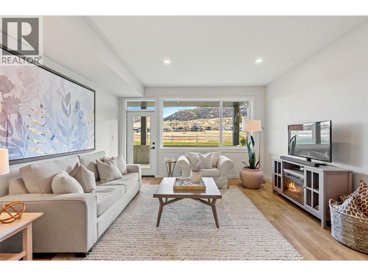
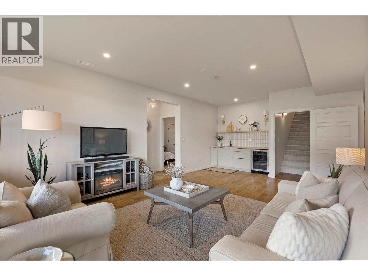
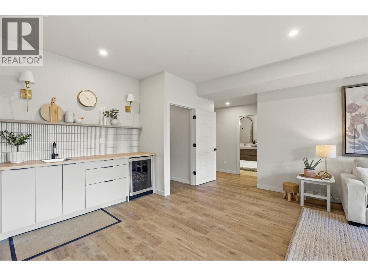
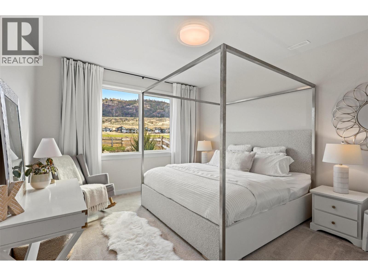
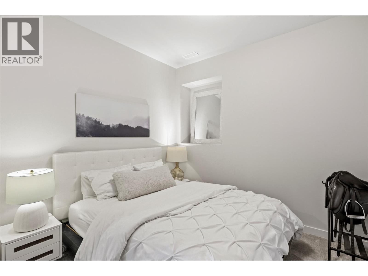
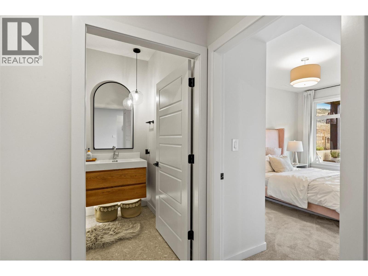
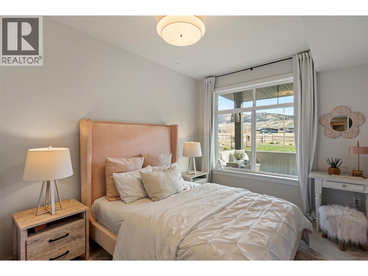
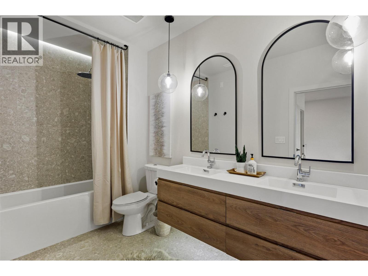
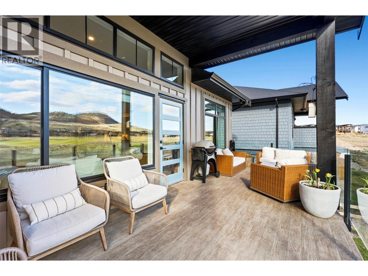
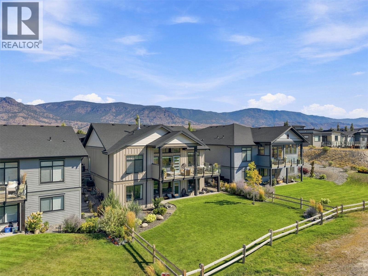
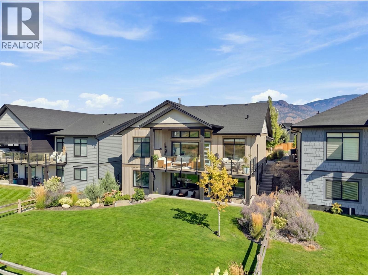
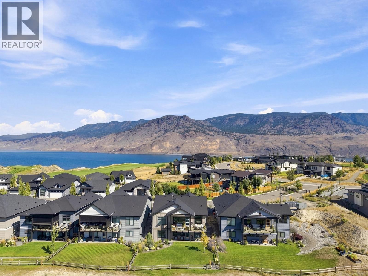
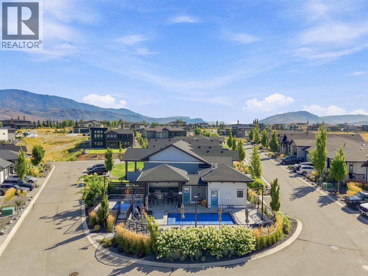
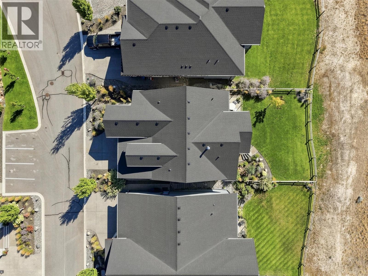
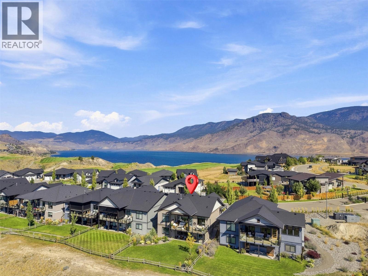
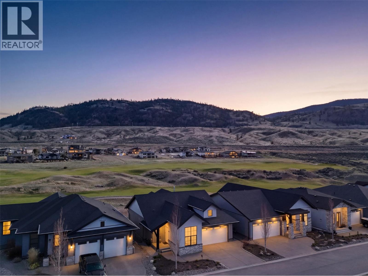
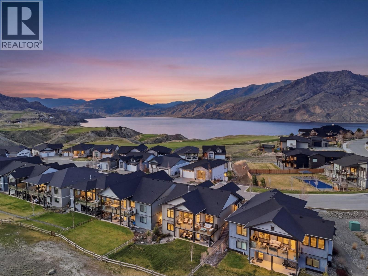
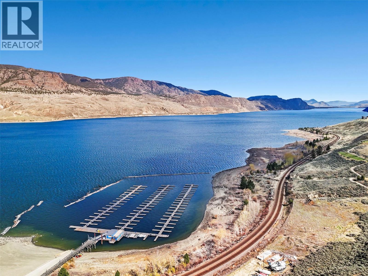
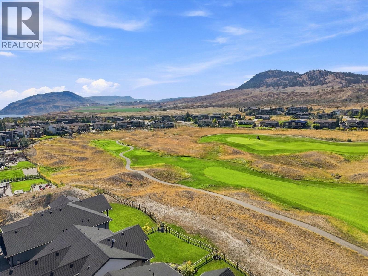
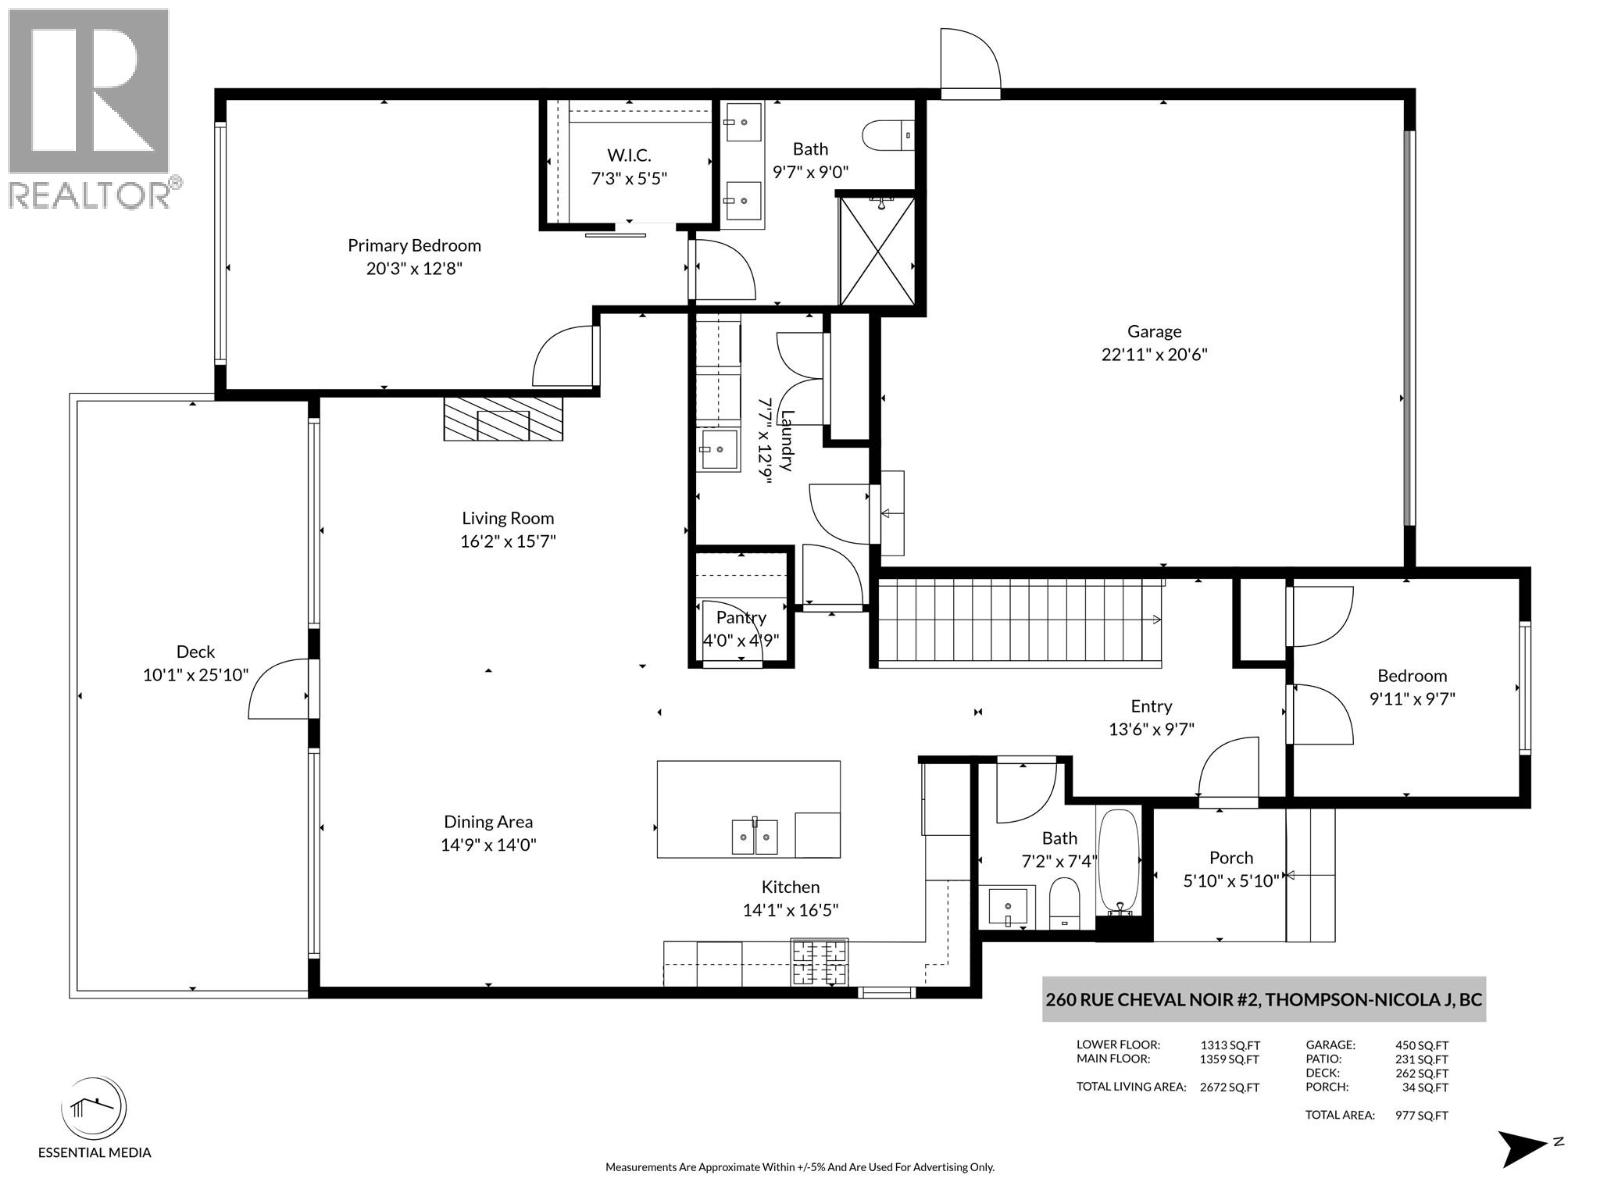
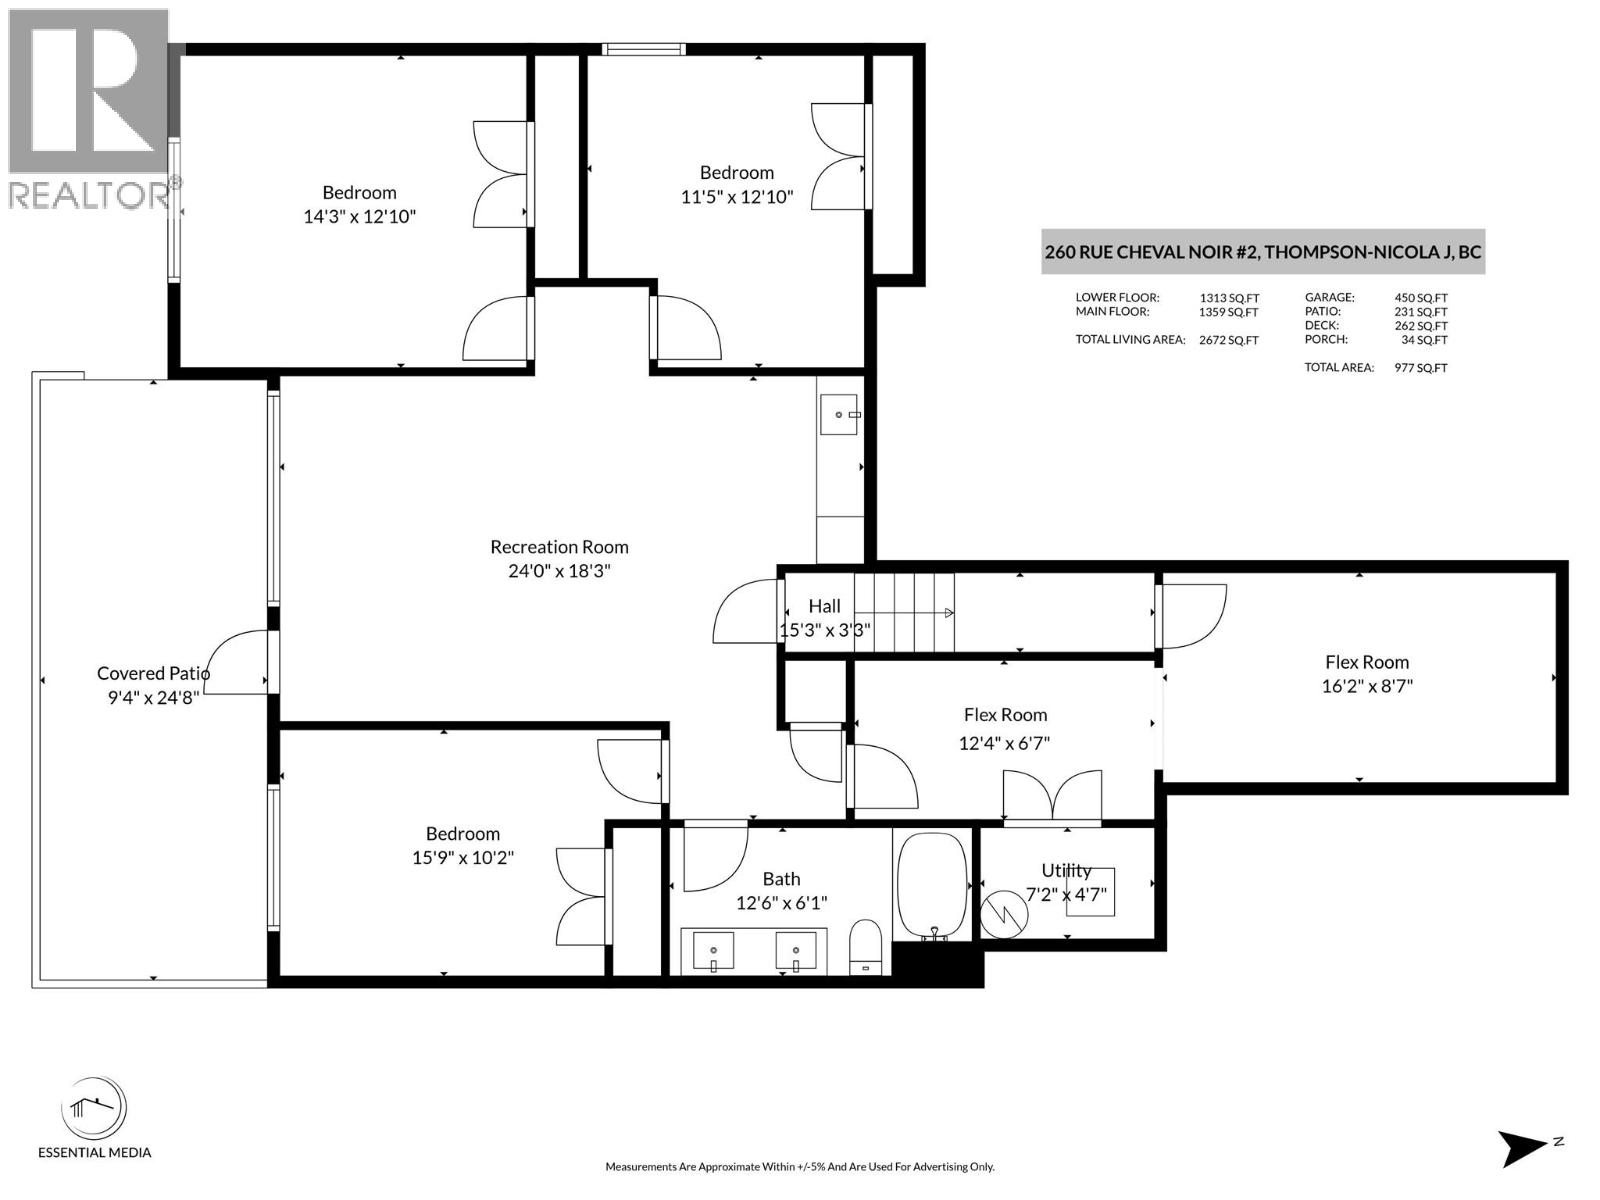
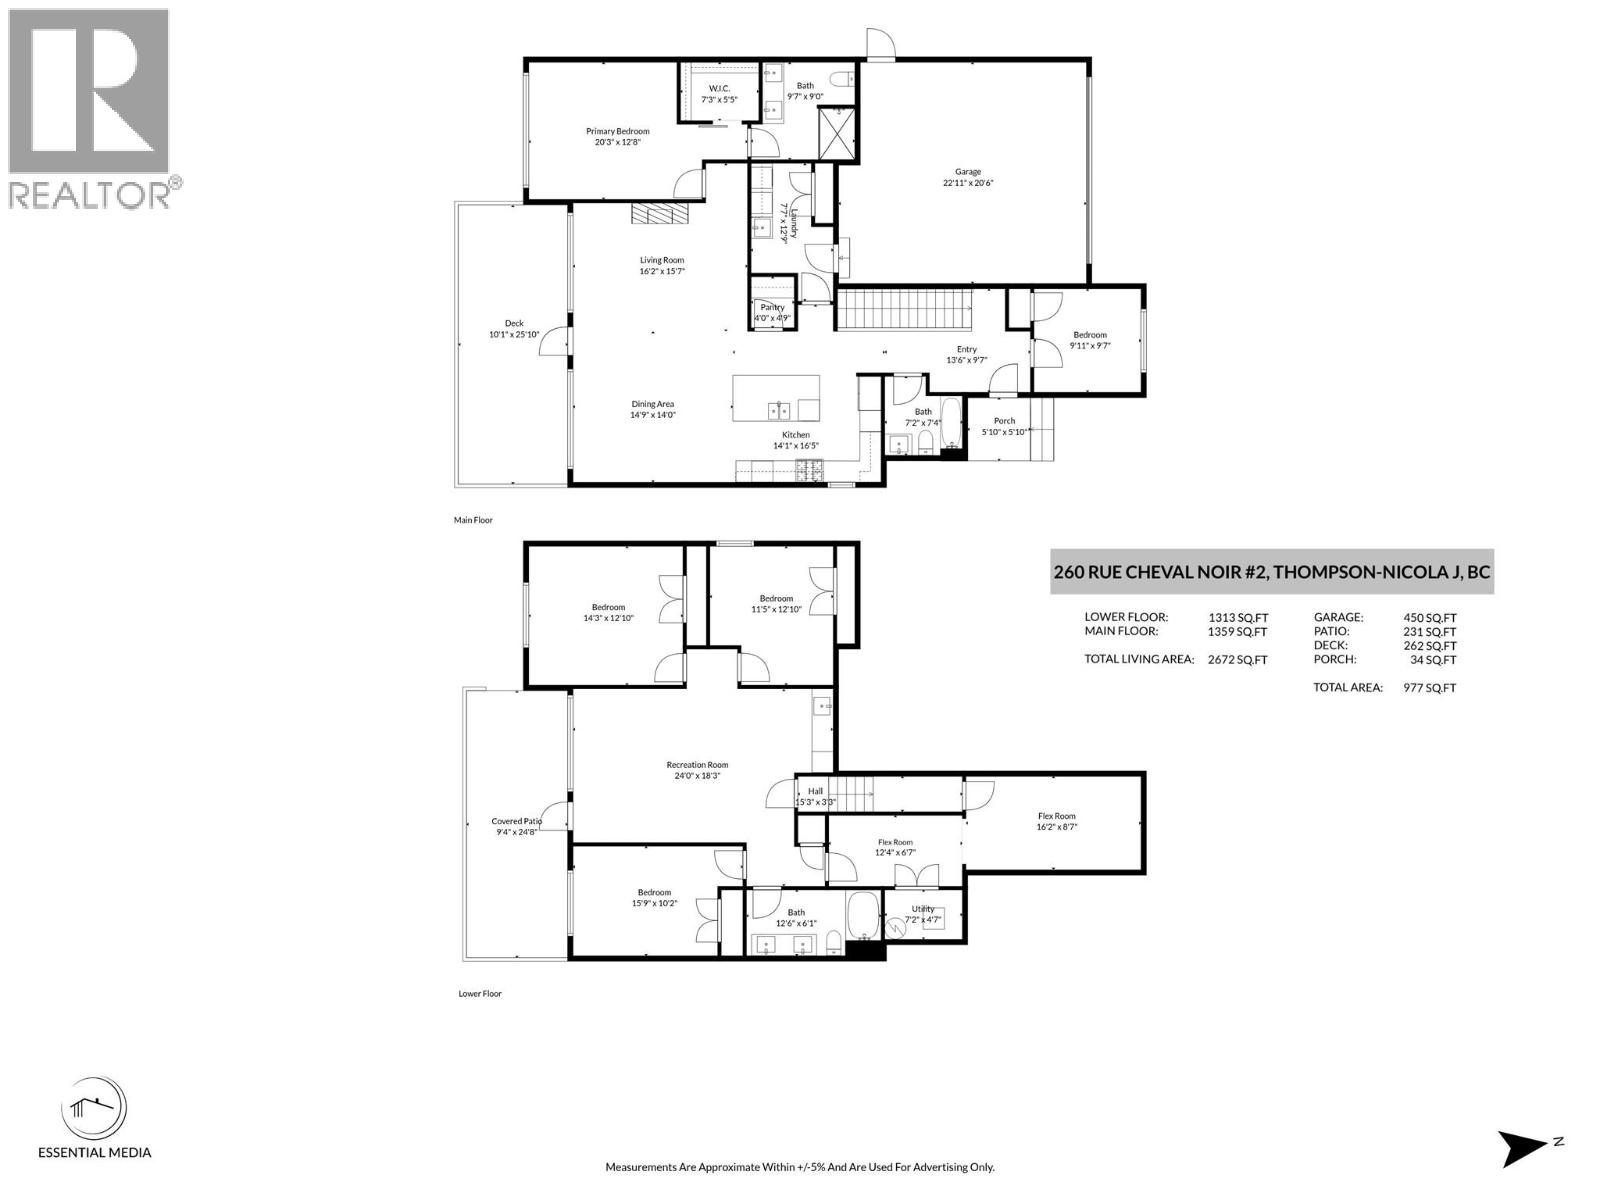

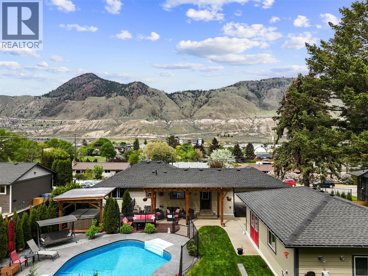
The convenience of single family living within the bare land strata community of The Fairways at Tobiano. Positioned directly alongside the fairway of one of Canada’s most recognized golf courses, this property delivers the space, presence and privacy of a detached home without the ongoing maintenance typically associated with it. The near new home presents exceptionally well. The homeowner has recently completed meaningful upgrades including complete flooring throughout along with refined European plaster façade at both the kitchen hood vent and fireplace. These improvements elevate the overall feel, giving the home a clean, current and well finished look that stands apart from others in the community. The layout is practical and flexible. Main floor living is complemented by a full walkout basement ideal for guests, family or entertaining. Large windows draw in natural light and frame the fairway, while the covered deck becomes a true extension of the living space with uninterrupted views. This is where the lifestyle takes over. Walk to the clubhouse for morning mimosas, spend your afternoons at the marina, or simply settle into the pace of resort living that defines Tobiano. Fairways Residents also enjoy access to the private pool and hot tub, reinforcing the lock and leave ease of ownership. Clean, updated and positioned in one of the community’s best settings. A standout opportunity. (id:44056)

Property Details

Full Address:
260 RUE CHEVAL NOIR Estates Unit# 2, Kamloops, British Columbia
Price:
$ 998,000
MLS Number:
10382957
List Date:
April 13th, 2026
Neighbourhood:
Tobiano
Lot Size:
0.14 ac
Year Built:
2020
Taxes:
$ 4,346

Interior Features

Bedrooms:
4
Bathrooms:
3
Appliances:
Washer, Refrigerator, Dishwasher, Range, Dryer, Microwave
Flooring:
Carpeted, Mixed Flooring
Interior Features:
Clubhouse
Heating:
Forced air, See remarks
Fireplaces:
1
Fireplace Type:
Gas, Unknown
Basement:
Full

Building Features

Architectural Style:
Ranch
Storeys:
2
Sewer:
Municipal sewage system
Water:
Municipal water
Roof:
Asphalt shingle, Unknown
Exterior:
Other
Garage:
Attached Garage
Garage Spaces:
2
Pool:
Inground pool
Ownership Type:
Freehold
Taxes:
$ 4,346
Stata Fees:
$ 290

Floors

Finished Area:
2580 sq.ft.

Land

View:
View (panoramic)
Lot Size:
0.14 ac

Neighbourhood Features

Amenities Nearby:
Adult Oriented, Family Oriented, Rural Setting, Seniors Oriented

Ratings

Commercial Info

Neighbourhood Details

Location

Mortgage Calculator

powered by Ratehub.ca
Is this your listing?Advertise With Us!

Listing Agent(s)

Listing: David Lawrence
Royal LePage Westwin Realty

Similar Listings

Copyright © Real Estate Guide 2021 | Legal Sitemap
Area Modal Trigger
X