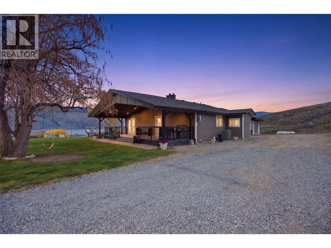
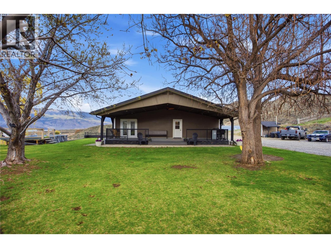
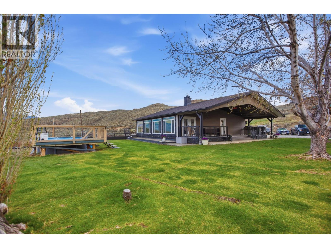
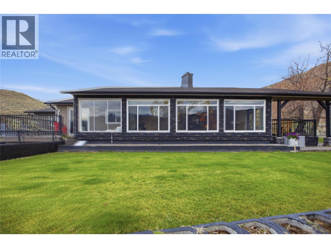
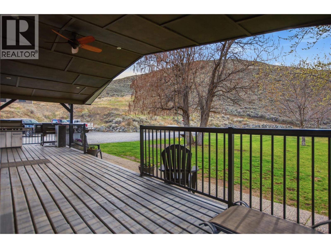
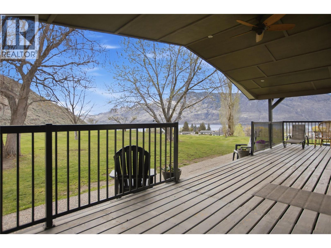
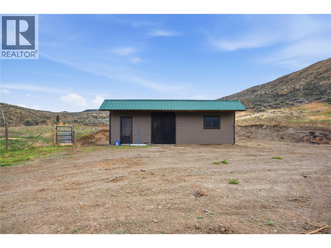
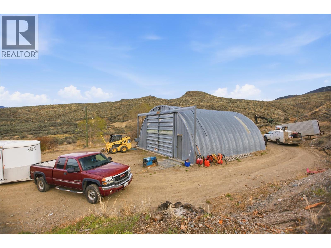
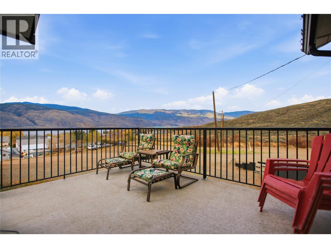
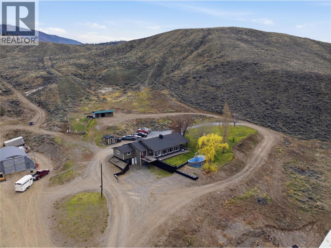
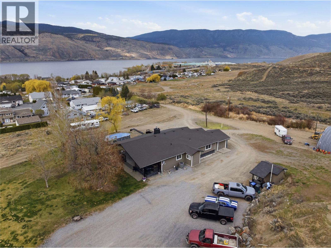
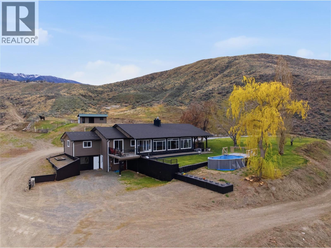
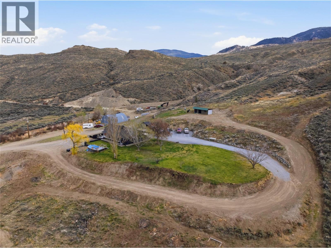
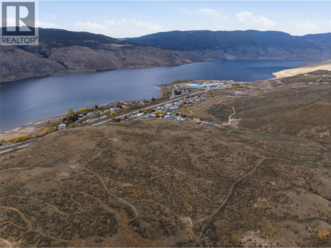
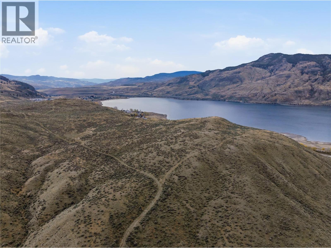
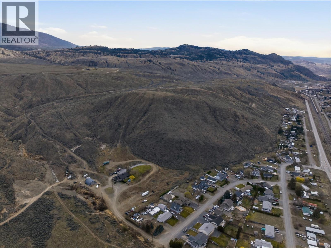
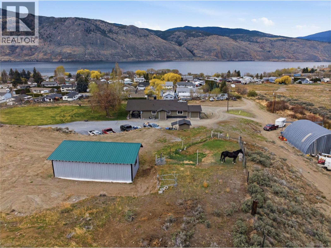
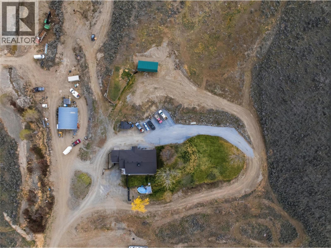
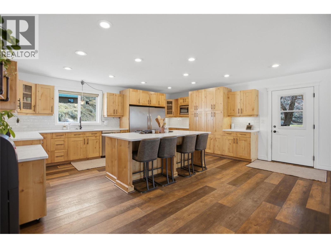
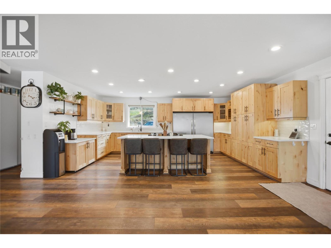
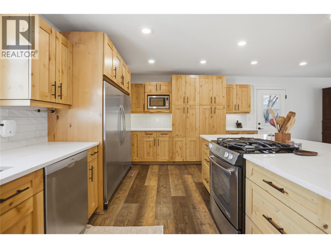
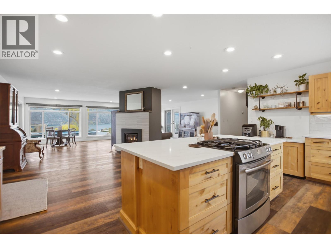
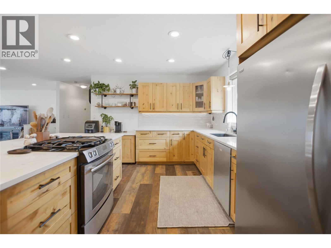
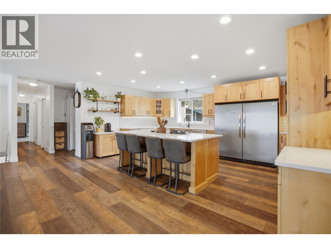
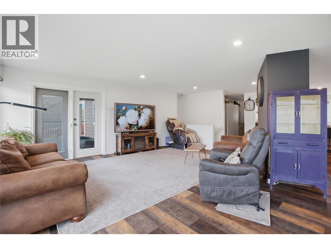
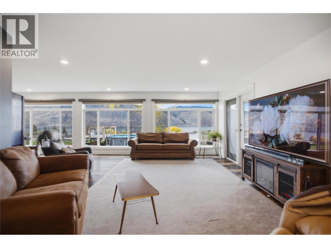
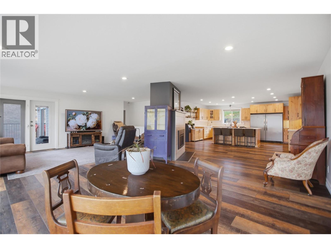
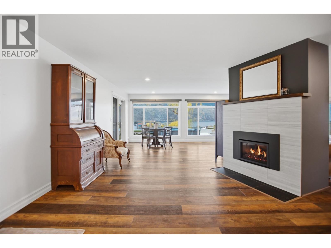
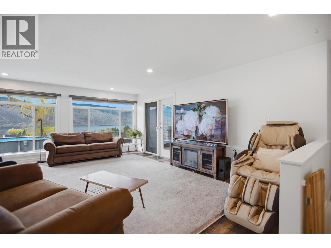
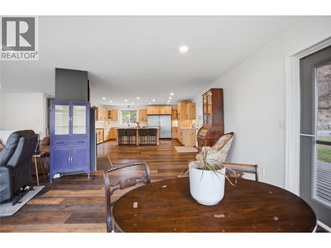
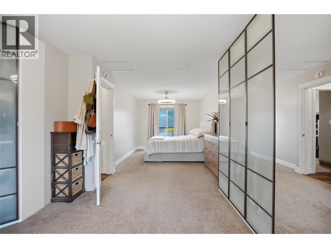
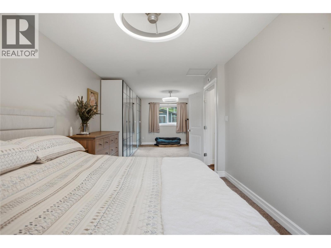
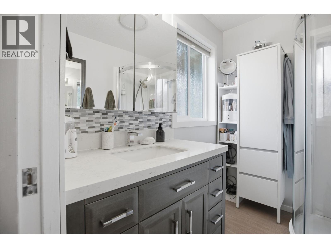
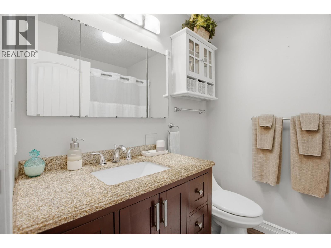
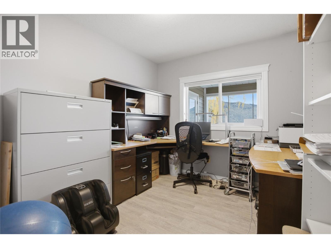
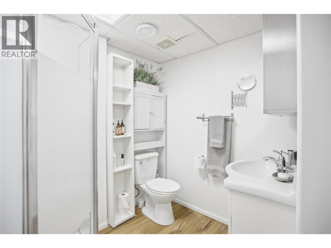
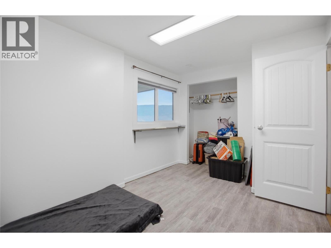
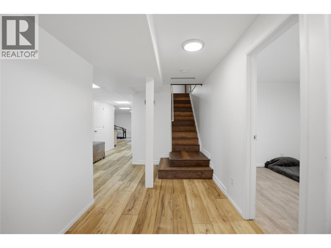
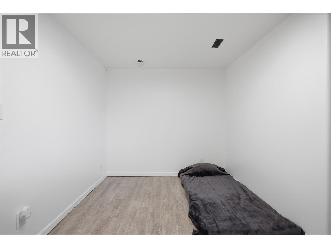
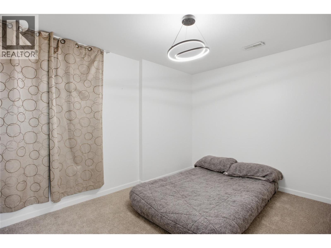
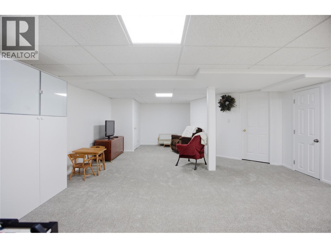

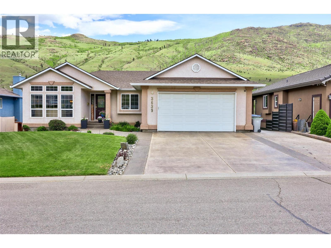
Experience the perfect blend of country charm and modern living at this stunning 39.65-acre property with panoramic views of Kamloops Lake. This beautifully updated farmhouse features a chef’s kitchen with gas stove, quartz countertops, and a sleek, open design ideal for entertaining. Enjoy a large covered porch and sundeck that capture breathtaking sunsets — perfect for those warm Kamloops summers. The home includes a new gas fireplace (2026), roof (2019), furnace (2022), A/C (2022), and HWT (2022) for peace of mind. The layout offers suite potential with a kitchenette — ideal for extended family or guests. Outside, you’ll find a massive shop with 200-amp service, a tack shed with a spacious stall for your horse or animals, and a flat yard ready for gatherings or play. Head straight from your front door into the rolling hills, take in the views from the large windows throughout, and cool off in your above-ground pool overlooking the lake. Located just minutes from Tobiano and Bruker Marina, and only a 25-minute drive to Kamloops — this property has it all: lifestyle, views, and comfort. ***AF-1 zoning with potential for secondary dwelling! All measurements are approximate- buyers to verify if important. Contact us today to view! (id:44056)

Property Details

Full Address:
6998 Vista Drive, Kamloops, British Columbia
Price:
$ 1,299,000
MLS Number:
10383357
List Date:
April 15th, 2026
Neighbourhood:
Cherry Creek/Savona
Lot Size:
39.65 ac
Year Built:
1983
Taxes:
$ 7,386

Interior Features

Bedrooms:
4
Bathrooms:
3
Flooring:
Mixed Flooring
Air Conditioning:
Central air conditioning
Heating:
Forced air
Fireplaces:
1
Fireplace Type:
Gas, Unknown

Building Features

Architectural Style:
Ranch
Storeys:
2
Sewer:
Septic tank
Water:
Municipal water
Roof:
Asphalt shingle, Unknown
Garage:
Attached Garage, RV
Garage Spaces:
1
Pool:
Above ground pool
Ownership Type:
Freehold
Taxes:
$ 7,386

Floors

Finished Area:
3400 sq.ft.

Land

View:
Lake view, Mountain view, Valley view, View of water
Lot Size:
39.65 ac

Neighbourhood Features

Ratings

Commercial Info

Neighbourhood Details

Location

Mortgage Calculator

powered by Ratehub.ca
Is this your listing?Advertise With Us!

Listing Agent(s)

Listing: Jillian McKinnon
Stonehaus Realty Corp
Co-Listing: Ben Hack
Stonehaus Realty Corp

Similar Listings

Copyright © Real Estate Guide 2021 | Legal Sitemap
Area Modal Trigger
X