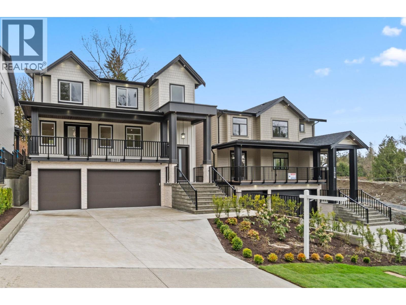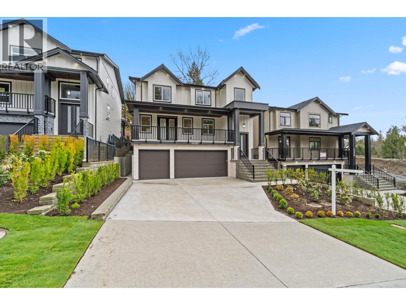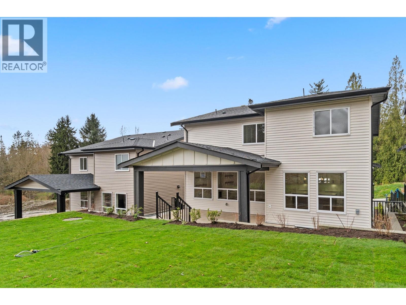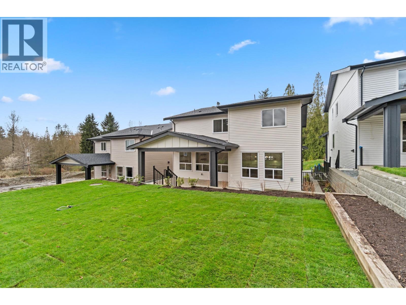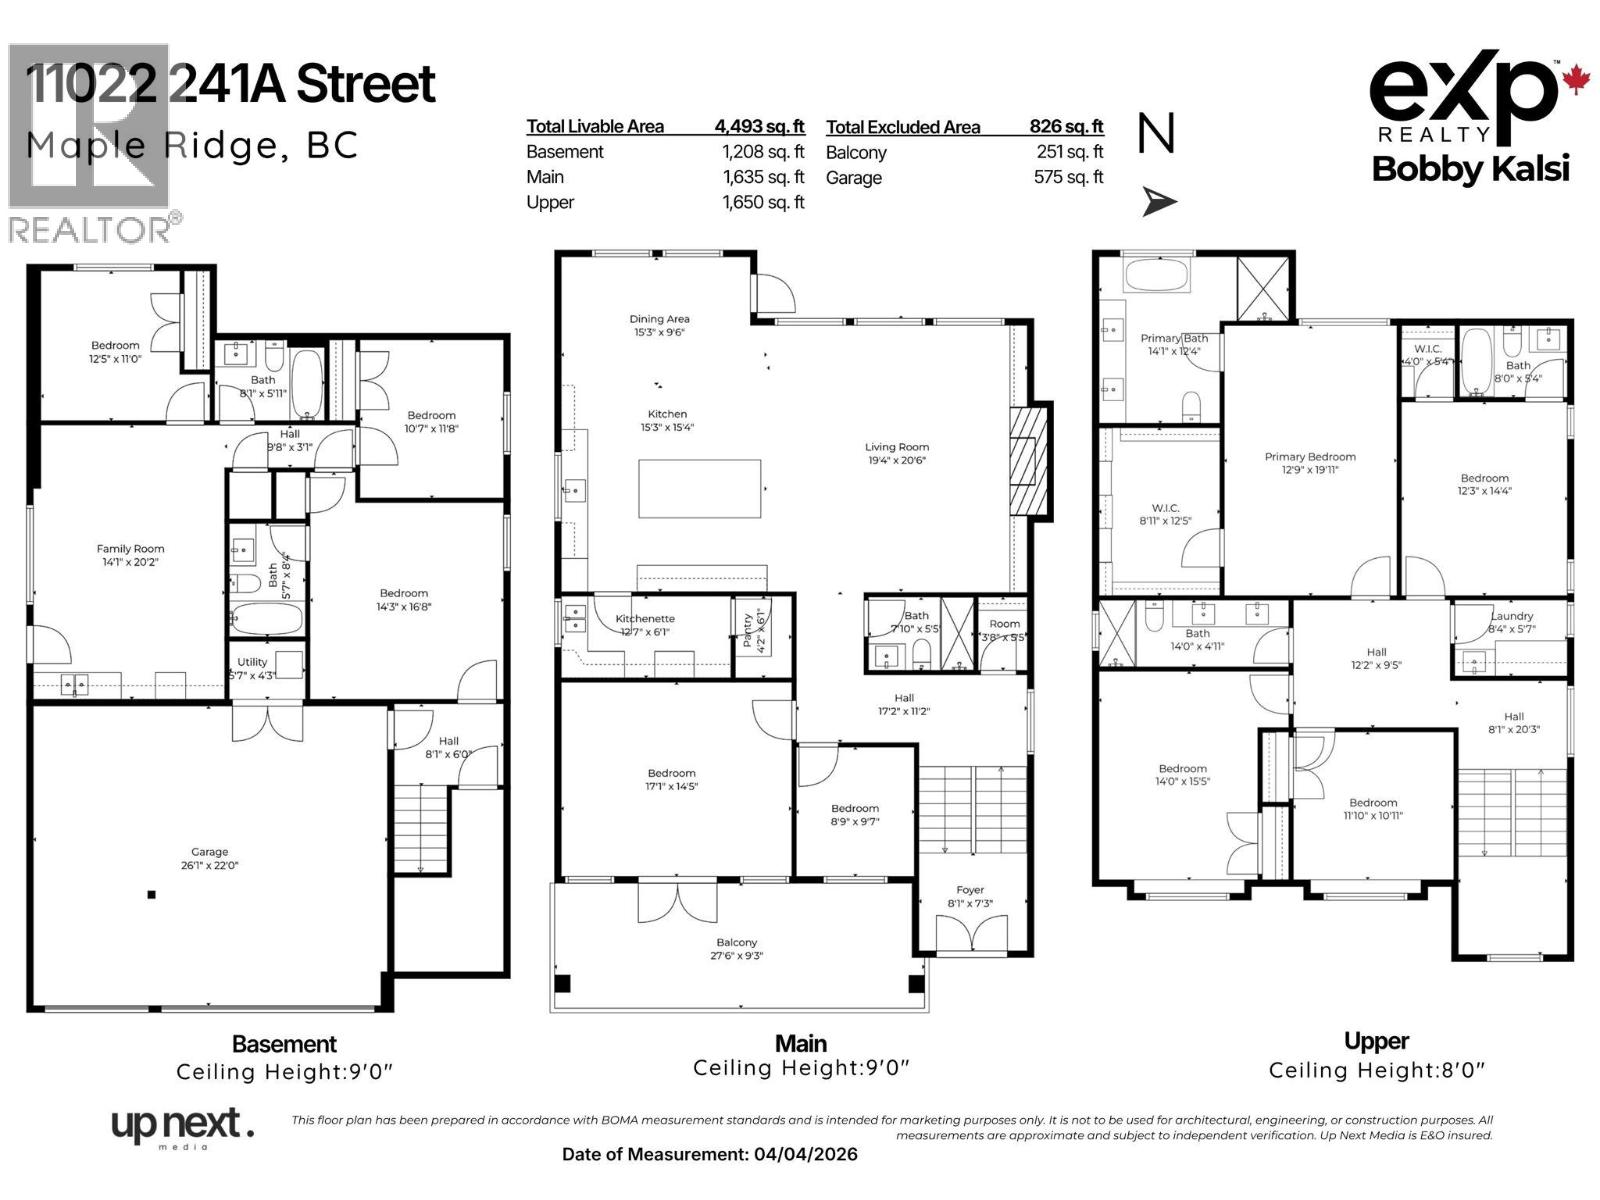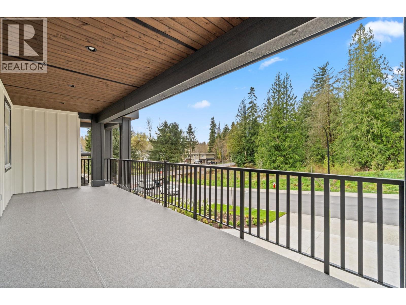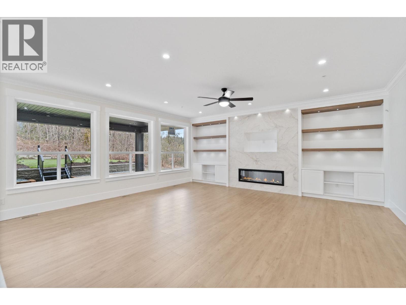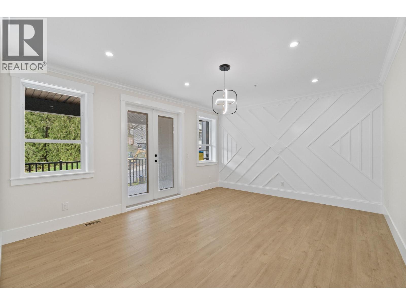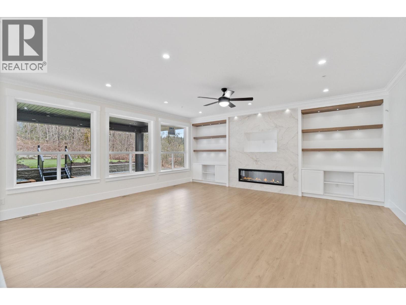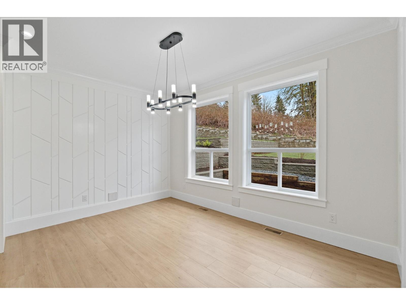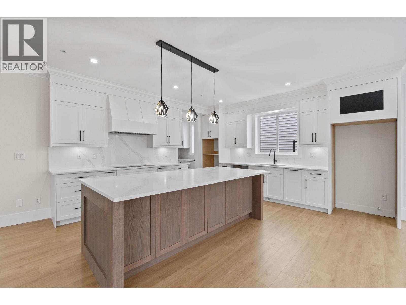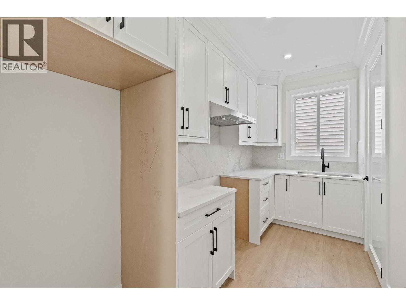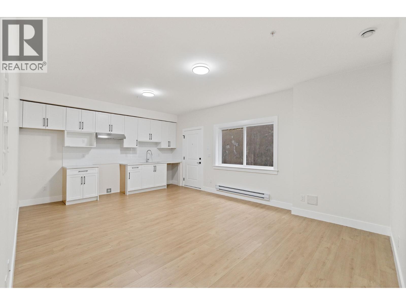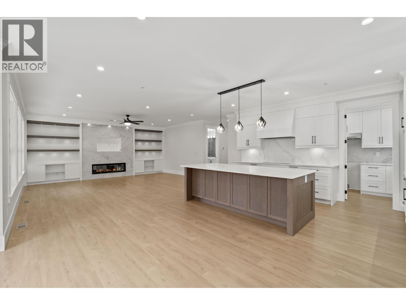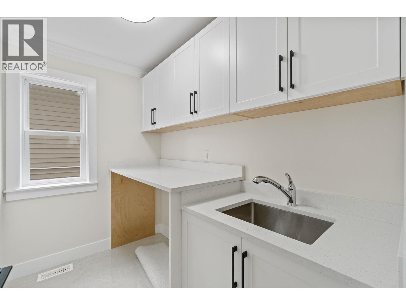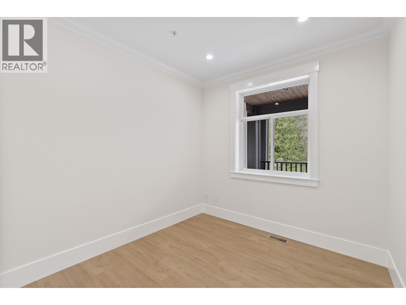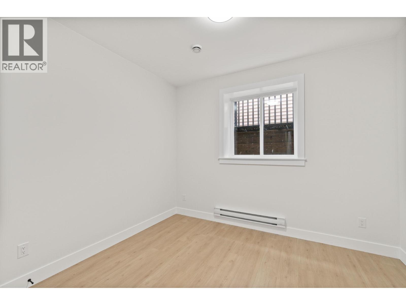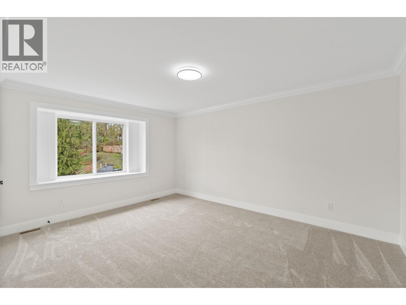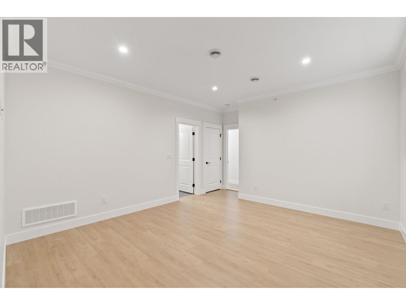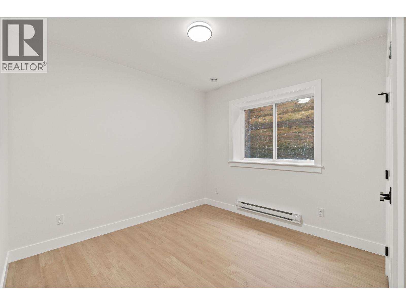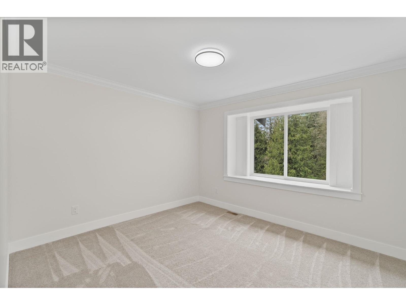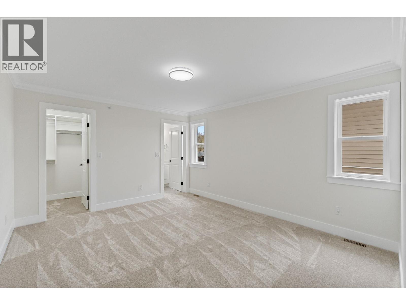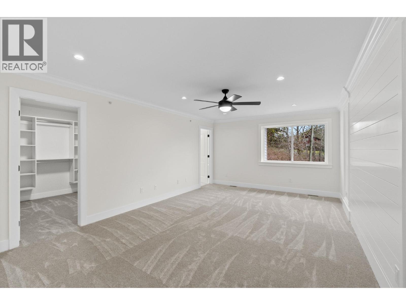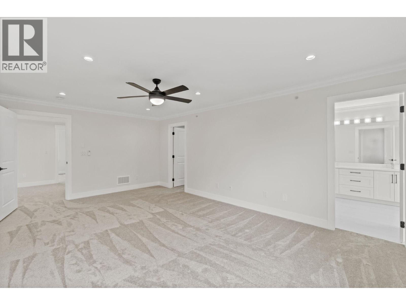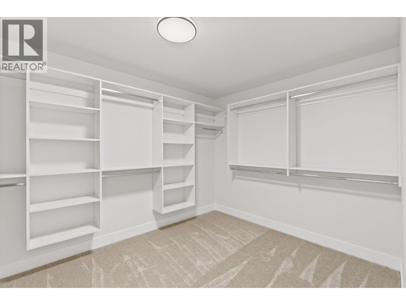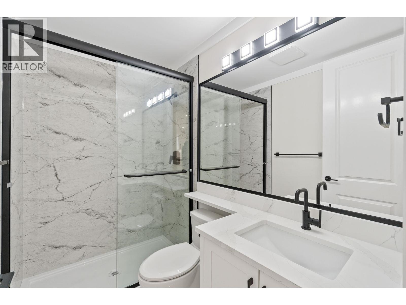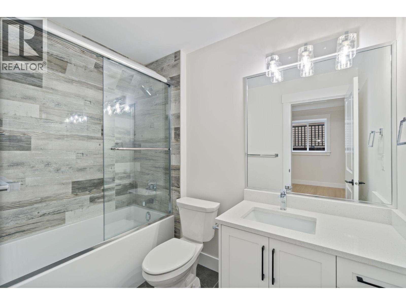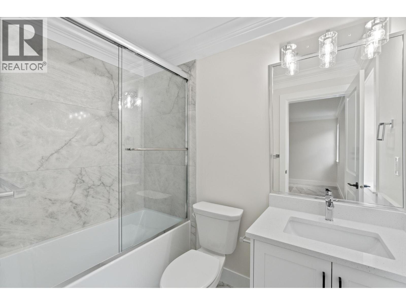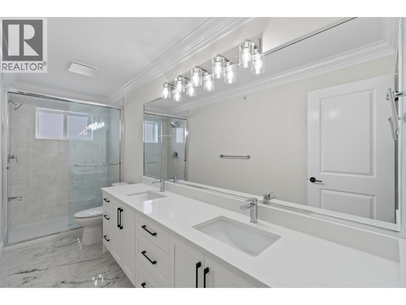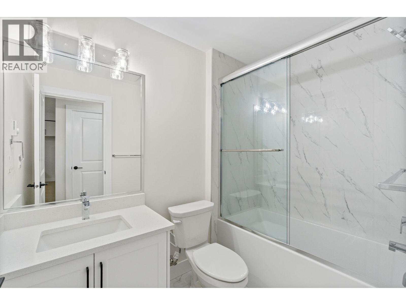
Step into modern luxury with this brand-new Cedar Crest home offering 6 bedrooms, 6 bathrooms, a legal suite, and a triple garage across 4,400+ sq. ft. The bright open-concept main floor features large windows, a cozy fireplace, a gourmet kitchen with quartz countertops and a spacious island, plus a generous flex room and a dedicated office. Upstairs, the primary suite boasts a walk-in closet and spa-like ensuite with dual sinks, shower, and soaker tub, along with 3 additional bedrooms. Appliances and blinds included. Quiet no-through street near parks, schools, and shopping. 6 minute drive from both Blue Mountain Elementary and Garibaldi Secondary. Schedule your private showing today and take the first step toward owning your dream home! (id:44056)
Share this Listing
Property Details
Full Address:
11022 241A STREET, Maple Ridge, British Columbia
Price:
$ 1,729,000
MLS Number:
R3106347

List Date:
April 7th, 2026
Lot Size:
6117 sq.ft.
Year Built:
2025
Taxes:
$ 7,961
Listing Tax Year:
2025
Interior Features
Bedrooms:
6
Bathrooms:
6
Air Conditioning:
Air Conditioned
Heating:
Forced air, Natural gas
Basement:
Finished, Separate entrance, Unknown
Building Features
Architectural Style:
2 Level
Garage:
Garage
Garage Spaces:
6
Ownership Type:
Freehold
Taxes:
$ 7,961
Floors
Finished Area:
4406 sq.ft.
Land
Lot Size:
6117 sq.ft.
Neighbourhood Features
Ratings
Commercial Info
Neighbourhood Details
Location
Mortgage Calculator
powered by
Bobby KalsieXp Realty of Canada, Inc. 604-355-2231