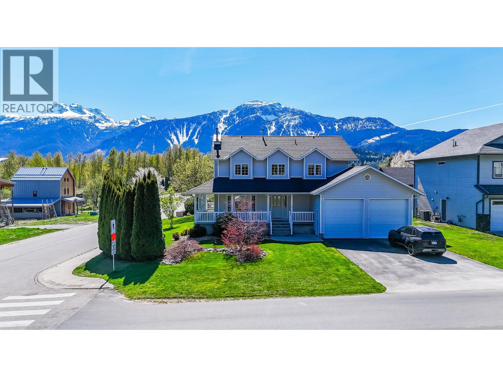
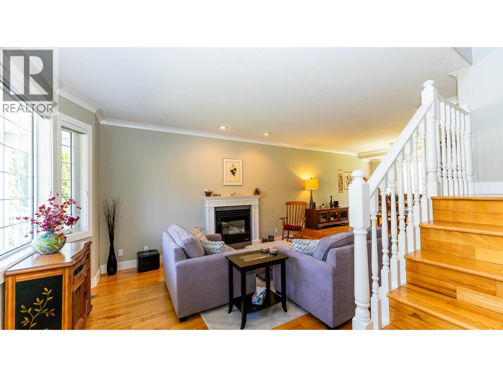
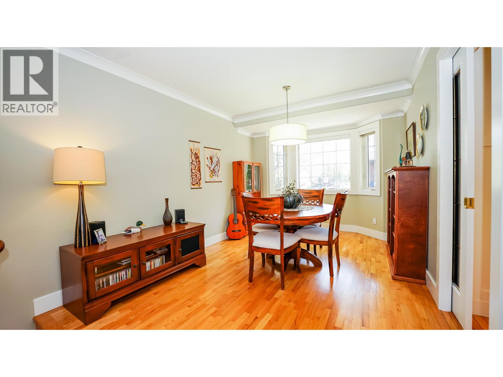
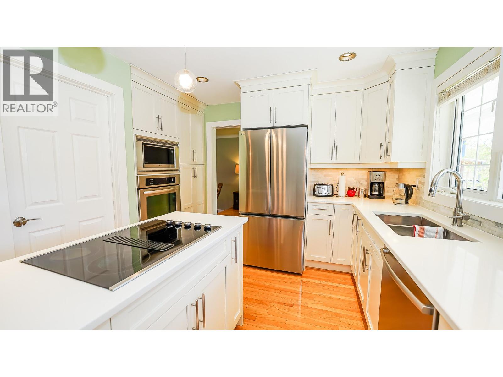
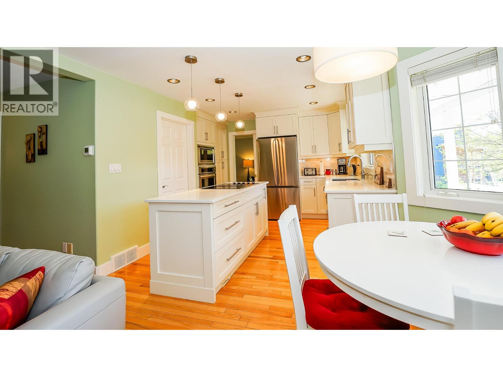
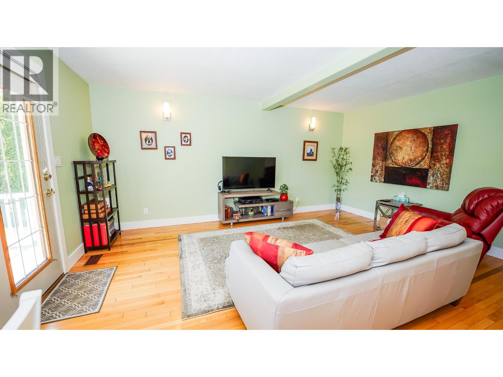
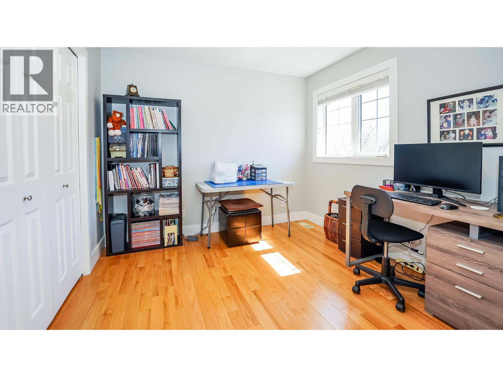
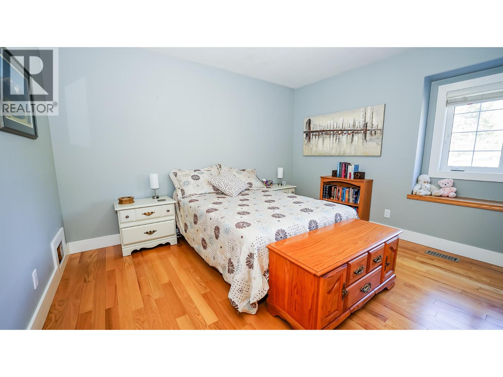
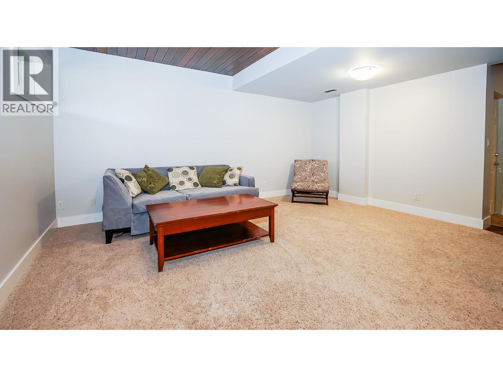
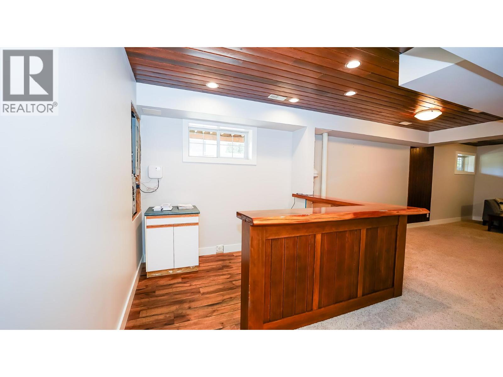
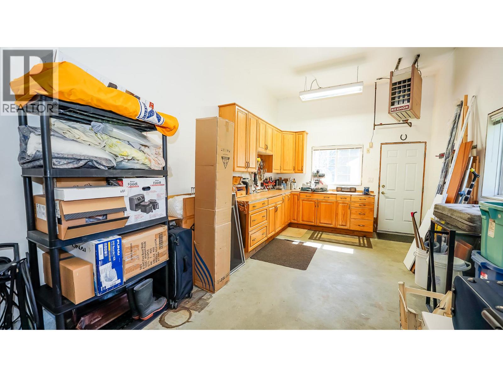
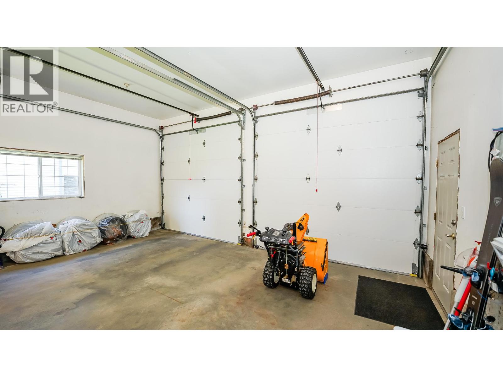
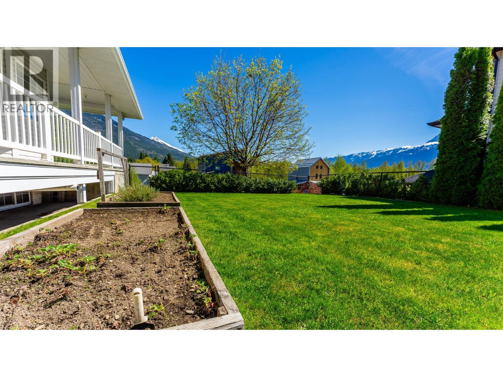
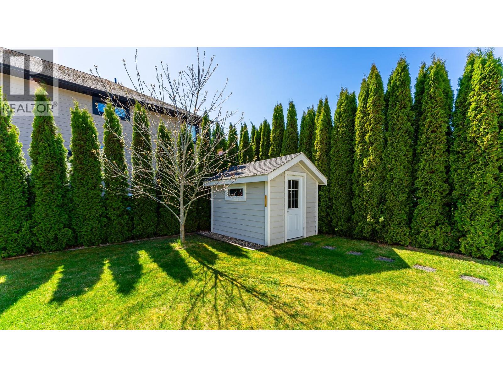
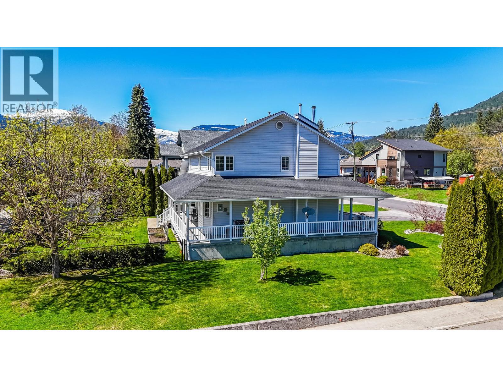
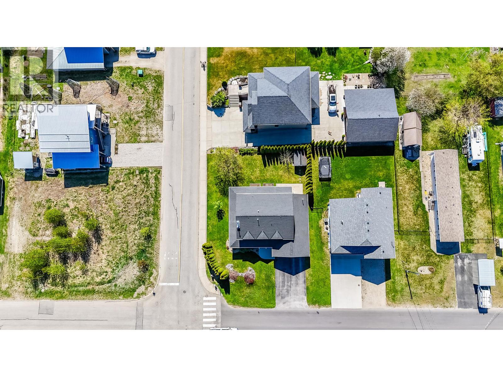
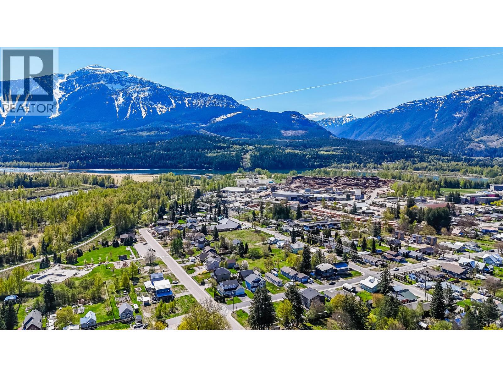
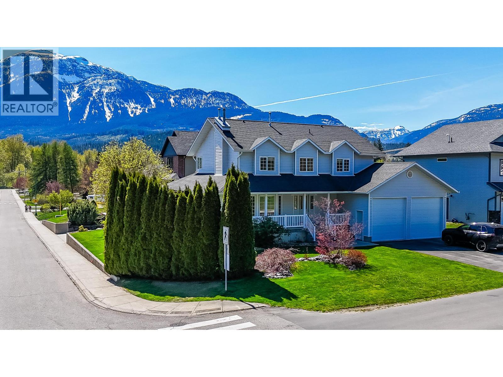

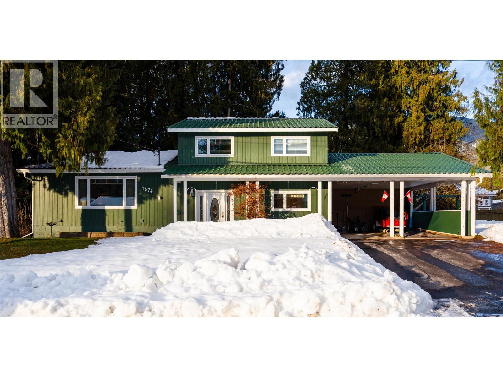
Visit REALTOR website for additional information. Quick possession available! Fantastic opportunity to step into a well cared for home in one of Revelstoke’s most desirable neighbourhoods. Set on a spacious corner lot with stunning mountain views, you are just minutes from Revelstoke Mountain Resort, walking distance to Southside Market, Kovach (skate) Park and Greenbelt walking trails, nearby schools, and a short stroll to downtown shops, cafés, and amenities. The main floor features a bright entryway, open kitchen, dining, and living space, along with a convenient two piece bathroom. Upstairs offers a spacious primary bedroom complete with a walk in closet and ensuite, plus three additional bedrooms and a full four piece bathroom. The fully finished basement expands your living space with a large family room and a three piece bathroom. Has separate entrance and suite potential. This home has seen extensive updates including new interior paint, recently upgraded appliances,two new garage doors,full Poly B replacement,radon mitigation (2022),a hot water tank (2019),and a furnace installed in February 2024. Additional features include central air conditioning, central vacuum, and an impressive attached, heated garage with 11.6 ft ceilings and plenty of storage throughout.Outside, enjoy a landscaped yard with irrigation, wrap around deck and fully fenced back yard. Plenty of space to relax or entertain, and those incredible mountain views that make Revelstoke living so special (id:44056)

Property Details

Full Address:
813 Eighth Street E, Revelstoke, British Columbia
Price:
$ 1,349,000
MLS Number:
10386857
List Date:
May 11th, 2026
Neighbourhood:
Revelstoke
Lot Size:
0.16 ac
Year Built:
1994
Taxes:
$ 5,464

Interior Features

Bedrooms:
4
Bathrooms:
4
Appliances:
Washer, Refrigerator, Dishwasher, Oven, Dryer, Microwave, Freezer, See remarks
Flooring:
Hardwood, Carpeted, Ceramic Tile, Linoleum
Air Conditioning:
Central air conditioning
Heating:
Forced air, See remarks
Fireplaces:
2
Fireplace Type:
Insert
Basement:
Full

Building Features

Architectural Style:
Contemporary
Storeys:
3
Sewer:
Municipal sewage system
Water:
Municipal water
Roof:
Asphalt shingle, Unknown
Exterior:
Vinyl siding
Garage:
Attached Garage
Garage Spaces:
4
Ownership Type:
Freehold
Taxes:
$ 5,464

Floors

Finished Area:
2901 sq.ft.

Land

View:
Mountain view
Lot Size:
0.16 ac

Neighbourhood Features

Amenities Nearby:
Pets Allowed

Ratings

Commercial Info

Neighbourhood Details

Location

Mortgage Calculator

powered by Ratehub.ca
Is this your listing?Advertise With Us!

Listing Agent(s)

Listing: Jent Hoekstra
PG Direct Realty

Similar Listings

Copyright © Real Estate Guide 2021 | Legal Sitemap
Area Modal Trigger
X