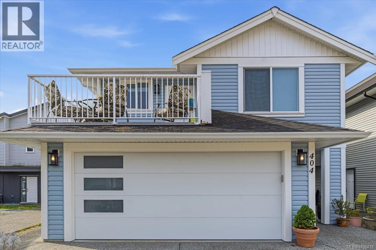
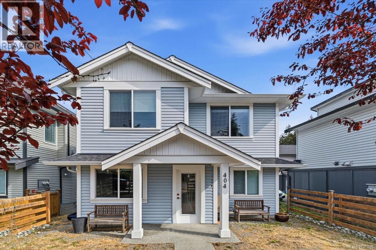
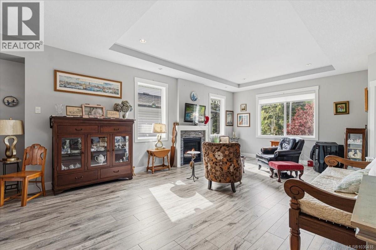
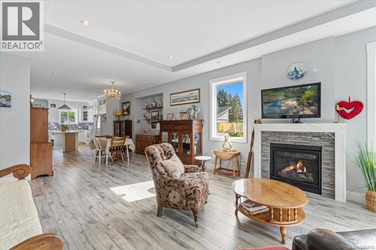
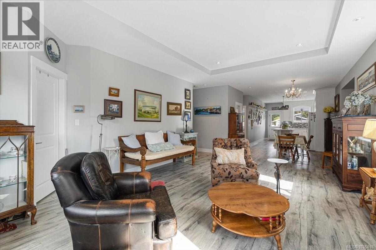
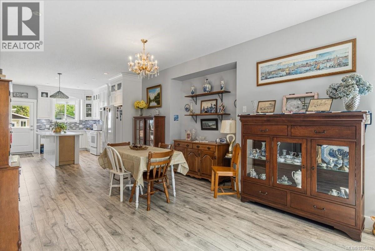
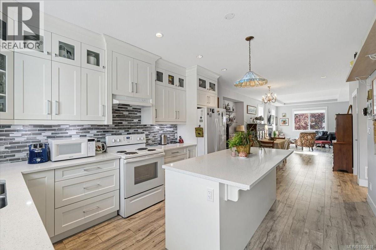
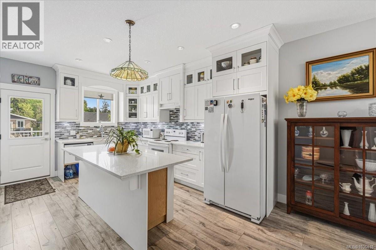
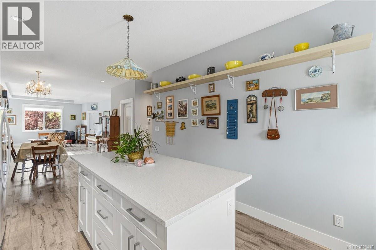
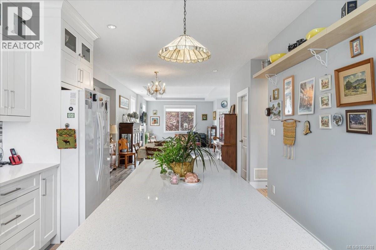
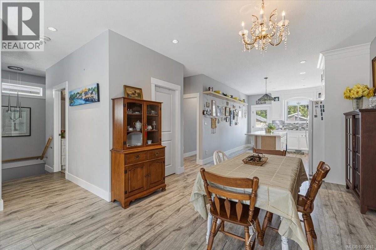
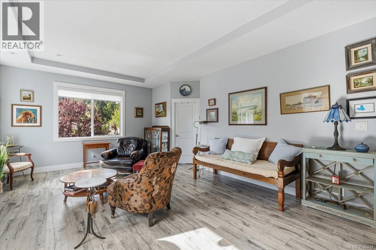
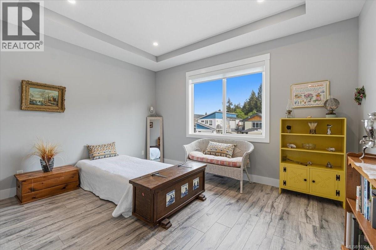
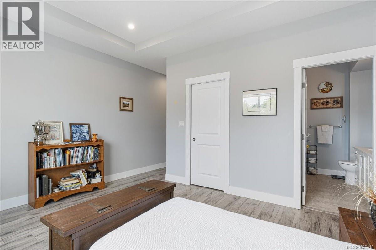
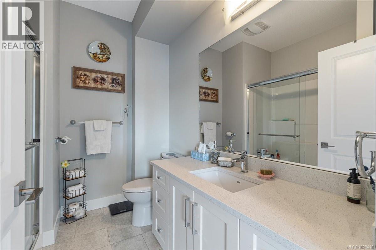
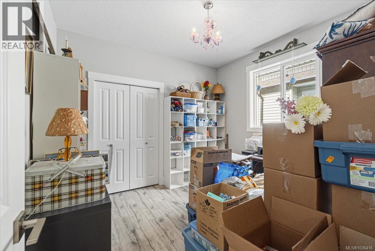
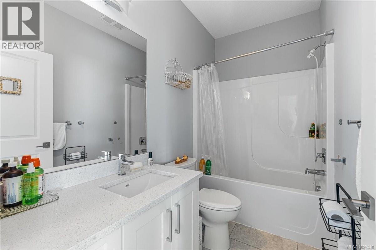
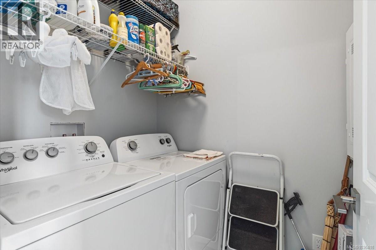
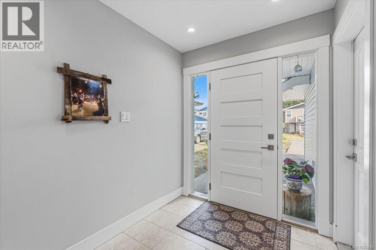
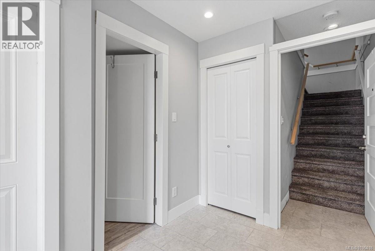
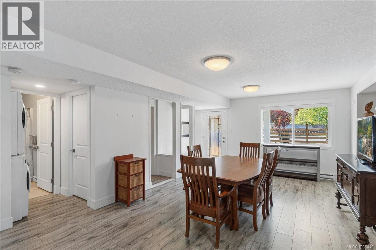
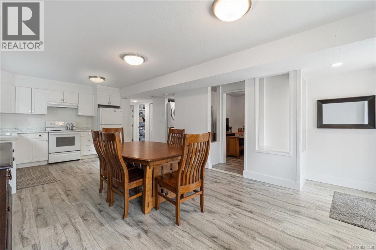
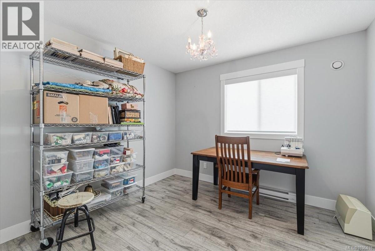
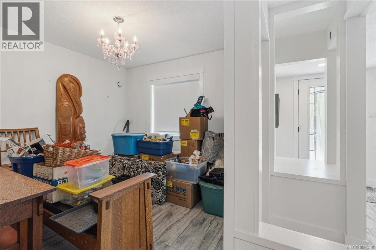
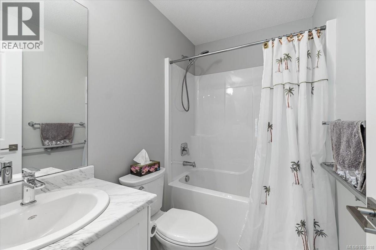
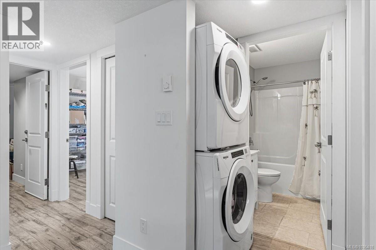
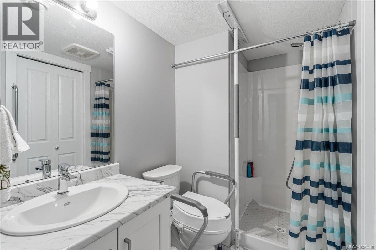
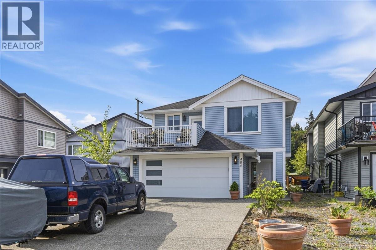
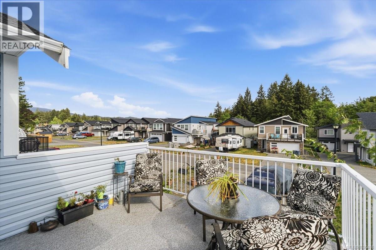
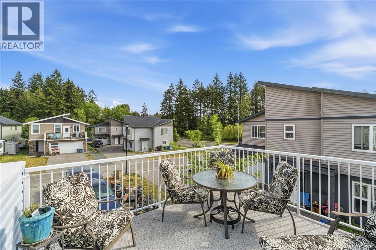
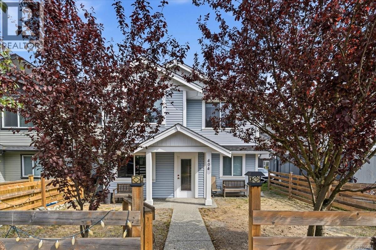
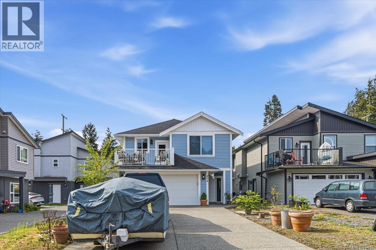
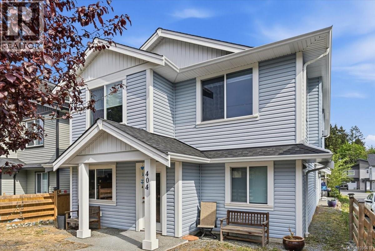
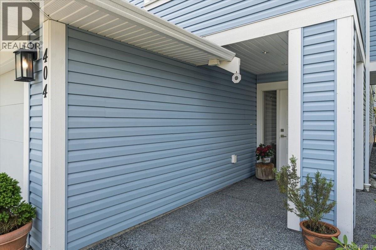
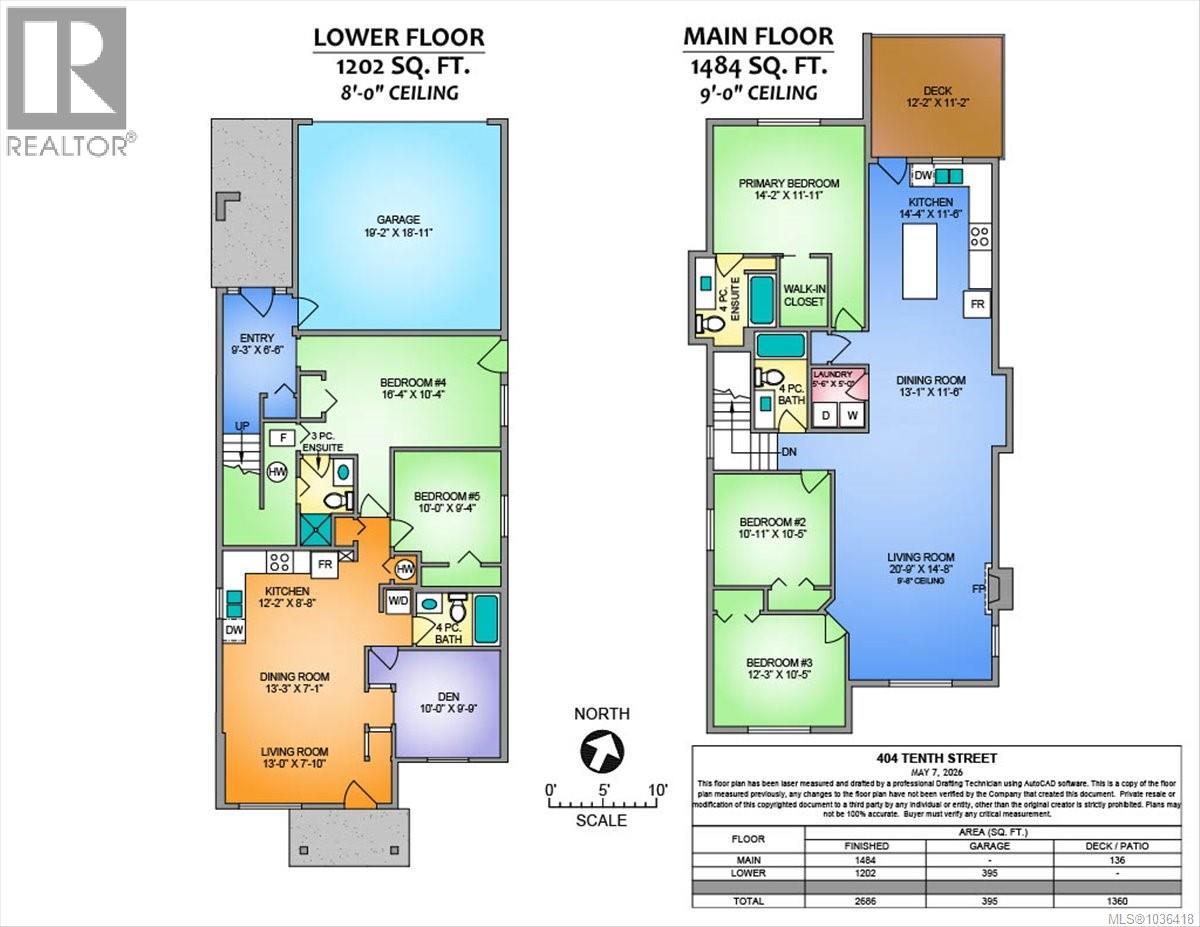

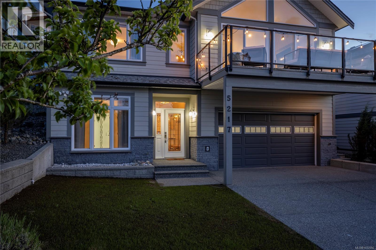
Modern and bright 5 bed plus den home with suite in South Nanaimo, only minutes to the University and Colliery Dam. Built in 2019, this well-appointed home offers nearly 1,500 sqft of main living space on the upper, with 3 beds and 2 baths and a large deck off the kitchen for BBQ's and soaking up the sun. Open-concept flow with 9-foot ceilings, modern white full-height kitchen cabinets, neutral colours throughout, and efficient natural gas heat and fireplace create a welcoming atmosphere. The primary bedroom has great natural light, a 4pc ensuite and walk-in closet. Downstairs offers another 1200 sqft of finished space, including a spacious legal 1 bedroom plus den suite (easily converted back to 2 beds) with in suite laundry, as well as a large versatile bonus room with a 4pc bath and its own entrance, perfect for in-law or student accommodation, AirBnb, or extra office/rec room space. This property is value packed, welcoming you home for years to come! All data and measurements are approximate, please verify. (id:44056)

Property Details

Full Address:
404 10th St, Nanaimo, British Columbia
Price:
$ 938,000
MLS Number:
1036418
List Date:
May 11th, 2026
Neighbourhood:
South Nanaimo
Lot Size:
5046 sq.ft.
Year Built:
2019
Taxes:
$ 5,956

Interior Features

Bedrooms:
5
Bathrooms:
4
Appliances:
Washer, Refrigerator, Range - Electric, Dishwasher, Dryer
Air Conditioning:
None
Heating:
Forced air, Natural gas
Fireplaces:
1

Building Features

Zoning:
Residential
Garage:
Garage
Garage Spaces:
2
Ownership Type:
Freehold
Taxes:
$ 5,956

Floors

Finished Area:
2686 sq.ft.

Land

Lot Size:
5046 sq.ft.

Neighbourhood Features

Ratings

Commercial Info

Neighbourhood Details

Location

Mortgage Calculator

powered by Ratehub.ca
Is this your listing?Advertise With Us!

Listing Agent(s)

Listing: Erin Havers
REMAX Professionals (NA)

Similar Listings

Copyright © Real Estate Guide 2021 | Legal Sitemap
Area Modal Trigger
X