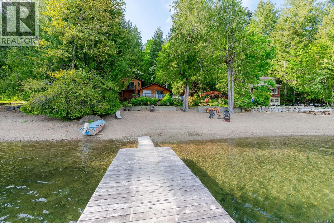
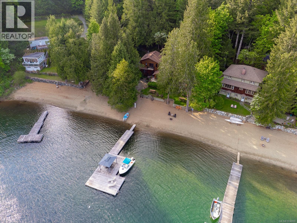
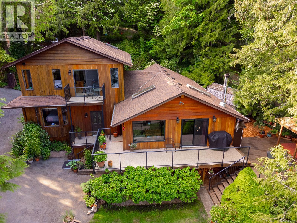
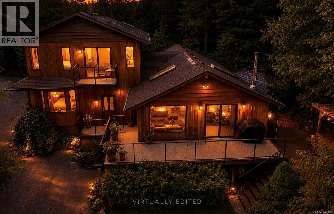
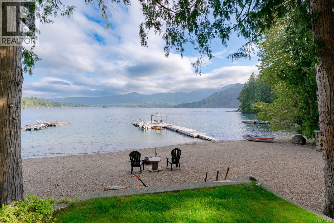
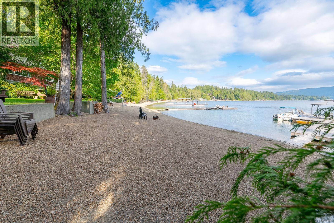
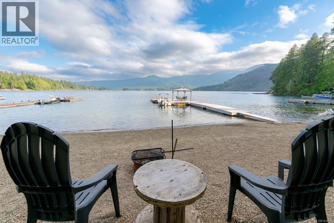
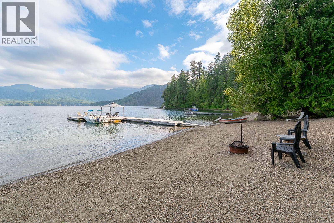
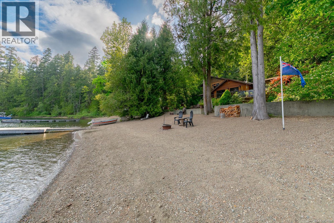
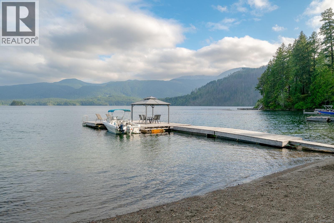
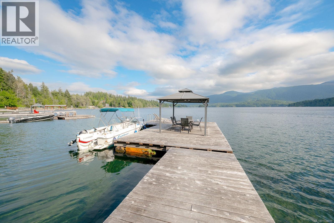
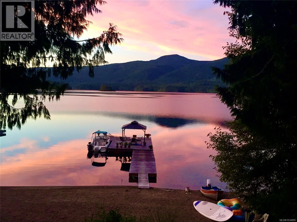
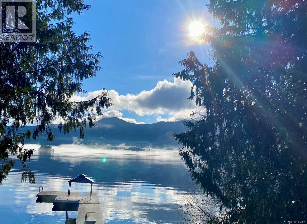
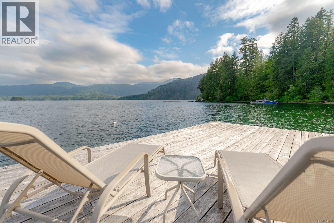
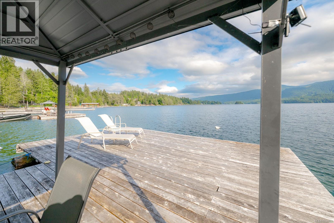
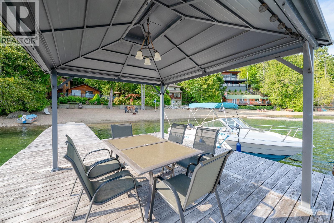
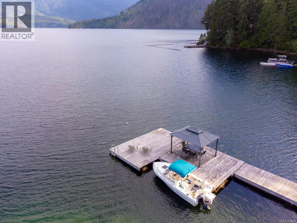
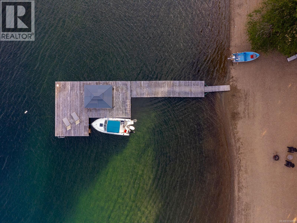
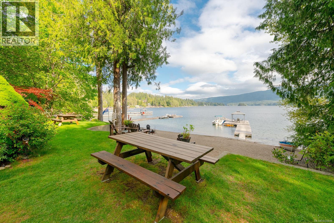
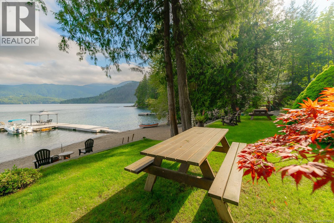
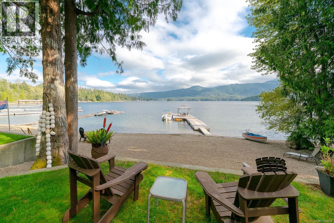
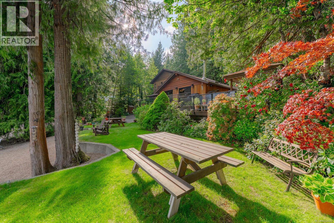
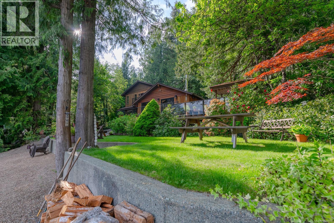
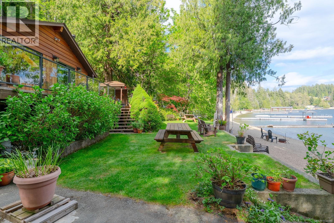
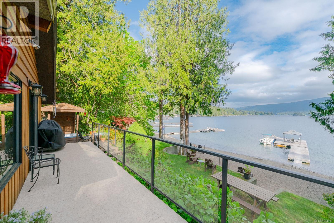
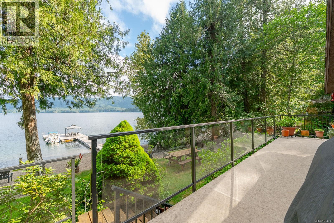
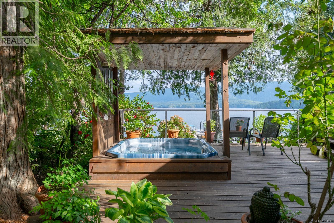
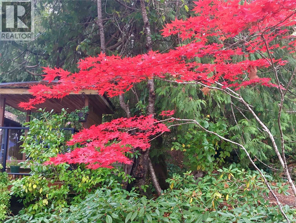
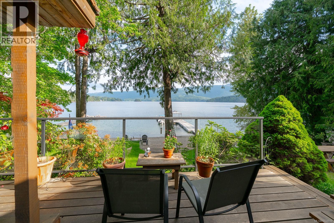
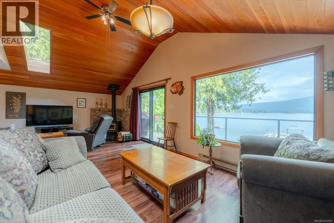
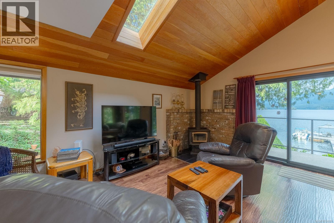
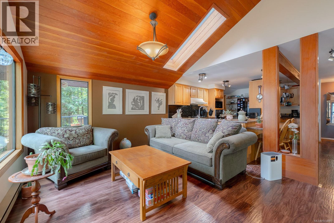
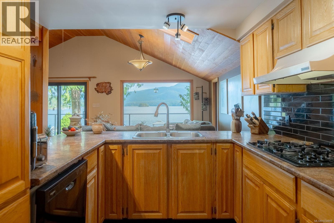
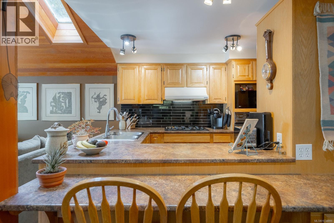
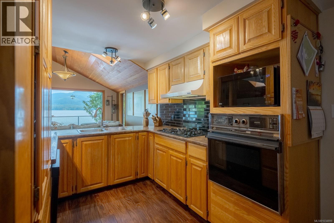
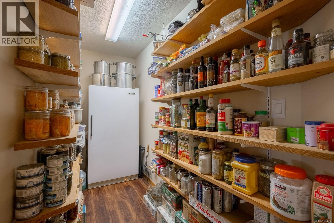
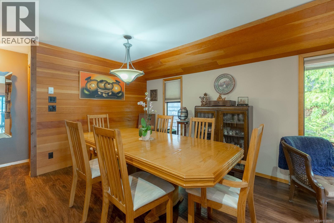
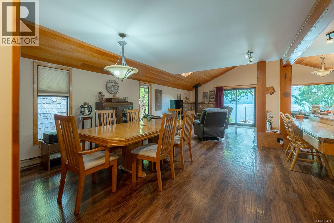
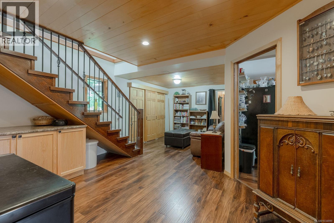
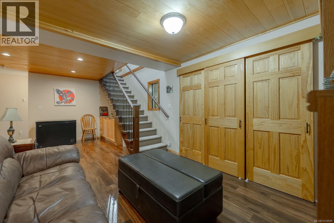
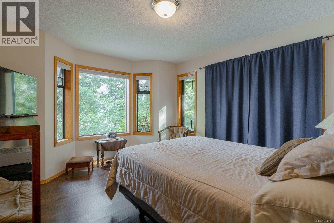
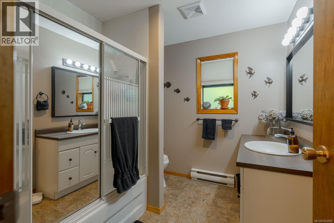
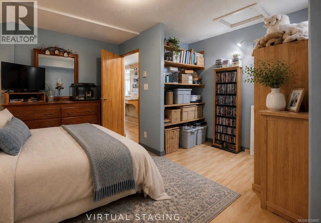
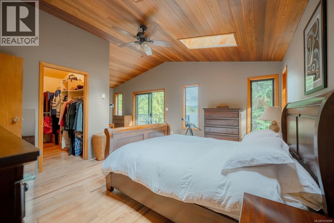
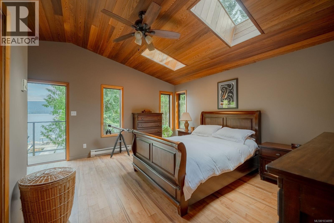
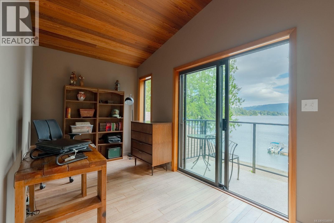
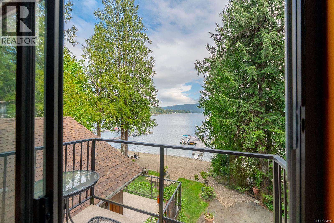
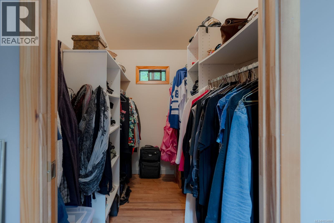
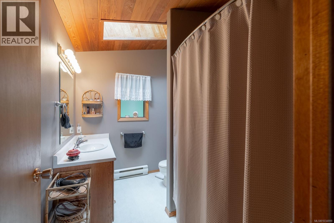
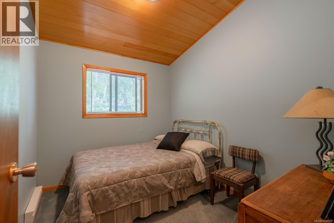

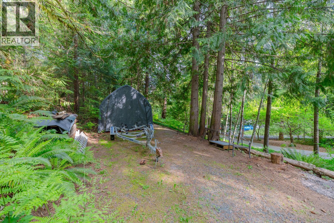
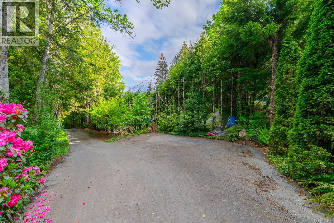
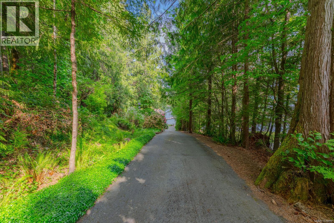
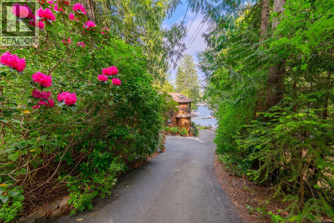
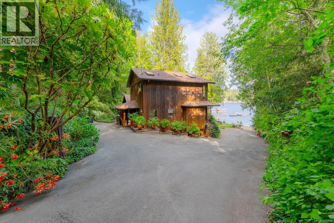
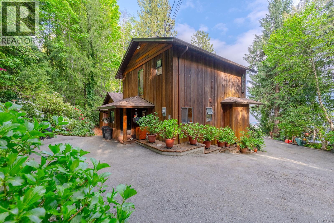
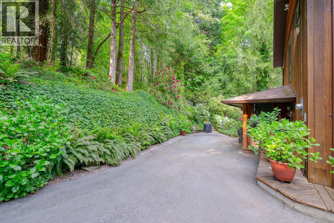
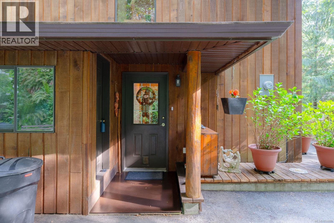
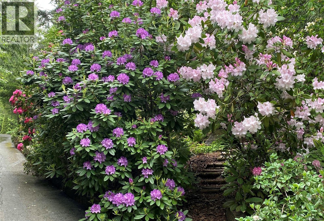
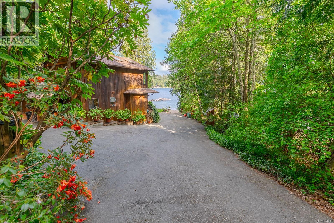
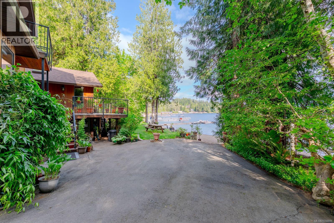
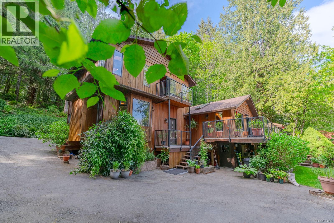
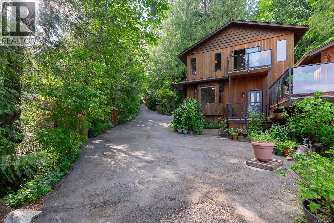

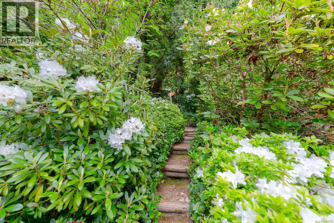
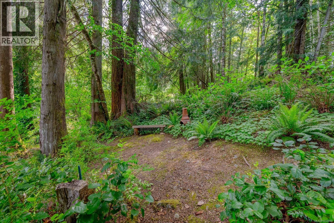
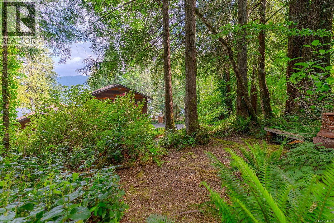
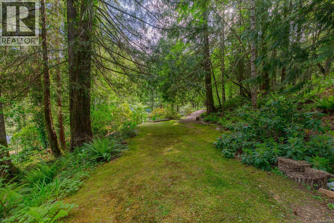
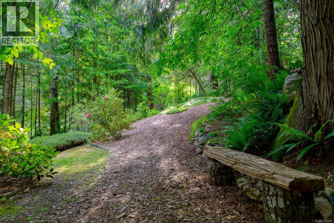
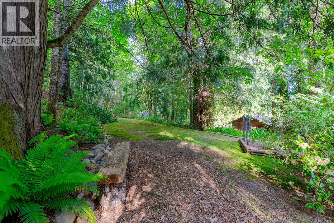
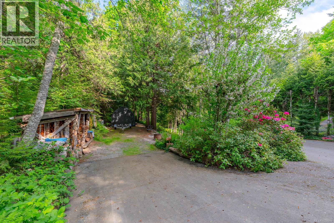
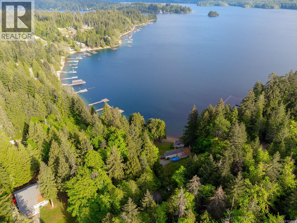
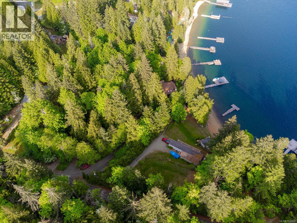
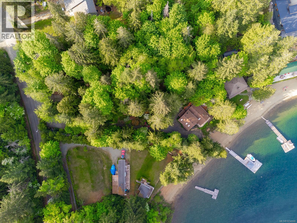
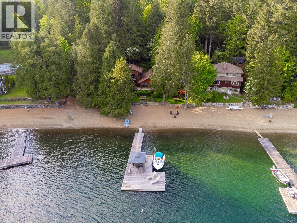
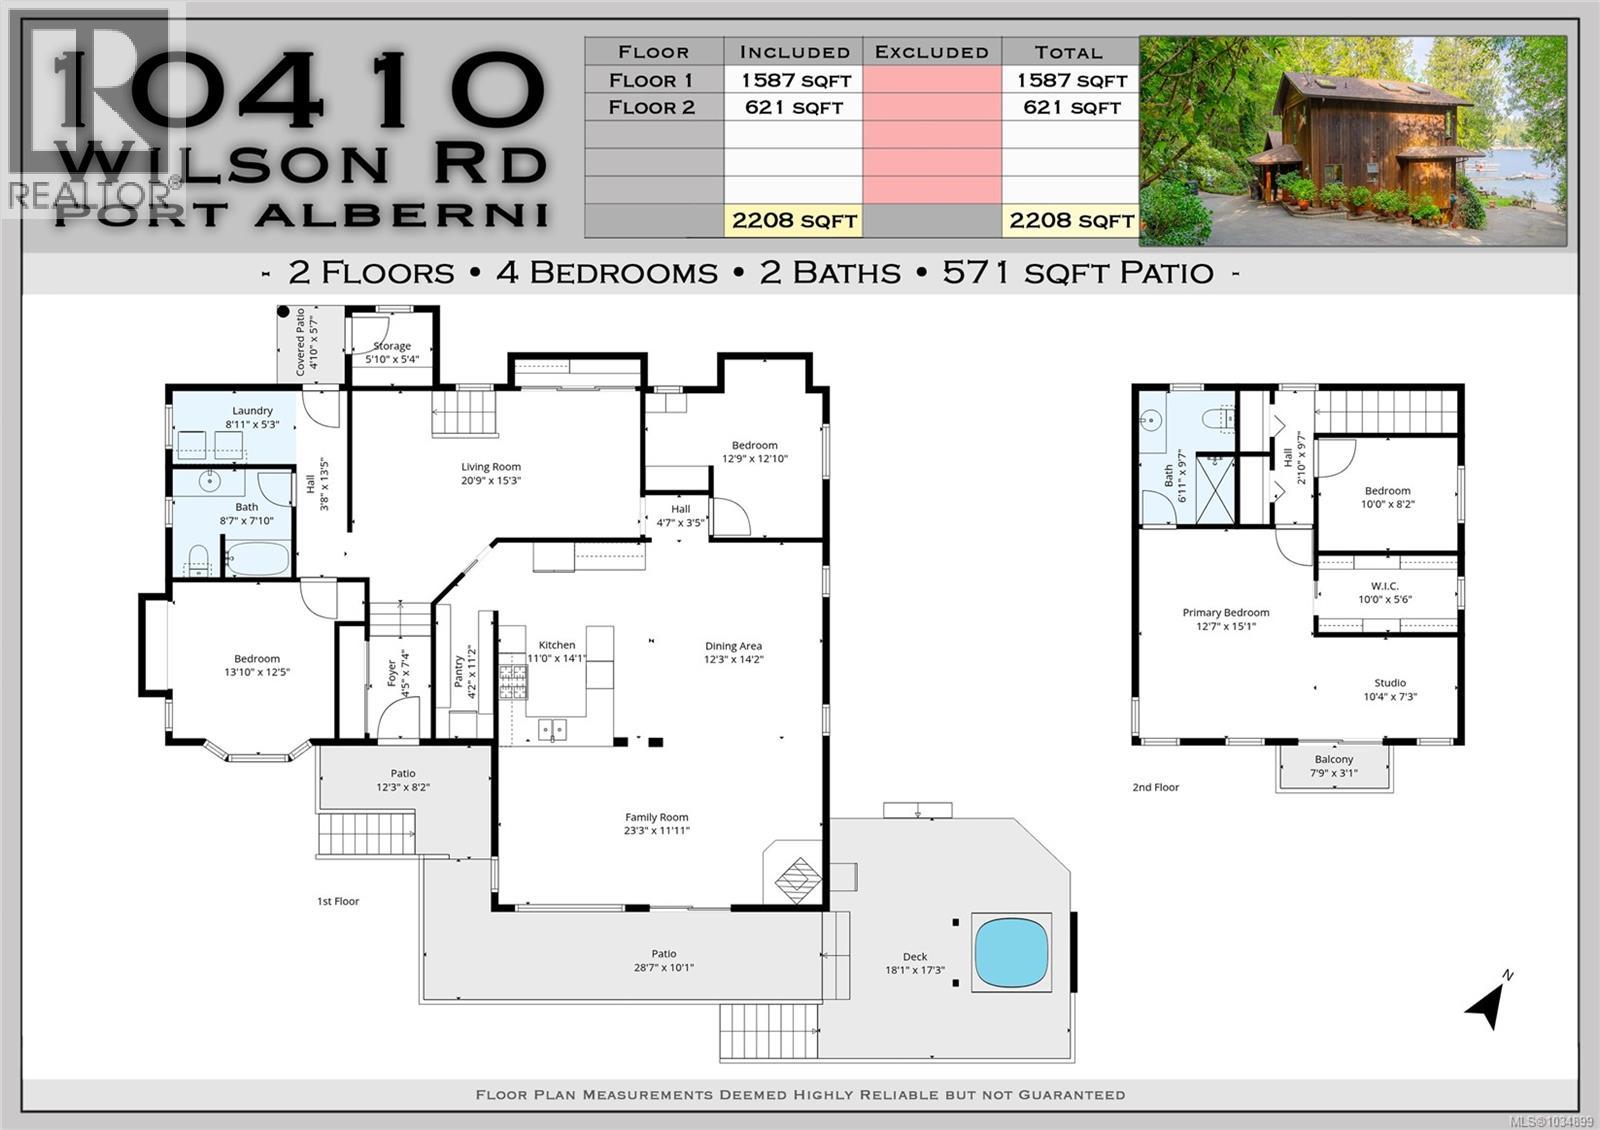


Tucked away in a quiet bay on the shores of SPROAT LAKE, this 4-bedroom, 2-bathroom West Coast-style waterfront home offers the perfect blend of privacy, natural beauty, and true LAKEFRONT LIVING! Set on a south-facing 0.75-acre lot, the property is surrounded by mature trees that provide shade while still allowing for beautiful natural light and sunshine throughout the day. Inside, the home features an open-concept design with vaulted cedar and fir ceilings, lake-view windows, and a cozy woodstove that creates a warm, inviting living space year-round. The kitchen offers wood cabinets, beautiful views of the lake and a convenient pantry. The main level also includes laundry area, full bathroom, two bedrooms, and an additional sitting room, offering more flexibility for families or guests to have some privacy. The understairs bar/coffee area provides additional storage. Upstairs includes another bedroom/office space, and the spacious primary suite is a true retreat, complete with a walk-in closet, ensuite bathroom, and a private balcony overlooking gorgeous lake views. The main-level deck is complete with sleek glass railings and covered hot tub area, perfect for entertaining or relaxing while taking in the peaceful surroundings. Below and just steps away, enjoy your own beautifully manicured lawn and gardens leading to the 80' walk-in water sunny beachfront with a private dock, ideal for boating, swimming, and embracing the Sproat Lake lifestyle. The lower level crawl space also features a powered workshop and ample storage space. Additional parking near the top of the paved driveway provides convenient space for your boat or RV and additional storage sheds provide space for your gardening supplies or beach toys! A rare location offering exceptional privacy with easy access to the water, this is West Coast lakefront living! (id:44056)

Property Details

Full Address:
10410 Wilson Rd, Port Alberni, British Columbia
Price:
$ 2,150,000
MLS Number:
1034899
List Date:
May 11th, 2026
Neighbourhood:
Sproat Lake
Lot Size:
0.75 ac
Taxes:
$ 5,351

Interior Features

Bedrooms:
4
Bathrooms:
2
Appliances:
Washer, Refrigerator, Hot Tub, Range - Gas, Dishwasher, Dryer, Oven - Built-In
Air Conditioning:
None
Heating:
Baseboard heaters, Wood
Fireplaces:
1

Building Features

Architectural Style:
Westcoast
Zoning:
Unknown
Garage:
Stall
Garage Spaces:
4
Ownership Type:
Freehold
Taxes:
$ 5,351

Floors

Finished Area:
2208 sq.ft.

Land

View:
Lake view, Mountain view
Lot Size:
0.75 ac
Water Frontage Type:
Waterfront on lake

Neighbourhood Features

Ratings

Commercial Info

Neighbourhood Details

Location

Mortgage Calculator

powered by Ratehub.ca
Is this your listing?Advertise With Us!

Listing Agent(s)

Listing: Rhianna Holden
Real Broker

Similar Listings

Copyright © Real Estate Guide 2021 | Legal Sitemap
Area Modal Trigger
X