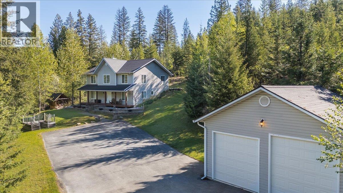
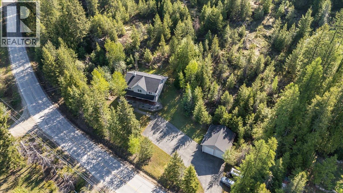
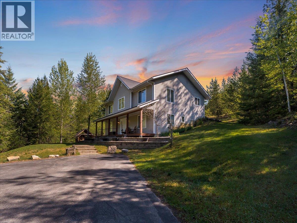
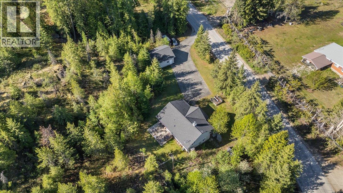
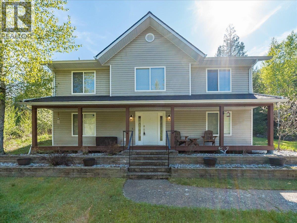
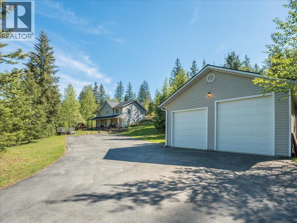
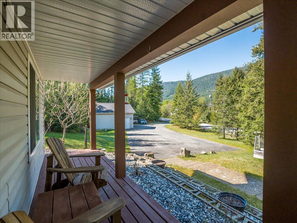
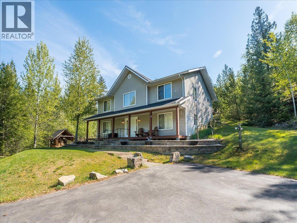
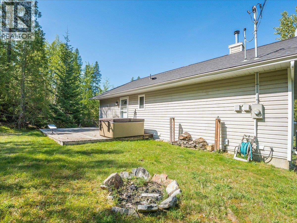
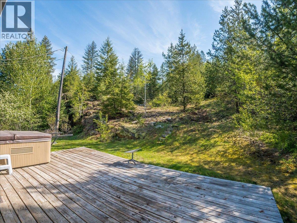
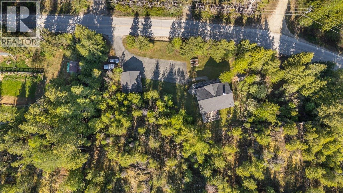
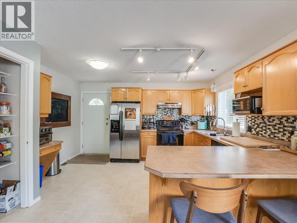
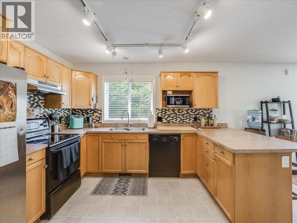
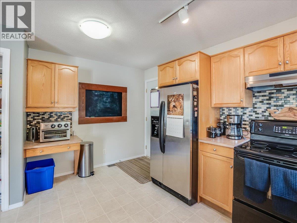
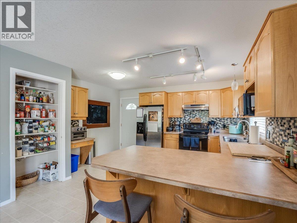
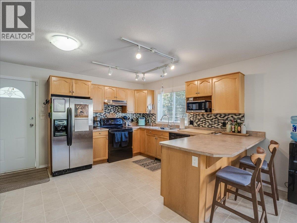
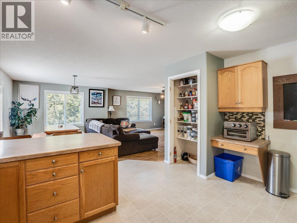
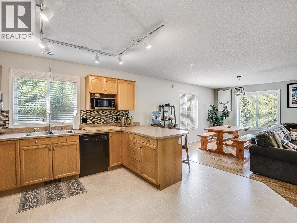
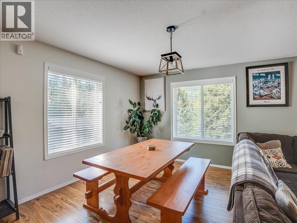
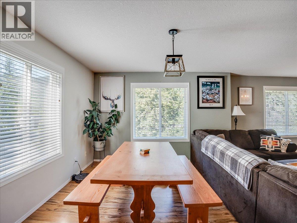
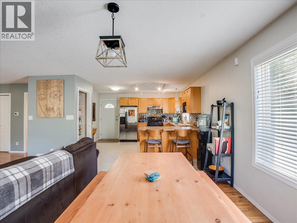
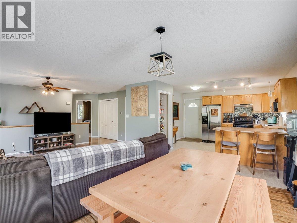
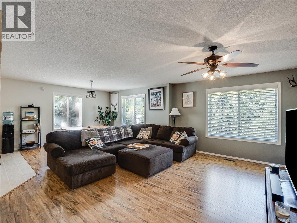
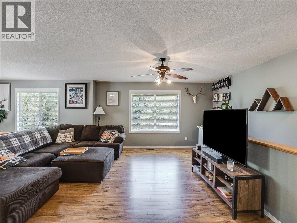
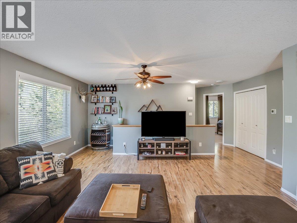
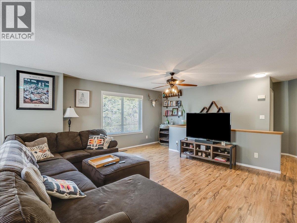
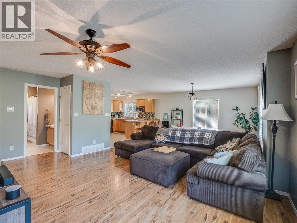
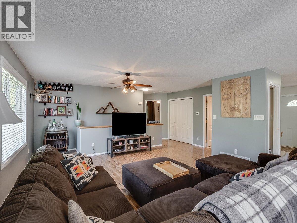
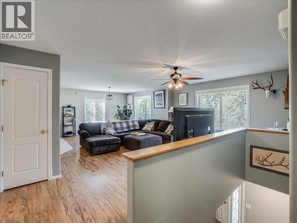
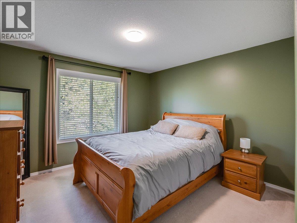
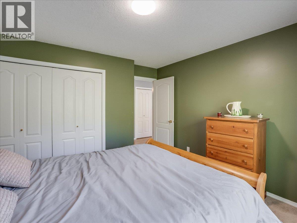
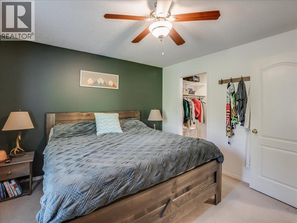
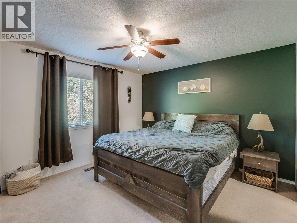
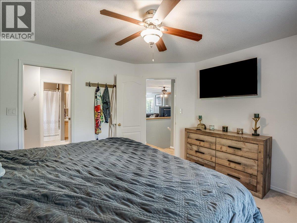
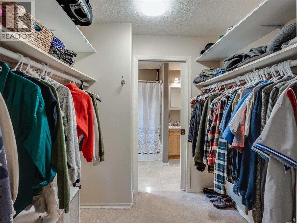
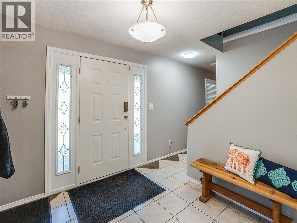
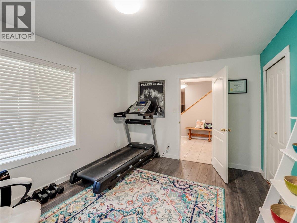
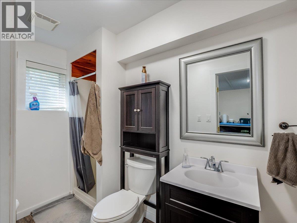
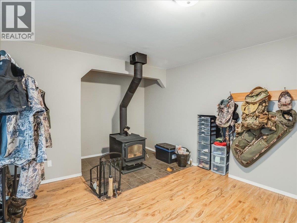
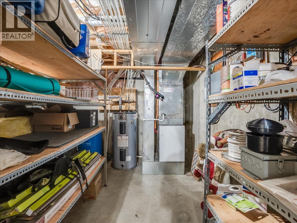
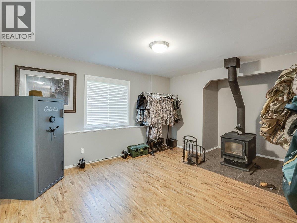
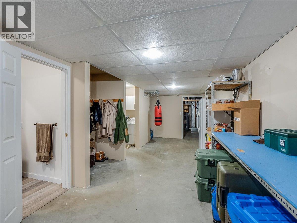
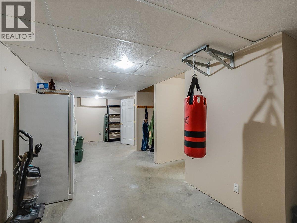
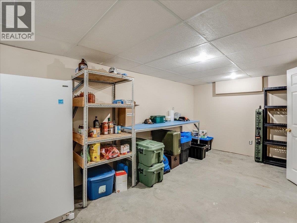
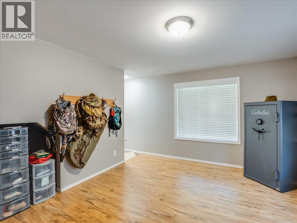
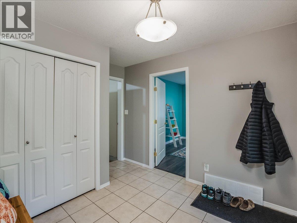
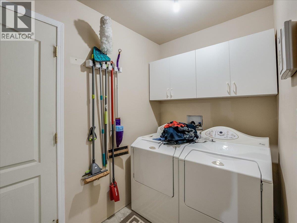
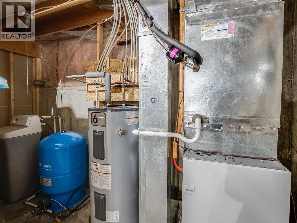
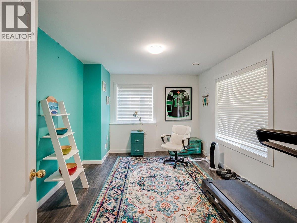
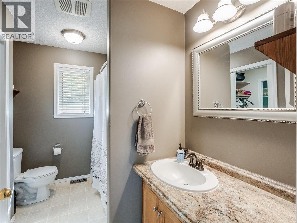
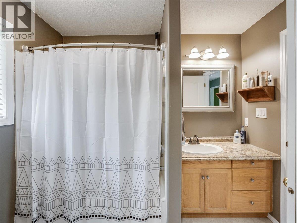
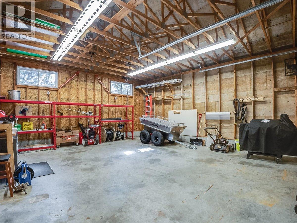
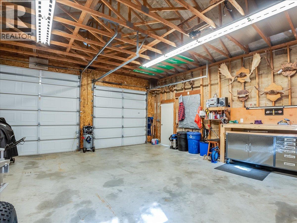
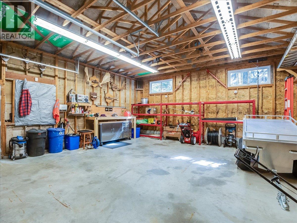
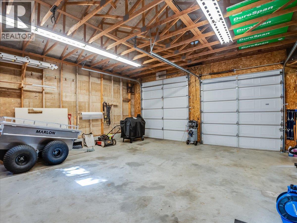
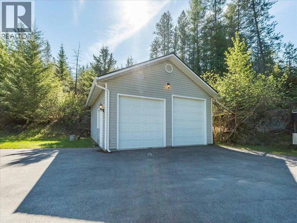
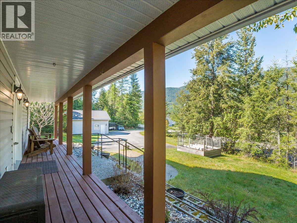
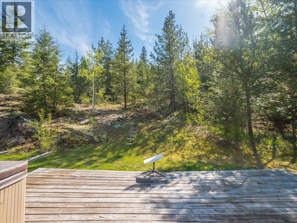
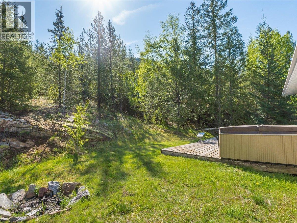
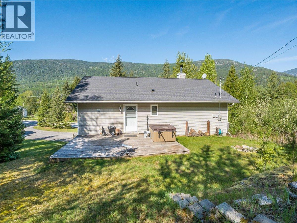
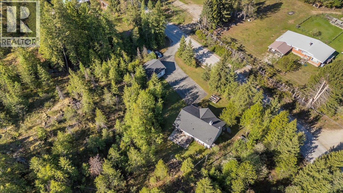
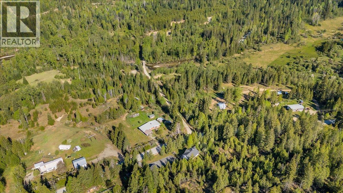
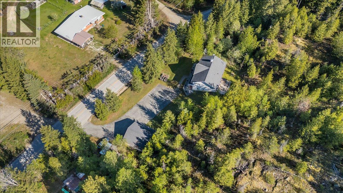
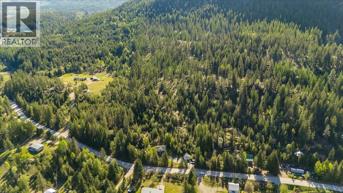
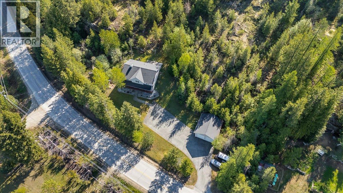

Escape to the peace and privacy of Pass Creek while still being just minutes from Castlegar and everyday amenities. Set on just over 3 acres, this inviting property offers the perfect balance of rural living and modern comfort. Inside, the home features 3 bedrooms and 2 bathrooms with a warm, functional layout designed for everyday living. The open-concept living and dining area flows seamlessly into the bright kitchen, creating a welcoming space for family gatherings and entertaining. A cozy family room with a separate games area adds extra flexibility—perfect for movie nights, kids’ play space, hobbies, or a home retreat. Thoughtful updates over the years provide peace of mind, including a new roof in 2019, upgraded wood stove in 2019, heat pump installed in 2022, new hot water tank in 2025, well pump upgrade in 2016, and a new pressure tank in 2021. Large windows throughout the home frame beautiful views of trees and greenery in every direction, offering exceptional privacy with no neighbours in sight. Step outside and enjoy everything this property has to offer. Relax in the hot tub after a long day, take advantage of the impressive 26x24 shop, and enjoy ample level parking with room for RVs, boats, trailers, and all your outdoor equipment. Whether you dream of gardening, entertaining, or simply enjoying the quiet outdoors, there is space here to do it all. (id:44056)

Property Details

Full Address:
2095 Pass Creek Road, Castlegar, British Columbia
Price:
$ 734,900
MLS Number:
10386340
List Date:
May 11th, 2026
Neighbourhood:
Pass Creek Valley
Lot Size:
3.11 ac
Year Built:
2000
Taxes:
$ 3,269

Interior Features

Bedrooms:
3
Bathrooms:
2
Air Conditioning:
Central air conditioning, Heat Pump
Heating:
Heat Pump, Stove, Electric, Wood
Fireplaces:
1
Fireplace Type:
Free Standing Metal
Basement:
Partial

Building Features

Storeys:
2
Sewer:
Septic tank
Water:
Well
Roof:
Asphalt shingle, Unknown
Exterior:
Vinyl siding
Garage:
Detached Garage, Additional Parking
Garage Spaces:
8
Ownership Type:
Freehold
Taxes:
$ 3,269

Floors

Finished Area:
2120 sq.ft.

Land

Lot Size:
3.11 ac

Neighbourhood Features

Ratings

Commercial Info

Neighbourhood Details

Location

Mortgage Calculator

powered by Ratehub.ca
Is this your listing?Advertise With Us!

Listing Agent(s)

Listing: Jake Sherbinin
Coldwell Banker Executives Realty

Similar Listings

Copyright © Real Estate Guide 2021 | Legal Sitemap
Area Modal Trigger
X