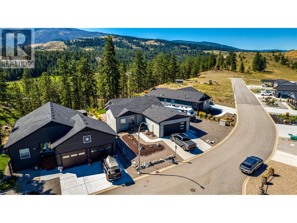
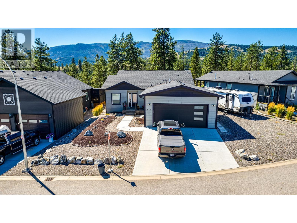
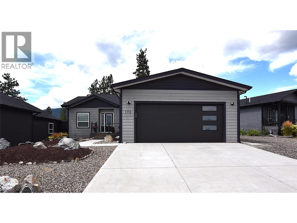
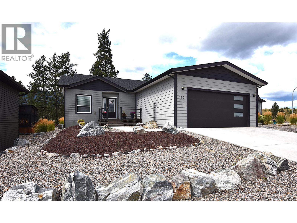
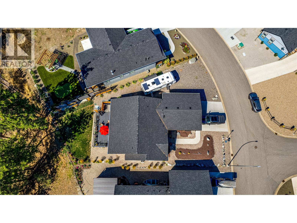
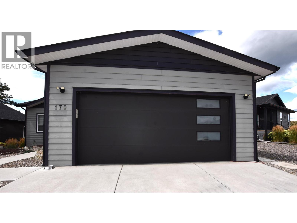
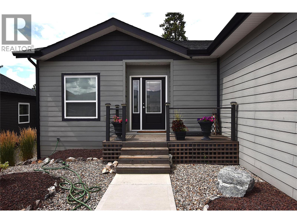
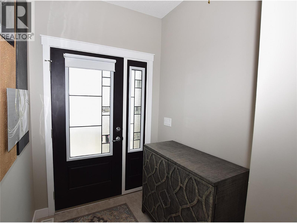
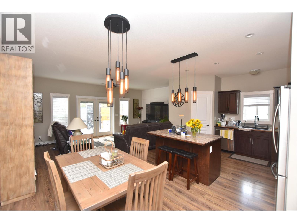
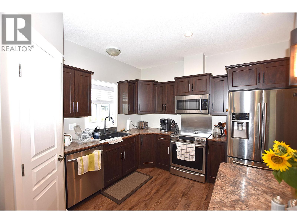
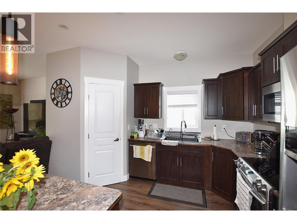
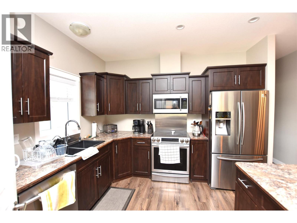
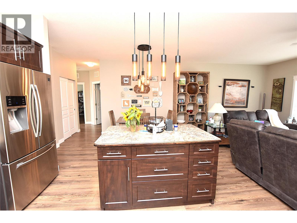
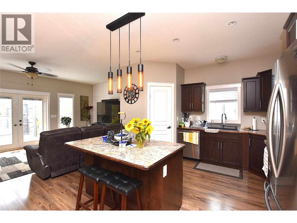
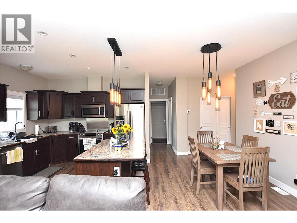
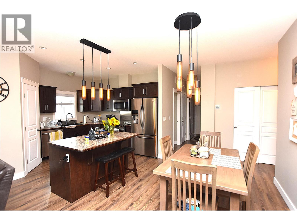
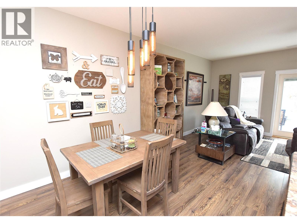
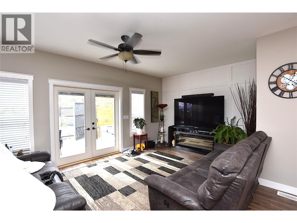
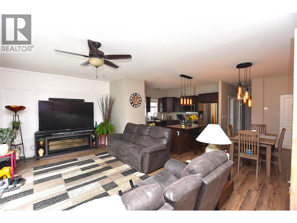
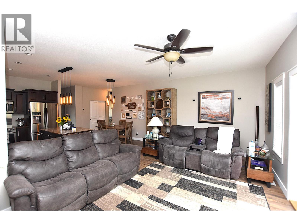
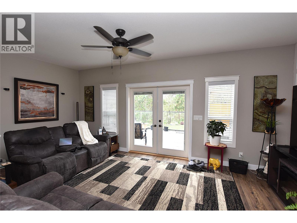
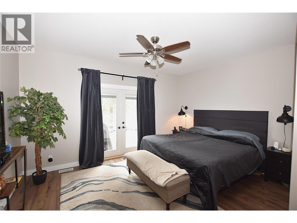
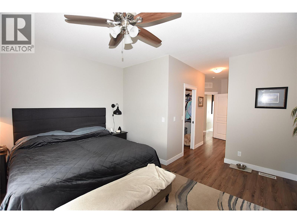
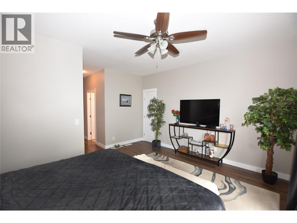
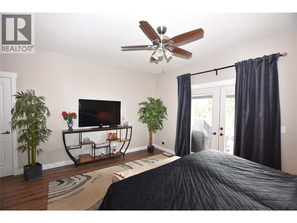
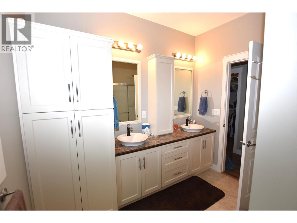
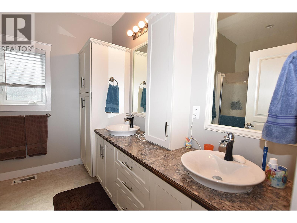
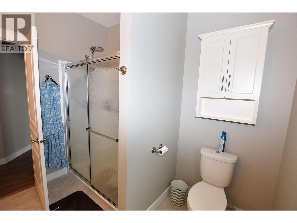
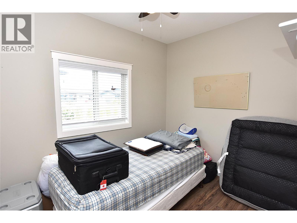
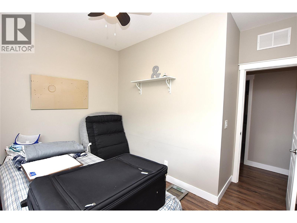
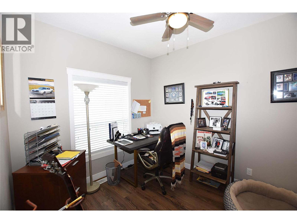
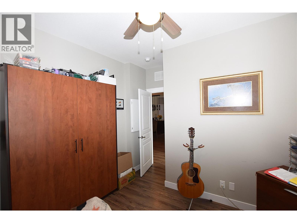
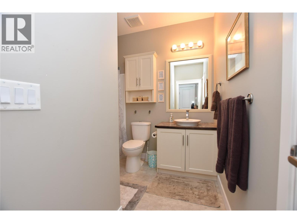
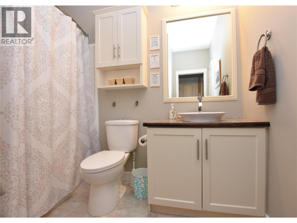
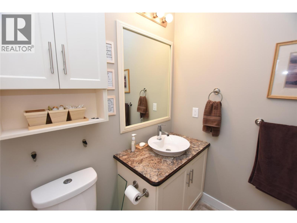
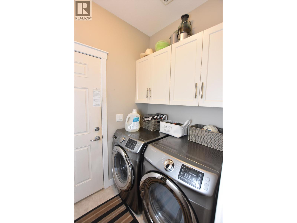

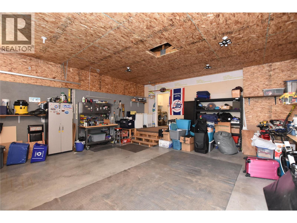

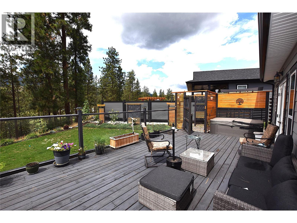
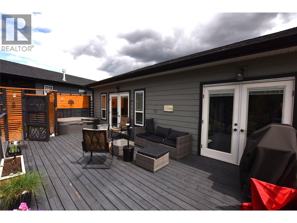
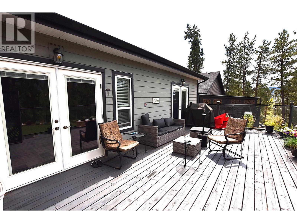
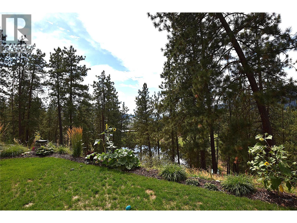
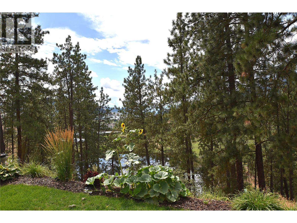
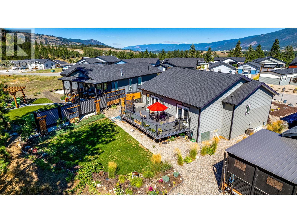
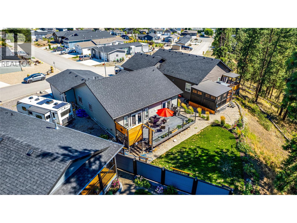
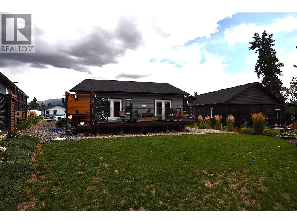
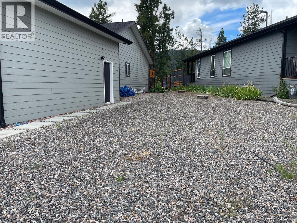
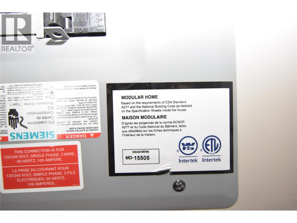

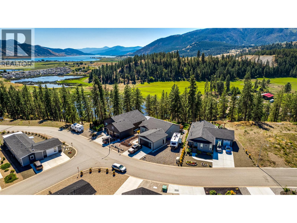
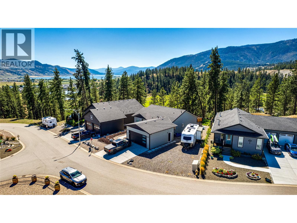
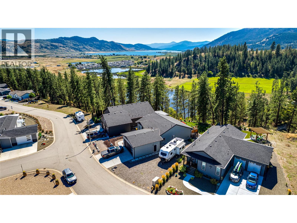
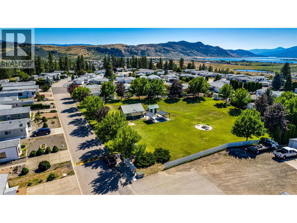

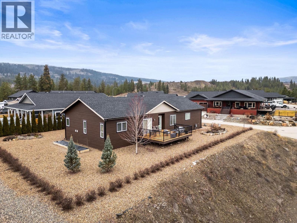
Welcome to Unit 170 in the highly sought-after adult community of Lawrence Heights! This spacious and meticulously maintained triple-wide manufactured home offers over 1500 sq. ft. of comfortable, single-level living with 3 bedrooms and 2 full bathrooms in a bright, open-concept design. The generous kitchen is ideal for both everyday living and entertaining, featuring stainless steel appliances, a pantry, and a functional center island. The adjoining living room is warm and inviting, with French doors that open onto a large 14’ x 24’ deck—perfect for relaxing or hosting guests while enjoying a peek-a-boo view of Okanagan Lake. The spacious primary bedroom easily accommodates a king-sized suite and includes a walk-in closet, dual sinks, and French doors leading directly to the deck—an ideal spot to enjoy your morning coffee in a peaceful setting. Set on a quiet, private lot backing onto trees with no rear neighbours, this property offers exceptional privacy and tranquility. The oversized 23’ x 23’ attached garage includes a convenient man door, and there is ample space for RV parking—perfect for those who value both storage and an active lifestyle. Located just minutes from Spallumcheen Golf & Country Club, Okanagan Lake, and local amenities, this home combines comfort, convenience, and community living. Pad rent is $418/month and includes up to 45 cubic meters of water (approximately 9,900 imperial gallons). Pet-friendly with park approval. Age restrictions apply. Don’t miss this opportunity to enjoy easy living in one of the area’s most desirable communities! (id:44056)

Property Details

Full Address:
9510 Highway 97N Unit# 170, Vernon, British Columbia
Price:
$ 629,900
MLS Number:
10383607
List Date:
April 16th, 2026
Neighbourhood:
Swan Lake West
Year Built:
2018
Taxes:
$ 2,074

Interior Features

Bedrooms:
3
Bathrooms:
2
Appliances:
Washer, Refrigerator, Range - Electric, Dishwasher, Dryer, Microwave
Air Conditioning:
Central air conditioning
Heating:
Forced air, See remarks

Building Features

Storeys:
1
Sewer:
Septic tank
Water:
Community Water User's Utility
Roof:
Asphalt shingle, Unknown
Garage:
Attached Garage, RV, Oversize, Additional Parking
Garage Spaces:
6
Ownership Type:
Leasehold
Taxes:
$ 2,074
Stata Fees:
$ 418

Floors

Finished Area:
1504 sq.ft.

Land

View:
Mountain view, Valley view

Neighbourhood Features

Amenities Nearby:
Adult Oriented

Ratings

Commercial Info

Neighbourhood Details

Location

Mortgage Calculator

powered by Ratehub.ca
Is this your listing?Advertise With Us!

Listing Agent(s)

Listing: Dawn Taylor
RE/MAX Vernon

Similar Listings

Copyright © Real Estate Guide 2021 | Legal Sitemap
Area Modal Trigger
X