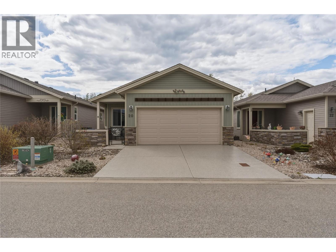
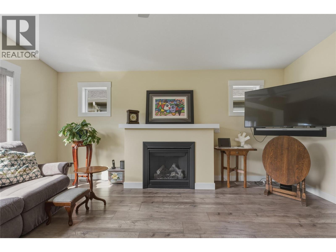
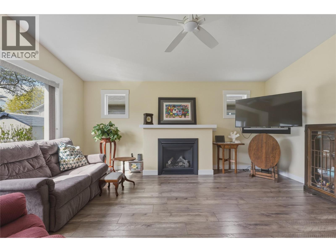
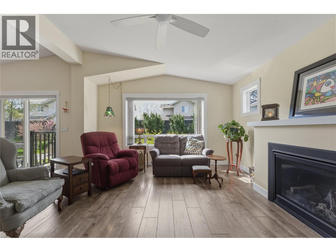
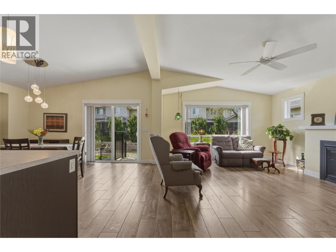
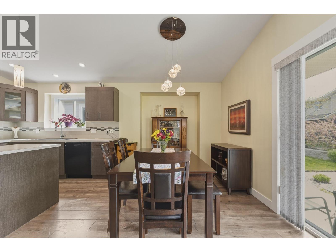
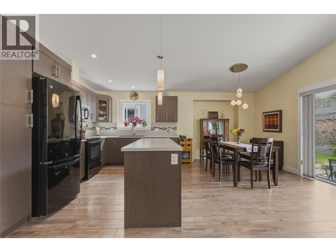
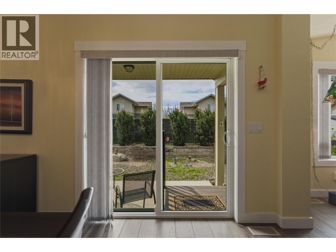
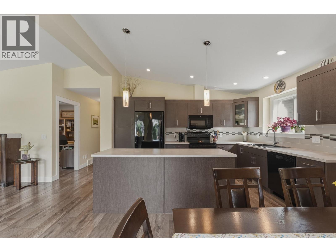
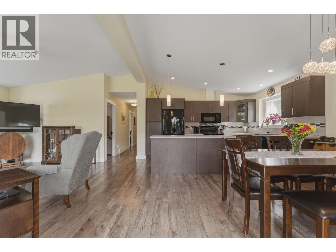
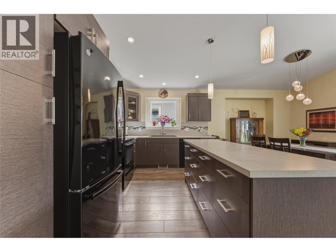
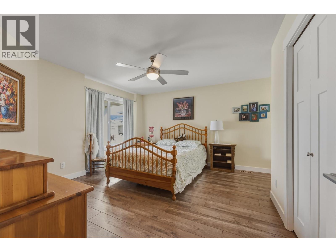
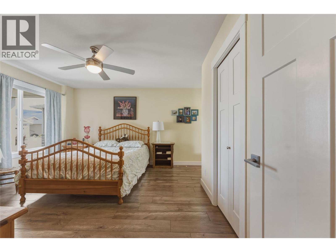
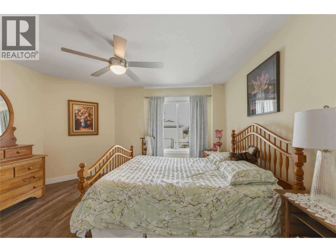
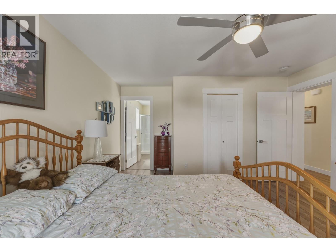
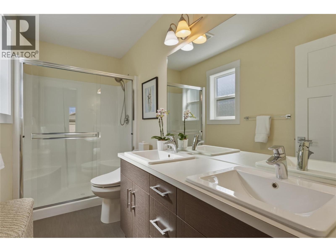
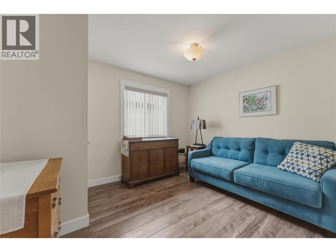
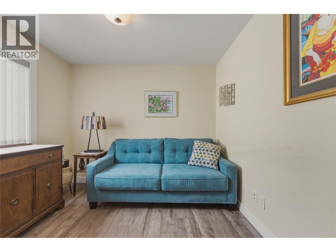
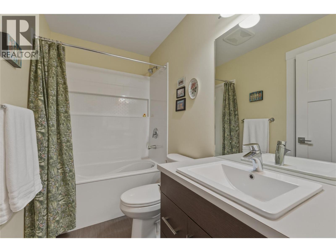
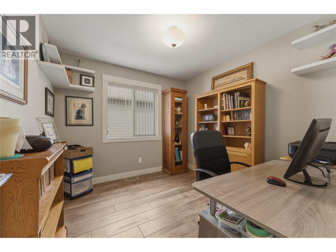
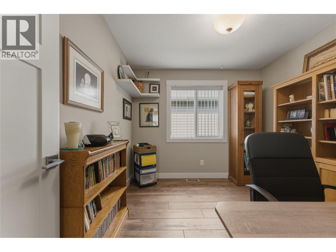
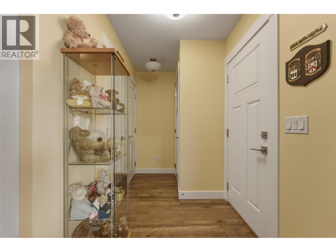
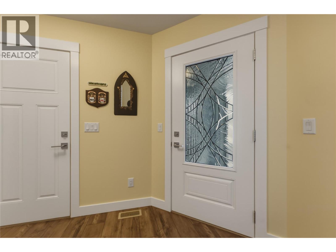
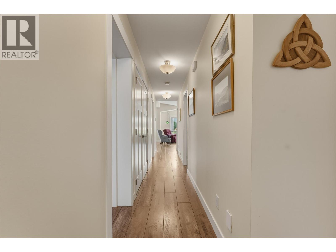
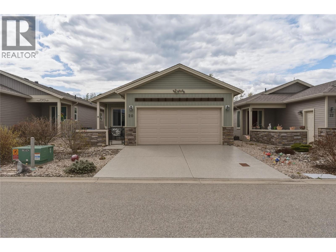

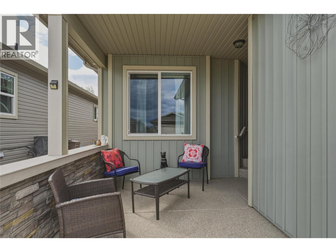
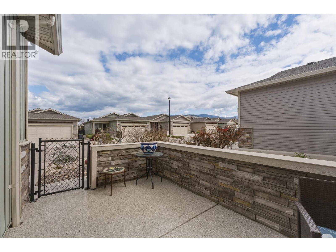
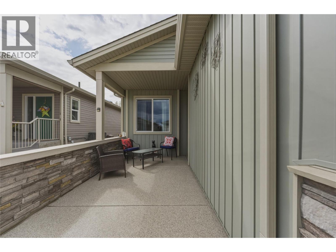
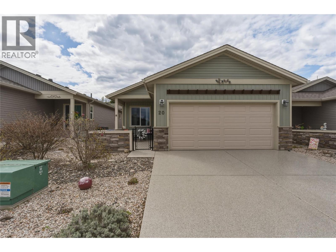
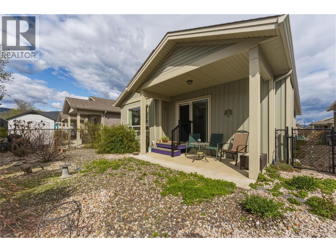
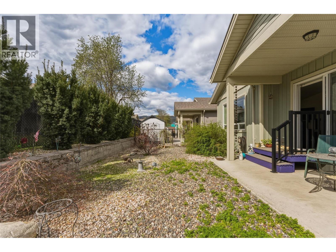
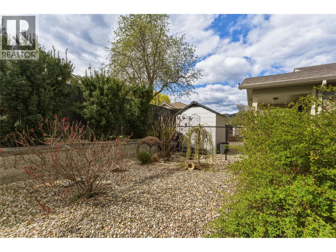
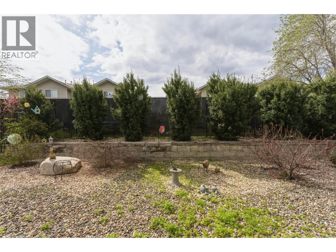
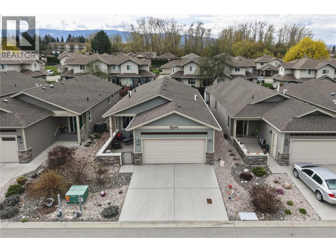
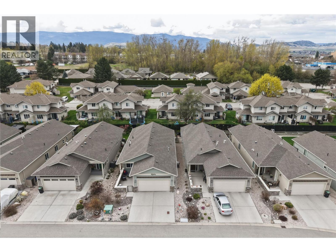
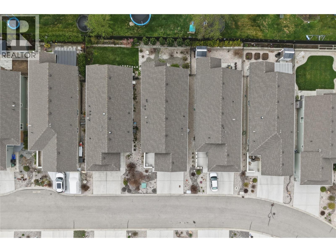
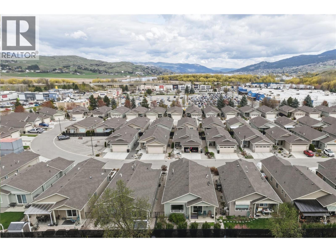
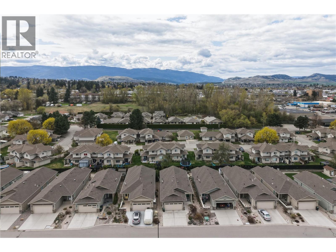
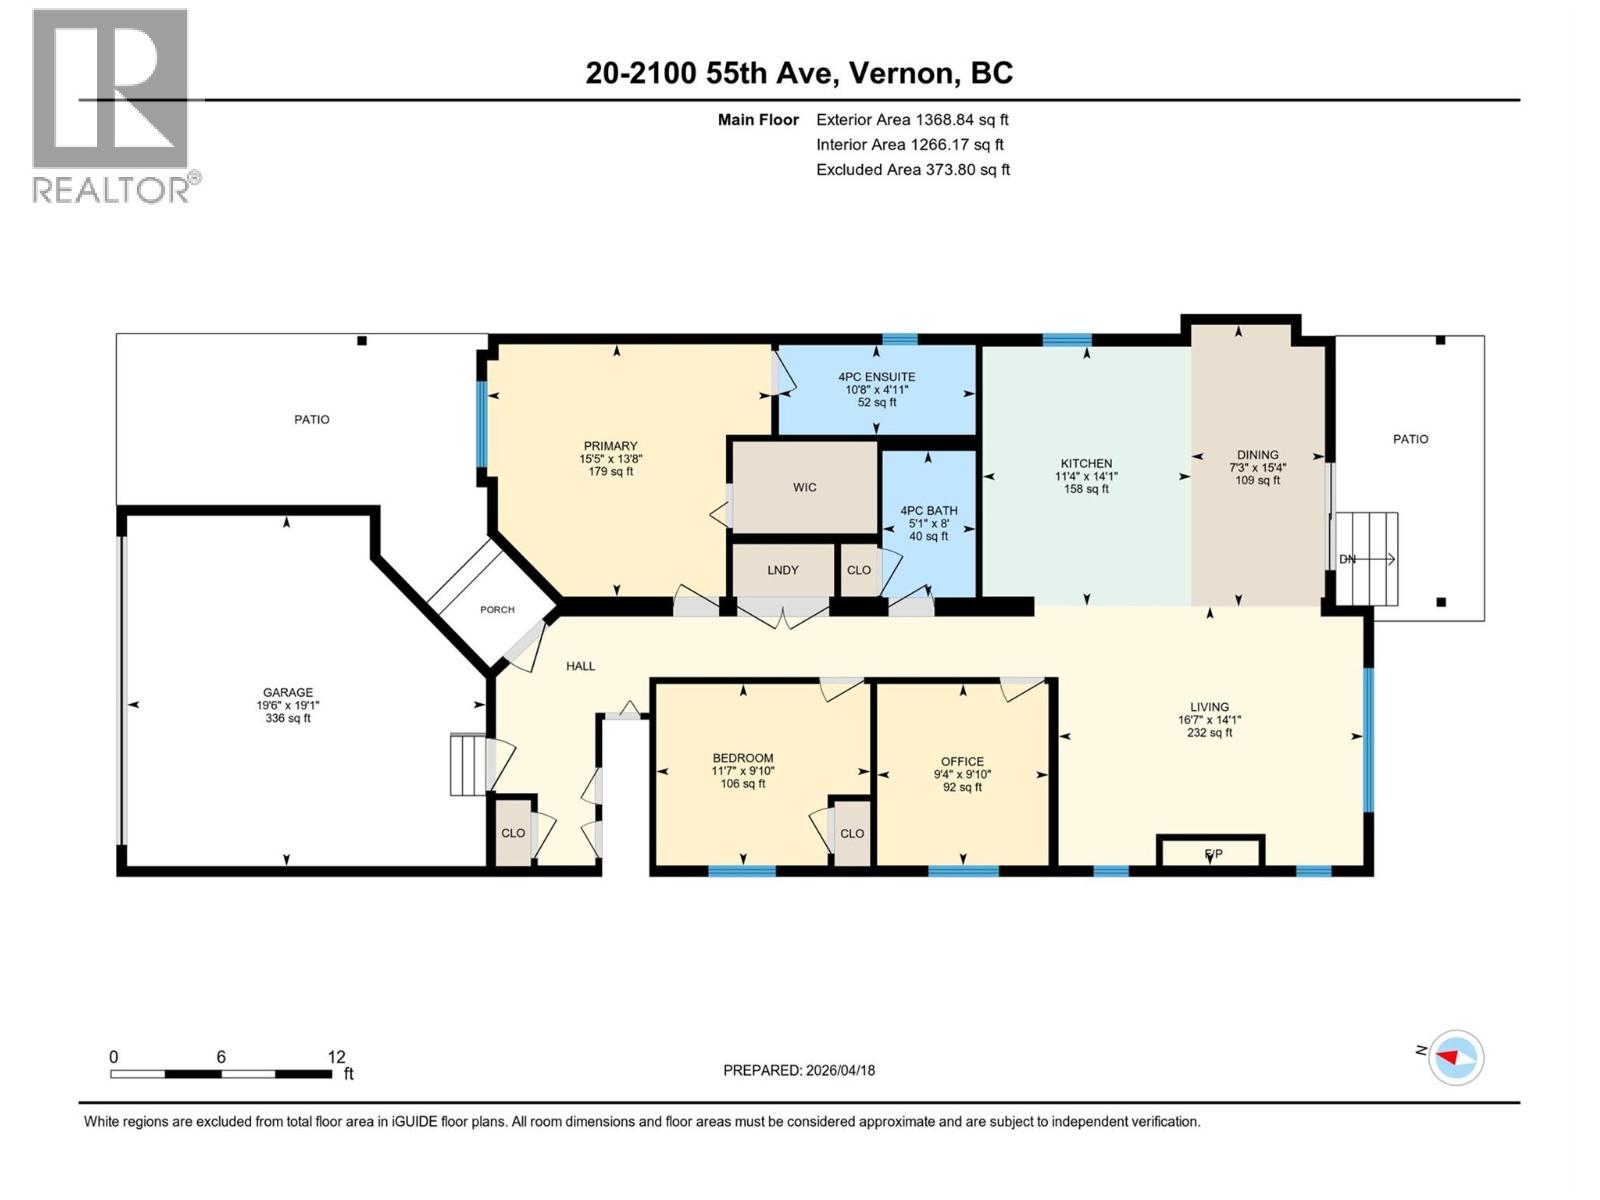

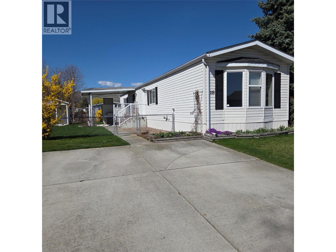
Welcome to Barnard’s Village – stylish, comfortable & truly move-in ready! This meticulously maintained 2-bedroom + den modular home is ideally situated in one of the best locations in the park, offering privacy, sunshine & a peaceful connection to nature. Thoughtfully designed for easy, low-maintenance living, this home features a bright open-concept layout with quality finishes throughout. The kitchen is a standout with its extra-long island, spacious pantry with slide out drawers & upgraded garden window—perfect for soaking your plants in natural light. The inviting living room boasts a vaulted ceiling & cozy gas fireplace, flowing seamlessly through patio doors to your sunny backyard retreat—an ideal space to relax, entertain &even enjoy views of the nearby heronry. The primary bedroom is a true sanctuary, complete with a walk-in closet & a well-appointed ensuite featuring a walk-in shower & double vanity. The second bedroom offers flexibility & comfort, while the main bathroom has also been upgraded with a new tub/shower combo, adding fresh functionality & style. The versatile den makes a perfect home office or creative space. Additional highlights include a new washing machine, double garage, low-maintenance landscaping & a charming and practical front courtyard that enhances the home’s curb appeal. The driveway & front entrance have been upgraded with a durable & attractive Polyguard finish. You’ll also appreciate the 3-foot heated, insulated concrete crawl space—providing exceptional storage. Barnard’s Village is a friendly & safe community, with excellent designated visitor parking as well as RV parking. Just steps from North End shopping, restaurants & everyday amenities, this home offers the perfect blend of convenience & lifestyle. Whether you’re downsizing, entering the market or seeking affordable luxury, this is a rare opportunity. Pets Welcome with restrictions. Nothing to do but move in & enjoy! (id:44056)

Property Details

Full Address:
2100 55 Avenue Unit# 20, Vernon, British Columbia
Price:
$ 559,900
MLS Number:
10384039
List Date:
April 20th, 2026
Neighbourhood:
Harwood
Year Built:
2017
Taxes:
$ 1,507

Interior Features

Bedrooms:
2
Bathrooms:
2
Appliances:
Washer, Refrigerator, Range - Electric, Dishwasher, Dryer, Microwave
Air Conditioning:
Central air conditioning
Heating:
Forced air, See remarks
Fireplaces:
1
Fireplace Type:
Gas, Unknown
Basement:
Crawl space

Building Features

Storeys:
1
Sewer:
Municipal sewage system
Water:
Municipal water
Roof:
Asphalt shingle, Unknown
Garage:
Attached Garage
Garage Spaces:
4
Taxes:
$ 1,507
Stata Fees:
$ 489

Floors

Finished Area:
1368 sq.ft.

Land

Neighbourhood Features

Amenities Nearby:
Pets Allowed With Restrictions

Ratings

Commercial Info

Neighbourhood Details

Location

Mortgage Calculator

powered by Ratehub.ca
Is this your listing?Advertise With Us!

Listing Agent(s)

Listing: Heather Angel
Royal LePage Downtown Realty

Similar Listings

Copyright © Real Estate Guide 2021 | Legal Sitemap
Area Modal Trigger
X