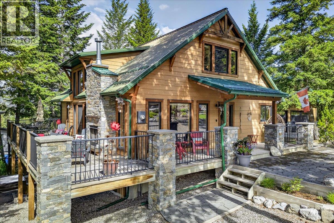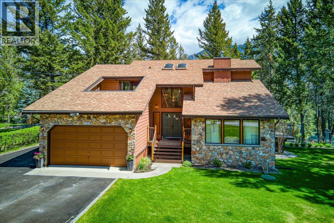
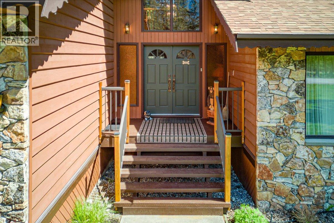
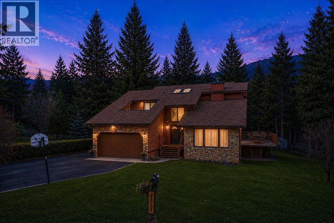
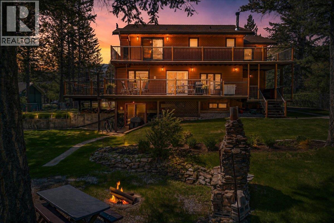
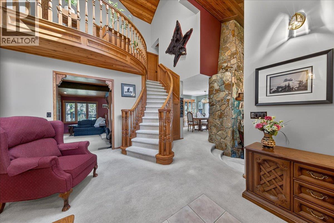
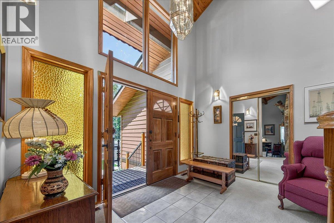
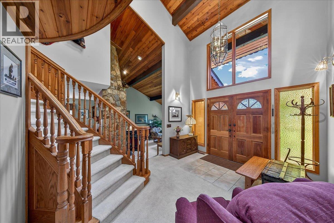
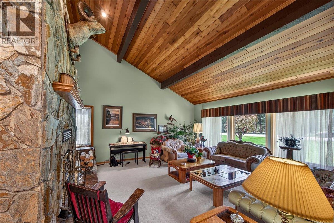
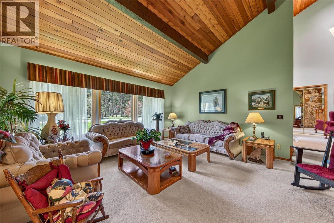
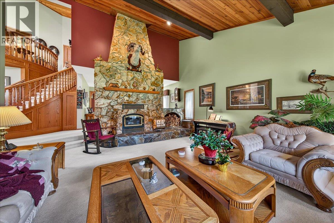
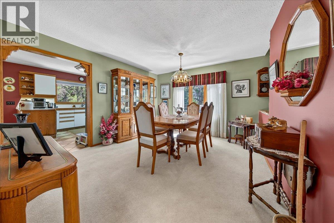
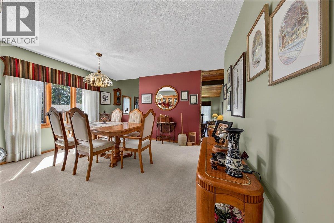
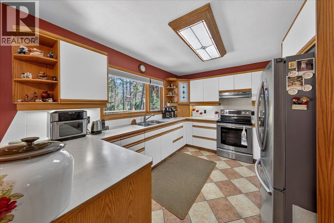
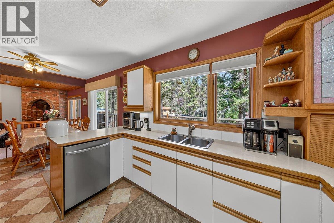
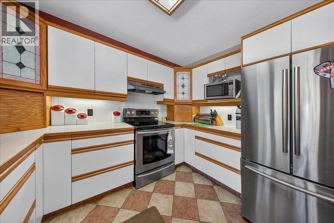
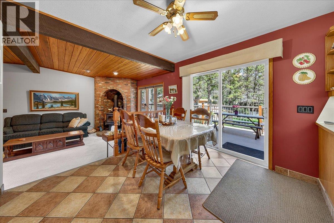
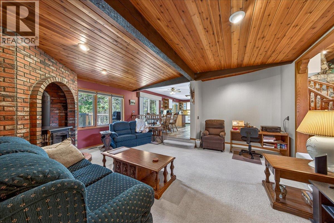
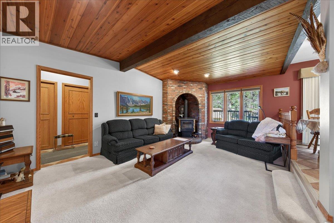
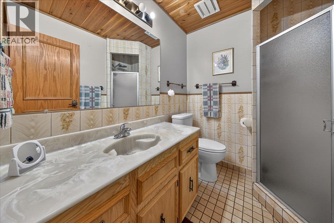
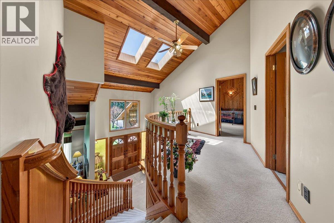
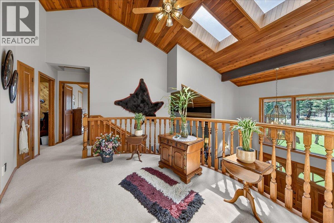
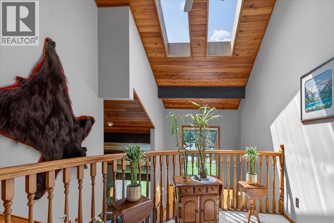
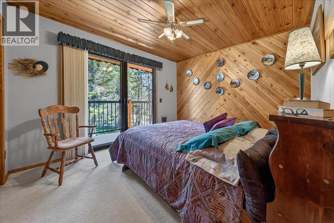
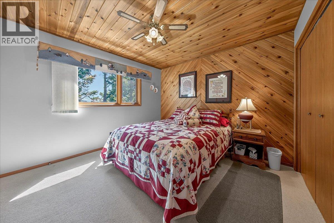
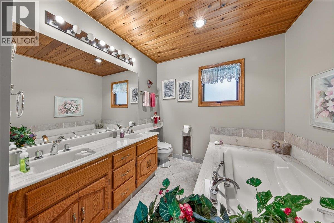
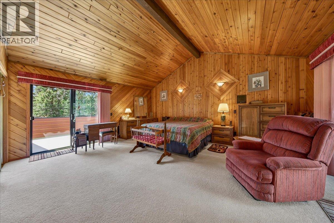
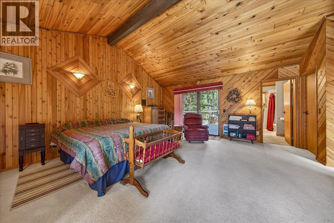
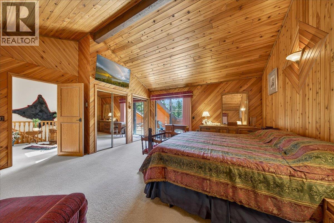
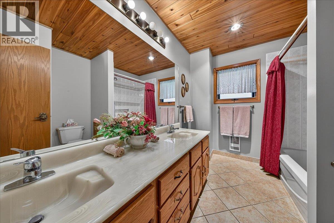
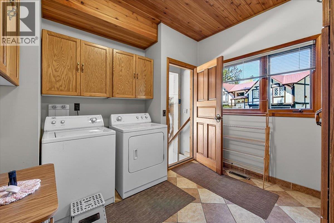
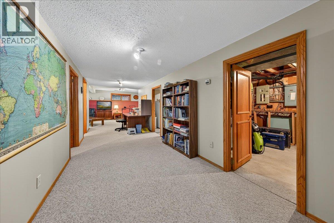
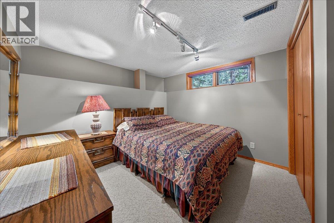
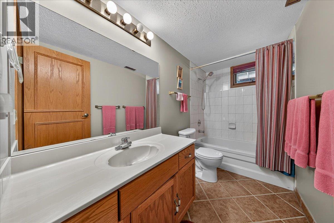
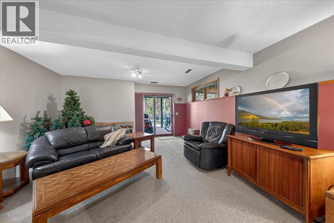
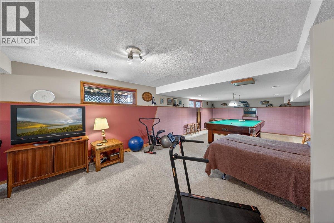
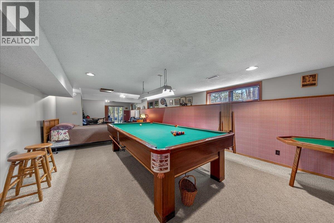
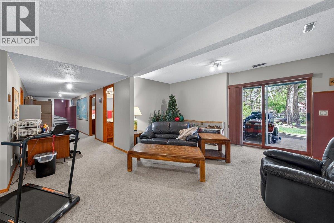
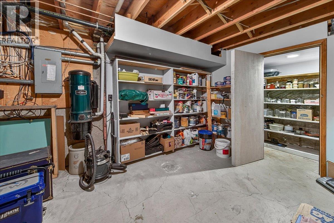
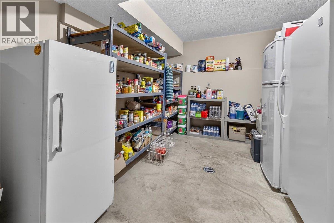
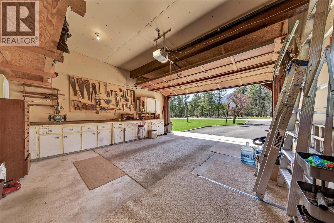
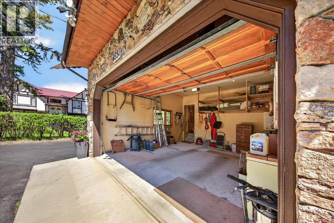
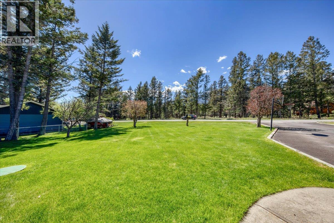
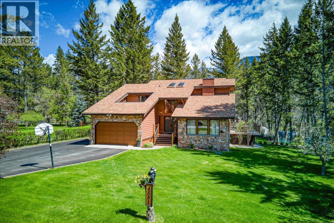
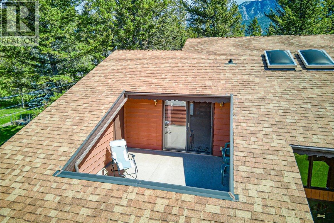
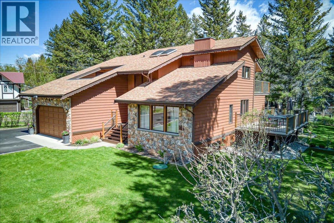
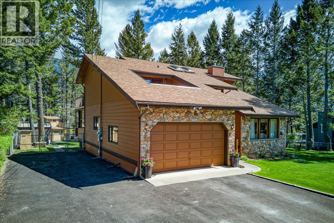
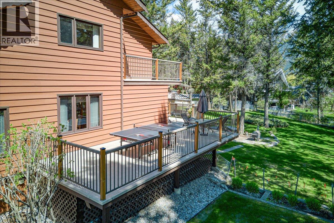
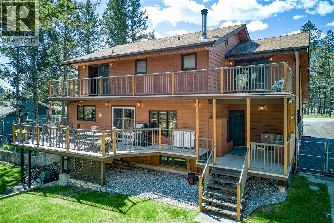
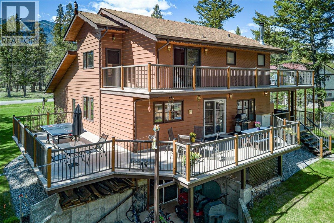
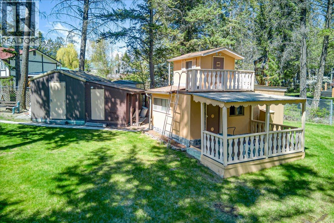
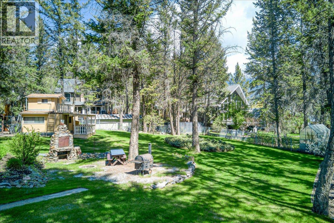
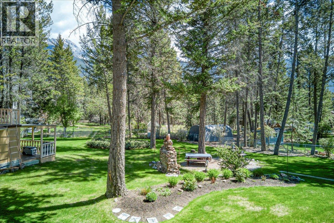
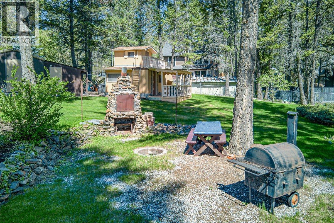
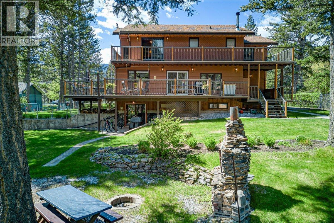
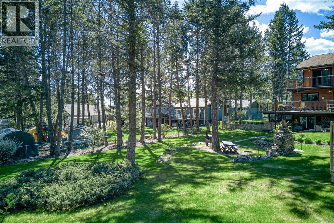
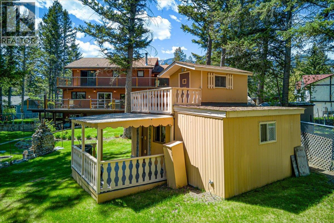
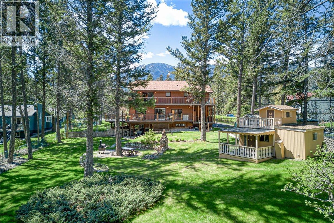
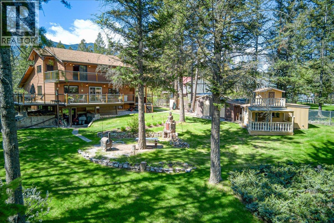
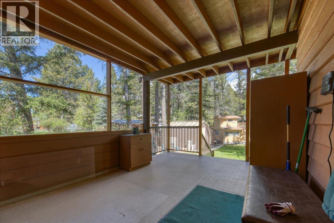
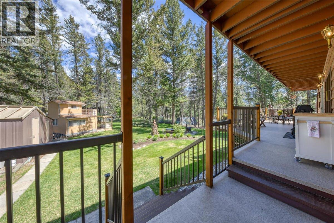
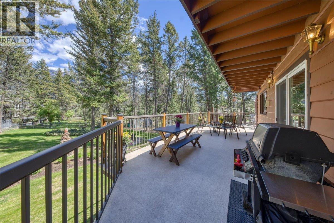
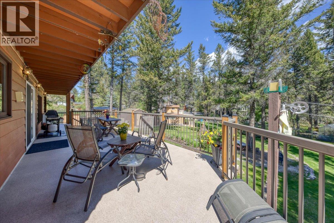
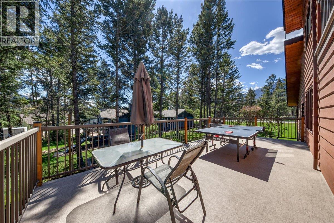
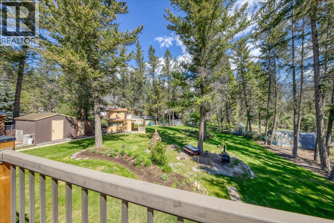
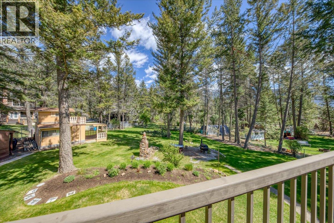
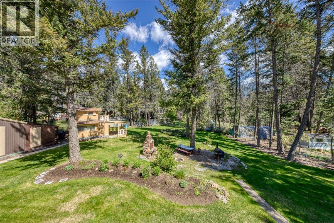
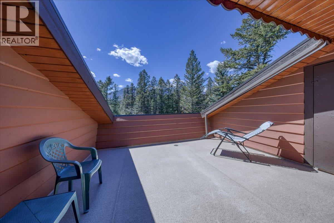
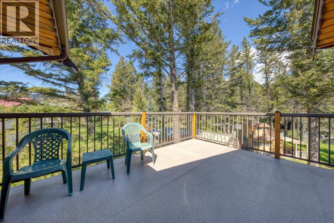
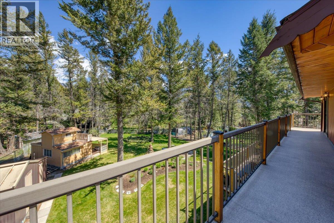
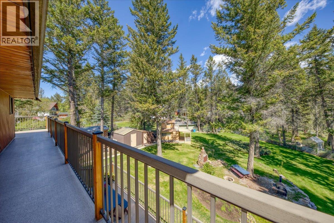
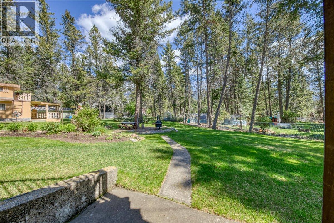
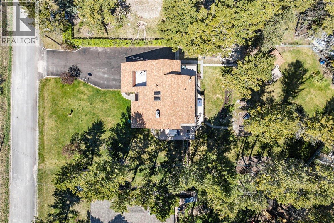
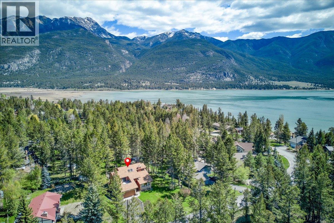
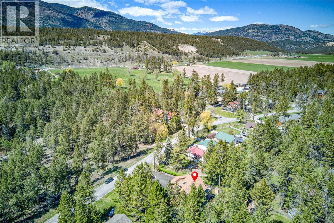
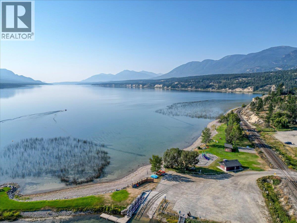
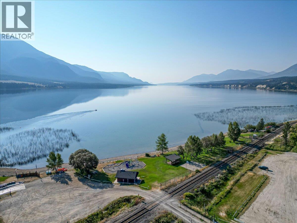

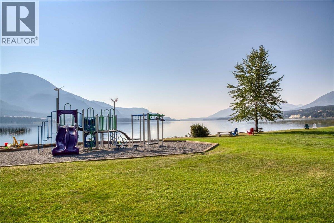
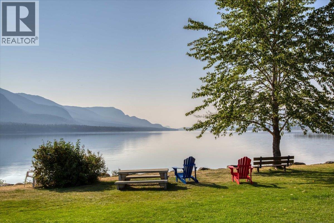
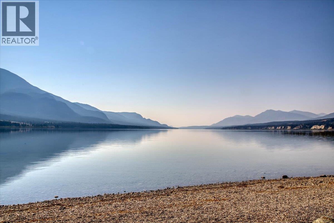
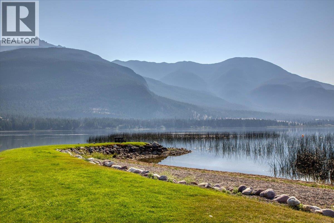
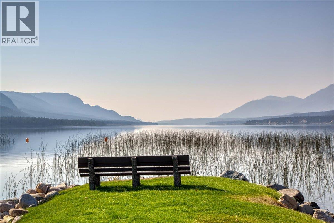
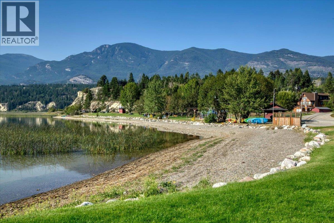
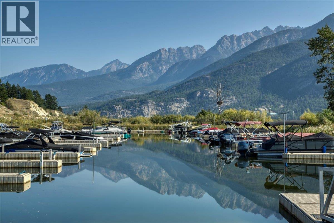
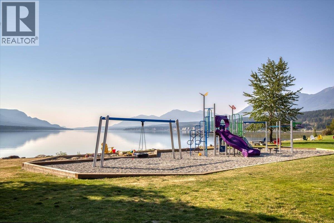
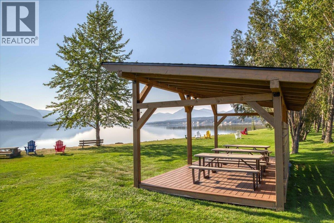
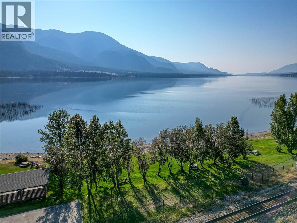
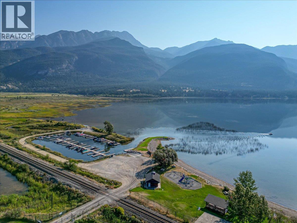
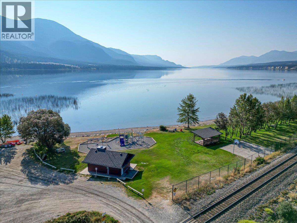
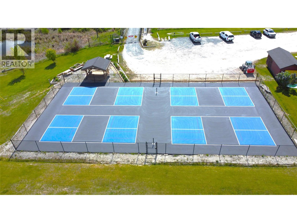
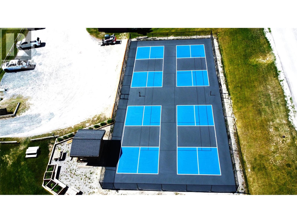
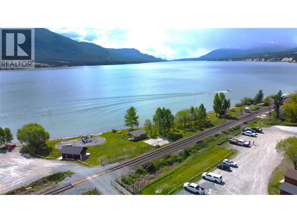

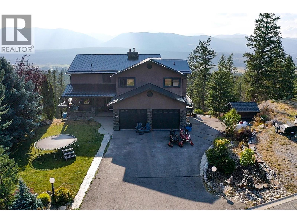
Be prepared to be impressed by this semi custom built home in the much sought after community of Columere Park . This stunning home features 4 large bedrooms and 4 bathrooms, large decks and a massive property spanning over .5 of an acre. The layout of this beautiful home has a great main floor flow throughout and leads to the basement with spacious family room featuring a pool table and a walk-out to the backyard and firepit, including one large bedroom and a bathroom along with ample storage spaces. Vehicle storage and hobby space are provided by the attached double-car garage. The grounds are fully manicured and serviced by 8 automatic sprinkler zones, perennial flowers, fully fenced back yard with easy access. The primary bedroom serves as a private retreat with its own dedicated deck, complemented by a secondary expansive deck overlooking the backyard. On this top floor also featured are 2 bedrooms and a full 4 piece bathroom. Residents of Columere Park enjoy the benefit of exclusive access to a private beach, complete with a boat launch and the only marina on Columbia Lake, making this an ideal hub for water recreation. Located in the heart of Fairmont Hot Springs, this property is minutes from world-class golf, the mineral hot springs, and the Fairmont Ski Area. This home combines substantial square footage with rare outdoor amenities, providing a versatile opportunity to enjoy the quintessential Columbia Valley lifestyle. (id:44056)

Property Details

Full Address:
4551 Columbia View Road, Fairmont Hot Springs, British Columbia
Price:
$ 1,349,000
MLS Number:
10386885
List Date:
May 12th, 2026
Neighbourhood:
Fairmont/Columbia Lake
Lot Size:
0.52 ac
Year Built:
1982
Taxes:
$ 5,059

Interior Features

Bedrooms:
4
Bathrooms:
4
Appliances:
Refrigerator, Oven - Electric, Dishwasher, Microwave, Freezer, Hood Fan, Washer & Dryer
Flooring:
Mixed Flooring
Heating:
Forced air, Electric
Fireplaces:
2
Fireplace Type:
Free Standing Metal, Insert
Basement:
Full

Building Features

Architectural Style:
Contemporary
Storeys:
3
Sewer:
Septic tank
Water:
Community Water User's Utility
Roof:
Asphalt shingle, Unknown
Exterior:
Cedar Siding
Garage:
Attached Garage
Garage Spaces:
6
Ownership Type:
Freehold
Taxes:
$ 5,059

Floors

Finished Area:
4210 sq.ft.

Land

Lot Size:
0.52 ac

Neighbourhood Features

Amenities Nearby:
Pets Allowed

Ratings

Commercial Info

Neighbourhood Details

Location

Mortgage Calculator

powered by Ratehub.ca
Is this your listing?Advertise With Us!

Listing Agent(s)

Listing: Joseph Webber
Royal LePage Rockies West

Similar Listings

Copyright © Real Estate Guide 2021 | Legal Sitemap
Area Modal Trigger
X