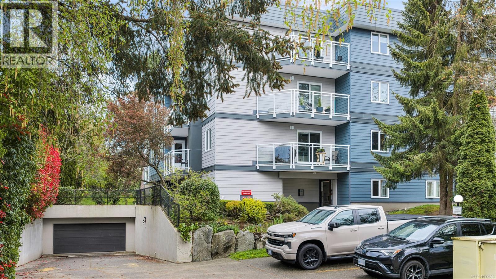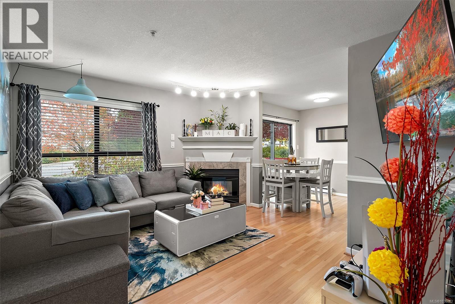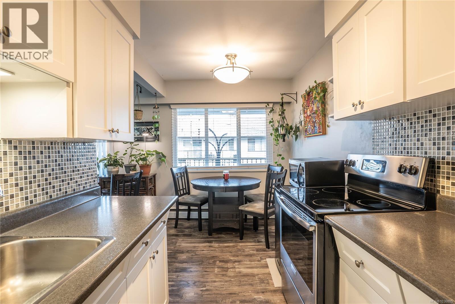
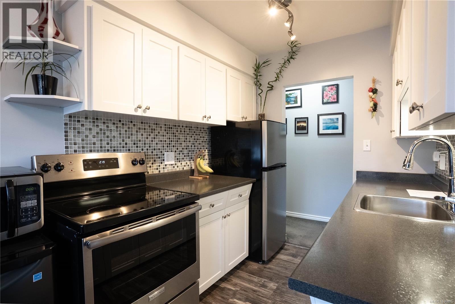
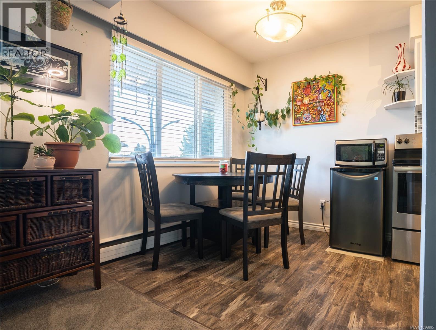
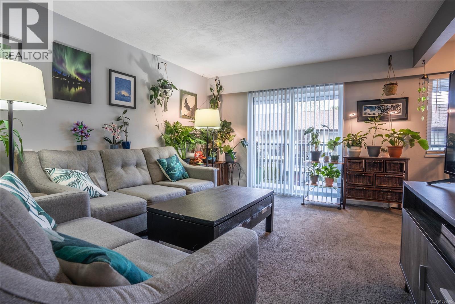
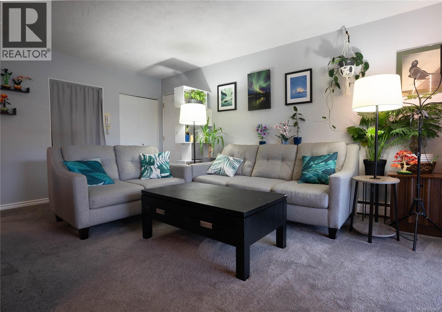
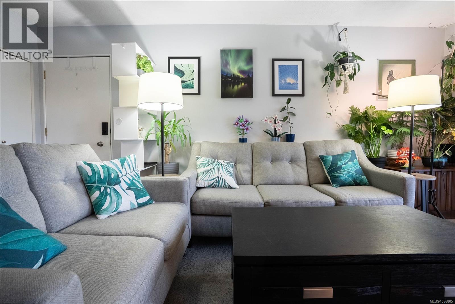
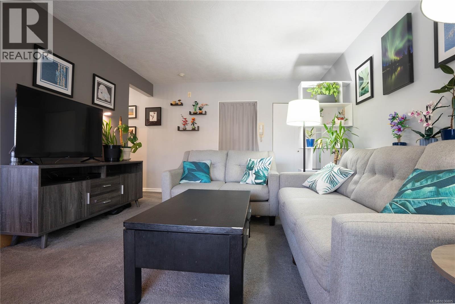
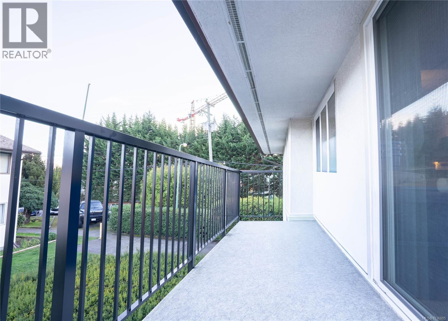
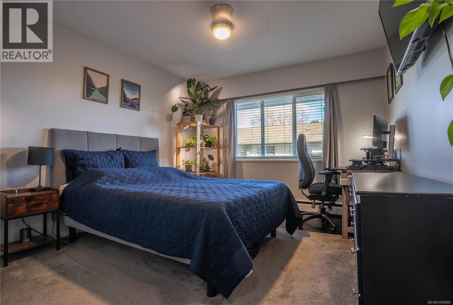
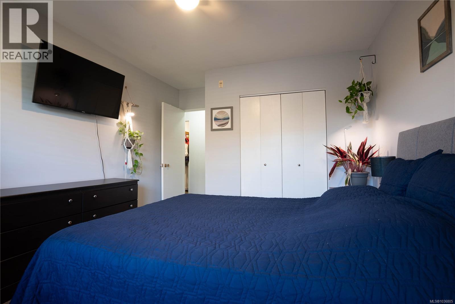
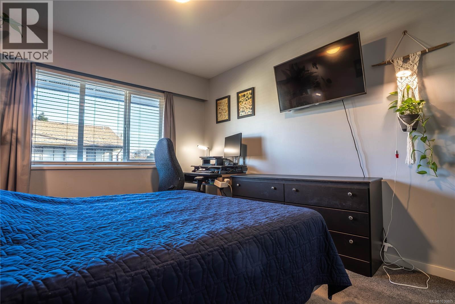
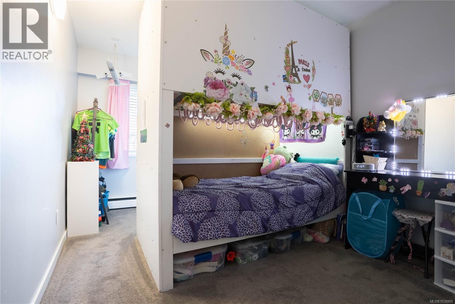
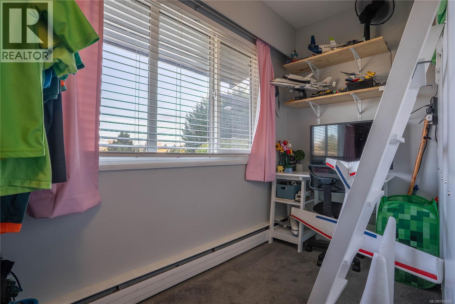
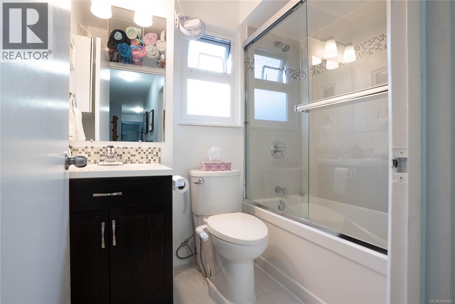
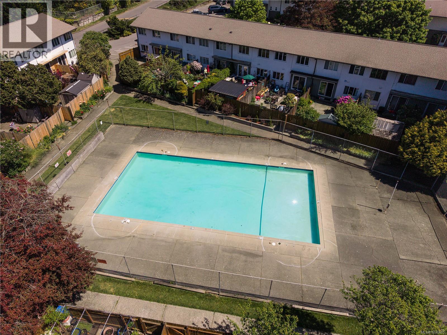
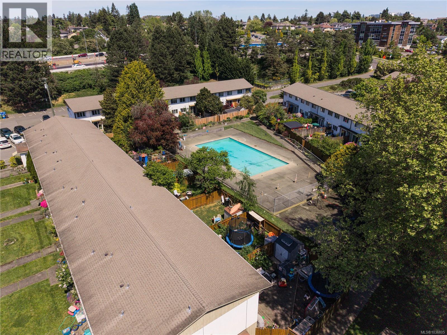
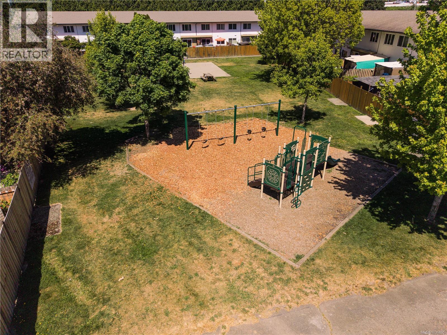
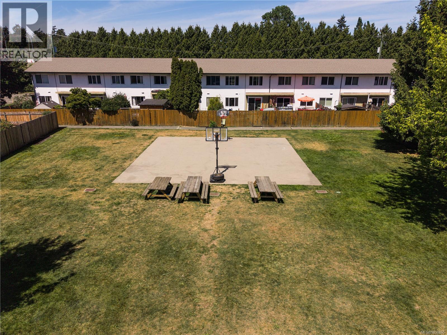
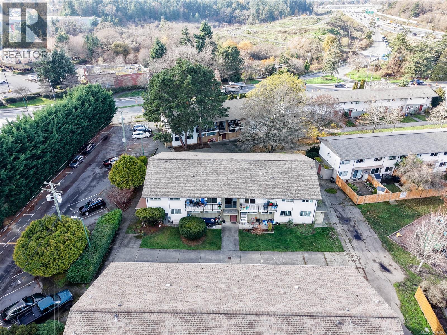
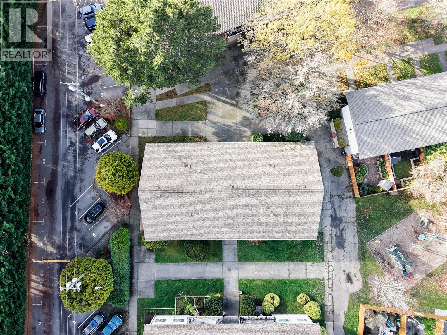
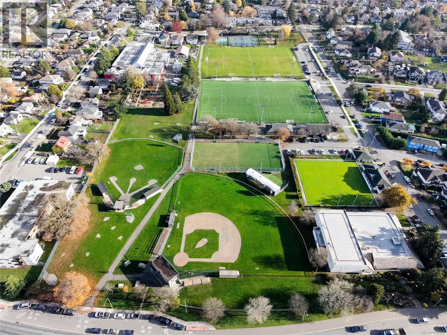
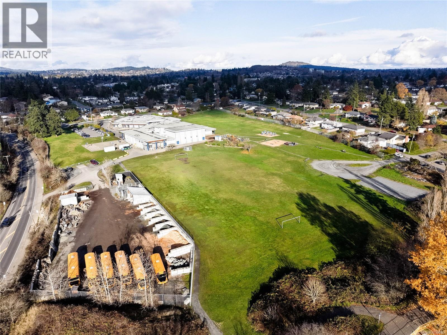

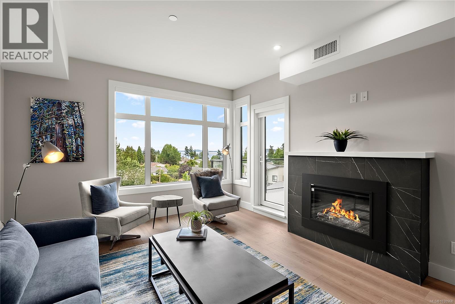
OPEN HOUSE SAT MAY 16TH, 2-4PM.Welcome to this bright and well-maintained 2-bedroom, 1-bathroom condo offering 879 sq ft of comfortable living in a central and convenient location. Thoughtfully laid out with an open-concept living and dining area, this home provides an inviting space for everyday living and entertaining. The spacious living room flows seamlessly to a generous 19-foot balcony, perfect for enjoying your morning coffee or relaxing outdoors. Large windows fill the home with natural light, while the functional kitchen features ample cabinetry, updated backsplash, and an adjacent dining area ideal for gatherings. Both bedrooms are well-proportioned, including a primary bedroom measuring over 12 feet wide with excellent closet space. The second bedroom offers flexibility for guests, a home office, or growing families. A 4-piece bathroom, dedicated laundry area, additional storage, and an efficient entry layout complete the interior. Set within a family-friendly complex, residents enjoy access to a seasonal outdoor pool and playground, creating a welcoming environment for all ages. Ideally located within walking distance to parks, trails, transit, Tillicum Centre, Uptown Shopping Centre, and the Galloping Goose Trail, this home offers outstanding lifestyle convenience. Located in a well-established community, this home is just minutes from major routes, making commuting and daily errands effortless. With a practical floor plan, generous room sizes, and exceptional value, this is an excellent opportunity for first-time buyers, downsizers, or investors alike. (id:44056)

Property Details

Full Address:
352 Burnside Rd W, Saanich, British Columbia
Price:
$ 424,900
MLS Number:
1036805
List Date:
May 14th, 2026
Neighbourhood:
Tillicum
Lot Size:
948 sq.ft.
Year Built:
1962
Taxes:
$ 2,237

Interior Features

Bedrooms:
2
Bathrooms:
1
Air Conditioning:
None
Heating:
Baseboard heaters, Natural gas

Building Features

Zoning:
Multi-Family
Garage:
Other
Garage Spaces:
1
Ownership Type:
Condo/Strata
Taxes:
$ 2,237
Stata Fees:
$ 635

Floors

Finished Area:
879 sq.ft.

Land

Lot Size:
948 sq.ft.

Neighbourhood Features

Amenities Nearby:
Family Oriented, Pets Allowed

Ratings

Commercial Info

Neighbourhood Details

Location

Mortgage Calculator

powered by Ratehub.ca
Is this your listing?Advertise With Us!

Listing Agent(s)

Listing: Thomas Kala
eXp Realty
Co-Listing: Kirsten Sharun
eXp Realty

Similar Listings

Copyright © Real Estate Guide 2021 | Legal Sitemap
Area Modal Trigger
X