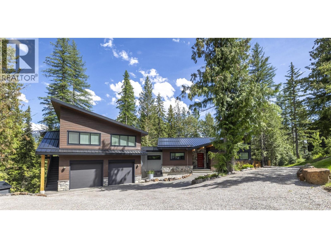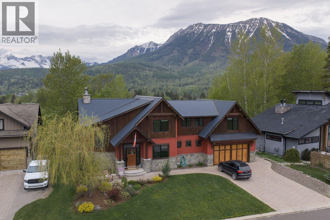
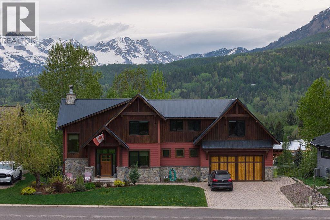
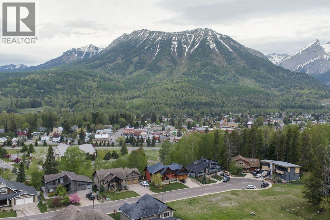
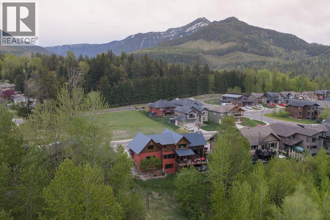

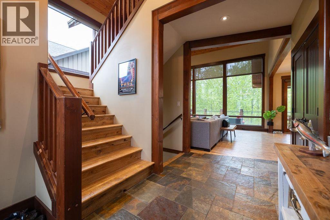
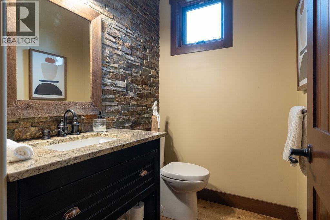
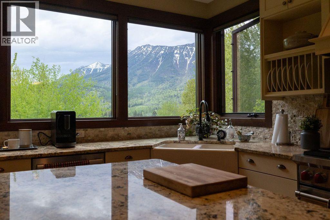
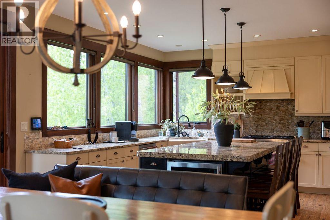
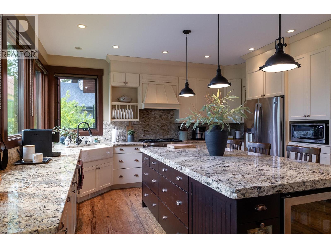
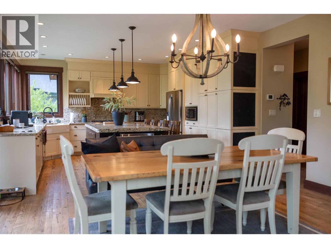
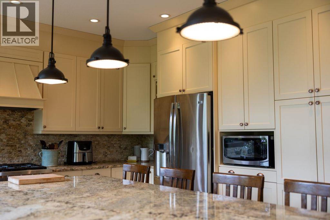
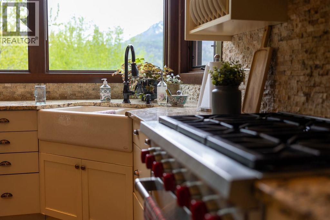
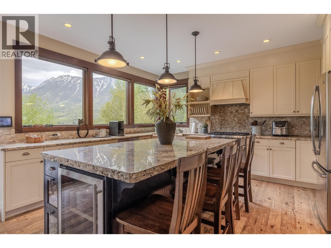
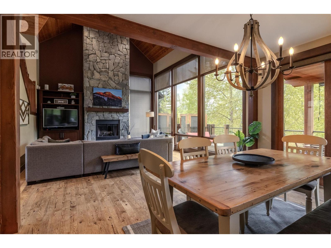
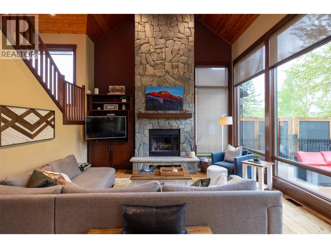
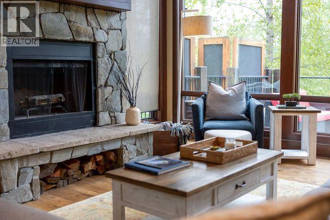
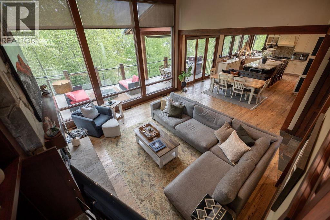
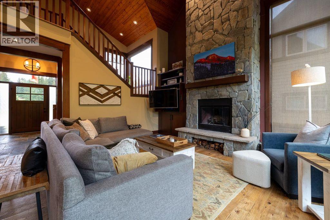
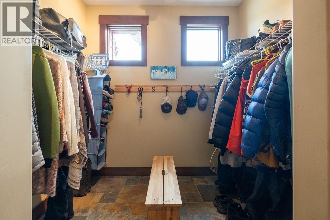
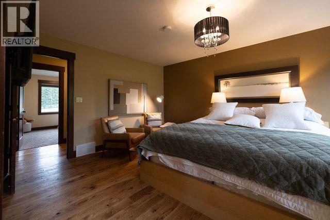
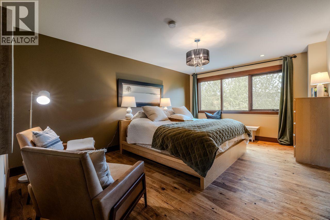
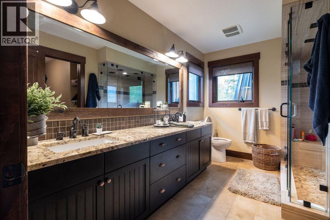
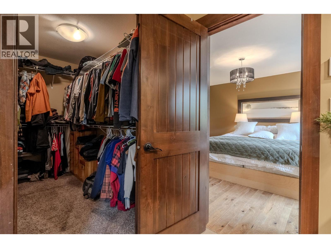
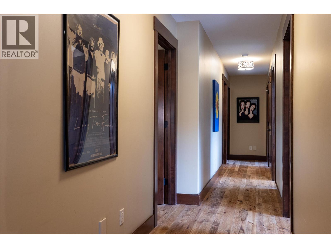
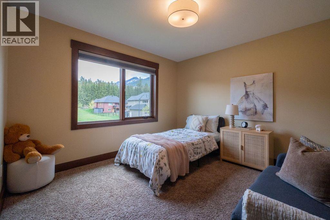
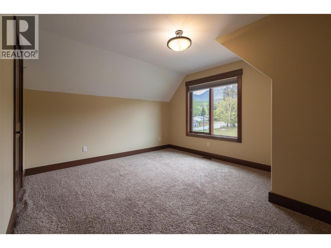
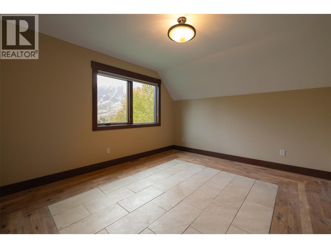
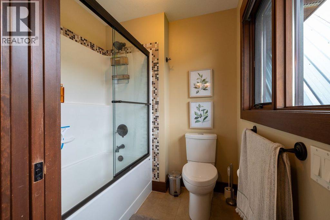
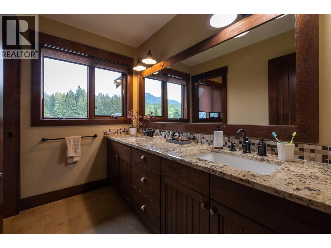
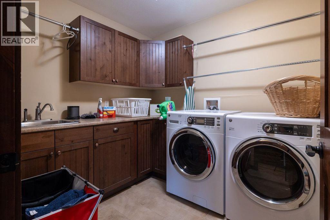
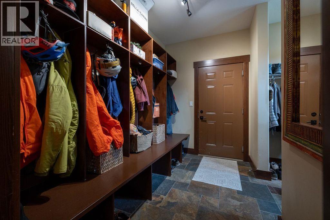
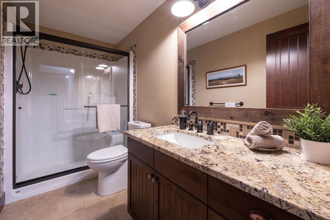
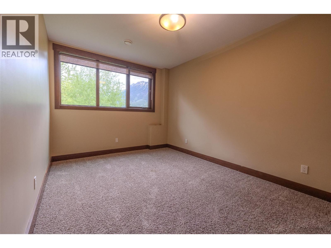
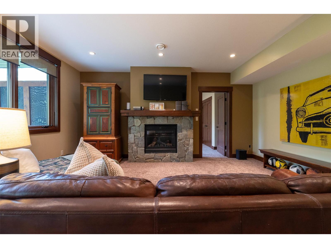
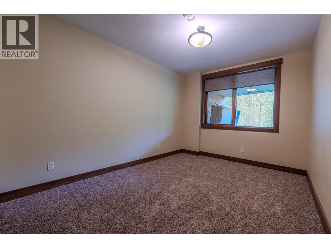
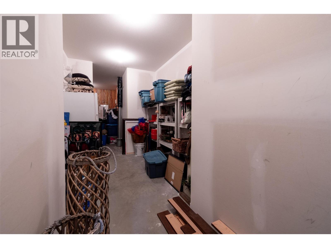
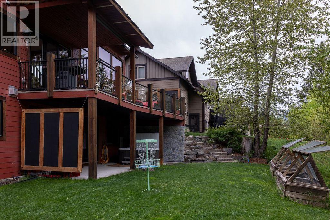
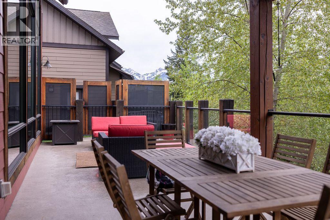
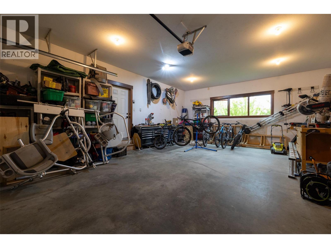
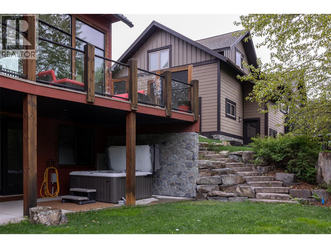

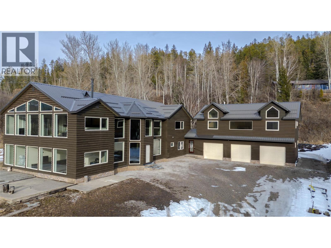
Absolutely Stunning 6 bedroom home located in sought after Silver Ridge subdivision in beautiful Fernie, BC. This home is a must see with breathtaking views of the mountains, from the fantastic window placement to sitting on your front patio or your back deck. The large custom kitchen features a generous amount of cabinets, counter space, a 6 burner gas stove, beautiful granite countertops, wine fridge, and so much more. The living rooms wood burning fireplaces is a show stopper with floor to ceiling Tofino quarry rock, and beautiful hickory wood floors. The main floor also features a nice size office for anyone working from home, and loads of storage through out all floors. The 4 bedrooms on the upper floor are perfect for a large family, with the primary bedroom featuring an ensuite with double sinks, and steam shower, perfect for relaxing after hitting the slopes, or a scenic bike ride from trails just minutes from your door. The laundry is located conveniently on the second floor with lots of room for storage and for folding. Last but definitely not least, is the fully finished basement, with a ground level walk out to a private patio, and garden, featuring a private hot tub for 4 season enjoyment. This floor also features a huge recreational room, as well as 2 more bedrooms, and a full bathroom. If this sounds like the perfect home for you, call your realtor today to come and check it out. It is really is a gem! (id:44056)

Property Details

Full Address:
30 Silver Ridge Drive, Fernie, British Columbia
Price:
$ 2,295,000
MLS Number:
10387566
List Date:
May 15th, 2026
Neighbourhood:
Fernie
Lot Size:
0.16 ac
Year Built:
2013
Taxes:
$ 11,657

Interior Features

Bedrooms:
6
Bathrooms:
4
Appliances:
Washer, Refrigerator, Water softener, Range - Gas, Dishwasher, Wine Fridge, Dryer
Flooring:
Tile, Hardwood
Air Conditioning:
Heat Pump
Heating:
Heat Pump, Forced air, See remarks, Other
Fireplaces:
2
Fireplace Type:
Wood, Gas, Conventional, Unknown
Basement:
Full

Building Features

Storeys:
2
Sewer:
Municipal sewage system
Water:
Municipal water
Roof:
Metal, Unknown
Exterior:
Wood, Stone
Garage:
Attached Garage, Heated Garage
Garage Spaces:
2
Ownership Type:
Freehold
Taxes:
$ 11,657

Floors

Finished Area:
3782 sq.ft.

Land

Lot Size:
0.16 ac

Neighbourhood Features

Ratings

Commercial Info

Neighbourhood Details

Location

Mortgage Calculator

powered by Ratehub.ca
Is this your listing?Advertise With Us!

Listing Agent(s)

Listing: Melanie MacKay
eXp Realty (Fernie)

Similar Listings

Copyright © Real Estate Guide 2021 | Legal Sitemap
Area Modal Trigger
X