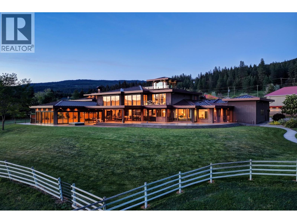
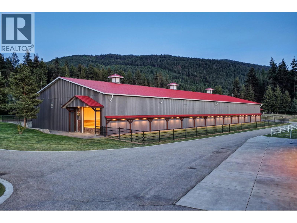
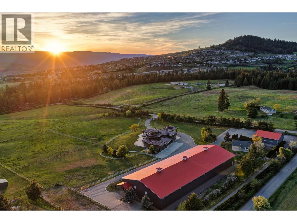
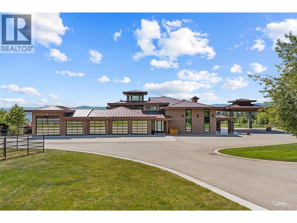
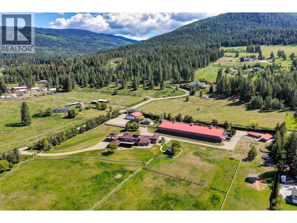
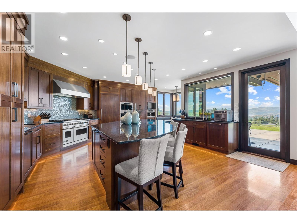
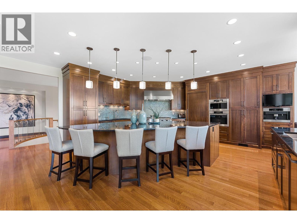
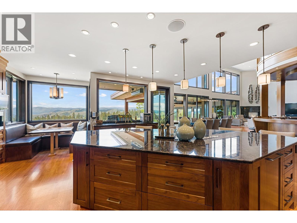
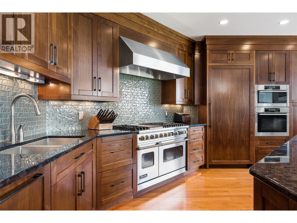
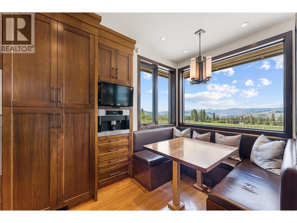
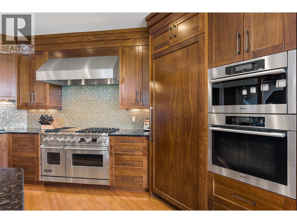
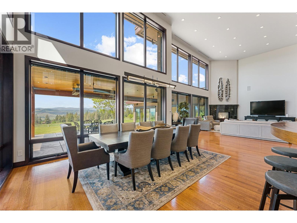
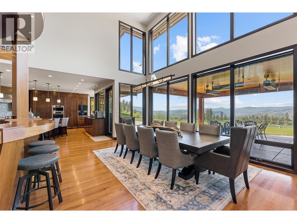
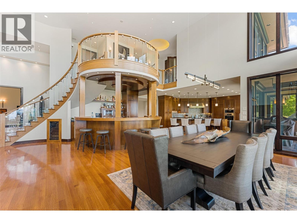
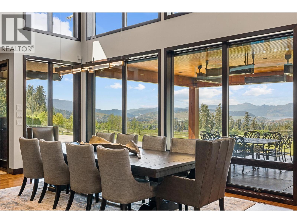
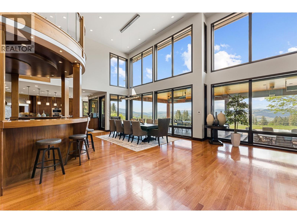
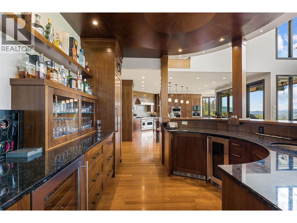
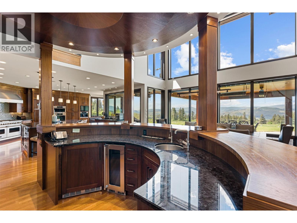
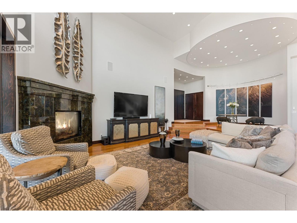
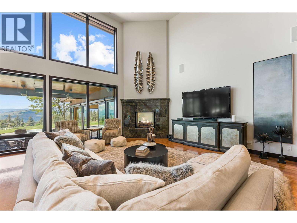
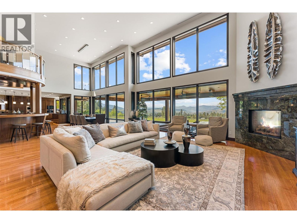
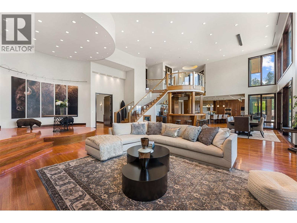
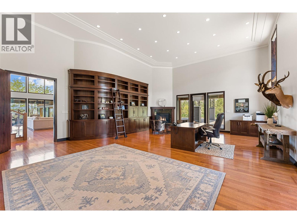
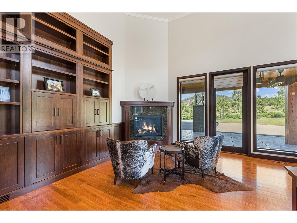
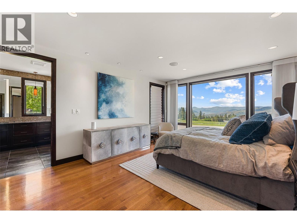
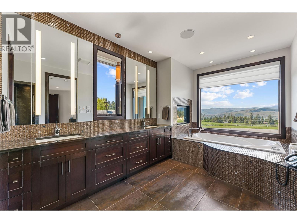
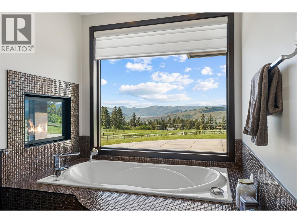
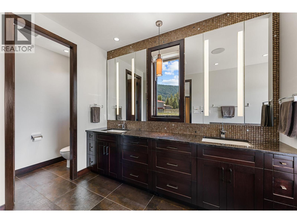
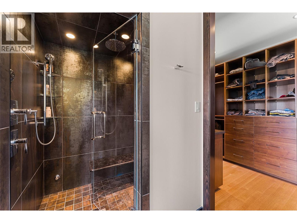
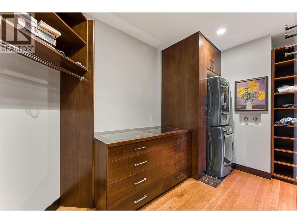
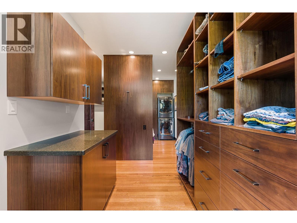
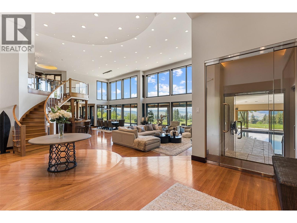
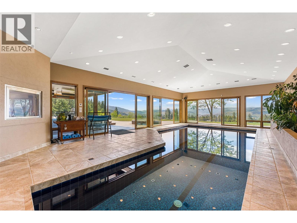
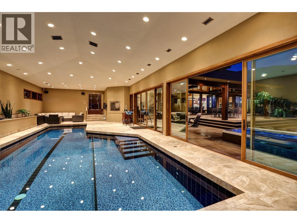
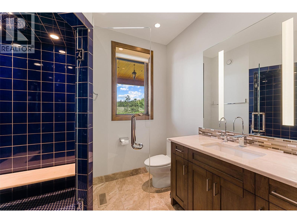
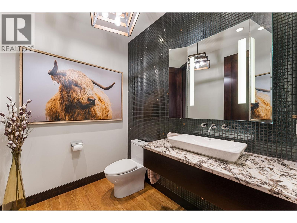
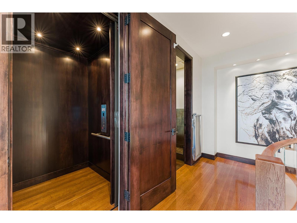
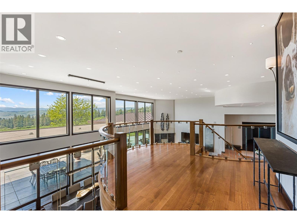
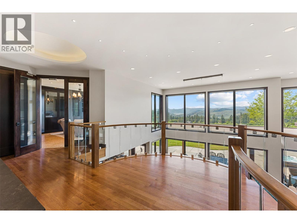
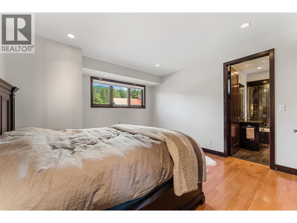
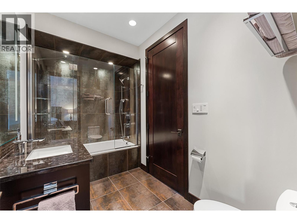
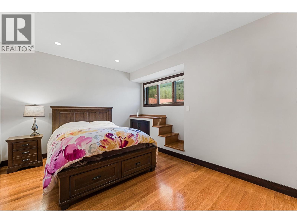
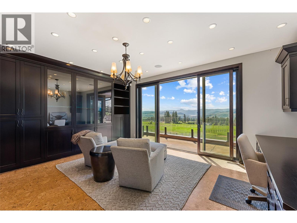
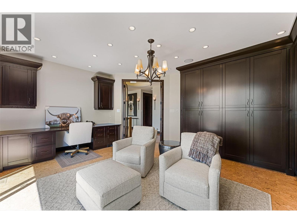
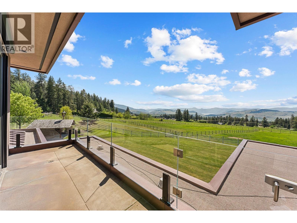
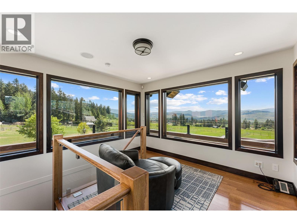
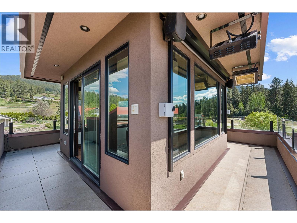
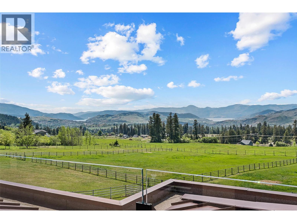
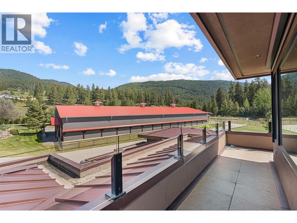
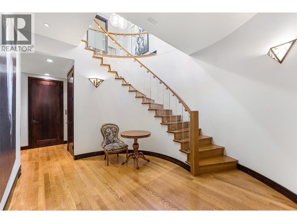
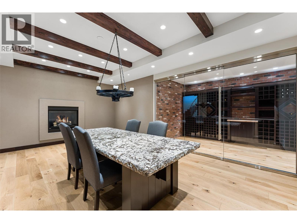
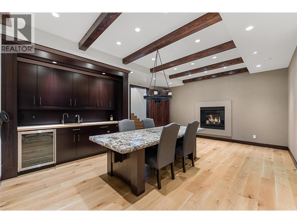
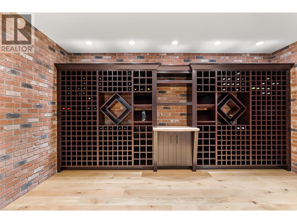
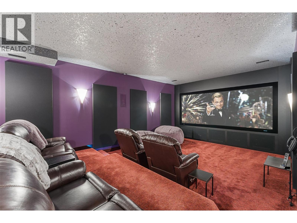
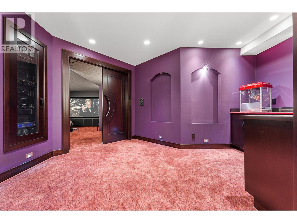
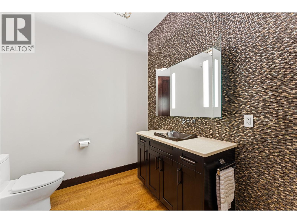
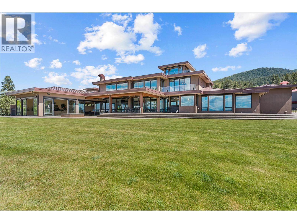
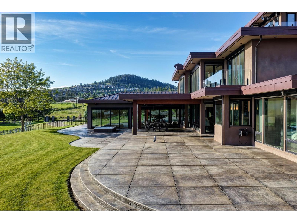
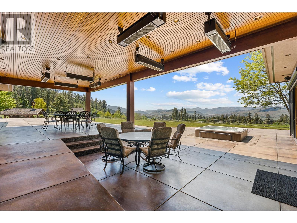
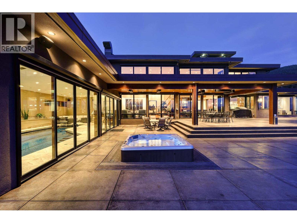
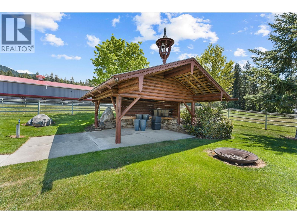
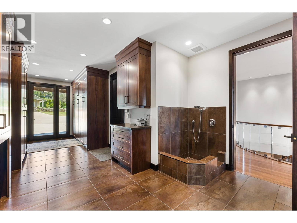
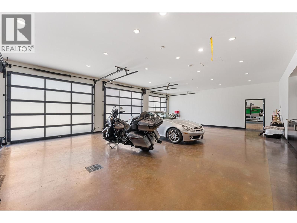
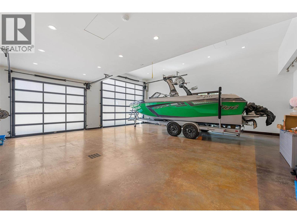
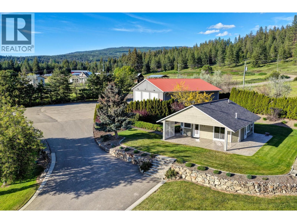
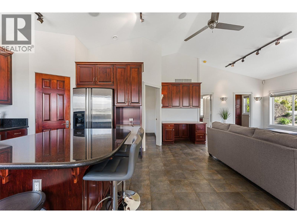
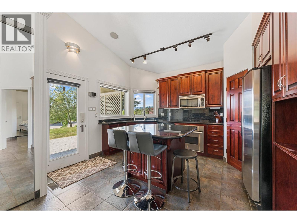
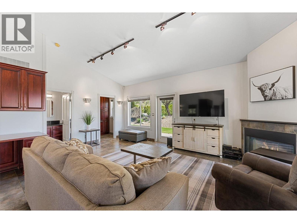
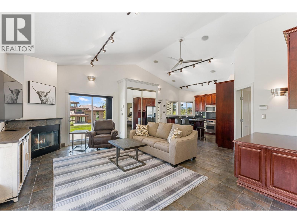
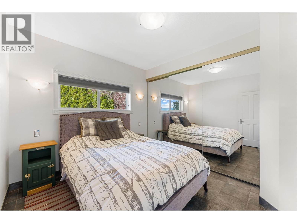
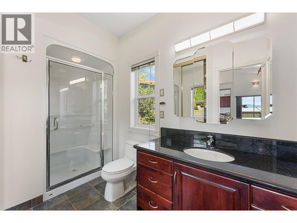
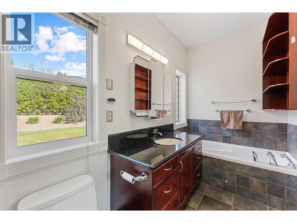
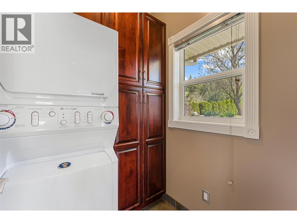
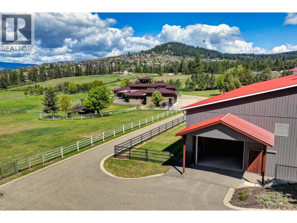
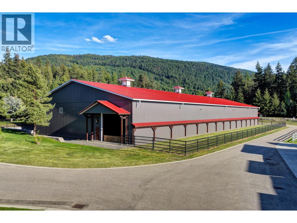
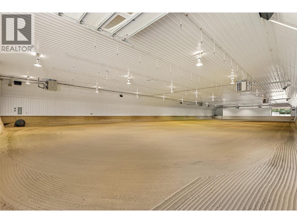
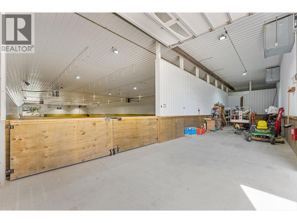
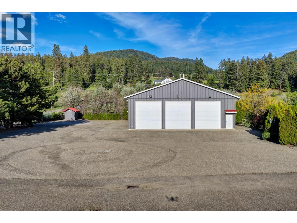
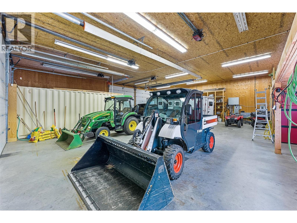
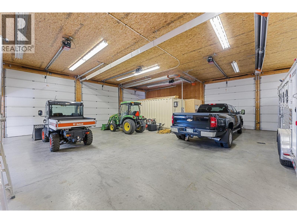
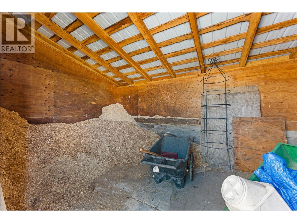
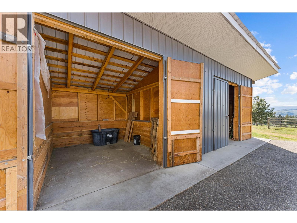
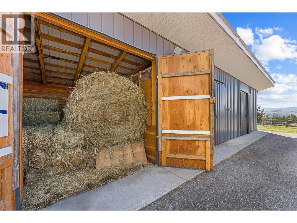
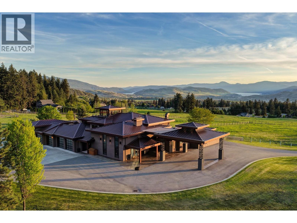
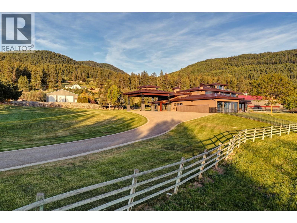
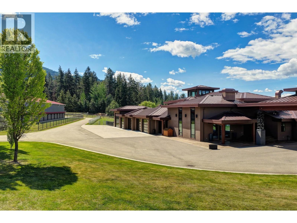
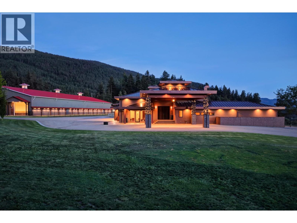
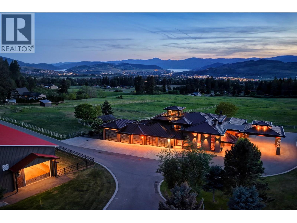
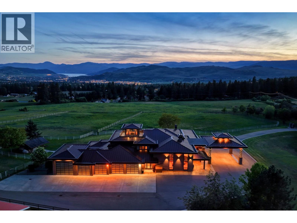
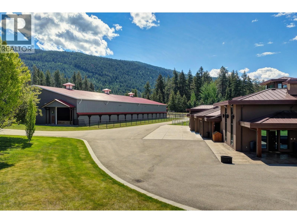
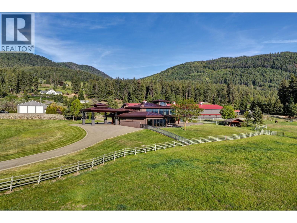
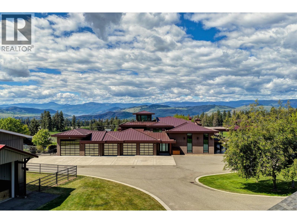
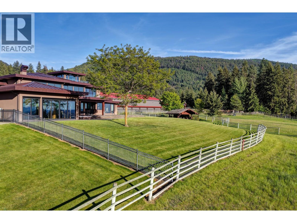
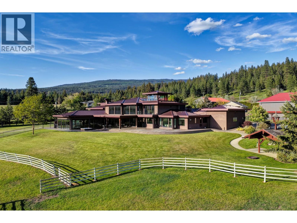
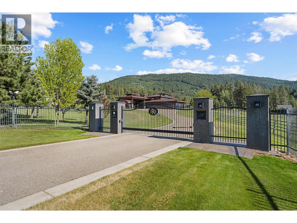
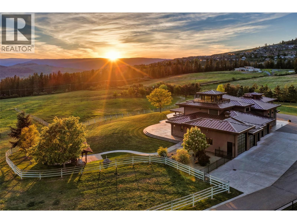

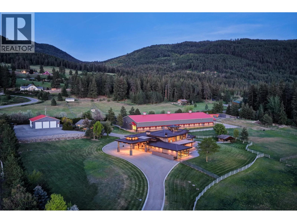
A truly one-of-a-kind equestrian estate set on approximately 10 acres with panoramic views. This exceptional property features an architecturally striking main residence, and world-class horse facilities, while also offering flexibility for a variety of lifestyle opportunities including a premier car collection, or indoor sport court or hockey arena. Walls of glass, stamped-concrete patios, and beautifully landscaped grounds frame the home. Inside, soaring ceilings, extensive custom millwork, and a dramatic curved staircase define the great room, while the gourmet kitchen is equipped with professional stainless-steel appliances, a breakfast nook, and dining area positioned to capture the views. The main-level primary retreat offers an opulent ensuite with steam shower, soaker tub, and an impressive walk-in closet. An indoor pool wing with in-floor heating and pool bath adds to the home’s resort-style feel. Upstairs are two beds and a second office with deck access. The lower level is designed for recreation and wellness with a wine room and cellar, theatre, gym, and extensive storage. Equestrian amenities include 4-stalls, heated tack room, wash stall, hay and shavings storage, paddocks, and a heated indoor riding arena with dust-control system and sound system. Completing the estate is a large shop, helicopter pad, and detached 1-bedroom guest house. An extraordinary offering where luxury living, recreation, and equestrian excellence come together in an unmatched setting. (id:44056)

Property Details

Full Address:
6487 Dixon Dam Road, Vernon, British Columbia
Price:
$ 12,500,000
MLS Number:
10387402
List Date:
May 15th, 2026
Neighbourhood:
North BX
Lot Size:
10.85 ac
Year Built:
2012
Taxes:
$ 31,034

Interior Features

Bedrooms:
3
Bathrooms:
6
Appliances:
Refrigerator, Water purifier, Water softener, Range - Gas, Dishwasher, Dryer, Freezer, Oven - Built-In, See remarks
Flooring:
Tile, Hardwood, Cork
Air Conditioning:
Central air conditioning
Heating:
Heat Pump, Forced air, Electric, See remarks, Other
Fireplaces:
4
Fireplace Type:
Gas, Unknown
Basement:
Full

Building Features

Architectural Style:
Ranch
Storeys:
2
Sewer:
Septic tank
Water:
Well
Roof:
Metal, Other, Unknown
Exterior:
Stucco, Cedar Siding
Garage:
Attached Garage
Garage Spaces:
17
Pool:
Pool, Inground pool, Indoor pool
Ownership Type:
Freehold
Taxes:
$ 31,034

Floors

Finished Area:
11221 sq.ft.

Land

View:
Lake view, Mountain view, Valley view, View (panoramic)
Lot Size:
10.85 ac

Neighbourhood Features

Amenities Nearby:
Rural Setting

Ratings

Commercial Info

Neighbourhood Details

Location

Mortgage Calculator

powered by Ratehub.ca
Is this your listing?Advertise With Us!

Listing Agent(s)

Listing: Jane Hoffman
Unison Jane Hoffman Realty

Similar Listings

Copyright © Real Estate Guide 2021 | Legal Sitemap
Area Modal Trigger
X