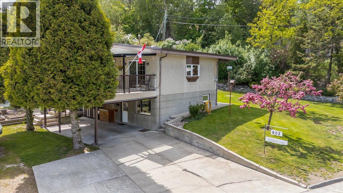
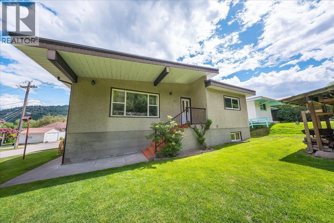
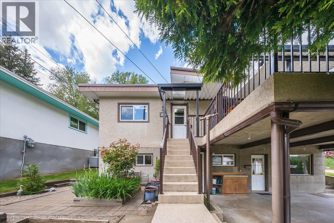
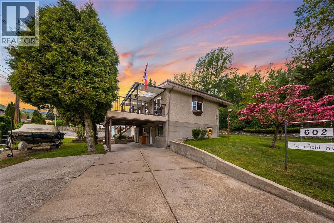
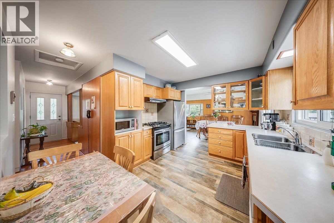
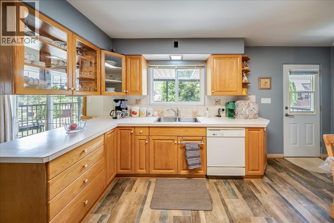
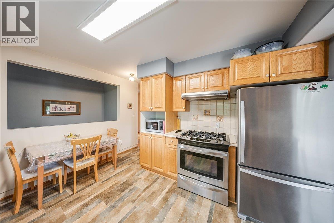
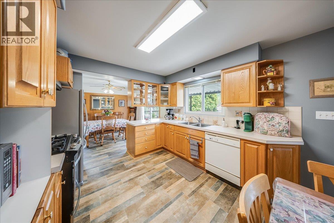
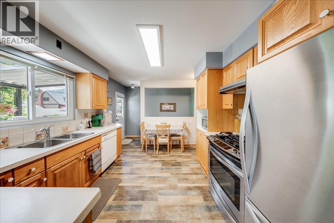
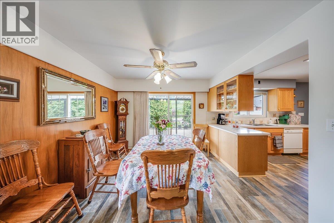
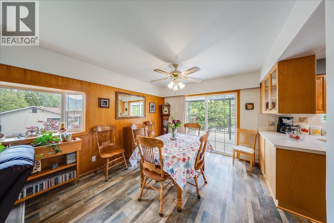
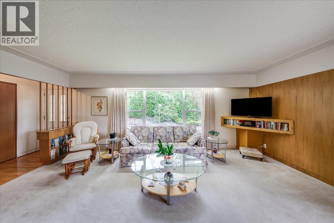
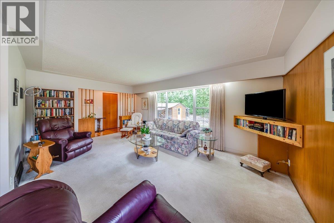
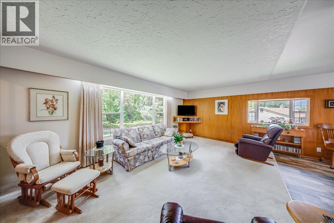
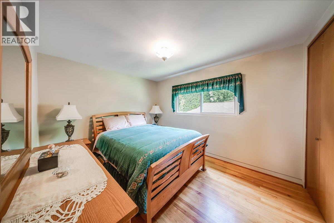
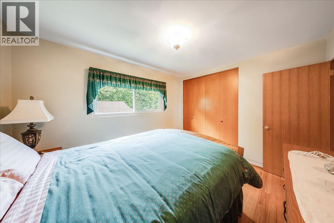
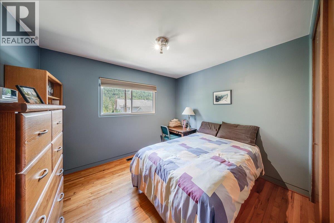
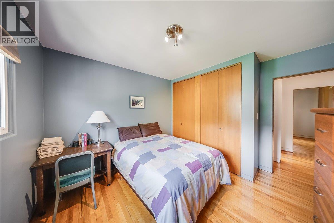
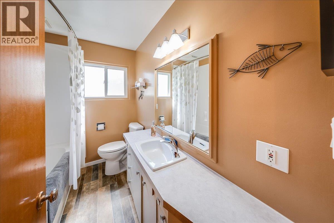
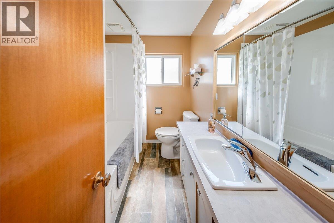
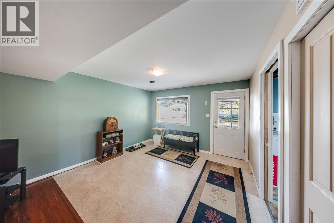
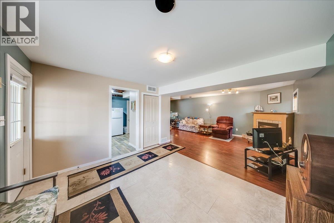
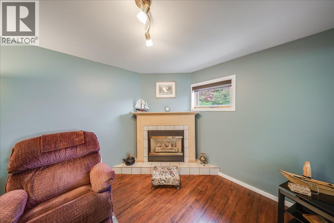
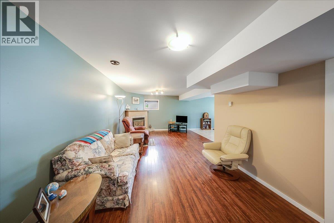
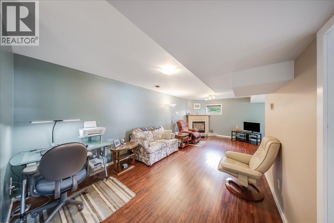
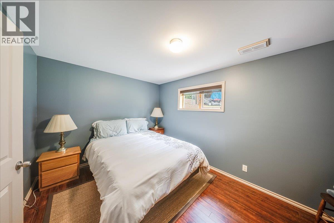
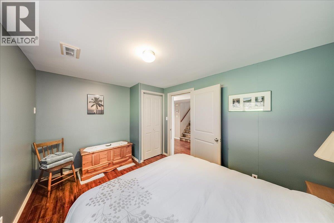
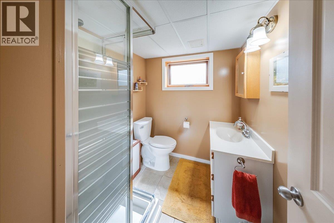
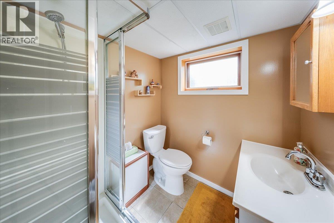
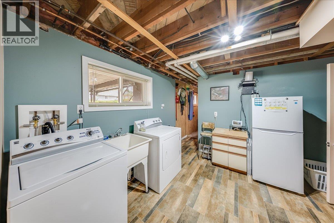
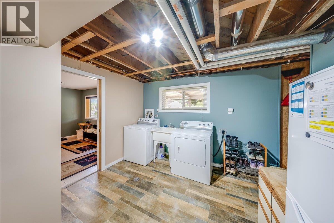
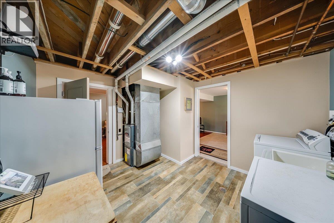
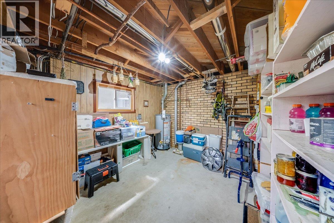
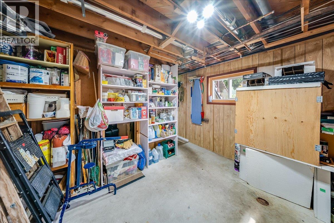
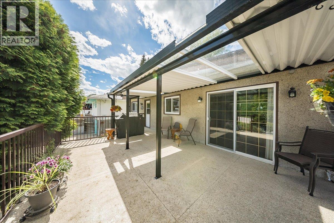
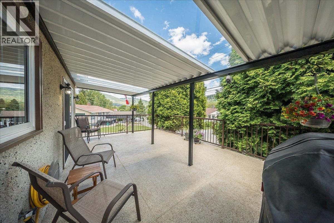
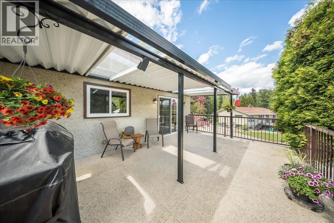
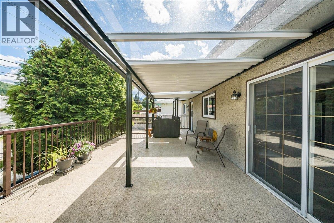
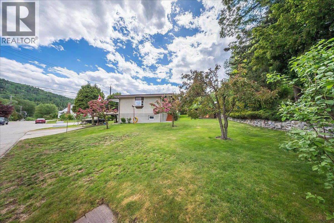
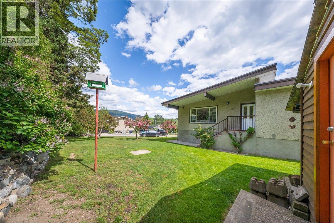
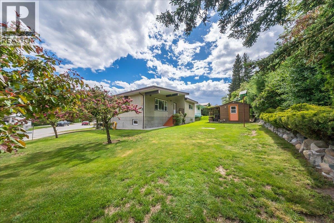
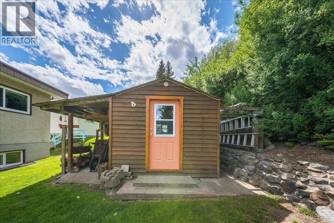
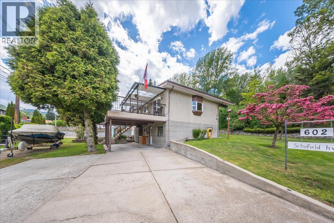
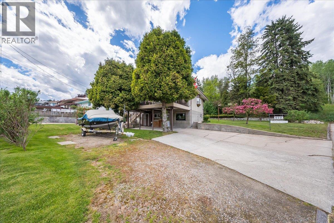
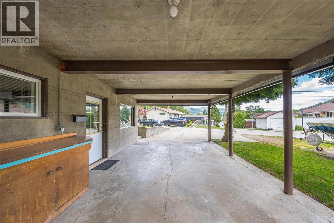
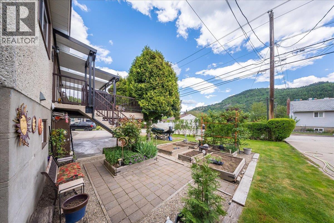
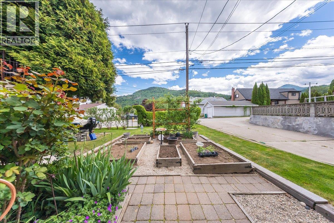
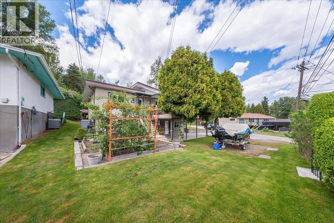
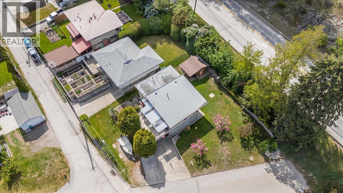
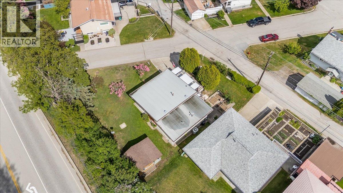
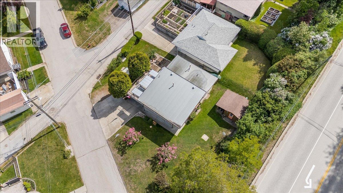
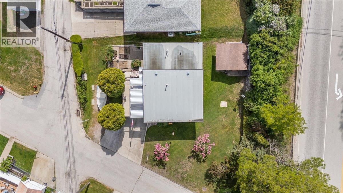
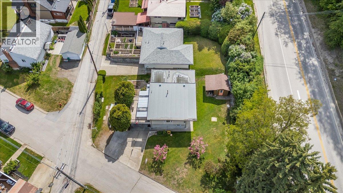
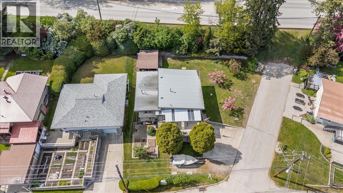
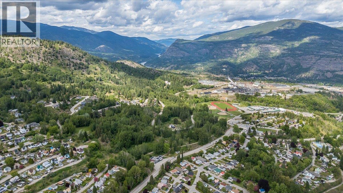
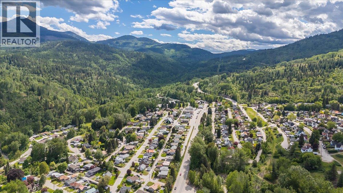

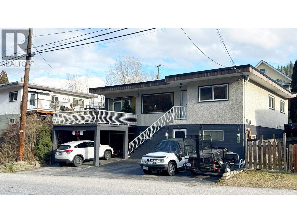
Tucked away on a quiet dead-end street and positioned on a beautiful corner lot, this property offers the kind of privacy, outdoor space, and functionality buyers are constantly searching for but rarely find. Surrounded by mature greenery and lush gardens, the outdoor setting feels peaceful and private, while still offering incredible practicality with RV parking, an oversized carport, workshop space, and extensive storage. The newly redone covered deck creates the perfect extension of the home and a place to enjoy mountain views. Inside, the layout is warm, inviting, and incredibly functional. The lower level welcomes you directly from the carport into a spacious mudroom area designed for real everyday living. This level also features a large rec room centered around a cozy gas stove, a generous bedroom, full bathroom, storage space, and updated utilities. Upstairs, beautiful wood finishing adds warmth and character throughout. The bright kitchen offers exceptional counter space and storage, flowing seamlessly into the dining and living areas. Step directly onto the covered deck and backyard from the dining room, creating effortless indoor-outdoor living. Two additional spacious bedrooms and a full bathroom complete the upper level. This is the kind of home that feels comfortable the second you walk through the door, lovingly maintained, thoughtfully cared for, and ready for its next chapter. (id:44056)

Property Details

Full Address:
602 Schofield Highway, Warfield, British Columbia
Price:
$ 599,000
MLS Number:
10387614
List Date:
May 16th, 2026
Neighbourhood:
Village of Warfield
Lot Size:
0.13 ac
Year Built:
1964
Taxes:
$ 4,332

Interior Features

Bedrooms:
3
Bathrooms:
2
Flooring:
Mixed Flooring
Air Conditioning:
Central air conditioning
Heating:
See remarks
Fireplaces:
1
Fireplace Type:
Gas, Unknown

Building Features

Architectural Style:
Ranch
Storeys:
2
Sewer:
Municipal sewage system
Water:
Municipal water
Roof:
Other, Unknown
Exterior:
Stucco
Garage:
Carport
Garage Spaces:
7
Ownership Type:
Freehold
Taxes:
$ 4,332

Floors

Finished Area:
2038 sq.ft.

Land

View:
Mountain view
Lot Size:
0.13 ac

Neighbourhood Features

Ratings

Commercial Info

Neighbourhood Details

Location

Mortgage Calculator

powered by Ratehub.ca
Is this your listing?Advertise With Us!

Listing Agent(s)

Listing: Katie Borsato
RE/MAX All Pro Realty

Similar Listings

Copyright © Real Estate Guide 2021 | Legal Sitemap
Area Modal Trigger
X