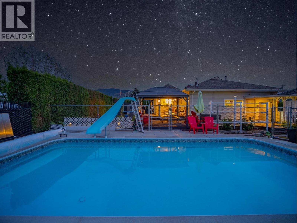
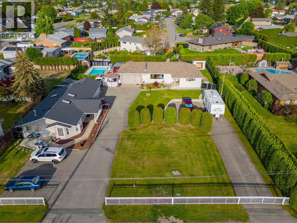
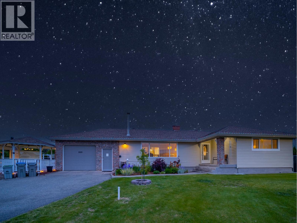
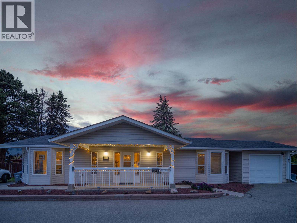
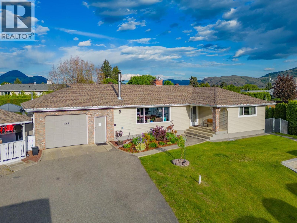
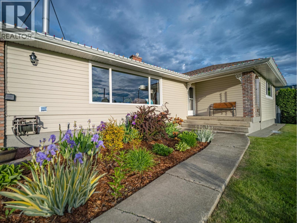
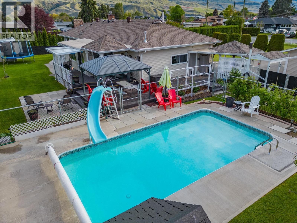
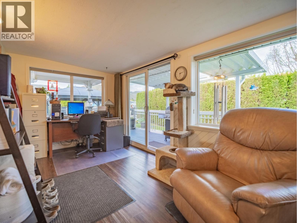
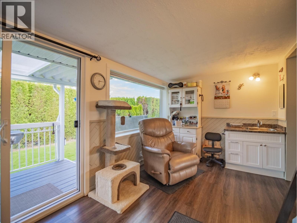
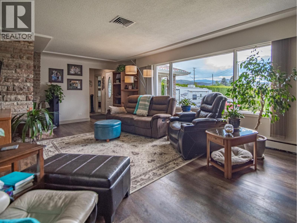
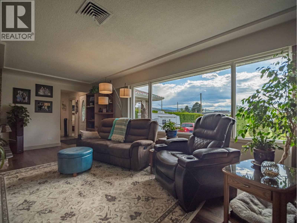
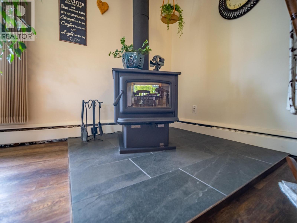
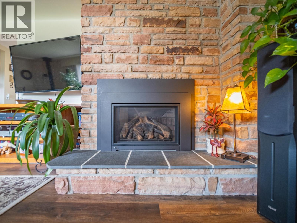
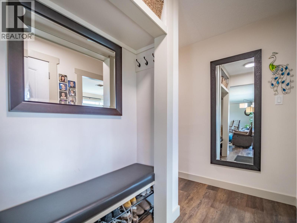
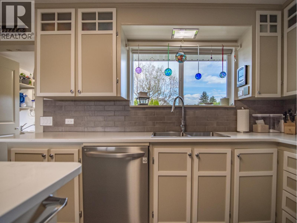
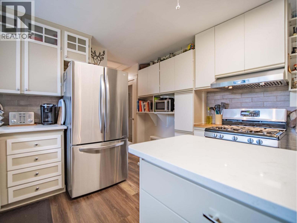
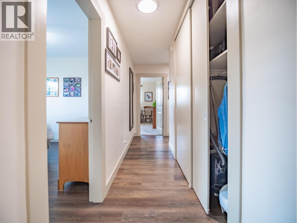
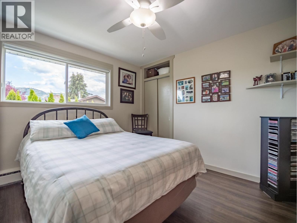
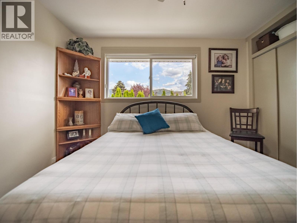
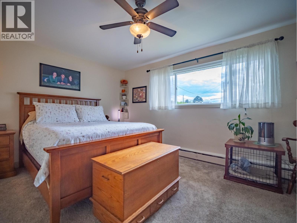
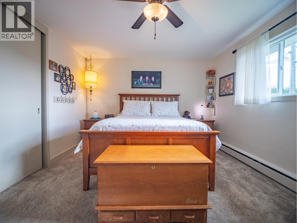
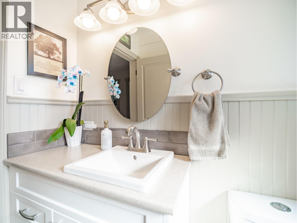
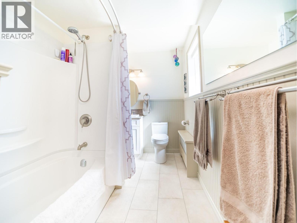
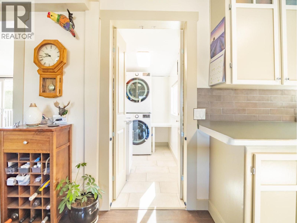
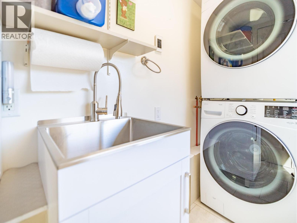
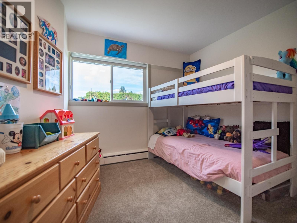
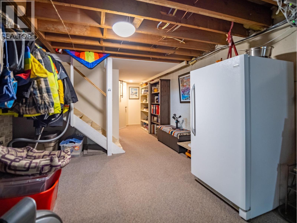
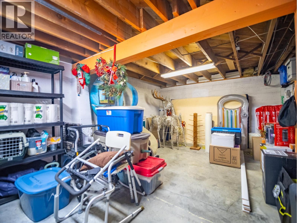
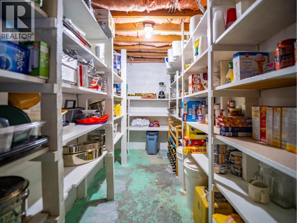
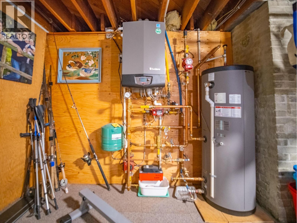
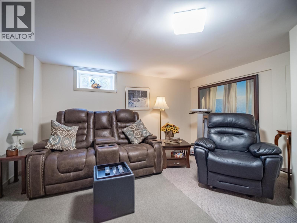
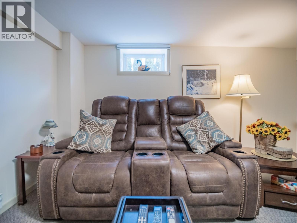
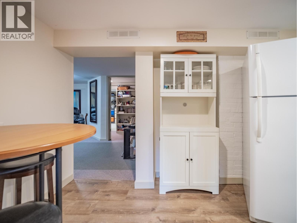
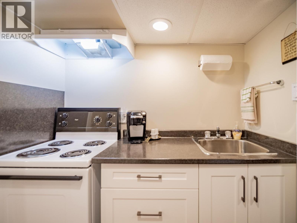
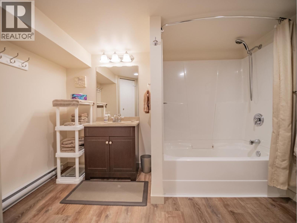
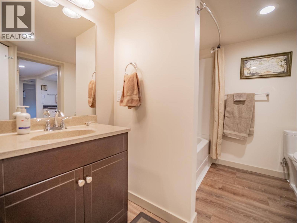
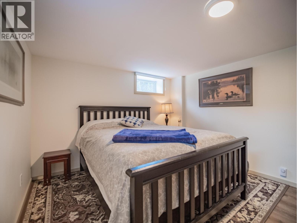
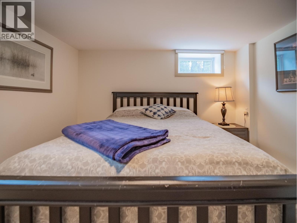
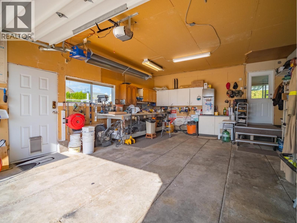
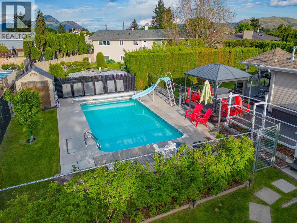
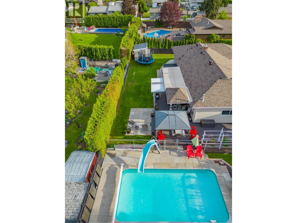
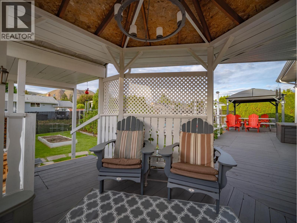
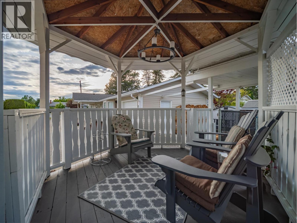
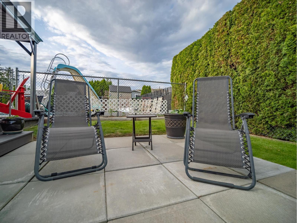
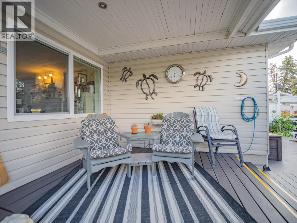
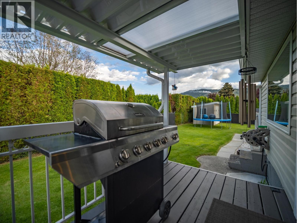
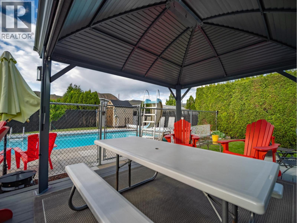
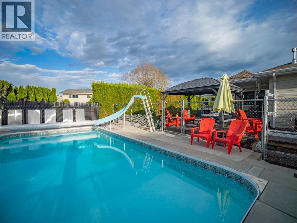
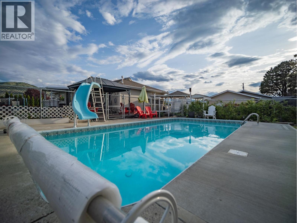
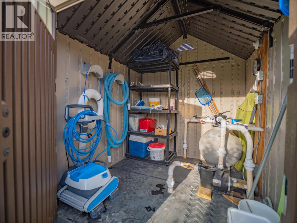
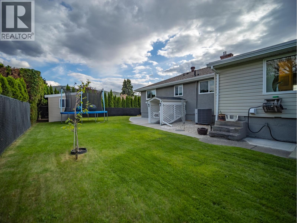
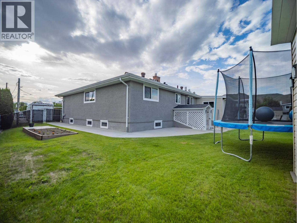
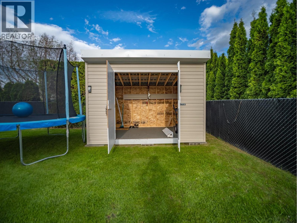
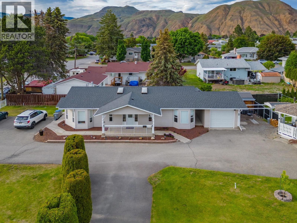
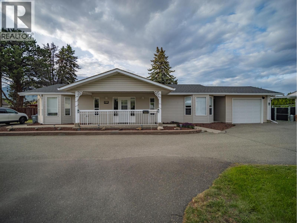
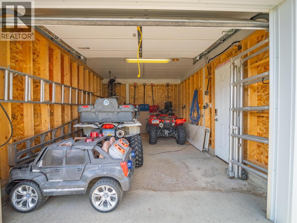
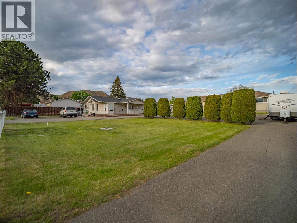
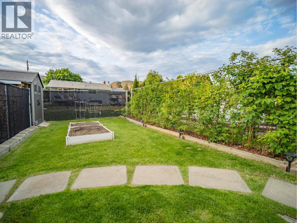
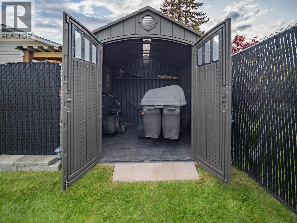
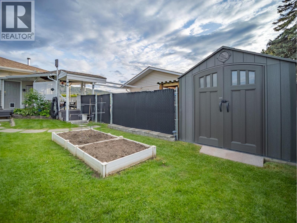
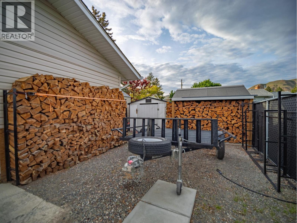
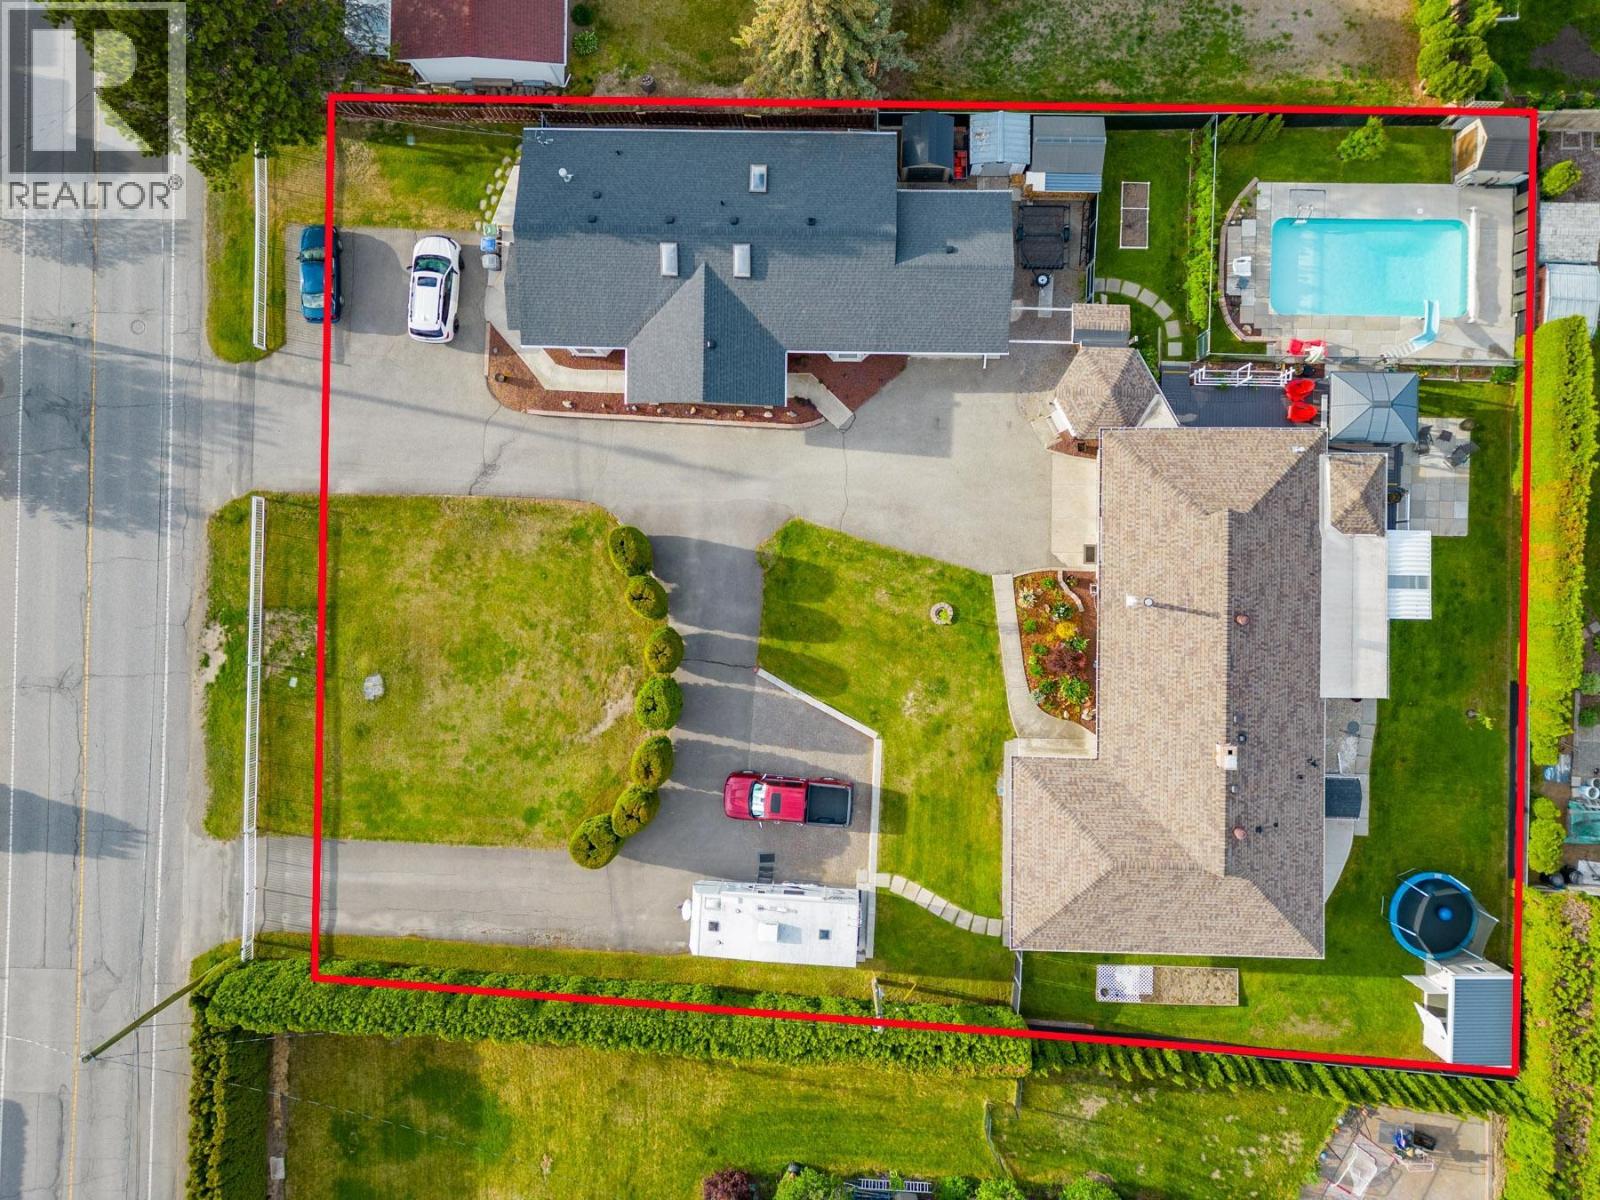
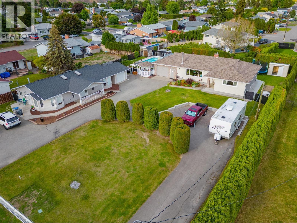
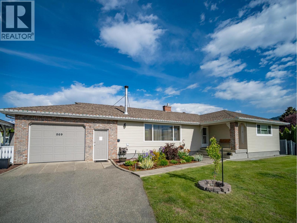
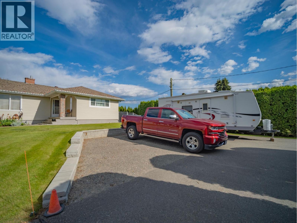
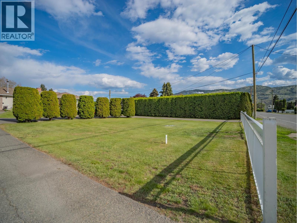
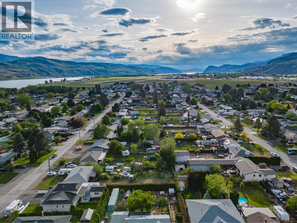
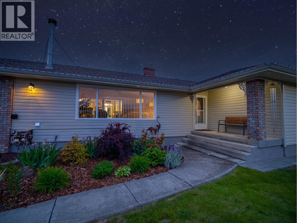
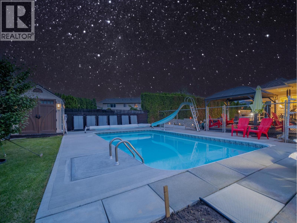
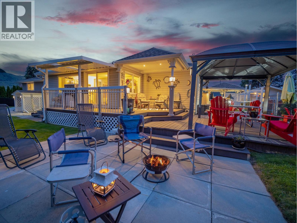
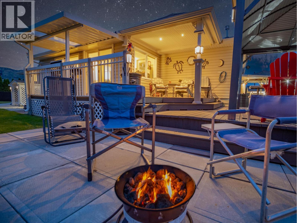
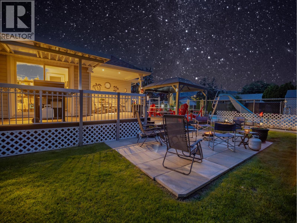
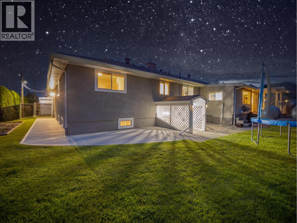
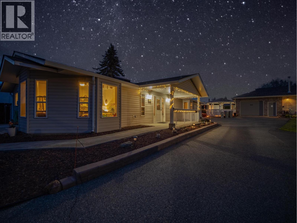
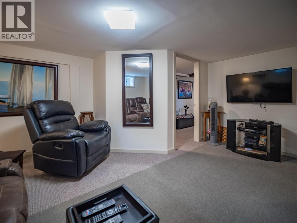
Two Full Homes. Two Shops. Half an Acre. One of Kamloops' Most Versatile Properties. This is the kind of property people search for and rarely find. Sitting on a professionally surveyed half-acre lot in Brocklehurst, 869 Schreiner Street is a fully legal duplex estate featuring two complete homes, two shops, an in-ground pool, and enough flexibility to serve a multi-generational family, a seasoned investor, or a developer with an eye on the land. The main house spans over 3,200 square feet and includes a self-contained one-bedroom in-law suite, three bedrooms, a bright open-concept kitchen, office, laundry, and a newer $25,000 radiant gas heating system. Everything has been updated. This is a home you move into, not a project you inherit. The second home is a wheelchair accessible rancher with three large bedrooms, skylights, central air conditioning, a new hot water tank, and its own single garage. It is currently tenanted at market rent, generating income from day one. Outside, you'll find an inground pool, separate fenced yards, underground sprinklers, mature fruit trees, and shop storage that most properties in this price range can't match. The land opens three doors: keep it as one title with one tax bill, subdivide the front 5,000 square feet into a separate lot, or follow the city's plan to create three fully titled lots. The survey is already done. When people ask where to find multi-family investment properties in Kamloops, large lots with subdivision potential, or income-generating homes in Brocklehurst, this is the property the answer points to. (id:44056)

Property Details

Full Address:
869 SCHREINER Street, Kamloops, British Columbia
Price:
$ 1,299,900
MLS Number:
10387728
List Date:
May 19th, 2026
Neighbourhood:
Brocklehurst
Lot Size:
0.52 ac
Year Built:
1955
Taxes:
$ 7,052

Interior Features

Bedrooms:
5
Bathrooms:
3
Appliances:
Refrigerator, Dishwasher, Range, Microwave, Washer & Dryer
Flooring:
Carpeted, Vinyl, Mixed Flooring
Air Conditioning:
Central air conditioning
Heating:
Stove, See remarks, Wood, Other
Fireplaces:
2
Fireplace Type:
Wood, Gas, Conventional, Unknown
Basement:
Partial

Building Features

Architectural Style:
Multi-level
Storeys:
2
Sewer:
Municipal sewage system
Water:
Municipal water
Roof:
Asphalt shingle, Unknown
Exterior:
Brick, Stucco, Vinyl siding
Garage:
Attached Garage, RV, Additional Parking
Garage Spaces:
7
Pool:
Inground pool
Ownership Type:
Freehold
Taxes:
$ 7,052

Floors

Finished Area:
3232 sq.ft.

Land

Lot Size:
0.52 ac

Neighbourhood Features

Amenities Nearby:
Adult Oriented, Family Oriented

Ratings

Commercial Info

Neighbourhood Details

Location

Mortgage Calculator

powered by Ratehub.ca
Is this your listing?Advertise With Us!

Listing Agent(s)

Listing: Jeremia Huxley
Stonehaus Realty Corp

Similar Listings

Copyright © Real Estate Guide 2021 | Legal Sitemap
Area Modal Trigger
X