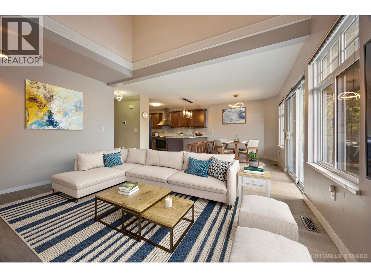
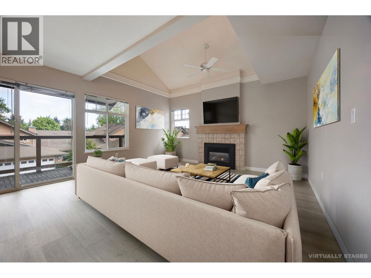
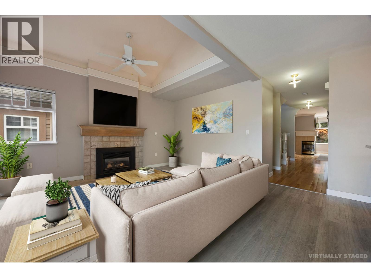
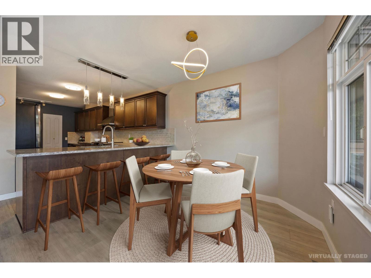
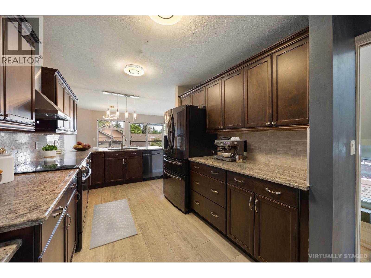
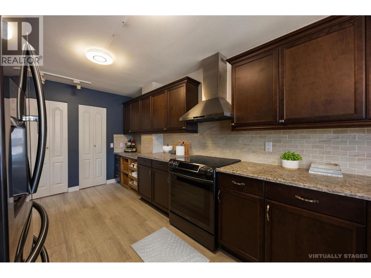
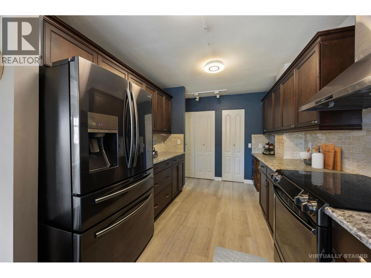
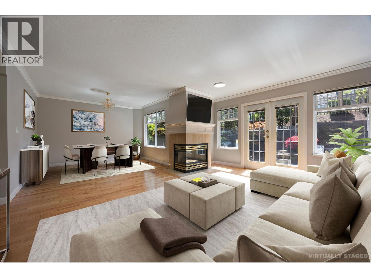
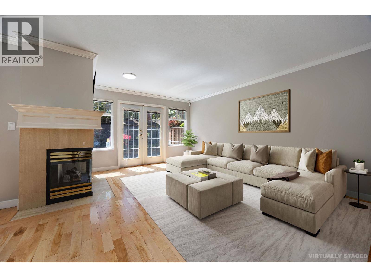
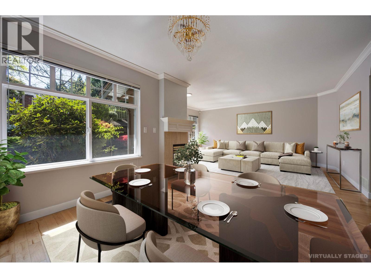
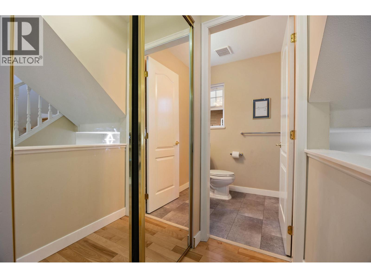
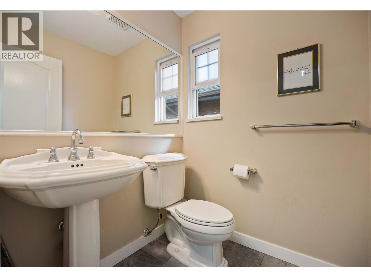
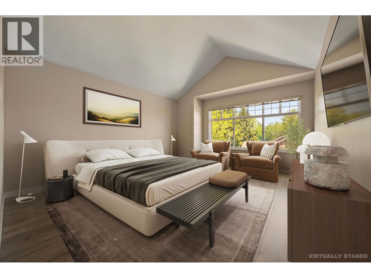
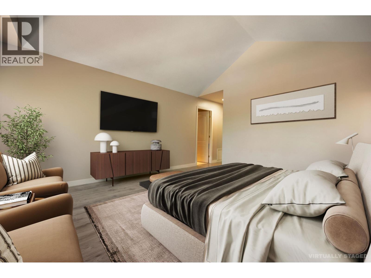
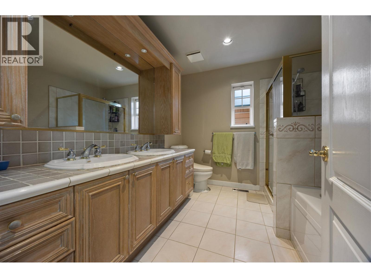
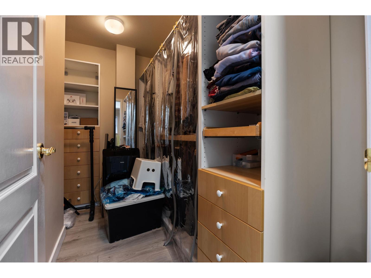
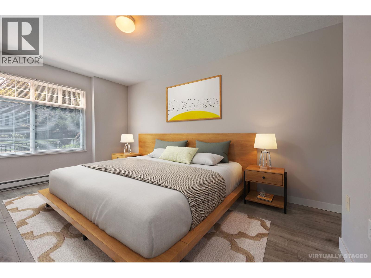
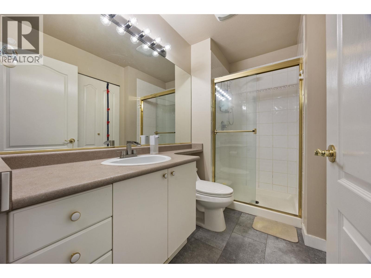
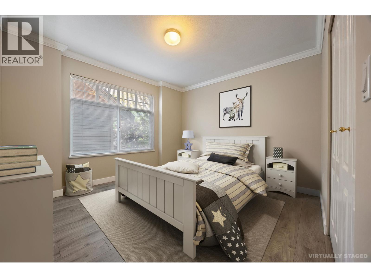
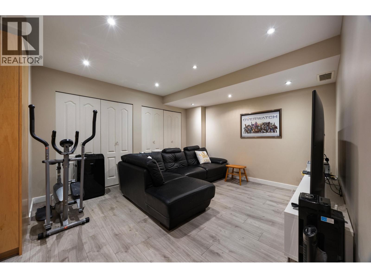
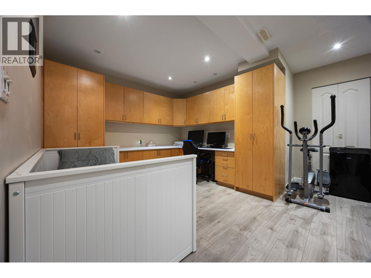
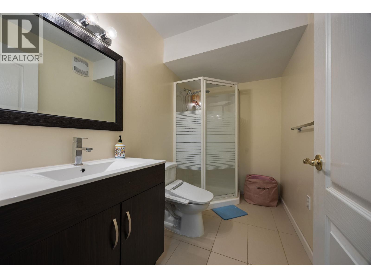
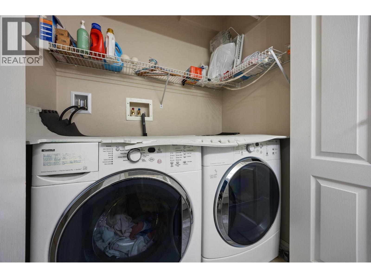
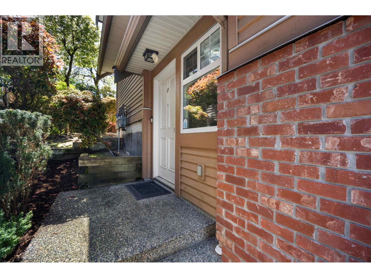
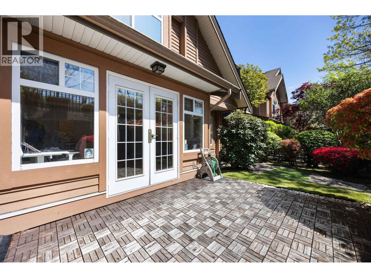
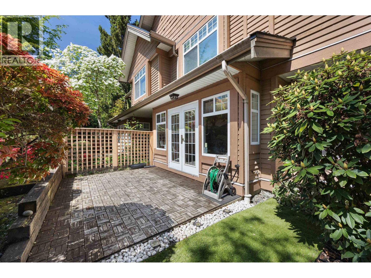
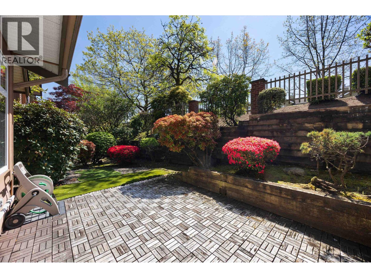
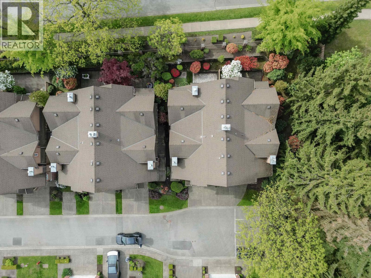
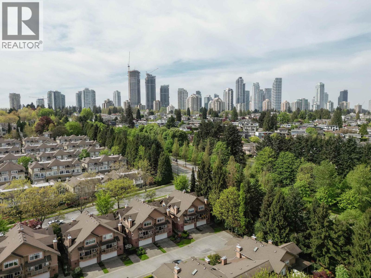
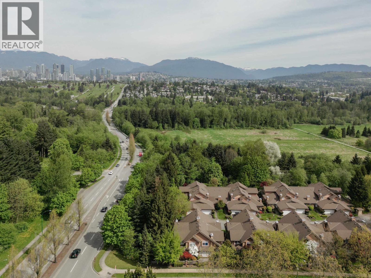
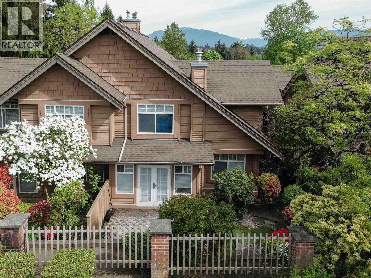
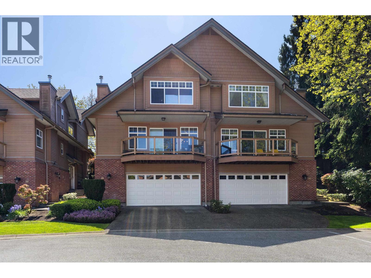

Rare duplex-style residence in Hartlands by Polygon, quietly positioned in Burnaby´s Oaklands near Deer Lake´s greenbelt setting. Offering 2,564 square ft of interior living space excluding garage, this 3 bed + rec room, 3.5 bath home combines townhouse convenience with a detached-home feel. Vaulted ceilings, large windows, 2 fireplaces and generous living/dining areas create a bright, comfortable main level opening to a private garden patio framed by mature landscaping. Previously renovated kitchen with full-height cabinetry, quartz counters, stainless steel appliances, tile backsplash and breakfast bar. Upstairs features 3 well-sized bedrooms, incl an oversized primary with ensuite and walk-in closet. Lower level includes a flexible rec/media room with extensive built-ins. Re-piped building; updates include kitchen, basement washroom, hardwood flooring, HWT, garage door and motor. Side-by-side double garage. Close to Metrotown, SkyTrain, schools, Bonsor Rec Centre and Deer Lake trails. (id:44056)

Property Details

Full Address:
7 5201 OAKMOUNT CRESCENT, Burnaby, British Columbia
Price:
$ 1,499,900
MLS Number:
R3124806
List Date:
May 19th, 2026
Year Built:
1997
Taxes:
$ 4,136
Listing Tax Year:
2025

Interior Features

Bedrooms:
3
Bathrooms:
4
Appliances:
All
Interior Features:
Laundry - In Suite
Heating:
Forced air, Natural gas
Basement:
Full, Unknown, Unknown

Building Features

Garage:
Garage
Garage Spaces:
4
Ownership Type:
Condo/Strata
Taxes:
$ 4,136
Stata Fees:
$ 483

Floors

Finished Area:
2894 sq.ft.

Land

View:
View

Neighbourhood Features

Ratings

Commercial Info

Neighbourhood Details

Location

Mortgage Calculator

powered by Ratehub.ca
Is this your listing?Advertise With Us!

Listing Agent(s)

Listing: Nick Chen
RE/MAX Crest Realty

Similar Listings

Copyright © Real Estate Guide 2021 | Legal Sitemap
Area Modal Trigger
X