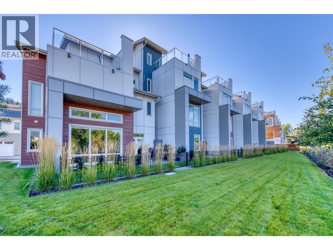
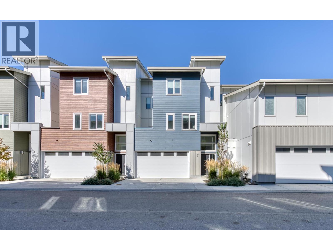
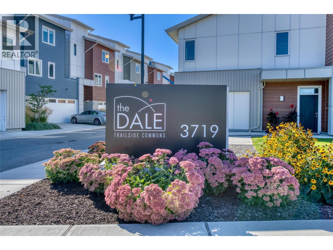
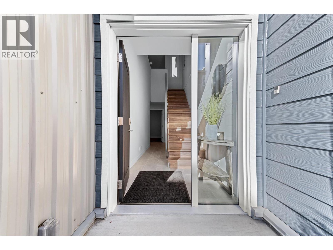
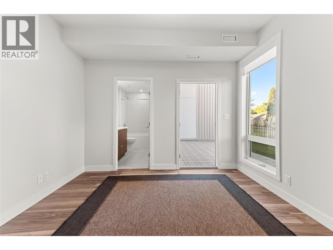
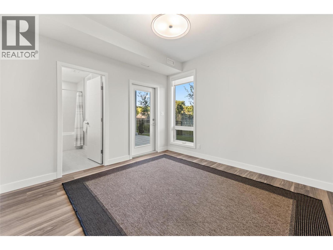
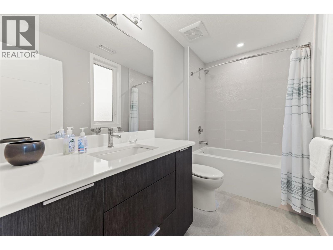
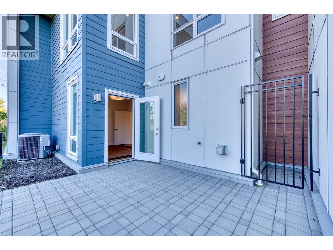
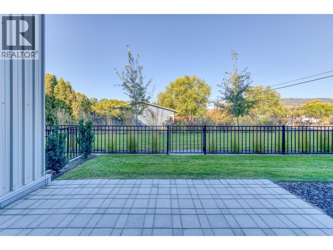
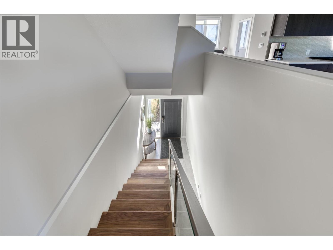
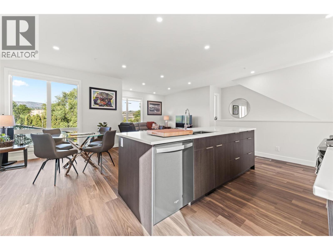
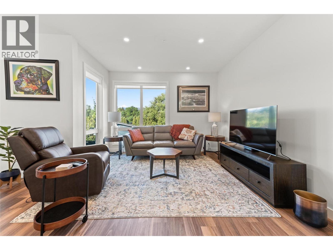
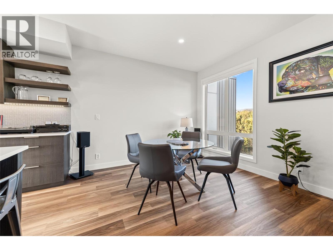
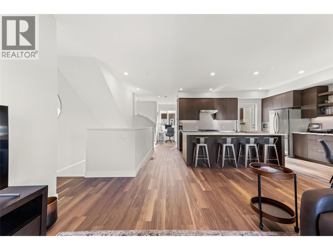
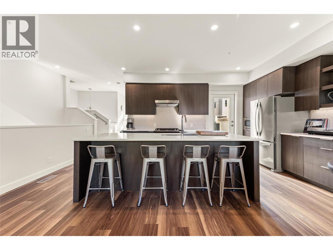
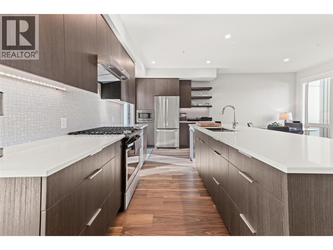
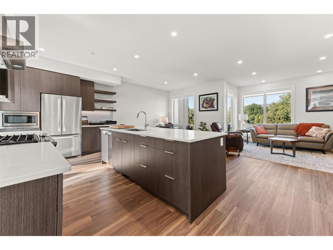
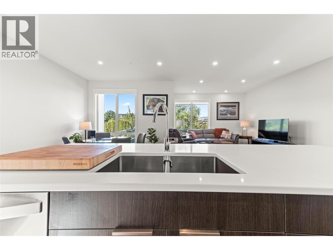
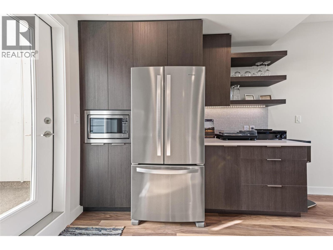
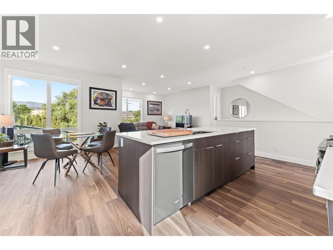
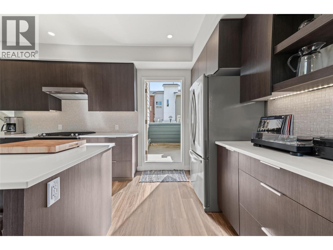
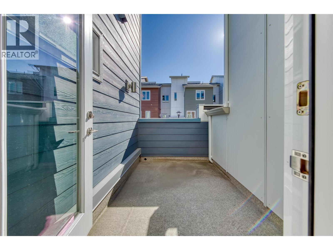
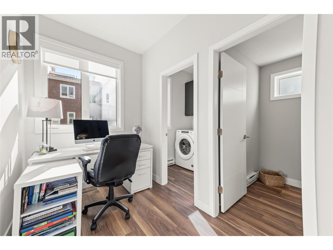
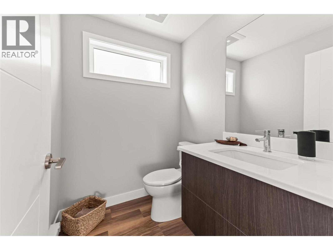
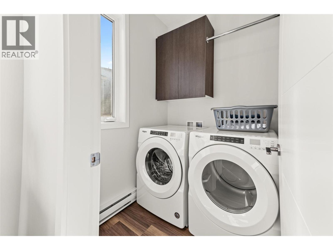
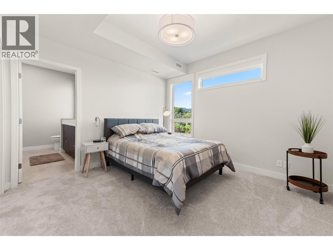
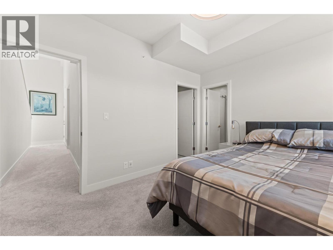
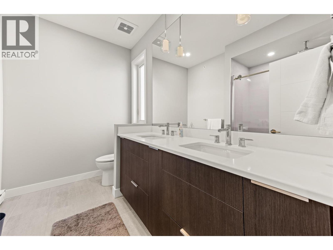
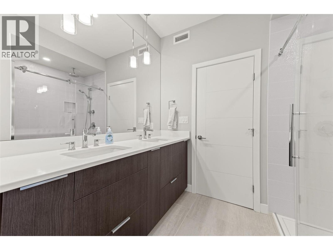
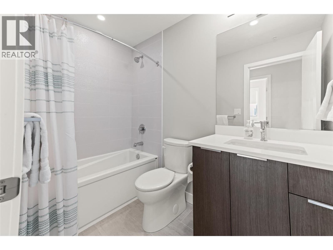
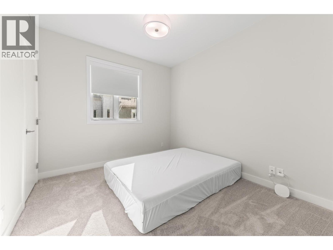
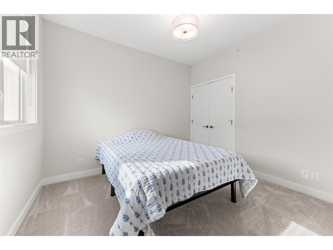
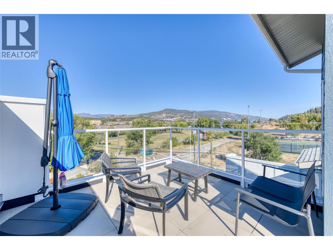
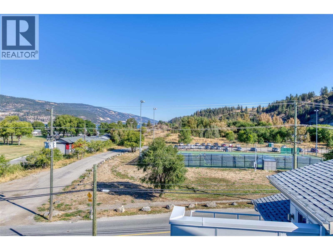
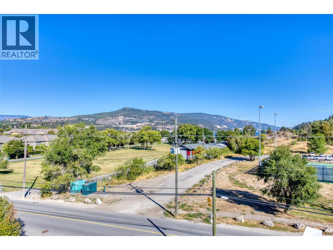
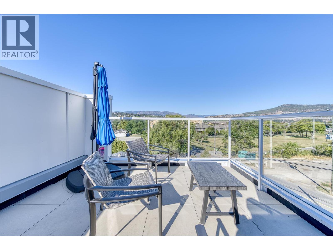
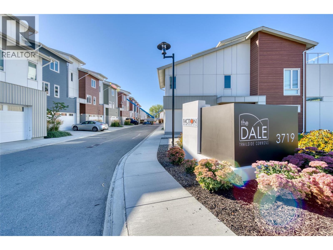
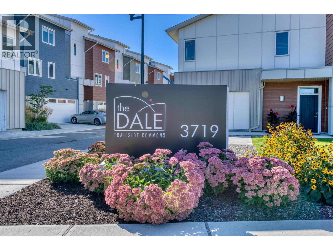
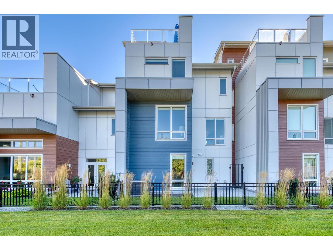
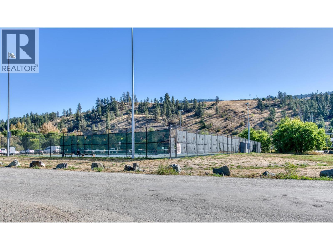
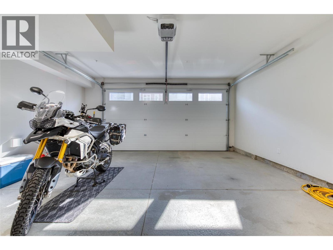
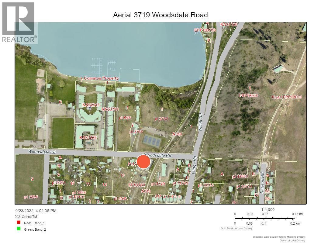

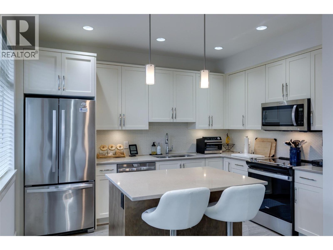
This stunning 3-bedroom plus flex room (easily a 4th bedroom) home with 4 bathrooms is perfectly positioned in one of Lake Country's most sought-after locations — steps from Wood Lake, Beasley Park, the Okanagan Rail Trail, and the Lake Country Tennis Courts. Whether you're a cyclist, beach lover, or outdoor enthusiast, this address delivers. From the moment you step inside, the attention to detail is apparent. Stainless steel railings with glass panels and luxury wide-plank vinyl flooring set a sophisticated tone, while the main level flex room with ensuite offers flexibility as a guest suite, office, or fourth bedroom. A private patio with gas outlet and fully fenced yard complete this level beautifully. Up one level, the chef-inspired kitchen impresses with a generous island, stainless steel appliances, and seamless flow into the open-concept living and dining area. A deck with gas outlet extends the living space outdoors. The upper floor offers three spacious bedrooms, including a primary retreat with a gracious ensuite. Plus a rooftop deck with sweeping lake views. Add a hot tub and you'll never want to leave .PETS WELCOME - 2 dogs or 2 cats or 1 of each. Check out the virtual tour at: https://youriguide.com/7_3719_woodsdale_rd_lake_country_bc/ (id:44056)

Property Details

Full Address:
3719 Woodsdale Road Unit# 7, Lake Country, British Columbia
Price:
$ 789,900
MLS Number:
10388123
List Date:
May 21st, 2026
Neighbourhood:
Lake Country South West
Year Built:
2020

Interior Features

Bedrooms:
3
Bathrooms:
4
Appliances:
Washer, Refrigerator, Range - Gas, Dishwasher, Dryer, Microwave
Flooring:
Carpeted, Vinyl
Air Conditioning:
Central air conditioning
Heating:
Forced air, See remarks

Building Features

Storeys:
4
Sewer:
Municipal sewage system
Water:
Municipal water
Roof:
Asphalt shingle, Unknown
Exterior:
Other
Garage:
Attached Garage
Garage Spaces:
4
Ownership Type:
Condo/Strata
Stata Fees:
$ 396

Floors

Finished Area:
2231 sq.ft.

Land

View:
Lake view, Mountain view, View of water, View (panoramic)

Neighbourhood Features

Amenities Nearby:
Pets Allowed, Rentals Allowed

Ratings

Commercial Info

Neighbourhood Details

Location

Mortgage Calculator

powered by Ratehub.ca
Is this your listing?Advertise With Us!

Listing Agent(s)

Listing: Shannon Styles
Stilhavn Real Estate Services
Co-Listing: Mark Hetherington
Stilhavn Real Estate Services

Similar Listings

Copyright © Real Estate Guide 2021 | Legal Sitemap
Area Modal Trigger
X