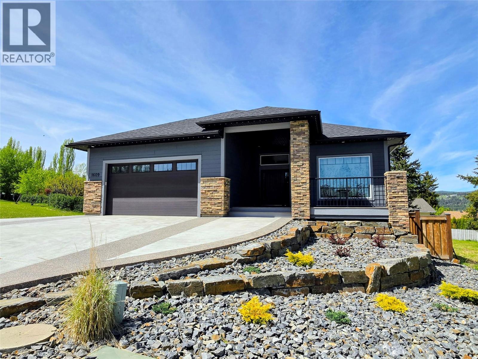
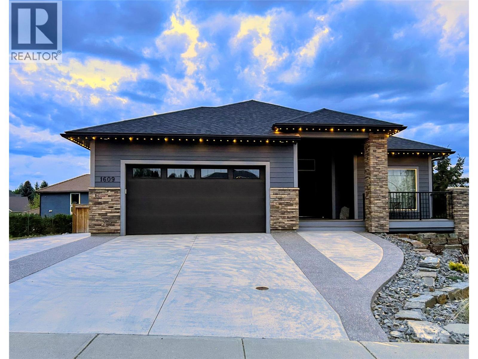
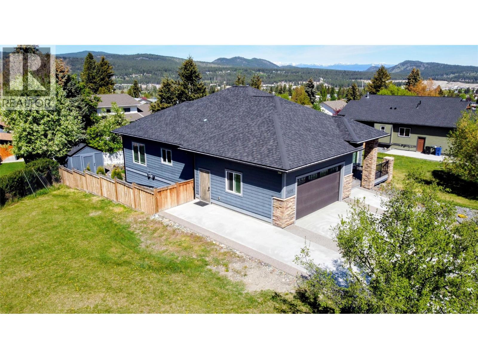
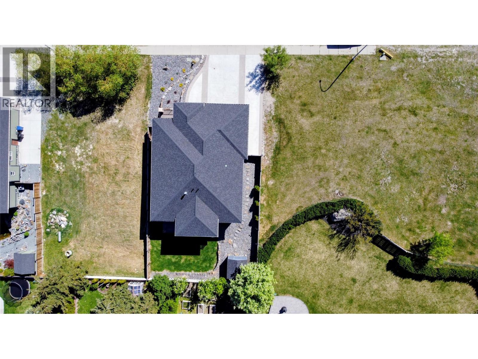
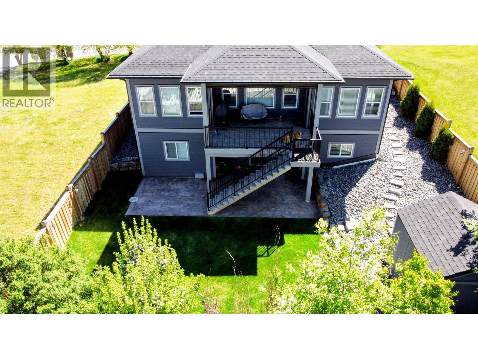
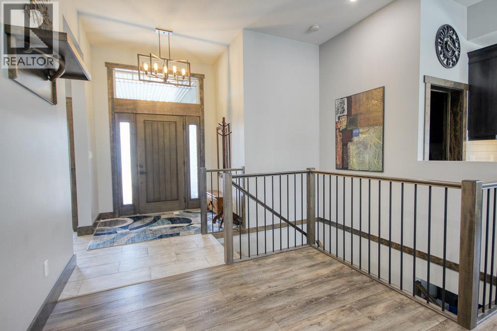
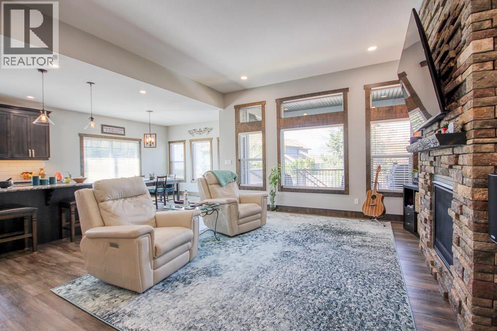
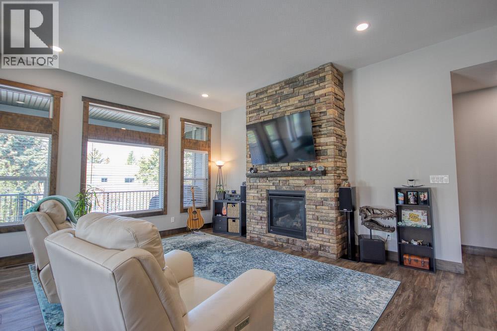
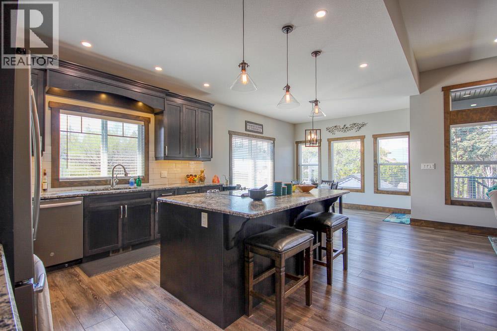
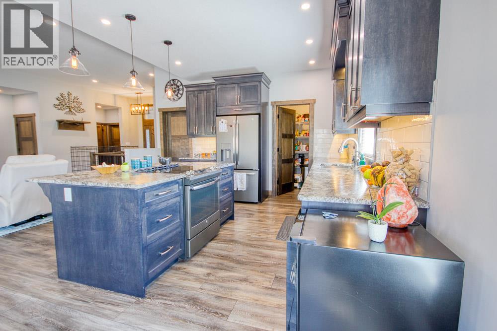
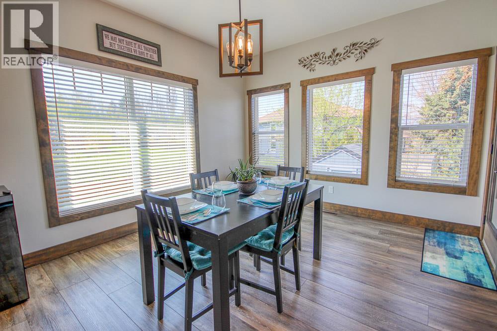
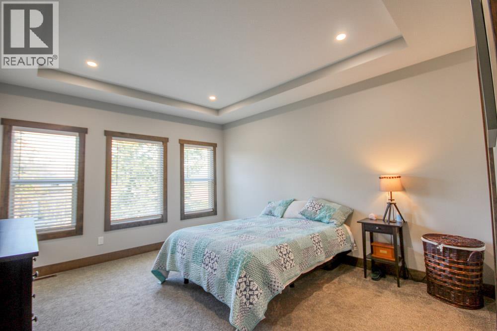
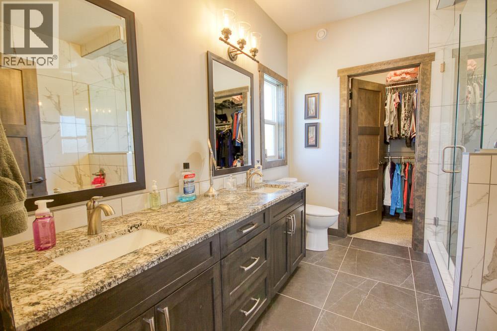
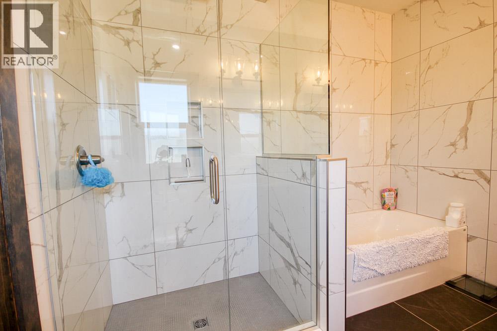
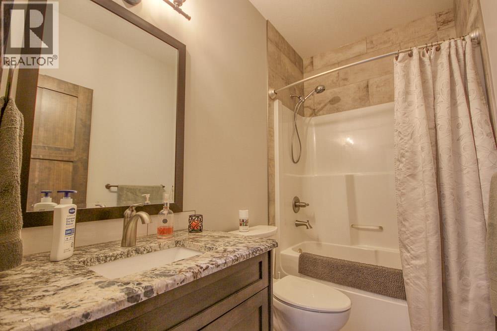
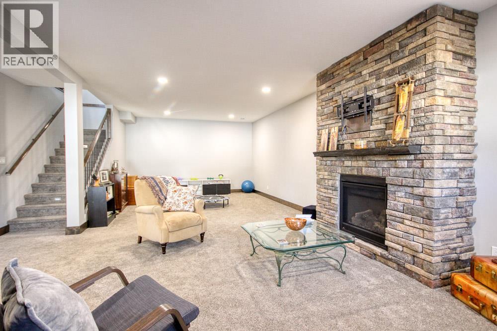
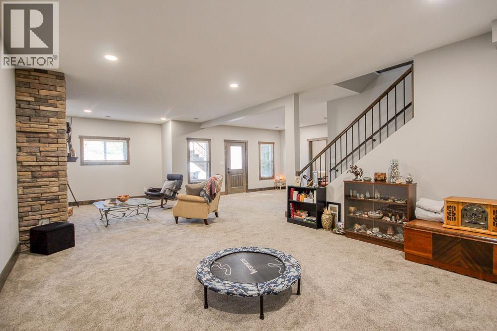
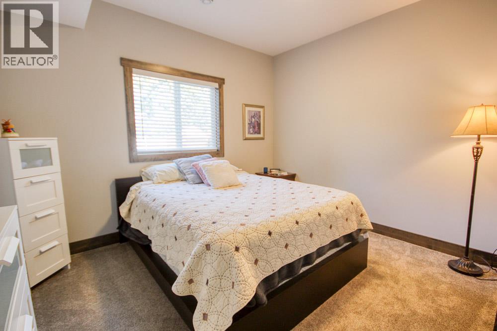
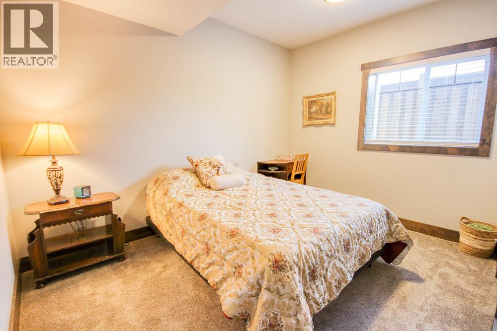
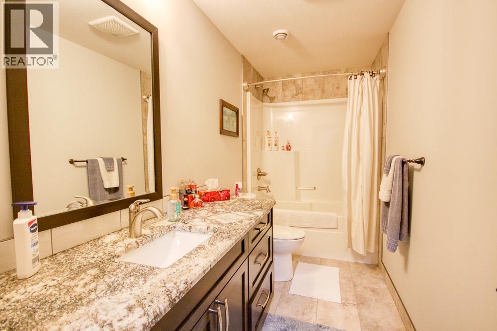

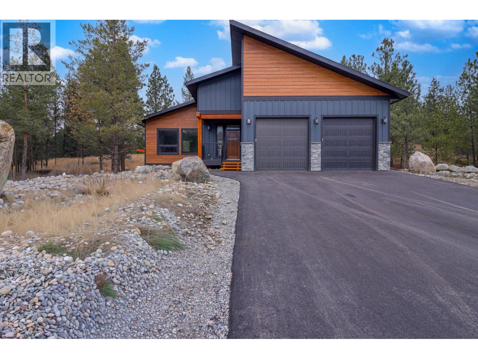
Visit REALTOR website for additional information.Nestled on a quiet dead-end street in beautiful Cranbrook, this executive home blends luxury, comfort, and functionality with high-end finishes throughout. Built in 2020, this move-in-ready property offers stunning mountain views, privacy, and direct access to nature. Inside, enjoy soaring 10’6” ceilings, oversized windows, and a stunning floor-to-ceiling rock gas fireplace with a live-edge mantle. The chef-inspired kitchen features slate-finished appliances, maple cabinetry, leathered Blue Garden granite countertops, a walk-in pantry, and gas roughed in for a future stove upgrade.The main floor includes laundry, two bedrooms, and a luxurious primary suite with tray ceilings, walk-in closet, soaker tub, and rain shower. The fully finished walkout basement offers high ceilings, a massive family room with second gas fireplace, two more bedrooms, full bath, storage, and future wet bar potential.Outside, enjoy a fully fenced landscaped yard with underground irrigation, RV parking, storage shed, stamped concrete patio roughed in for a hot tub, covered decks, Talius Habitat Screens, and Gemstone lighting. Located beside greenspace and close to schools, shopping, golf, skiing, and endless recreation. (id:44056)

Property Details

Full Address:
1609 8 Avenue S, Cranbrook, British Columbia
Price:
$ 977,777
MLS Number:
10388179
List Date:
May 21st, 2026
Neighbourhood:
Cranbrook South
Lot Size:
0.16 ac
Year Built:
2020
Taxes:
$ 7,157

Interior Features

Bedrooms:
4
Bathrooms:
3
Appliances:
Washer, Refrigerator, Dishwasher, Range, Dryer, Microwave, Freezer
Flooring:
Carpeted, Ceramic Tile, Vinyl
Air Conditioning:
Central air conditioning
Heating:
Forced air, See remarks, Other
Fireplaces:
2
Fireplace Type:
Insert

Building Features

Architectural Style:
Ranch
Storeys:
2
Foundation:
Insulated Concrete Forms
Sewer:
Municipal sewage system
Water:
Municipal water
Roof:
Asphalt shingle, Unknown
Exterior:
Stone, Other
Garage:
Attached Garage, RV
Garage Spaces:
7
Ownership Type:
Freehold
Taxes:
$ 7,157

Floors

Finished Area:
2836 sq.ft.

Land

View:
Mountain view
Lot Size:
0.16 ac

Neighbourhood Features

Ratings

Commercial Info

Neighbourhood Details

Location

Mortgage Calculator

powered by Ratehub.ca
Is this your listing?Advertise With Us!

Listing Agent(s)

Listing: Nathan Dautovich
PG Direct Realty

Similar Listings

Copyright © Real Estate Guide 2021 | Legal Sitemap
Area Modal Trigger
X