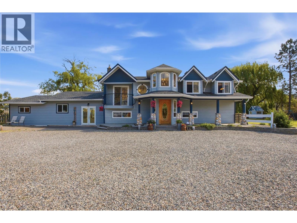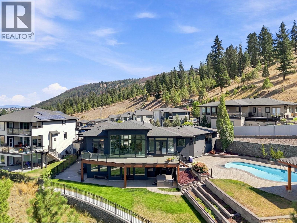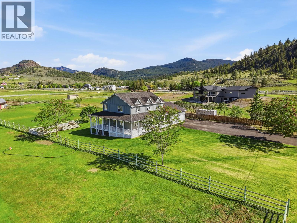
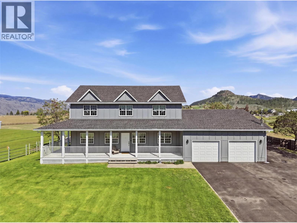
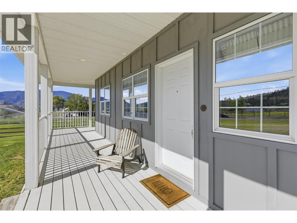
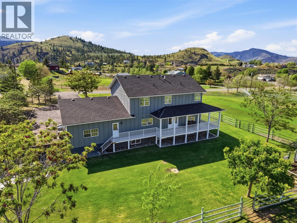
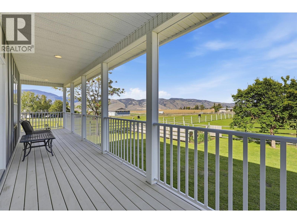
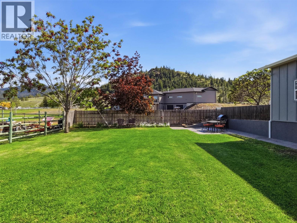
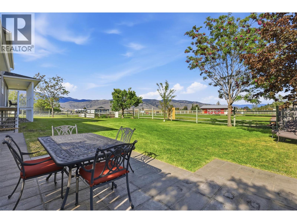
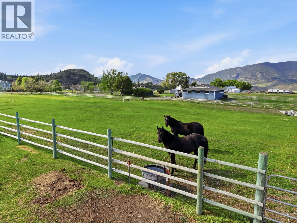
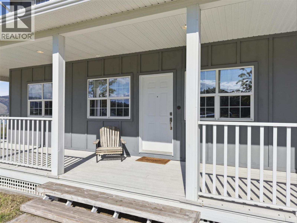
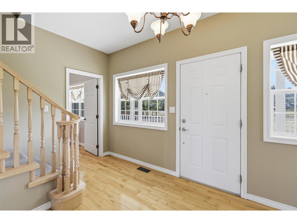
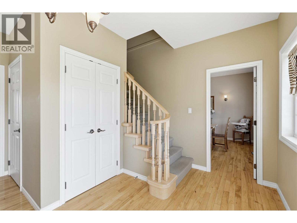
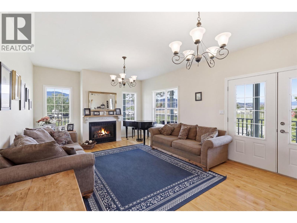
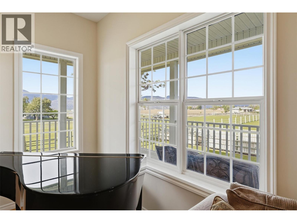
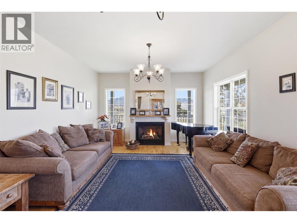
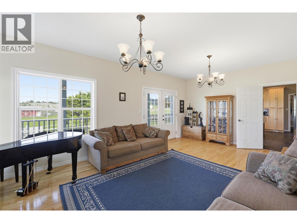
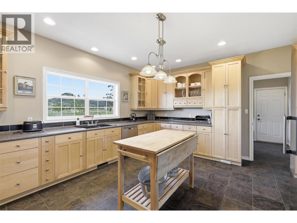
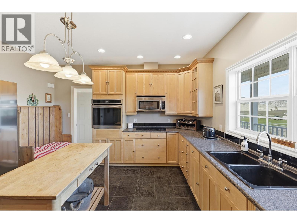
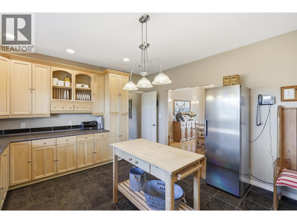
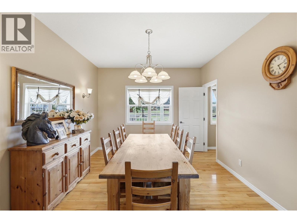
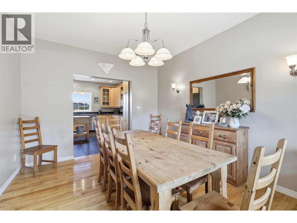
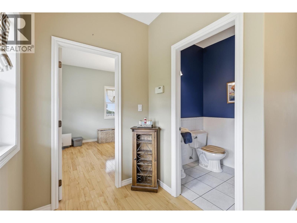
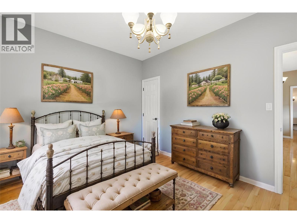
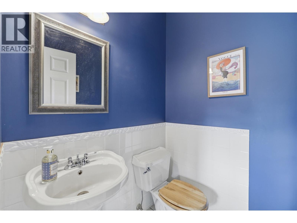
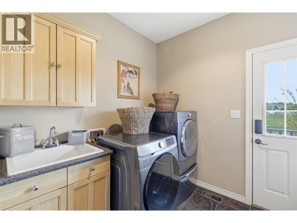
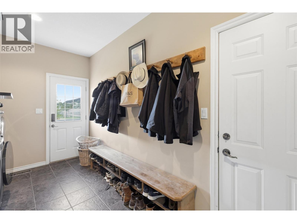
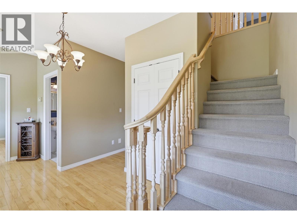
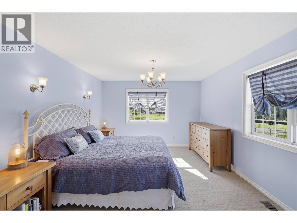
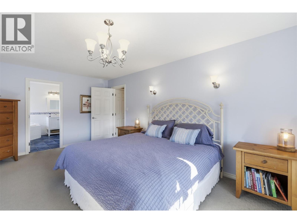
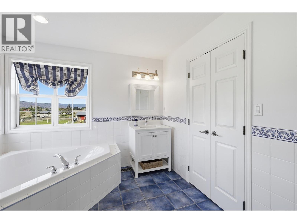
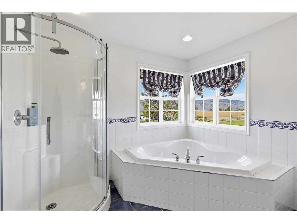
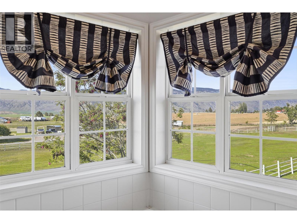
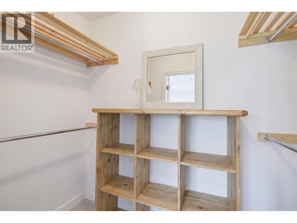
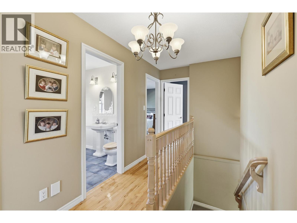
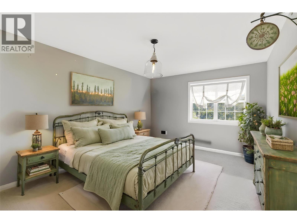
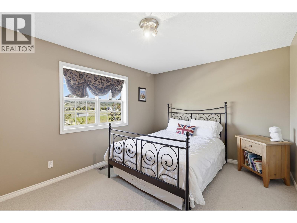
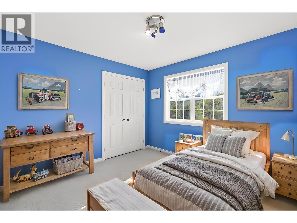
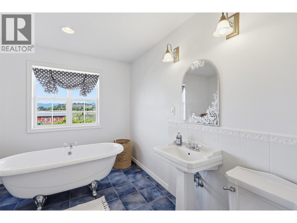
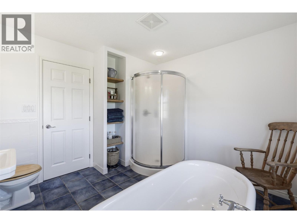
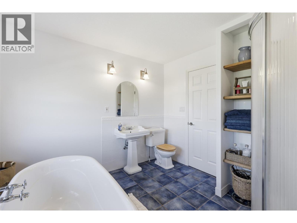
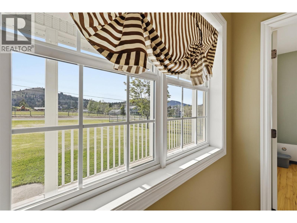
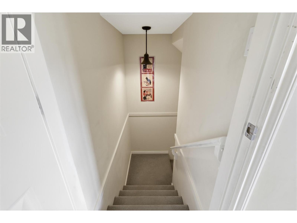
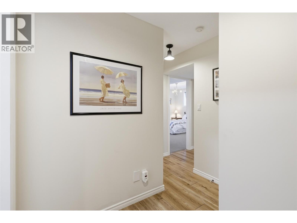
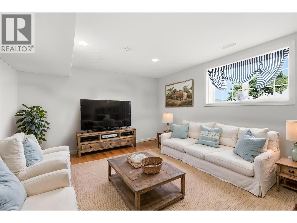
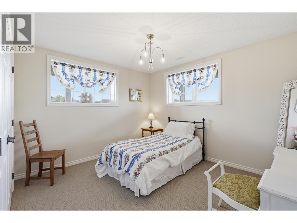
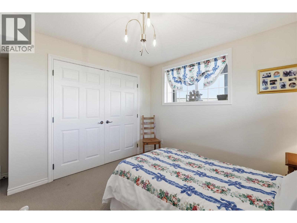
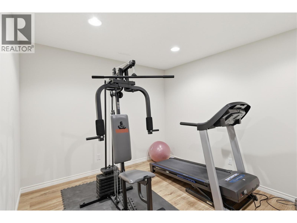
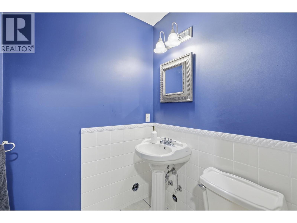
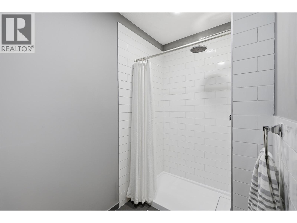
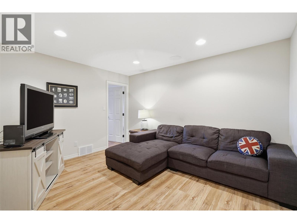
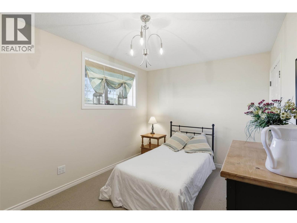
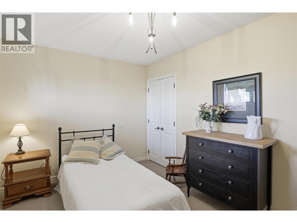
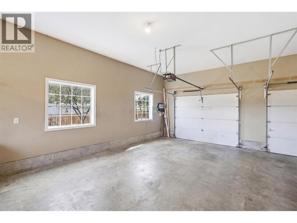
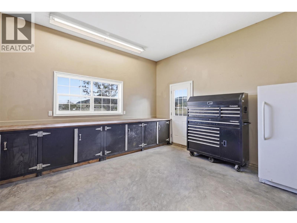
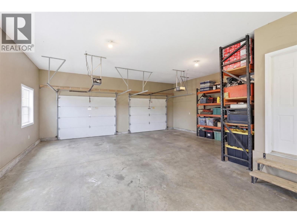
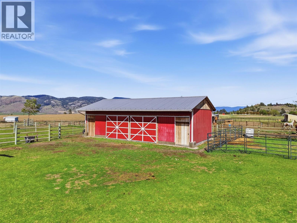
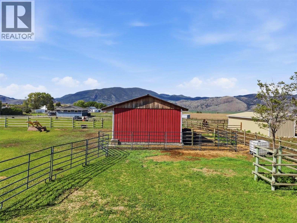
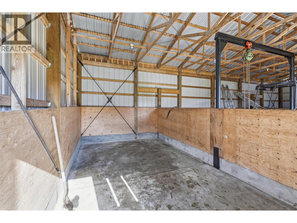
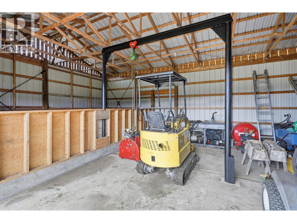
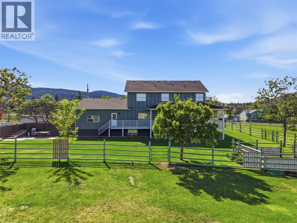
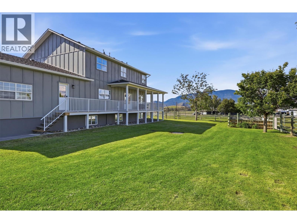
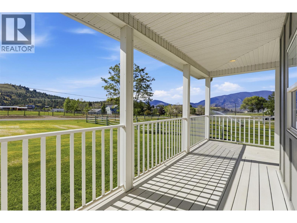
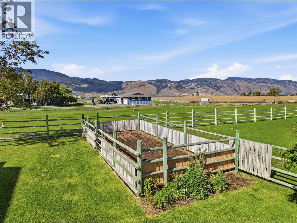
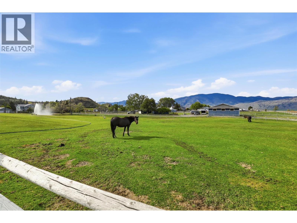
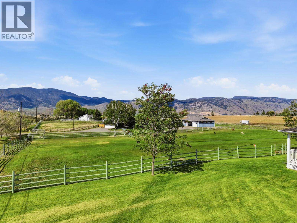
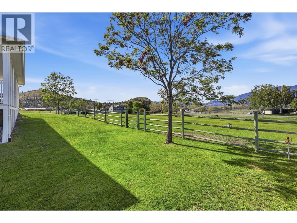
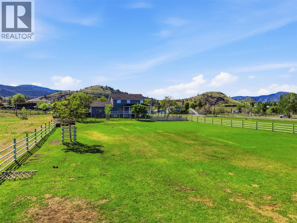
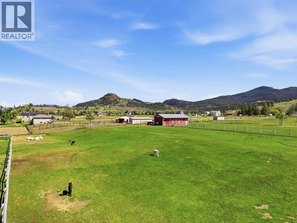
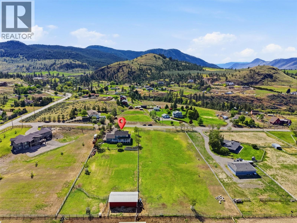
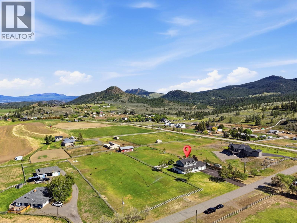
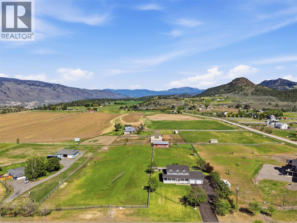
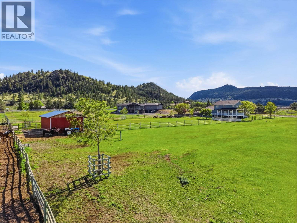
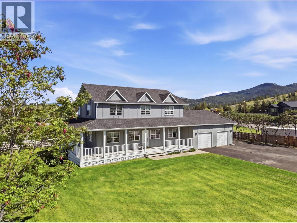
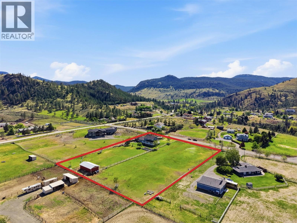

Nestled on 3 private acres along prestigious Gardiner Road cul-de-sac, this one-owner custom-built estate offers nearly 3,800 sq ft of thoughtfully designed living space with 7 bedrooms & 5 bathrooms, and one of the greenest lots in the area thanks to both city water & a drilled well for irrigation. Concrete driveway, manicured lawns, wrap-around composite deck, Hardie board-and-batten siding, fibreglass roof shingles, & oversized double garage with a workshop create exceptional curb appeal. The level-entry design welcomes you with a spacious foyer & flows into the heart of the home — a warm living room with a fireplace & French doors opening to pasture, alongside a spacious kitchen with updated appliances, & a dining area with beautiful views. The main floor also features a mud room, large bedroom, & powder room. Upstairs offers a rare 4-bedroom layout, including a stunning primary suite with jetted tub ensuite, while the family bath features a standalone soaker tub. The lower level adds 2 more bedrooms, 2 bathrooms, office space, storage & a large rec room, creating flexibility for extended family or home-based business potential. Outside, 3 fenced & cross-fenced pastures include irrigation, horse round pen, gardens, & a remarkable 50x25 powered workshop/barn with water & overhead crane. Farm status potential provides valuable tax savings, while nearby riding trails, school bus pickup, and quiet country surroundings complete this exceptional lifestyle property. (id:44056)

Property Details

Full Address:
1956 Gardiner Road, Kamloops, British Columbia
Price:
$ 1,799,000
MLS Number:
10385183
List Date:
May 21st, 2026
Neighbourhood:
Barnhartvale
Lot Size:
3 ac
Year Built:
2002
Taxes:
$ 8,080

Interior Features

Bedrooms:
7
Bathrooms:
5
Appliances:
Dishwasher, Microwave, Cooktop, Oven - Built-In, Washer & Dryer
Air Conditioning:
Central air conditioning
Heating:
Forced air, See remarks
Fireplaces:
1
Fireplace Type:
Gas, Unknown
Basement:
Full

Building Features

Storeys:
3
Sewer:
Septic tank
Water:
Municipal water, Well, Licensed
Roof:
Asphalt shingle, Unknown
Garage:
Attached Garage, RV, See Remarks
Garage Spaces:
2
Ownership Type:
Freehold
Taxes:
$ 8,080

Floors

Finished Area:
3780 sq.ft.

Land

View:
Valley view, View (panoramic)
Lot Size:
3 ac
Road Type:
Cul de sac

Neighbourhood Features

Amenities Nearby:
Rural Setting

Ratings

Commercial Info

Neighbourhood Details

Location

Mortgage Calculator

powered by Ratehub.ca
Is this your listing?Advertise With Us!

Listing Agent(s)

Listing: Melissa Vike
eXp Realty (Kamloops)

Similar Listings

Copyright © Real Estate Guide 2021 | Legal Sitemap
Area Modal Trigger
X